

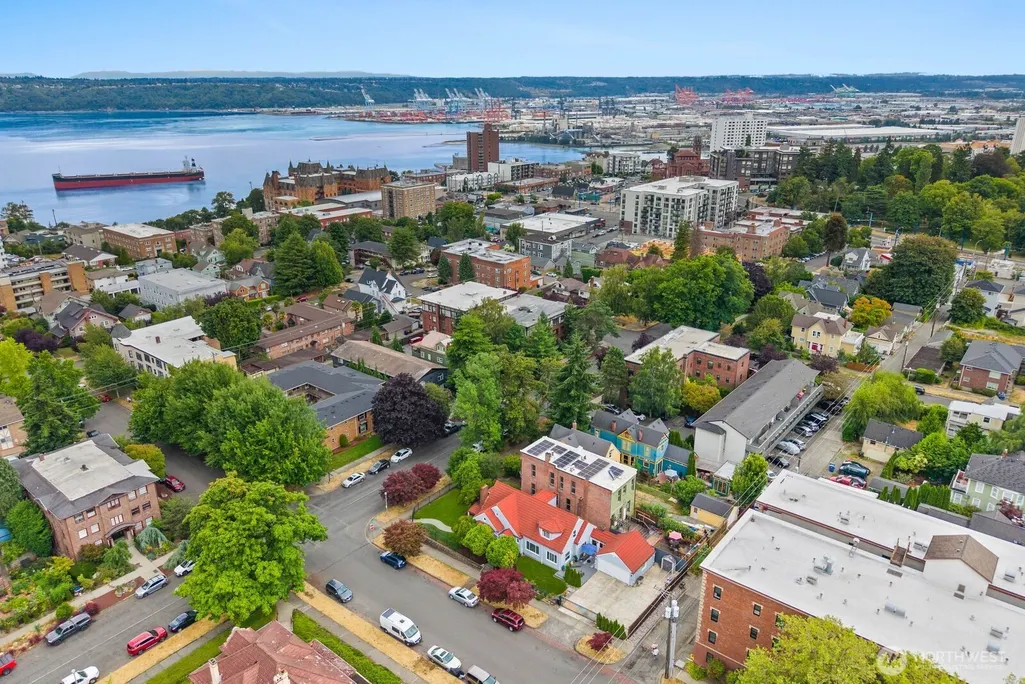
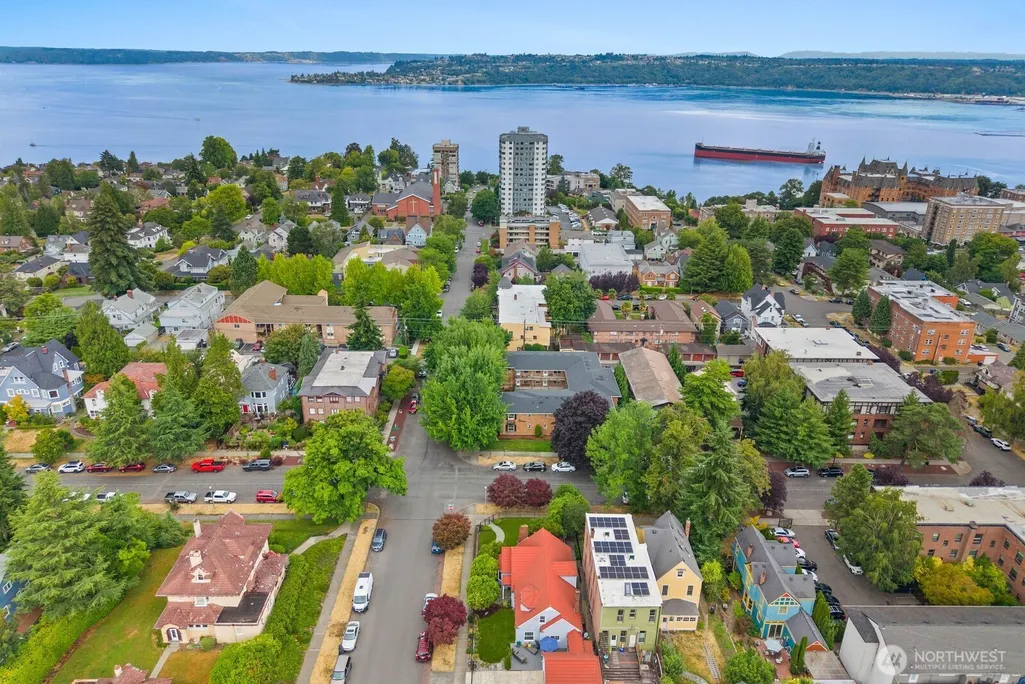
Address
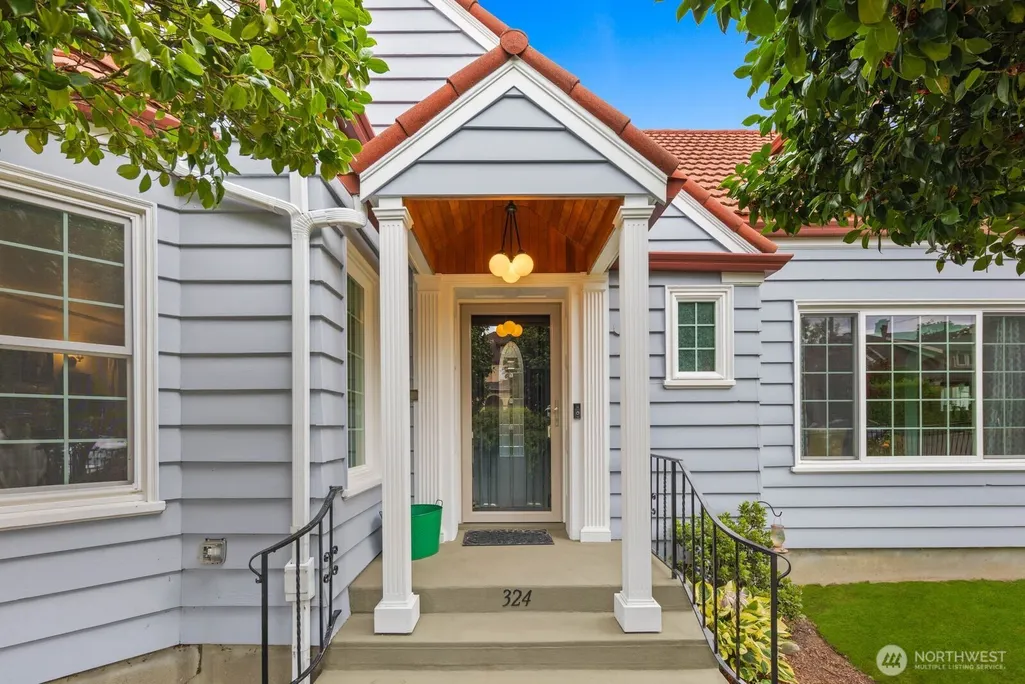
324 N Yakima Avenue, Tacoma, WA
Price
$ 1,195,000
Property Attributes
- ID#2569629
- TypeSingle Family
- CountyPIERCE
- CityTacoma
- AreaNorth Tacoma
- NeighborhoodStadium District
- Zip98403
- StyleCraftsman
- Year Built1941
- Taxes$ 10027
- Price$ 1,195,000
- Bedrooms4
- Full Bathrooms2
- Half Bathrooms1
- Sqr Footage4300
- Lot Size0.1492 Acres
Data Source:
Northwest Multiple Listing Service (NWMLS)
Property Description
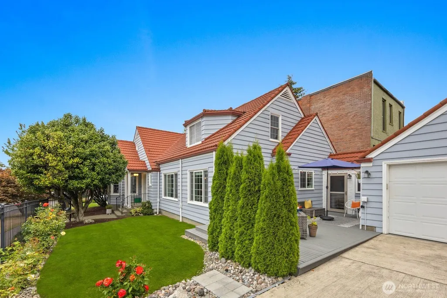
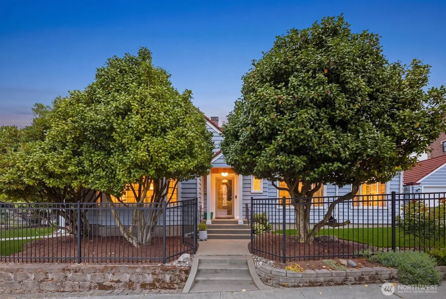
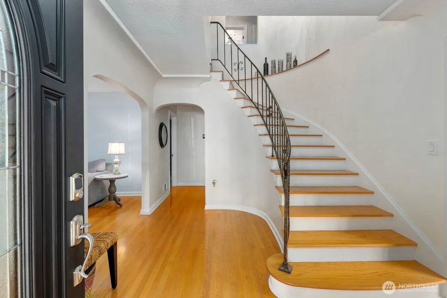
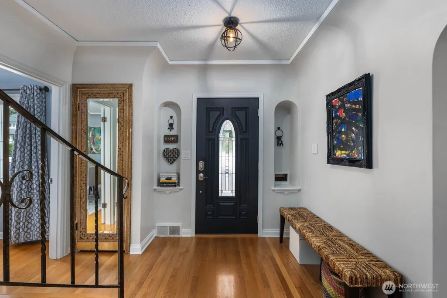
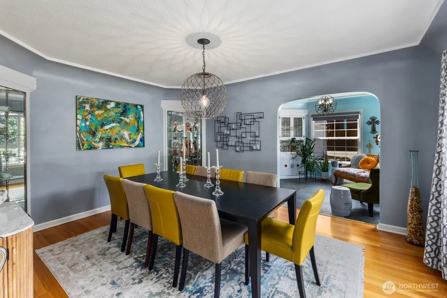
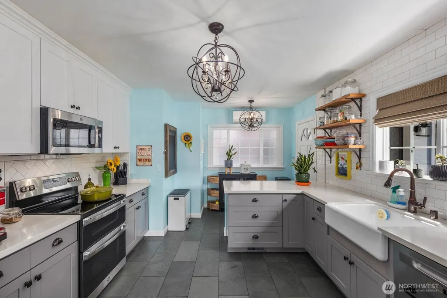
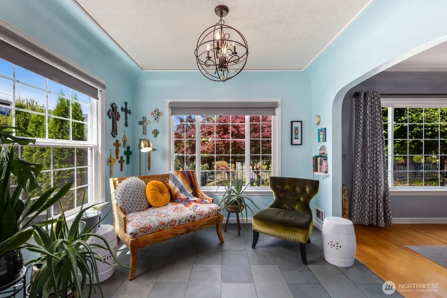
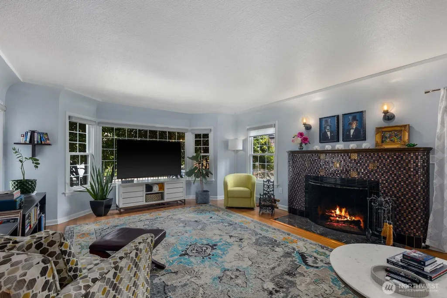
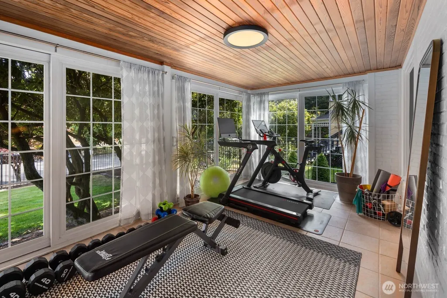
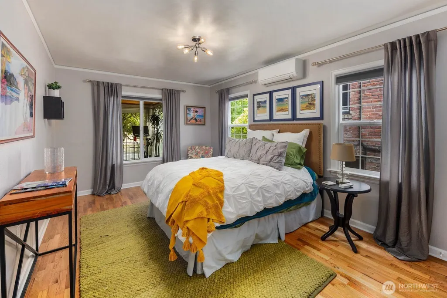
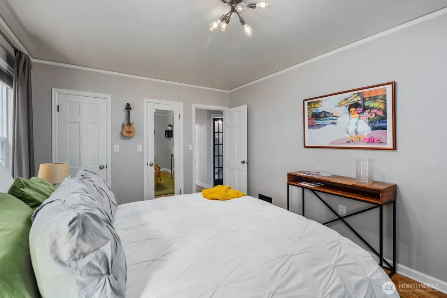
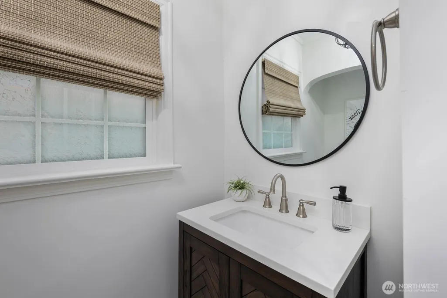
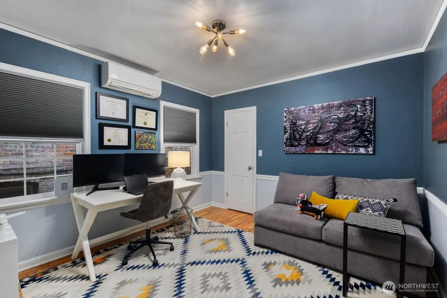
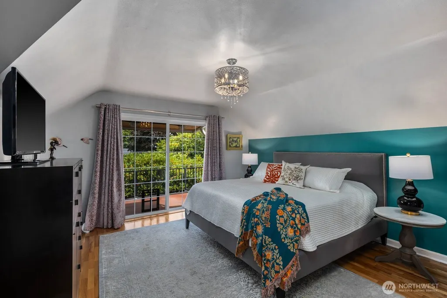
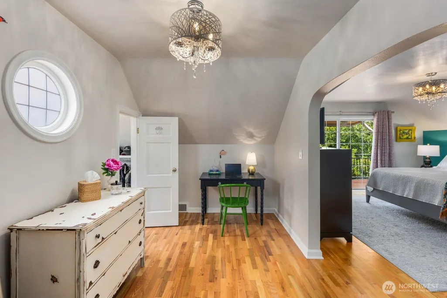
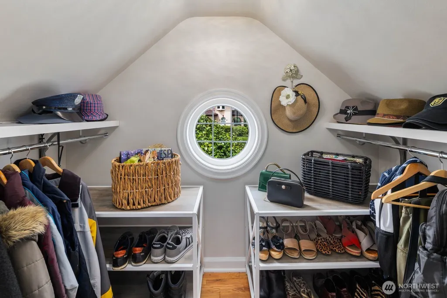
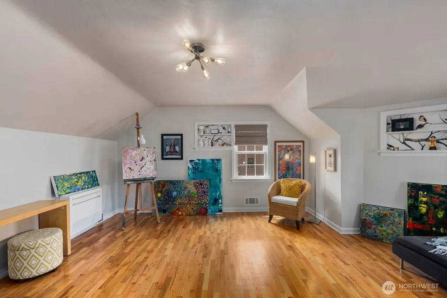
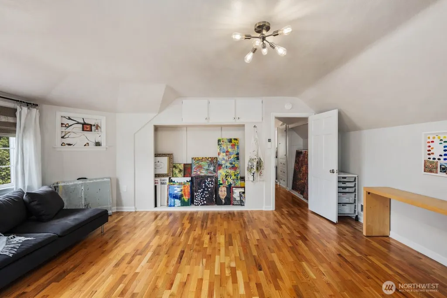
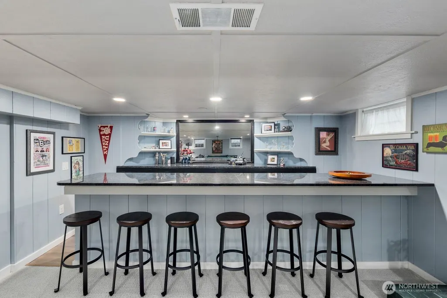
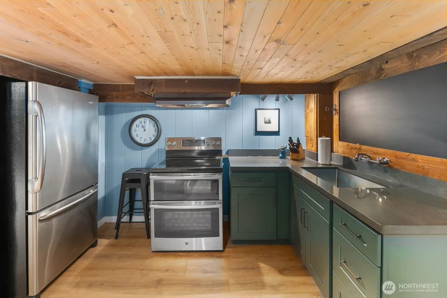
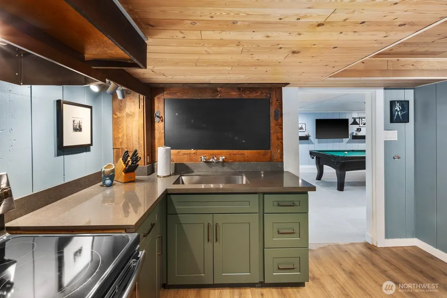
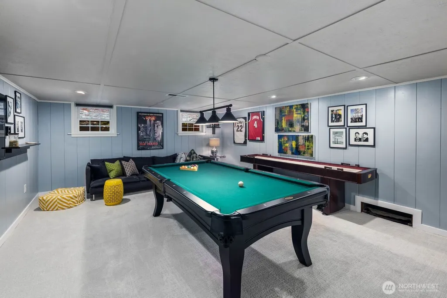
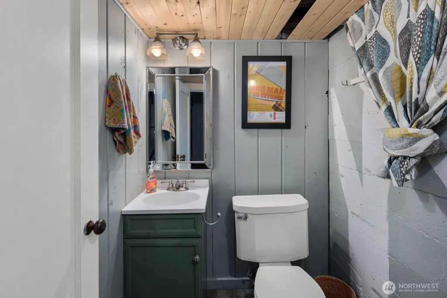
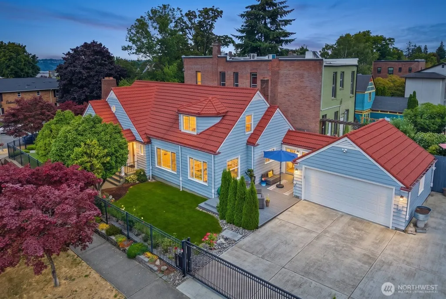
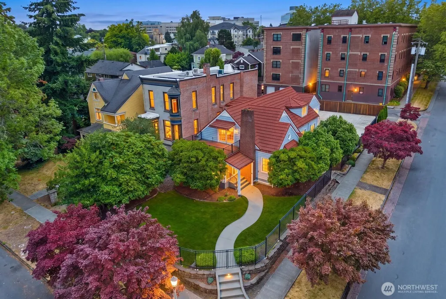
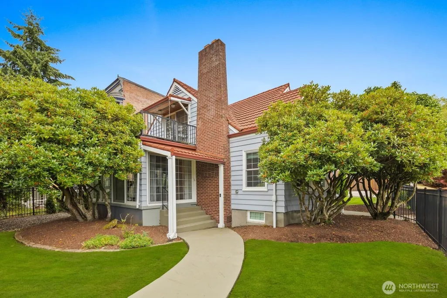
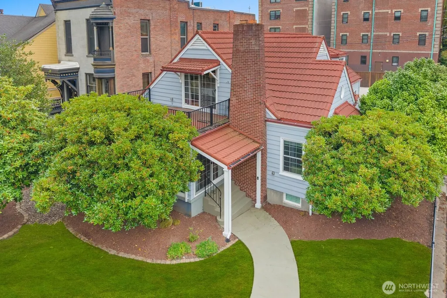
A home with a story unlike any other. Built in 1941 and once home to Vito Cuttone, one of the most storied figures in Tacoma’s colorful past, this distinctive Stadium District residence offers a rare combination of history, character and remarkable versatility. Today, the home is move-in ready with generous living spaces designed to adapt to nearly any stage of life. Two bedrooms on the main floor provide sought-after flexibility for guests, an office or main-level living, while the fully finished lower level, with a second kitchen, creates exciting possibilities for multigenerational living, extended stays, entertaining or additional private space. Throughout the home, original character and architectural details give it a sense of place that simply can’t be recreated. Even more intriguing, the property may have potential for historic-register designation. And the location is every bit as compelling as the house itself: situated in Tacoma’s beloved Stadium District with parks, dining, neighborhood amenities and transit close by. Walkable, flexible, full of character and connected to a fascinating piece of Tacoma history, 324 N Yakima is more than a home. It’s a story waiting for its next chapter.
| Elementary School | Middle School | High School |
|---|---|---|
| Lowell Elementary School | Hilltop Heritage Middle | Stadium High School |
| Price History | |
|---|---|
| 8/19/2026 | Listed $1,195,000 |
General Features
| Living Area | 4300 |
|---|---|
| Sewer | Sewer Connected |
| Heating | Ductless |
| Cooling | Ductless |
| Possession | Closing |
| Roof | See Remarks,Tile |
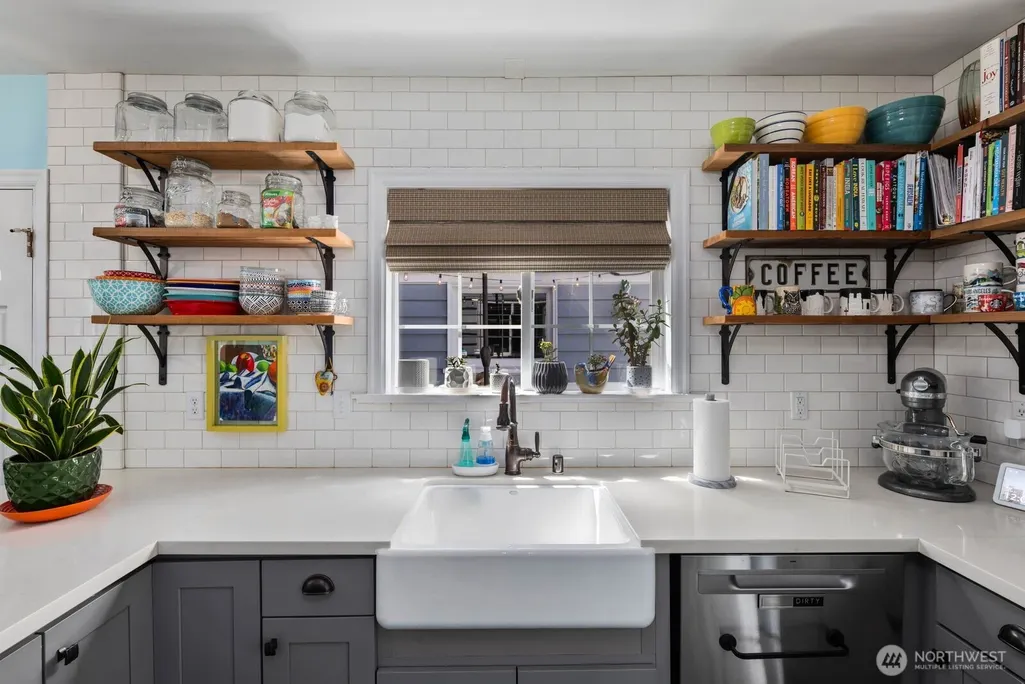
| Appliances | Dishwasher,Disposal,Microwave,Refrigerator,Stove(s)/Range(s) |
| Architectural Style | Craftsman |
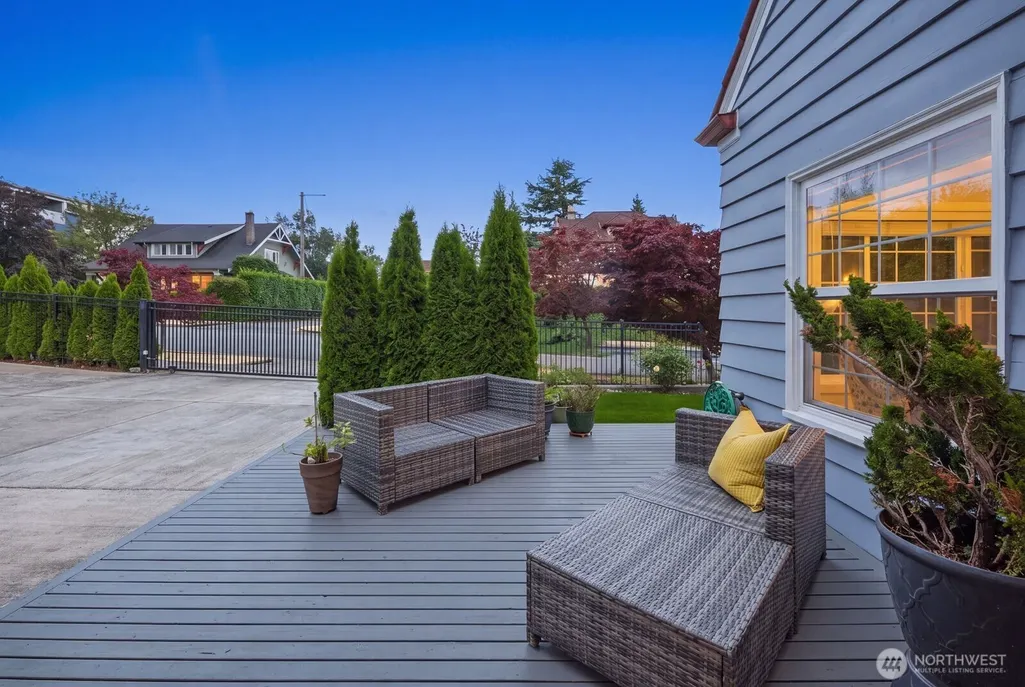
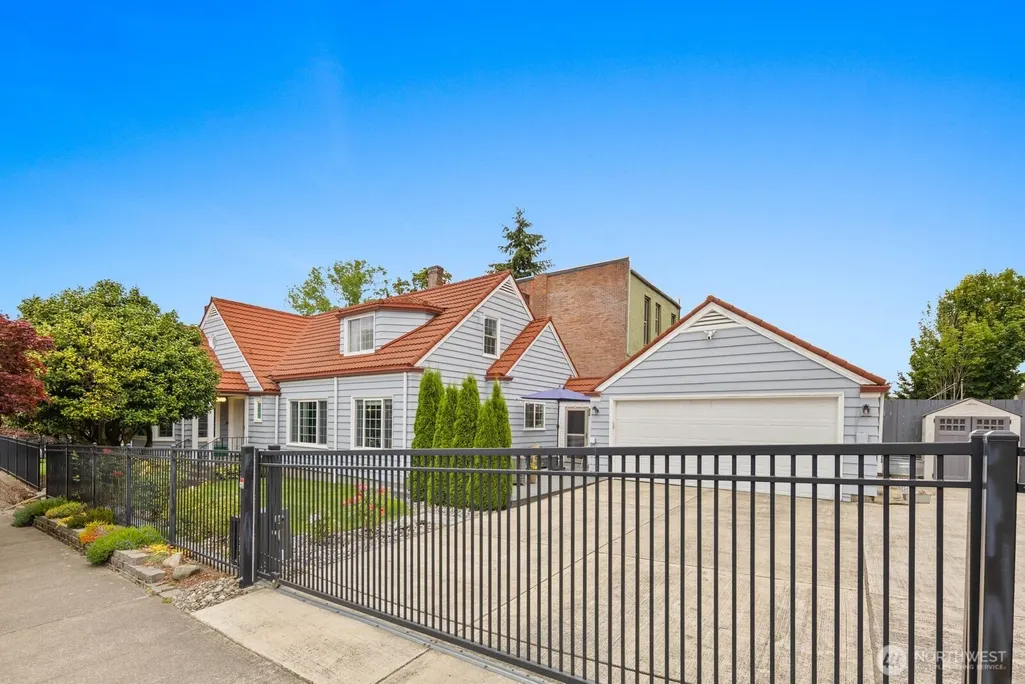
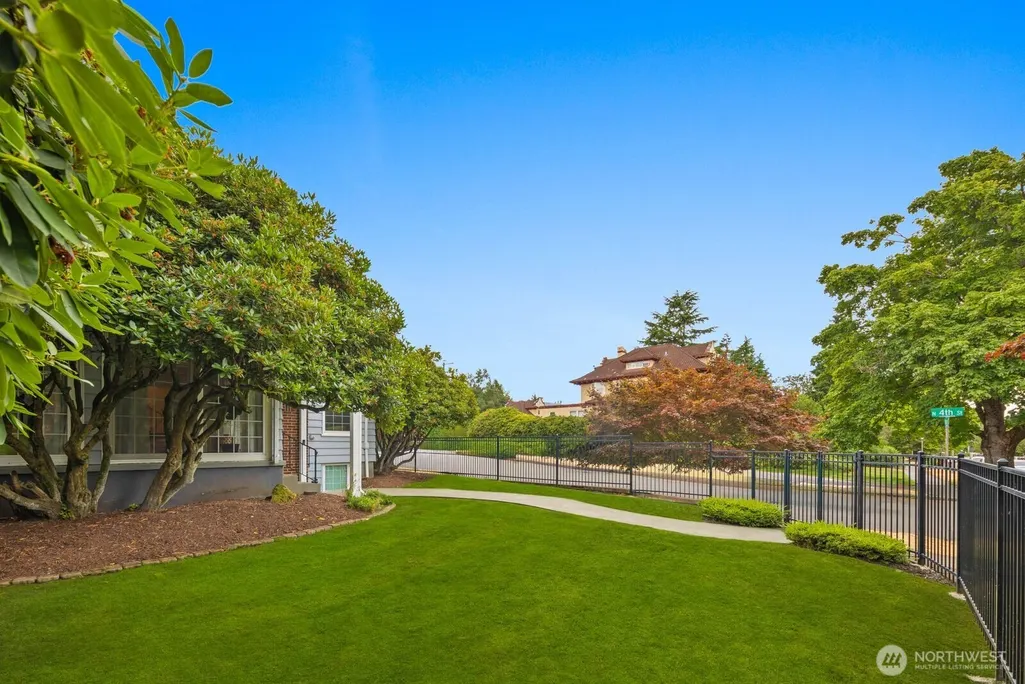
| Security Features | Fully Fenced,Security Gate |
| Year Built | 1941 |
| View | Partial,Territorial |
| Levels | Two |
| Property Subtype | Single Family Residence |
| Tax Year | 2025 |
| Building Name | New Tacoma |
| County | Pierce |
| New Construction | No |
| Property Type | Residential |
| HOA | No |
| Attached Garage | Yes |
| Subdivision Name | Stadium District |
| Garage Y/N | Yes |
| Full Baths | 1 |
| Special Listing Conditions | None |
| Status | Active |
| Directions | GPS Friendly |
| High School | Stadium |
| City | Tacoma |
| Entry Location | Main |
| Senior Community Y/N | No |
| High School District | Tacoma |
| MLS Area | 20 - North Tacoma |
| Lot Size Units | Square Feet |
| Lot Size Square Feet | 6500 |
| Carport Y/N | No |
| Listing Terms | Cash,Conventional,FHA,VA Loan |
| Elementary School | Lowell |
| Land Lease Y/N | No |
| Tax Annual Amount | 10027 |
| Middle/Junior High School | Hilltop Heritage Middle |
| Property Condition | Very Good |
| Public Remarks | A home with a story unlike any other. Built in 1941 and once home to Vito Cuttone,one of the most storied figures in Tacomas colorful past,this distinctive Stadium District residence offers a rare co |
| Virtual Tour | https://vimeo.com/1213652723/6960669825 |
| Structure Type | House |
| Building Area Units | Square Feet |
| Standard Status | Active |
| Property Style | 12 - 2 Story |
| NWM_ShowMapLink | Yes |
Interior Features
| Interior Amenities | Second Kitchen,Fireplace,Water Heater |
|---|---|
| Basement | Finished |
| Flooring | Ceramic Tile,Hardwood,Carpet |
| Total Fireplaces | 2 |
| Fireplace Features | Wood Burning |
| Air Conditioning Y/N | Yes |
| Heating Y/N | Yes |
| Fireplace Y/N | Yes |
| Half Baths | 1 |
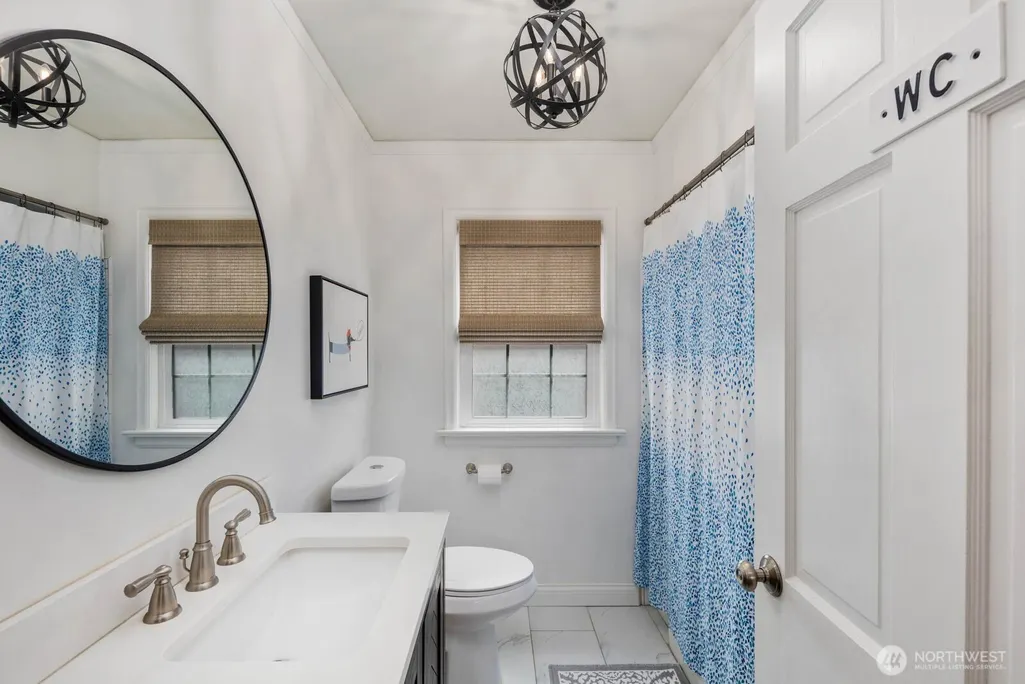
| 3/4 Baths | 1 |
| Total Bedrooms | 4 |
| Main Level Bedrooms | 2 |
| Total Baths | 3 |
| Water Heater Type | Electric |
| Water Heater Location | Basement |
| Fireplaces Main | 1 |
| Fireplaces Lower | 1 |
| Power Production Type | Electric,Wood |
| Baths Three Quarter Main | 1 |
| Bedrooms Upper | 2 |
| Baths Half Lower | 1 |
| Baths Full Upper | 1 |
| Bathrooms | 2.25 |
Exterior Features
| Exterior Amenities | Wood |
|---|---|
| Vegetation | Garden Space |
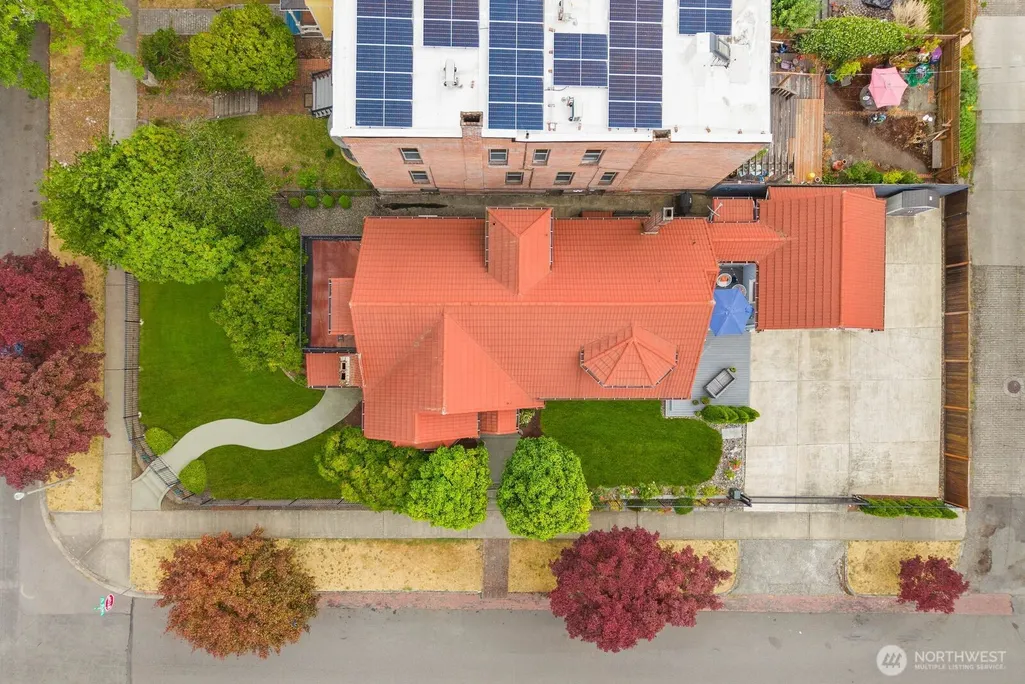
| Parking Features | Driveway,Attached Garage |
| Lot Features | Alley,Corner Lot,Curbs |
| Water Source | Public |
| Total Parking | 4 |
| Inclusions | Dishwasher(s),Garbage Disposal,Microwave(s),Refrigerator(s),Stove(s)/Range(s) |
| Foundation Details | Block |
| Building Area Total | 4300 |
| Lot Dimensions | 50 x 120 |
| Lot Size Acres | 0.1492 |
| Waterfront Y/N | No |
| Covered Spaces | 2 |
| Irrigation Water Rights Y/N | No |
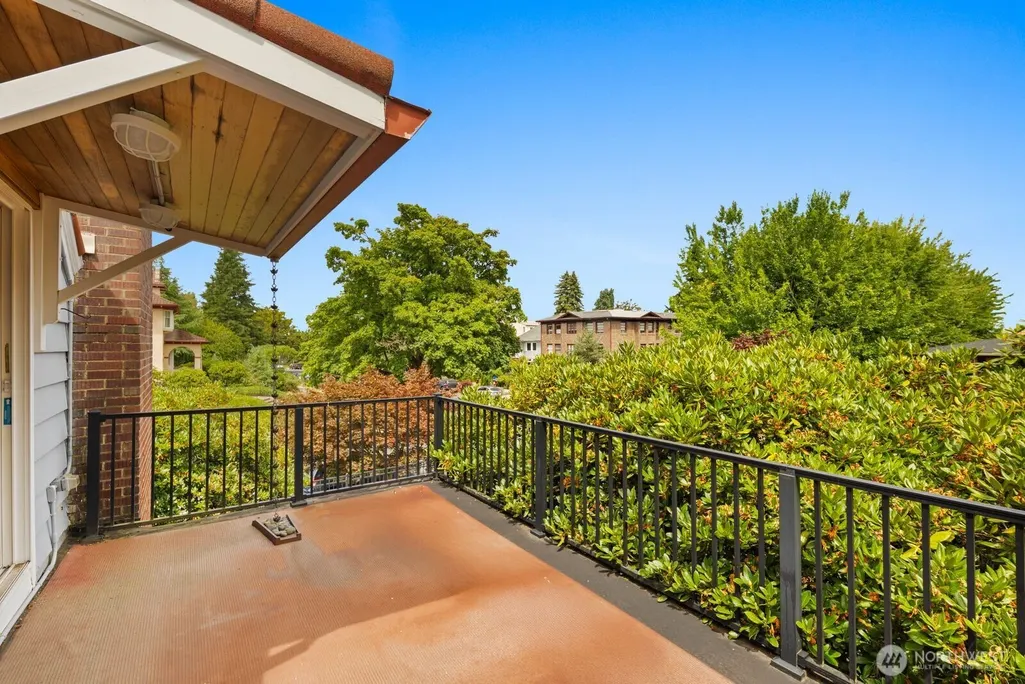
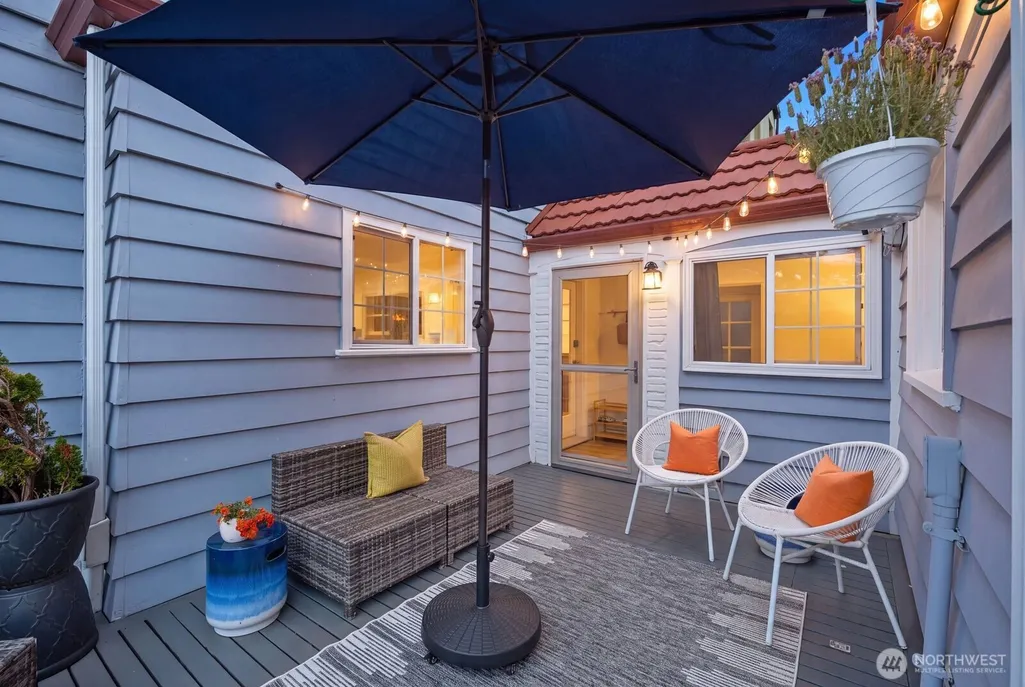
| Site Features | Deck,Electric Car Charging,Fenced-Fully,Gated Entry,High Speed Internet,Patio |
| Parking Uncovered Total | 2 |
| Lot Number | 1 |
Amenities
- Foreclosure
- Views
- Short Sale
- New Construction
- Adult 55+
- Lease To Own
- No HOA Fees
- Furnished
- Primary On Main
- Air Conditioning
- Seller Finance
- Green
- Fixer Upper
- Horse
- Golf
- Fireplace
- Deck
- Garage
- Basement
- Pool
Property vs Single Family Average in 98403
Price
Taxes
Year Built
Visits

