

Open House Sun, Sep 6th 01:00 PM - 03:00 PM
Address
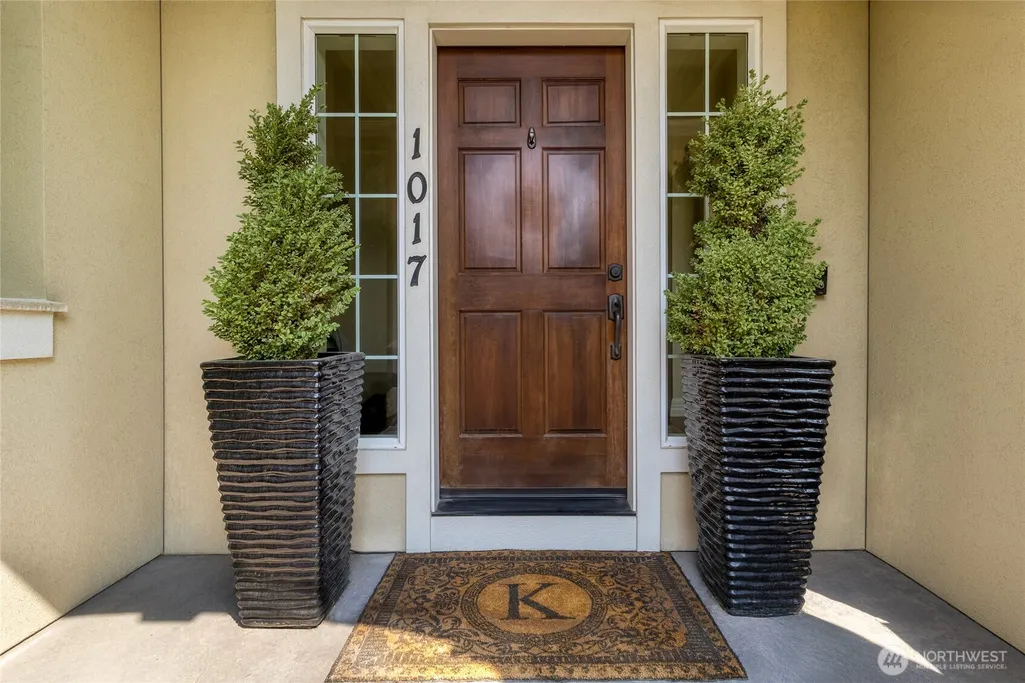
1017 Se Crestlane Drive, College Place, WA
Price
$ 895,000
Property Attributes
- ID#2569533
- TypeSingle Family
- CountyWALLA WALLA
- CityCollege Place
- AreaSoutheast Walla Walla County
- NeighborhoodCollege Place
- Zip99324
- StyleContemporary
- Year Built2013
- Taxes$ 7333
- Price$ 895,000
- Bedrooms5
- Full Bathrooms3
- Half Bathrooms1
- Sqr Footage3454
- Lot Size0.2415 Acres
Data Source:
Northwest Multiple Listing Service (NWMLS)
Property Description
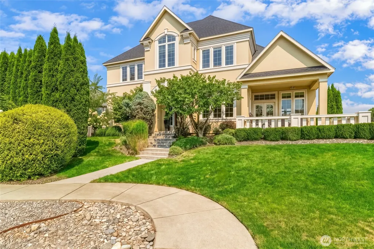
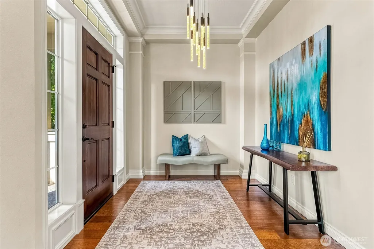
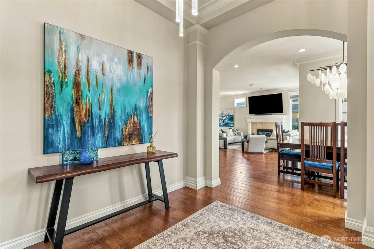
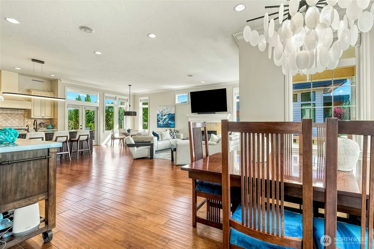
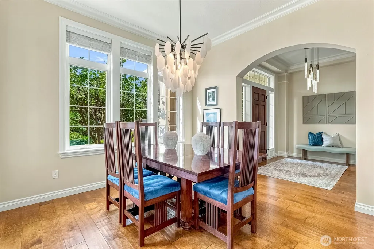
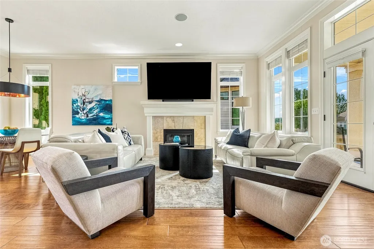
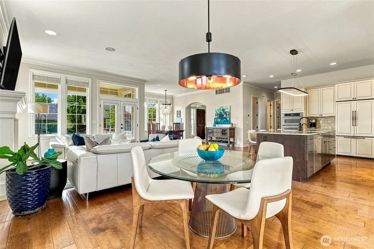
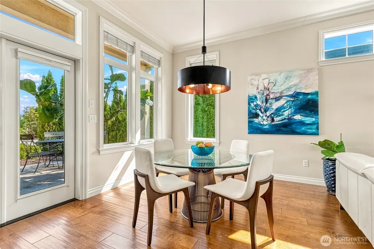
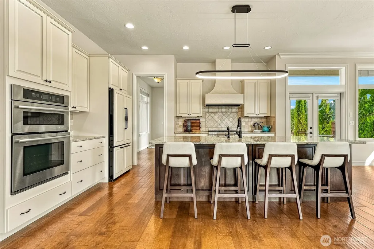
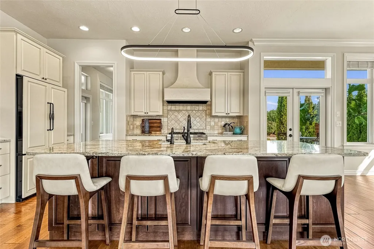
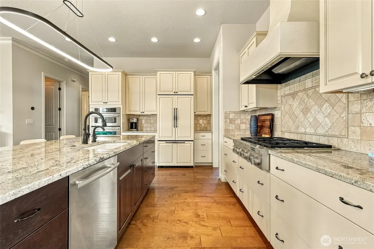
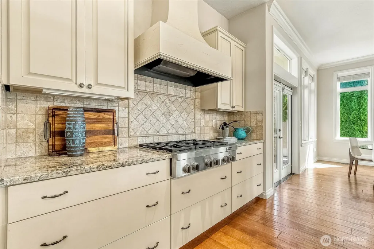
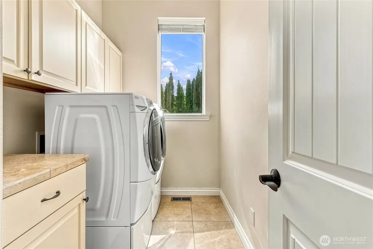
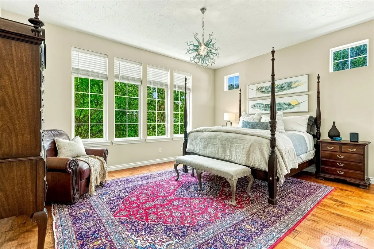
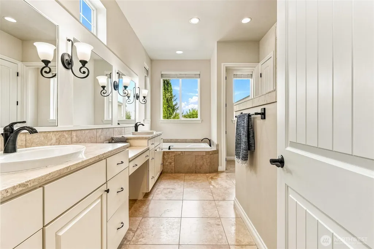
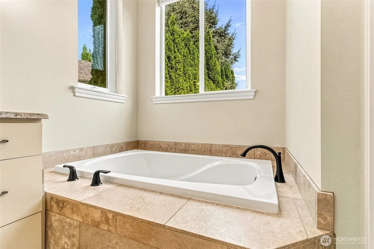
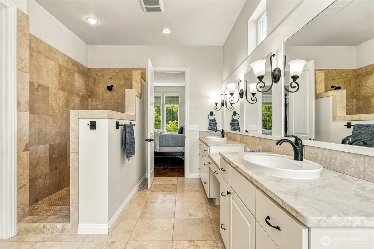
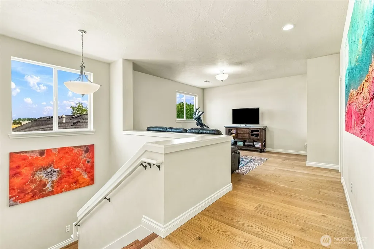
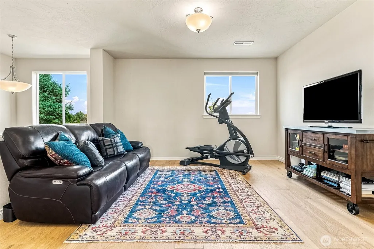
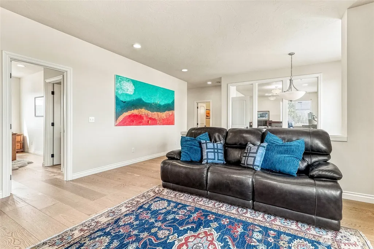
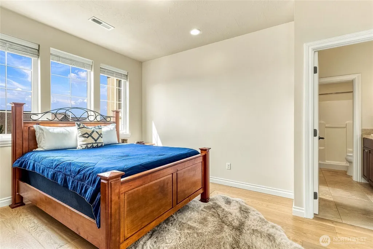
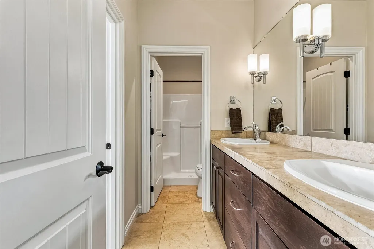
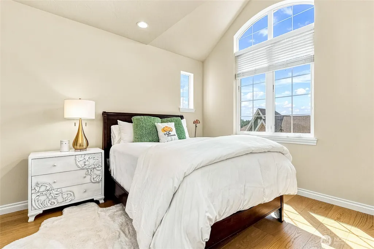
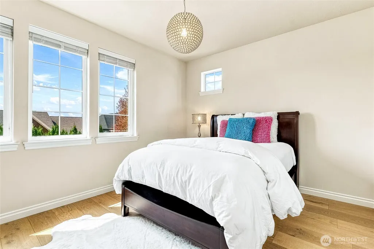
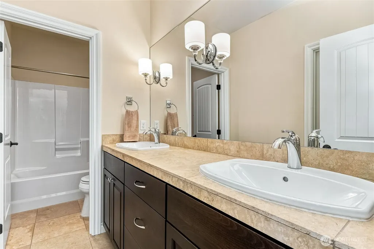
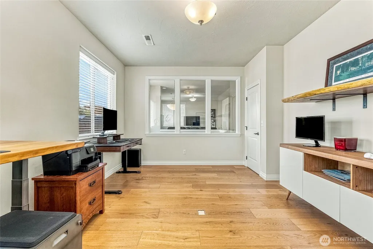
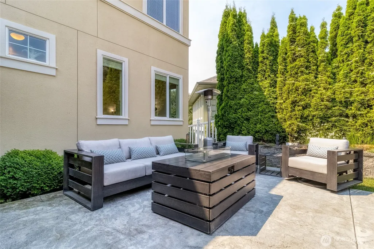
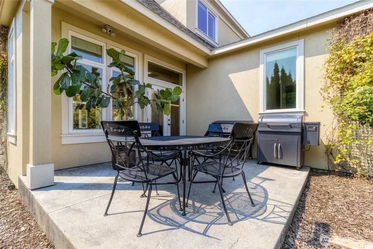
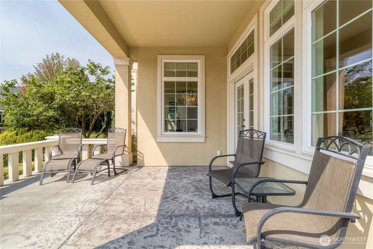
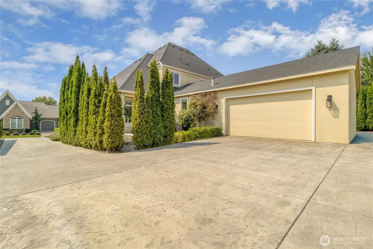
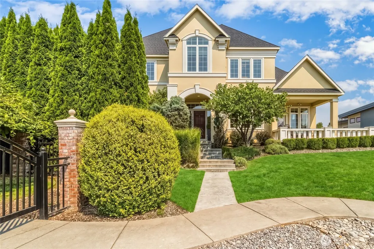
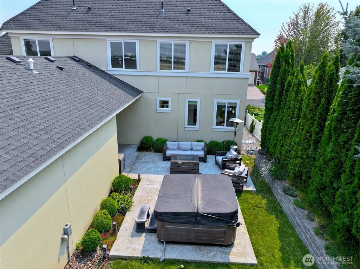
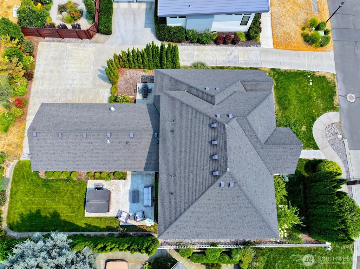
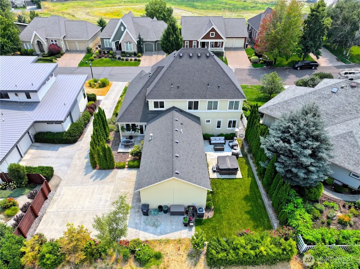
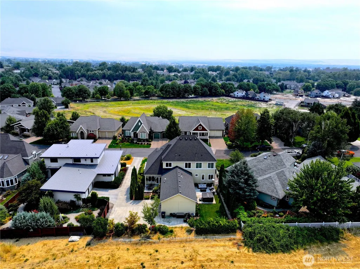
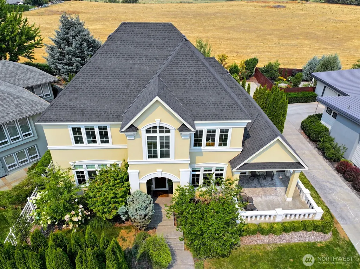
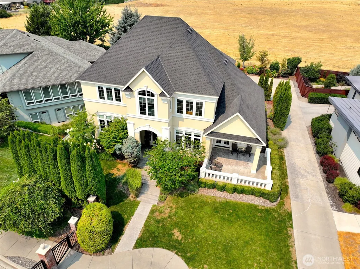
This Custom Hawk Hill residence pairs elevated living with exceptional comfort and privacy. Set above the surrounding landscape, the home captures abundant natural light from its thoughtfully designed interiors and multiple outdoor living spaces. A welcoming entry leads to generous living and dining areas, where a fireplace creates a natural focal point and the scale easily accommodates a Baby Grand or elegant entertaining. The refined chef’s kitchen is designed for both daily living and gathering, with direct access to north and south-facing patios for morning coffee, outdoor dining, and enjoying the expansive setting. Recent improvements include fresh exterior paint and replacement of all carpeting with hardwood flooring, bringing a renewed sense of warmth and continuity throughout the home. The main-level primary suite offers a private retreat with a spacious walk-in closet, spa-inspired bath, and walk-in shower. Upstairs, three bedrooms provide excellent separation for guests, including a Jack-and-Jill bath and a private ensuite. A light-filled office / 5th Bedroom / spacious bonus room provide additional flexibility for work, relaxation, & entertaining. With its gated setting, beautifully maintained walking trails that follow Garrison Creek, generous living spaces, and thoughtful updates, this exceptional Hawk Hill residence offers a distinctive combination of privacy, comfort, and effortless livability.
| Elementary School | Middle School | High School |
|---|---|---|
| Buyer To Verify Elementary School | John Sager Mid | College Place High School |
| Price History | |
|---|---|
| 8/18/2026 | Listed $895,000 |
General Features
| Living Area | 3454 |
|---|---|
| Sewer | Sewer Connected |
| Heating | Forced Air |
| Cooling | Central Air |
| Possession | Closing |
| Roof | Composition |
| Appliances | Dishwasher,Disposal,Double Oven,Dryer,Microwave,Refrigerator,Stove(s)/Range(s),Washer |
| HOA Fee | 413 |
| Association Fee Includes | Common Area Maintenance,Lawn Service,See Remarks,Sewer,Water |
| Architectural Style | Contemporary |
| Security Features | Partially Fenced |
| Year Built | 2013 |
| View | Mountains |
| Topography | Level,Partial Slope |
| Levels | Two |
| Property Subtype | Single Family Residence |
| Tax Year | 2026 |
| Community Features | CCRs,Trail(s) |
| Assoc Fee Paid Per | Monthly |
| County | Walla Walla |
| New Construction | No |
| Property Type | Residential |
| HOA | Yes |
| Attached Garage | Yes |
| Subdivision Name | College Place |
| Facing Direction | South |
| Garage Y/N | Yes |
| Full Baths | 3 |
| Special Listing Conditions | None |
| Status | Active |
| Directions | Myra Road - turn onto Garrison Village Way (across fr Fort Walla Walla Park) - R on Crestlane Drive at gated entry - Home will be at the top of the hill on the right. |
| High School | College Place High School |
| City | College Place |
| Entry Location | Main |
| Senior Community Y/N | No |
| High School District | College Place |
| MLS Area | 933 - Southeast Walla Walla County |
| Lot Size Units | Square Feet |
| Lot Size Square Feet | 10520 |
| Carport Y/N | No |
| Listing Terms | Cash,Conventional,FHA,USDA Loan,VA Loan |
| Elementary School | Buyer To Verify |
| Land Lease Y/N | No |
| Tax Annual Amount | 7333.16 |
| Middle/Junior High School | John Sager Mid |
| Property Condition | Very Good |
| Public Remarks | This Custom Hawk Hill residence pairs elevated living with exceptional comfort and privacy. Set above the surrounding landscape,the home captures abundant natural light from its thoughtfully designed |
| Virtual Tour | https://my.matterport.com/show/?m=jUW1yVgs31R |
| Structure Type | House |
| Building Area Units | Square Feet |
| Standard Status | Active |
| Water Company | City of College Place |
| Property Style | 12 - 2 Story |
| NWM_ShowMapLink | Yes |
Interior Features
| Interior Amenities | Bath Off Primary,Dining Room,Fireplace,French Doors,High Tech Cabling,Pantry,Walk-In Closet(s),Water Heater,Wine Cellar |
|---|---|
| Basement | None |
| Flooring | Engineered Hardwood,Travertine |
| Total Fireplaces | 1 |
| Fireplace Features | Gas |
| Air Conditioning Y/N | Yes |
| Heating Y/N | Yes |
| Fireplace Y/N | Yes |
| Half Baths | 1 |
| Total Bedrooms | 5 |
| Main Level Bedrooms | 1 |
| Total Baths | 4 |
| Water Heater Type | Gas |
| Water Heater Location | Garage |
| Fireplaces Main | 1 |
| Power Production Type | Electric,Natural Gas |
| Bedrooms Upper | 4 |
| Baths Half Main | 1 |
| Baths Full Upper | 2 |
| Baths Full Main | 1 |
| Bathrooms | 3.5 |
Exterior Features
| Exterior Amenities | Stucco |
|---|---|
| Parking Features | Attached Garage |
| Lot Features | Paved |
| Water Source | Public |
| Total Parking | 4 |
| Inclusions | Dishwasher(s),Double Oven,Dryer(s),Garbage Disposal,Microwave(s),Refrigerator(s),Stove(s)/Range(s),Washer(s) |
| Foundation Details | Poured Concrete |
| Building Area Total | 3454 |
| Lot Size Acres | 0.2415 |
| Waterfront Y/N | No |
| Covered Spaces | 2 |
| Irrigation Water Rights Y/N | No |
| Site Features | Fenced-Partially,High Speed Internet,Patio,Sprinkler System |
| Parking Uncovered Total | 2 |
Amenities
- Foreclosure
- Views
- Short Sale
- New Construction
- Adult 55+
- Lease To Own
- No HOA Fees
- Furnished
- Primary On Main
- Air Conditioning
- Seller Finance
- Green
- Fixer Upper
- Horse
- Golf
- Fireplace
- Deck
- Garage
- Basement
- Pool
Property vs Single Family Average in 99324
Price
Taxes
Year Built
Visits
In The Neighborhood
Just Listed
College Place
$ 445,000
- Type
- Single Family | Active
- Size
- 2,016 SqFt
- Rooms
- 4 Beds + 2.5 Baths
 Listed by: Spinoza Real Estate
Just Listed
College Place
$ 329,000
- Type
- Single Family | Active
- Size
- 1,747 SqFt
- Rooms
- 2 Beds + 2 Baths
Listed by: Spinoza Real Estate
Open House
College Place
$ 525,000
- Type
- Single Family | Active
- Size
- 2,468 SqFt
- Rooms
- 4 Beds + 2.5 Baths
Listed by: Spinoza Real Estate
College Place
$ 375,000
- Type
- Single Family | Active
- Size
- 1,152 SqFt
- Rooms
- 3 Beds + 2 Baths
Listed by: Walla Walla Sothebys Intl Rlty
Open House
College Place
$ 435,000
- Type
- Single Family | Active
- Size
- 1,405 SqFt
- Rooms
- 3 Beds + 2 Baths
Listed by: Walla Walla Sothebys Intl Rlty
College Place
$ 349,000
- Type
- Single Family | Active
- Size
- 2,712 SqFt
- Rooms
- 5 Beds + 3 Baths
Listed by: Windermere RE Walla Walla
Walla Walla
$ 495,000
- Type
- Single Family | Active
- Size
- 2,234 SqFt
- Rooms
- 4 Beds + 2 Baths
Listed by: Kelly Right RE of Walla Walla
Open House
College Place
$ 529,000
- Type
- Single Family | Active
- Size
- 3,025 SqFt
- Rooms
- 4 Beds + 3.5 Baths
Listed by: Coldwell Banker Walla Walla
College Place
$ 490,000
- Type
- Single Family | Active
- Size
- 2,083 SqFt
- Rooms
- 4 Beds + 2 Baths
Listed by: Walla Walla Sothebys Intl Rlty
College Place
$ 389,000
- Type
- Single Family | Active
- Size
- 1,598 SqFt
- Rooms
- 4 Beds + 2 Baths
Listed by: Amplify Real Estate Services
Open House
College Place
$ 435,000
- Type
- Single Family | Active
- Size
- 1,645 SqFt
- Rooms
- 3 Beds + 2 Baths
Listed by: Williams Team Homes LLC
College Place
$ 475,000
- Type
- Single Family | Active
- Size
- 2,881 SqFt
- Rooms
- 4 Beds + 2.5 Baths
Listed by: Northwest First Realtors
