

Address
3703 Chestnut Avenue, Yakima, WA
Price
$ 639,900
Property Attributes
- ID#2569514
- TypeSingle Family
- CountyYAKIMA
- CityYakima
- AreaYakima County
- NeighborhoodYakima
- Zip98902
- Style1 1/2 Stry w/Bsmt
- Year Built1915
- Taxes$ 4140
- Price$ 639,900
- Bedrooms5
- Full Bathrooms3
- Half Bathrooms0
- Sqr Footage3333
- Lot Size0.39 Acres
Data Source:
Northwest Multiple Listing Service (NWMLS)
Property Description
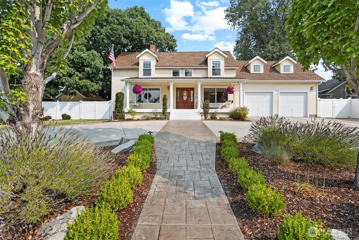
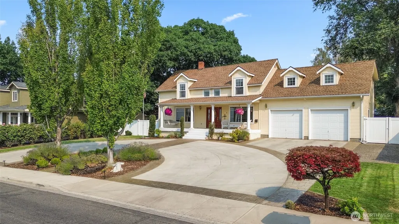
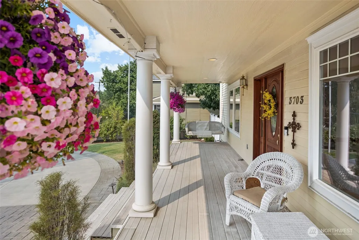
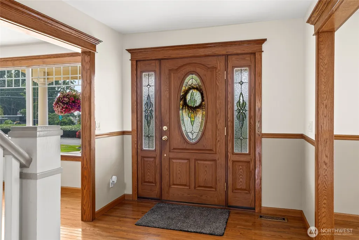
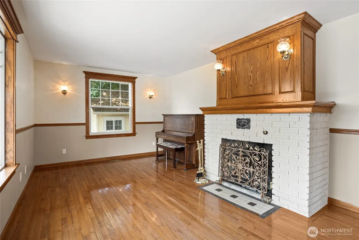
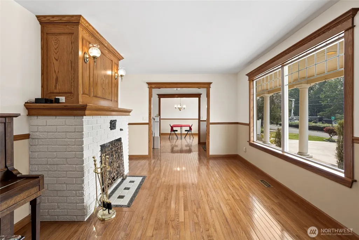
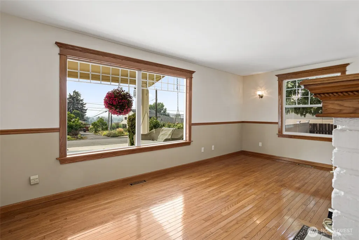
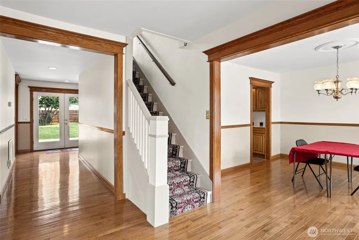
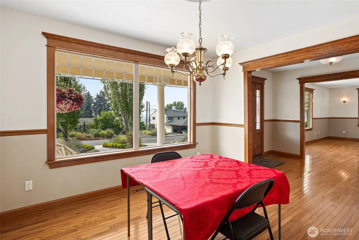
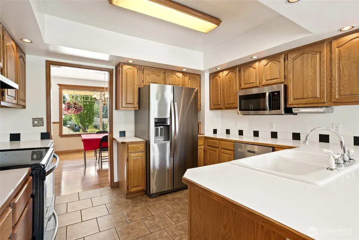
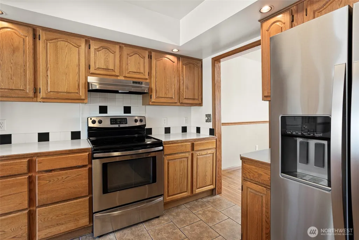
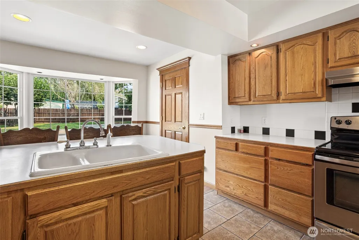
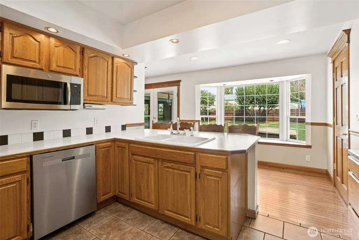
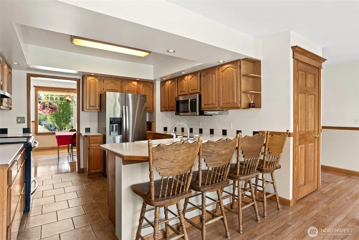
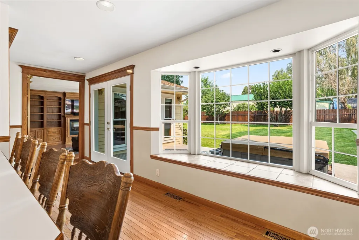
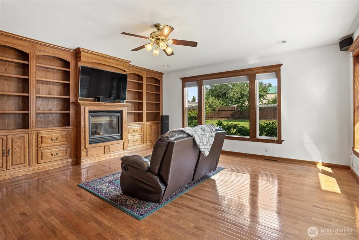
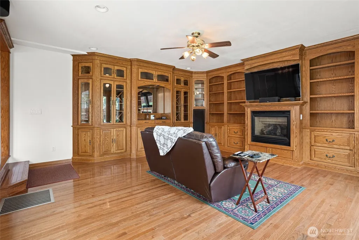
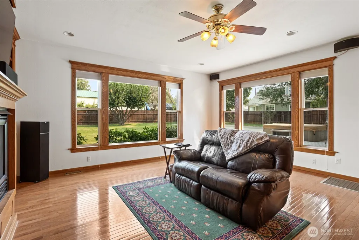
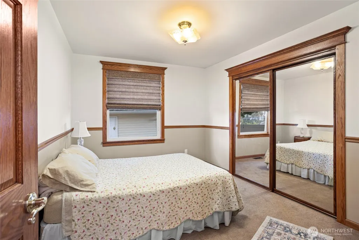
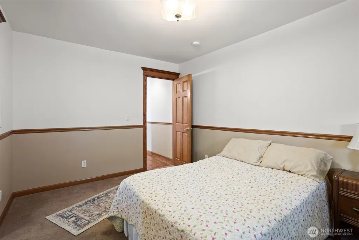
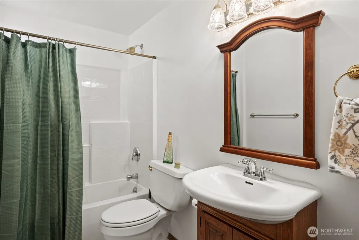
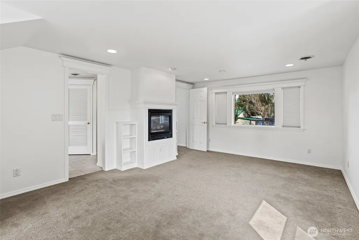
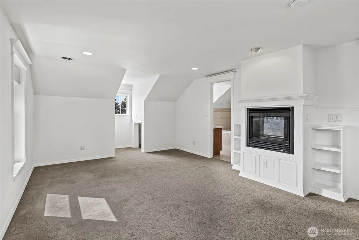
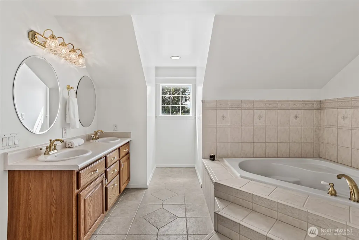
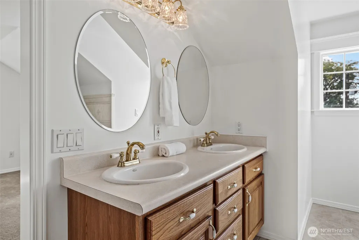
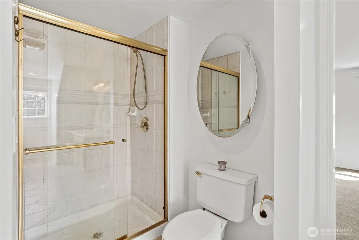
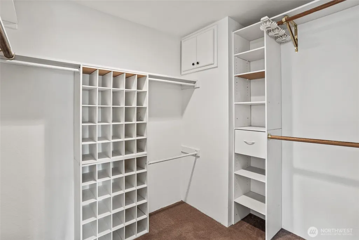
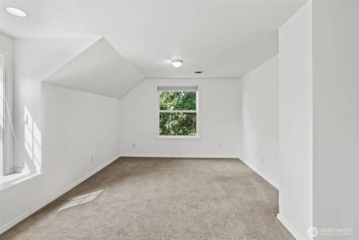
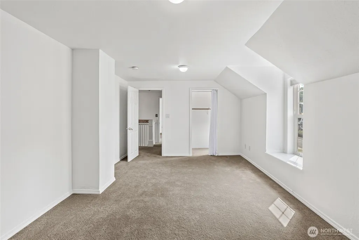
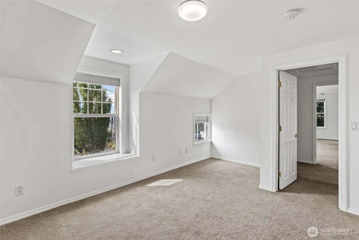
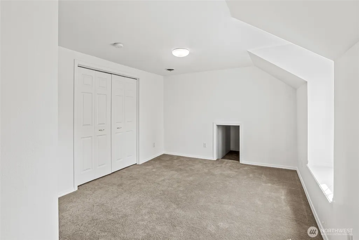
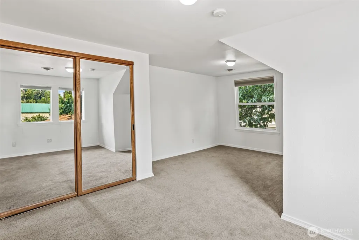
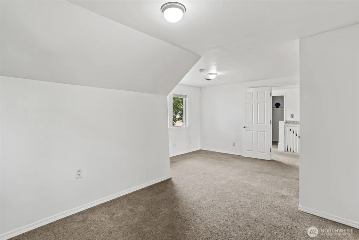
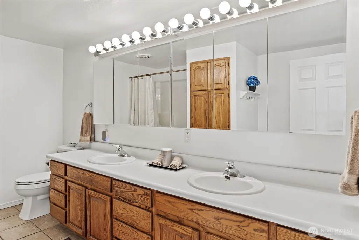
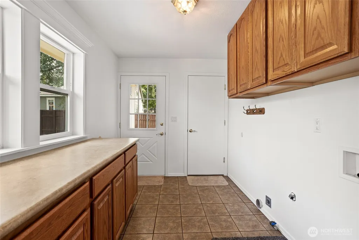
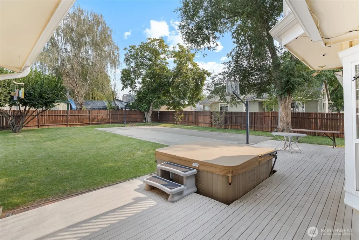
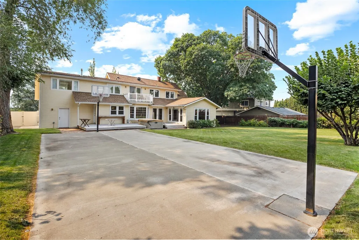
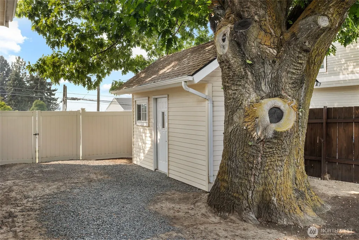
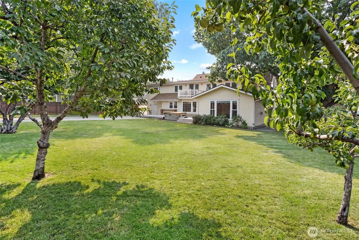
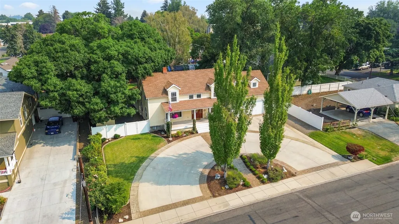
Located in one of Yakima’s sought-after walkable neighborhoods, this charming 5 bedroom, 3-bath home blends yesteryear’s character with thoughtful updates & comfortable modern living. A pillared, covered front porch with a hanging swing creates a warm welcome. Inside, hardwood floors, oak trim & wrapped windows enhance the home’s timeless appeal. The welcoming parlor features a wood-burning fireplace, while the spacious family room offers custom built-in cabinetry & bookcases by K&K Furniture, a gas fireplace, a wine fridge & built-in surround sound. The kitchen features stainless steel appliances, breakfast bar & charming, bayed seating nook. A main-level bedroom & full bath offer added flexibility. Upstairs are 4 additional bedrooms, including a full bath & a private primary suite in its own wing featuring a gas fireplace flanked by bookcases, an upstairs patio, a walk-in closet & a spacious bath with a large shower & jetted tub. A laundry chute & finished storage cubbies add convenience. Taken down to the studs in 2003, the home has been refreshed & is move-in ready while retaining its distinctive character. Outside, enjoy the Trex deck, fenced backyard & 25x50 sport court. RV parking includes a 50-amp electrical outlet. Two HVAC systems, 2-car garage, circular drive with stamped concrete accents, low-voltage landscape lighting & telescoping lighted flagpole complete this one-of-a-kind home.
| Price History | |
|---|---|
| 8/17/2026 | Listed $639,900 |
General Features
| Living Area | 3333 |
|---|---|
| Sewer | Sewer Connected |
| Heating | Heat Pump |
| Cooling | Central Air |
| Possession | Closing |
| Roof | Composition |
| Appliances | Dishwasher,Microwave,Refrigerator,Stove(s)/Range(s) |
| Security Features | Partially Fenced |
| Year Built | 1915 |
| Levels | One and One Half |
| Property Subtype | Single Family Residence |
| Tax Year | 2026 |
| County | Yakima |
| New Construction | No |
| Property Type | Residential |
| HOA | No |
| Attached Garage | Yes |
| Subdivision Name | Yakima |
| Facing Direction | South |
| Garage Y/N | Yes |
| Full Baths | 3 |
| Special Listing Conditions | None |
| Status | Active |
| Directions | West on Tieton Drive,north on 37th Ave. West on W. Chestnut to home on the right. |
| City | Yakima |
| Senior Community Y/N | No |
| High School District | Yakima |
| MLS Area | 475 - Yakima County |
| Lot Size Units | Square Feet |
| Lot Size Square Feet | 16988 |
| Carport Y/N | No |
| Listing Terms | Cash,Conventional,FHA,VA Loan |
| Land Lease Y/N | No |
| Tax Annual Amount | 4140 |
| Public Remarks | Located in one of Yakimas sought-after walkable neighborhoods,this charming 5 bedroom,3-bath home blends yesteryears character with thoughtful updates & comfortable modern living. A pillared,covered |
| Virtual Tour | https://player.vimeo.com/video/1218689739?h=197006bfbf |
| Structure Type | House |
| Building Area Units | Square Feet |
| Standard Status | Active |
| Water Company | City of Yakima |
| Property Style | 17 - 1 1/2 Stry w/Bsmt |
| NWM_ShowMapLink | Yes |
Interior Features
| Interior Amenities | Bath Off Primary,Ceiling Fan(s),Dining Room,Fireplace,Fireplace (Primary Bedroom),Jetted Tub,Sprinkler System,Walk-In Closet(s),Wine/Beverage Refrigerator |
|---|---|
| Basement | Unfinished |
| Flooring | Ceramic Tile,Concrete,Hardwood,Carpet |
| Total Fireplaces | 3 |
| Fireplace Features | Gas,Wood Burning |
| Air Conditioning Y/N | Yes |
| Heating Y/N | Yes |
| Fireplace Y/N | Yes |
| Total Bedrooms | 5 |
| Main Level Bedrooms | 1 |
| Total Baths | 3 |
| Fireplaces Upper | 1 |
| Fireplaces Main | 2 |
| Power Production Type | Natural Gas |
| Bedrooms Upper | 4 |
| Baths Full Upper | 2 |
| Baths Full Main | 1 |
| Bathrooms | 3 |
Exterior Features
| Exterior Amenities | See Remarks |
|---|---|
| Parking Features | Attached Garage,Off Street |
| Lot Features | Paved |
| Water Source | Public |
| Total Parking | 8 |
| Inclusions | Dishwasher(s),Microwave(s),Refrigerator(s),Stove(s)/Range(s) |
| Foundation Details | Poured Concrete |
| Building Area Total | 4216 |
| Lot Dimensions | 98 x 177 x 99 x 170 |
| Lot Size Acres | 0.39 |
| Waterfront Y/N | No |
| Covered Spaces | 2 |
| Irrigation Water Rights Y/N | Yes |
| Site Features | Athletic Court,Cable TV,Deck,Fenced-Partially,Gas Available,High Speed Internet,Irrigation,Outbuildings,Sprinkler System |
| Parking Uncovered Total | 6 |
Amenities
- Foreclosure
- Views
- Short Sale
- New Construction
- Adult 55+
- Lease To Own
- No HOA Fees
- Furnished
- Primary On Main
- Air Conditioning
- Seller Finance
- Green
- Fixer Upper
- Horse
- Golf
- Fireplace
- Deck
- Garage
- Basement
- Pool
Property vs Single Family Average in 98902
Price
Taxes
Year Built
Visits
In The Neighborhood
Just Listed
Yakima
$ 115,000
- Type
- Single Family | Active
- Size
- 572 SqFt
- Rooms
- 2 Beds + 1 Baths
 Listed by: LPT Realty LLC
Just Listed
Yakima
$ 199,000
- Type
- Single Family | Active
- Size
- 652 SqFt
- Rooms
- 2 Beds + 1 Baths
Listed by: simpliHOM Residential
Open House
Yakima
$ 485,000
- Type
- Single Family | Active
- Size
- 1,830 SqFt
- Rooms
- 4 Beds + 2 Baths
Listed by: eXp Realty
Yakima
$ 725,000
- Type
- Single Family | Active
- Size
- 2,996 SqFt
- Rooms
- 3 Beds + 2.5 Baths
Listed by: Wilson Real Estate Management
Yakima
$ 908,900
- Type
- Single Family | Active
- Size
- 3,156 SqFt
- Rooms
- 3 Beds + 3 Baths
Listed by: Keller Williams Yakima Valley
Yakima
$ 799,000
- Type
- Single Family | Active
- Size
- 5,172 SqFt
- Rooms
- 9 Beds + 5 Baths
Listed by: Keller Williams Yakima Valley
Yakima
$ 659,900
- Type
- Single Family | Active
- Size
- 3,125 SqFt
- Rooms
- 5 Beds + 3.5 Baths
Listed by: ERA Skyview
Yakima
$ 699,000
- Type
- Single Family | Active
- Size
- 2,022 SqFt
- Rooms
- 3 Beds + 2 Baths
Listed by: CENTURY 21 Alsted Real Estate
Yakima
$ 395,000
- Type
- Single Family | Active
- Size
- 2,026 SqFt
- Rooms
- 3 Beds + 2 Baths
Listed by: Keller Williams Yakima Valley
Grandview
$ 589,000
- Type
- Single Family | Active
- Size
- 2,976 SqFt
- Rooms
- 4 Beds + 2 Baths
Listed by: eXp Realty
Yakima
$ 1,300,000
- Type
- Single Family | Active
- Size
- 2,993 SqFt
- Rooms
- 3 Beds + 3 Baths
Listed by: John L Scott Yakima
Granger
$ 369,000
- Type
- Single Family | Active
- Size
- 1,564 SqFt
- Rooms
- 4 Beds + 2 Baths
Listed by: eXp Realty
