



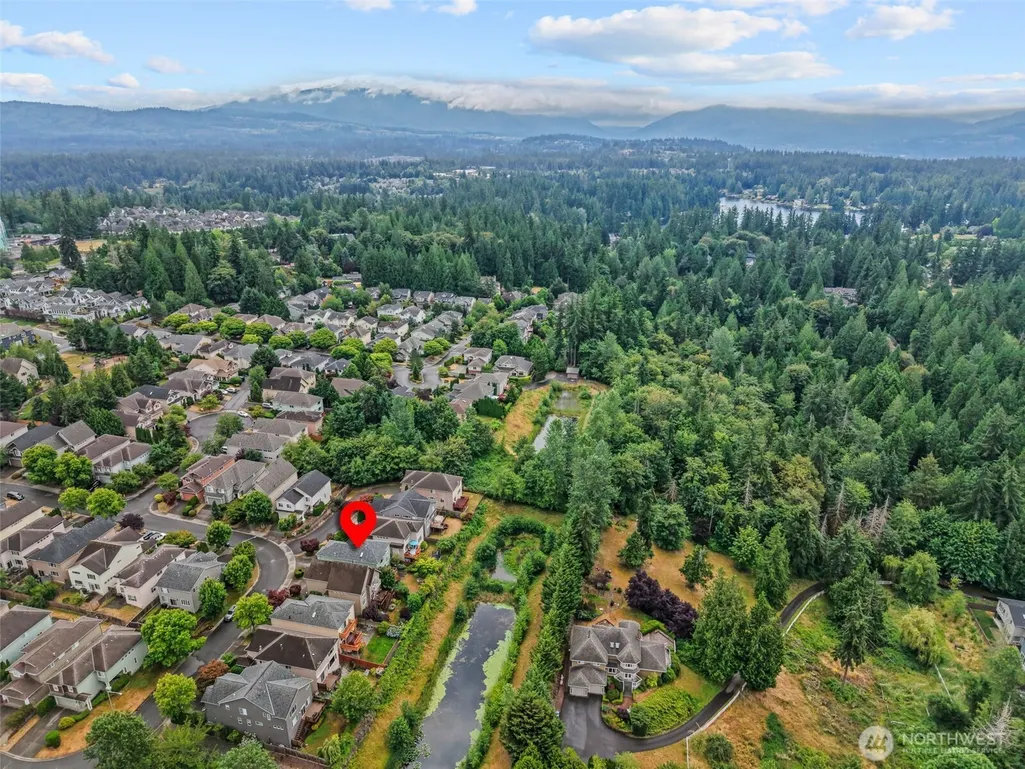

Address
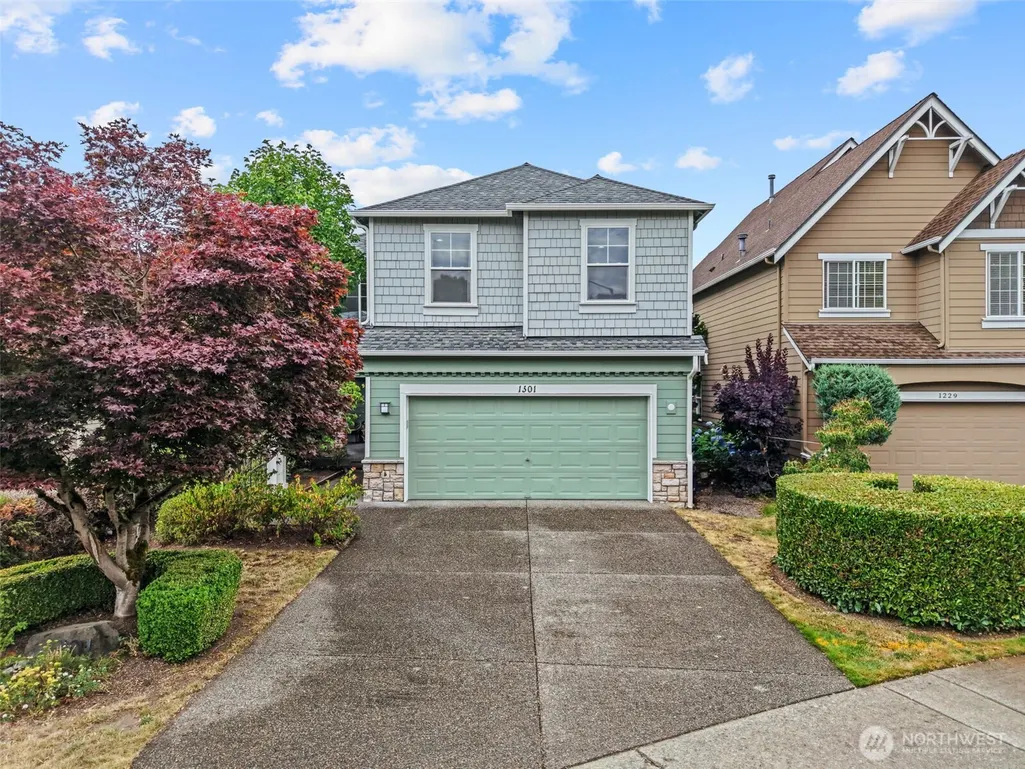
1301 225th Place Se, Sammamish, WA
Price
$ 1,282,500
Property Attributes
- ID#2569462
- TypeSingle Family
- CountyKING
- CitySammamish
- AreaEast of Lake Sammamish
- NeighborhoodRedford Ranch
- Zip98075
- StyleCraftsman
- Year Built2001
- Taxes$ 12355
- Price$ 1,282,500
- Bedrooms4
- Full Bathrooms2
- Half Bathrooms1
- Sqr Footage2070
- Lot Size0.1155 Acres
Data Source:
Northwest Multiple Listing Service (NWMLS)
Property Description
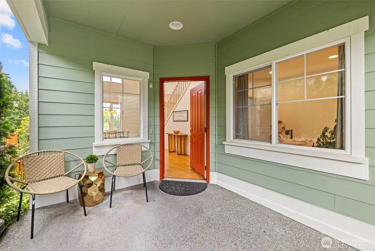
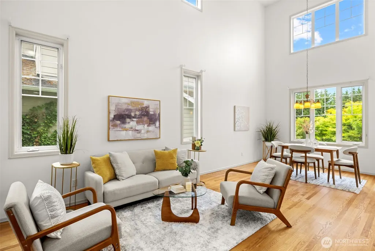
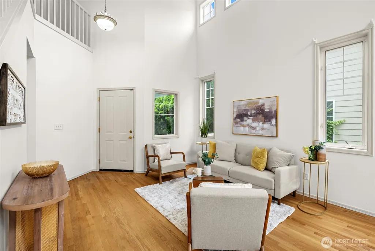
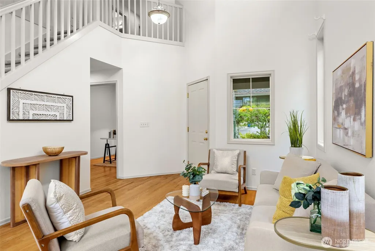
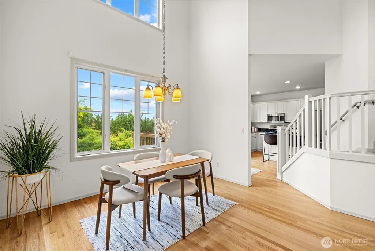
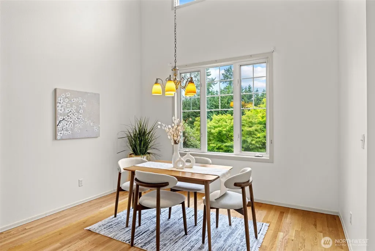
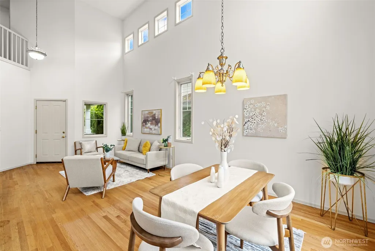
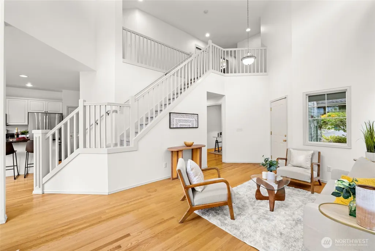
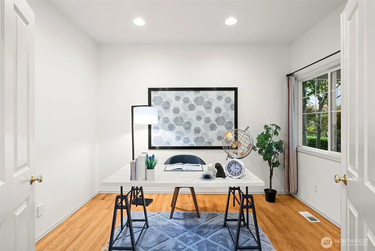
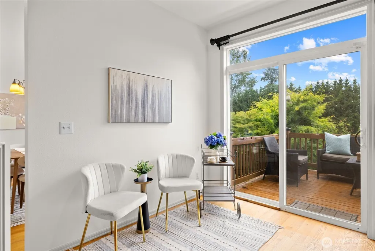
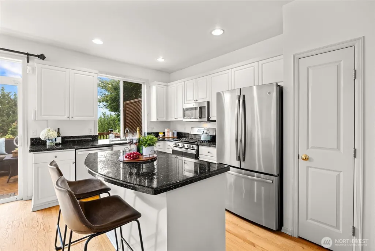
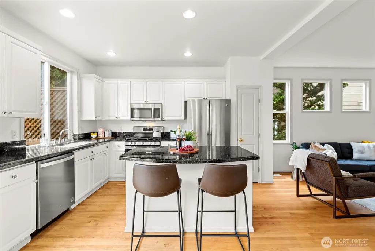
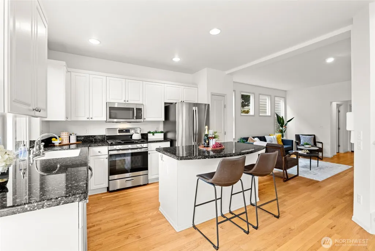
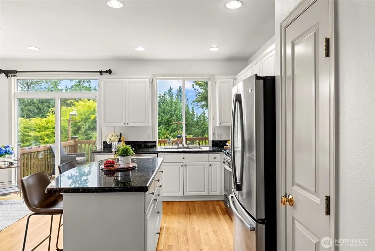
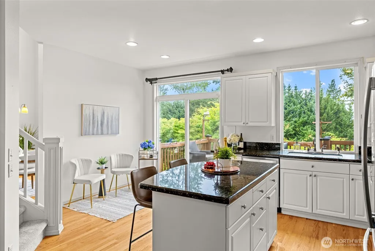
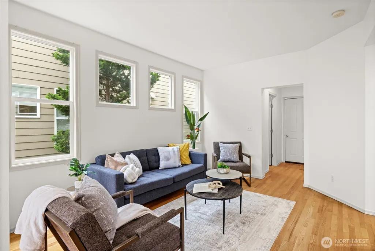
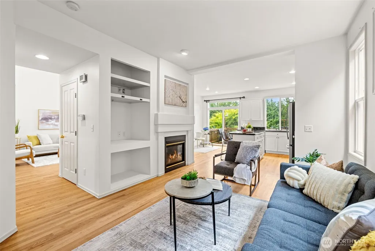
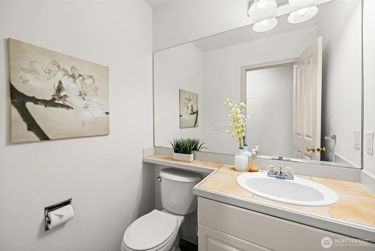
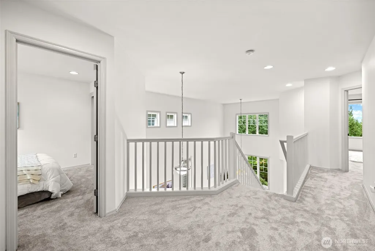
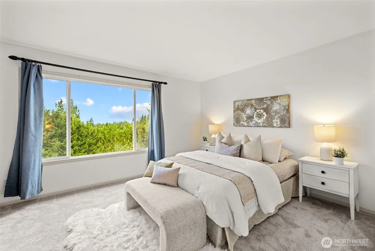
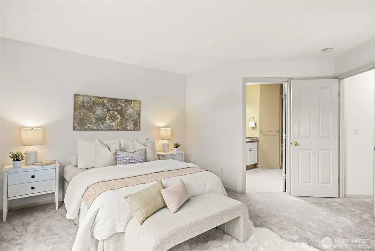
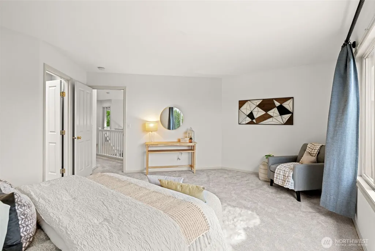
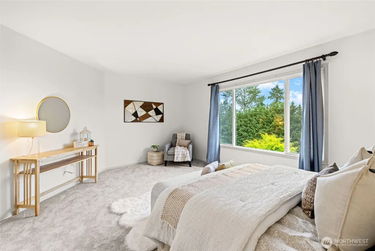
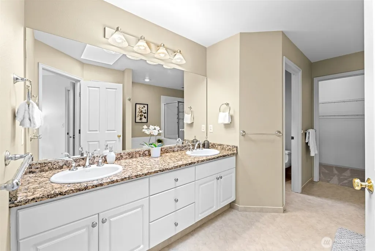
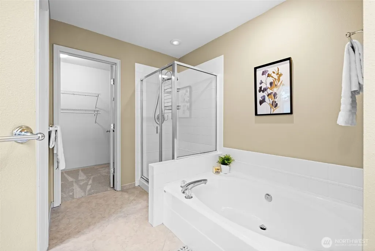
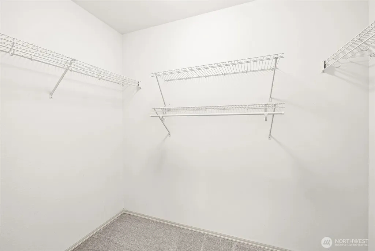
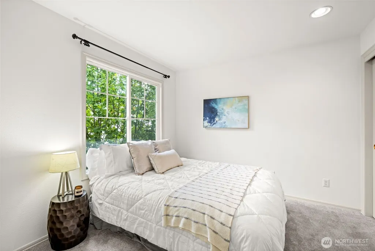
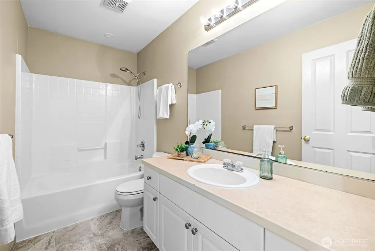
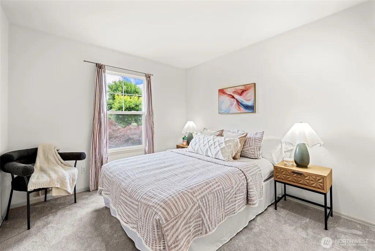
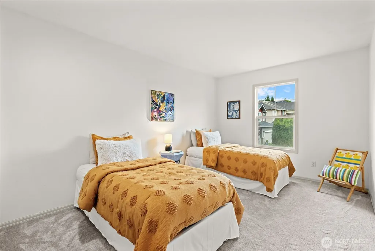
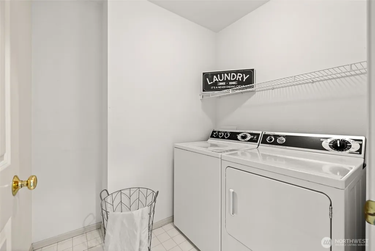
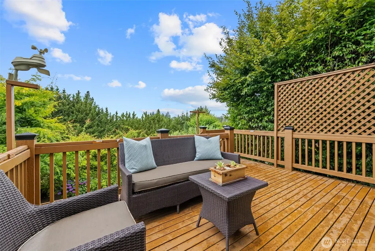
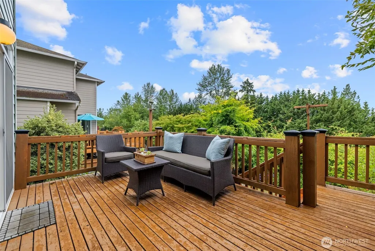
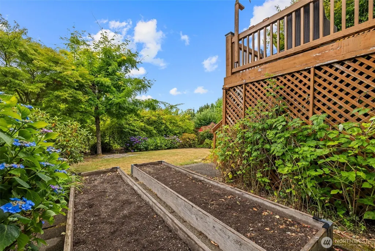
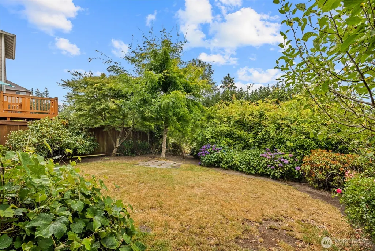
Welcome to Redford Ranch on the Sammamish Plateau—where comfort, style, and a serene natural backdrop come together. This sought-after 4-bedroom home with a den offers fresh updates throughout, including a brand-new 30-year composition roof, interior paint in most areas, and new, plush carpet. Step inside to a grand entry with soaring ceilings and gleaming hardwood floors. The main level features a bright living room, formal dining, and a casual eating area with deck access—perfect for morning coffee overlooking the peaceful greenery. The kitchen shines with granite countertops, an island, new gas stove, pantry, and tranquil views. A family room with a gas fireplace, powder room, and a den with French doors complete the main floor. Upstairs, the spacious primary suite offers a luxurious 5-piece bath with dual vanities, skylight, soaking tub, water closet, separate shower, and walk-in closet. Three additional bedrooms, a full hall bath, and a convenient laundry room provide plenty of space for everyone. Don't miss the extra storage room beneath the home with its own entrance. Gorgeous, fully fenced yard & garden features roses, hydrangeas, apple tree, raspberries, grapes, blueberries, strawberries, and 2 planter boxes. Enjoy the neighborhood playground and the unbeatable location—just minutes to Pine Lake Park for swimming and watersports, the Sammamish Library, YMCA & Pool, South Sammamish Park & Ride, top-rated schools, Metropolitan Market, QFC, Safeway, and Trader Joe’s.
| Elementary School | Middle School | High School |
|---|---|---|
| Creekside Elem | Pine Lake Mid | Skyline High |
| Price History | |
|---|---|
| 8/14/2026 | Listed $1,282,500 |
General Features
| Living Area | 2070 |
|---|---|
| Sewer | Sewer Connected |
| Heating | Forced Air |
| Cooling | Forced Air |
| Possession | Closing |
| Roof | Composition |
| Appliances | Dishwasher,Disposal,Dryer,Microwave,Refrigerator,Stove(s)/Range(s),Washer |
| HOA Fee | 71 |
| Association Fee Includes | Common Area Maintenance |
| Architectural Style | Craftsman |
| Security Features | Fully Fenced,Security System |
| Year Built | 2001 |
| View | Territorial |
| Topography | Partial Slope |
| Levels | Two |
| Property Subtype | Single Family Residence |
| Tax Year | 2026 |
| Community Features | CCRs,Playground |
| Building Name | Redford Ranch |
| Assoc Fee Paid Per | Monthly |
| County | King |
| New Construction | No |
| Property Type | Residential |
| HOA | Yes |
| Attached Garage | Yes |
| Subdivision Name | Redford Ranch |
| Facing Direction | East |
| Garage Y/N | Yes |
| Full Baths | 2 |
| Special Listing Conditions | None |
| Status | Active |
| Directions | From DT Redmond,take 202 HWY going E,right on Sahalee Way NE,continue on 228th Ave SE,right on SE 13th Way,right on 227th Ave SE,Left on SE 13th St,home is green color home next to culdesac. |
| High School | Skyline High |
| City | Sammamish |
| Entry Location | Main |
| Senior Community Y/N | No |
| High School District | Issaquah |
| MLS Area | 540 - East of Lake Sammamish |
| Lot Size Units | Square Feet |
| Lot Size Square Feet | 5032 |
| Carport Y/N | No |
| Listing Terms | Cash,Conventional,FHA,VA Loan |
| Elementary School | Creekside Elem |
| Land Lease Y/N | No |
| Tax Annual Amount | 12355 |
| Middle/Junior High School | Pine Lake Mid |
| Public Remarks | Welcome to Redford Ranch on the Sammamish Plateauwhere comfort,style,and a serene natural backdrop come together. This sought-after 4-bedroom home with a den offers fresh updates throughout,including |
| Virtual Tour | https://my.matterport.com/show/?m=TNYnLSN5fXy&brand=0&mls=1& |
| Structure Type | House |
| Building Area Units | Square Feet |
| Standard Status | Active |
| Water Company | Sammamish |
| Property Style | 12 - 2 Story |
| NWM_ShowMapLink | Yes |
Interior Features
| Interior Amenities | Bath Off Primary,Dbl Pane/Storm Window,Dining Room,Fireplace,French Doors,Pantry,Security System,Walk-In Closet(s),Water Heater |
|---|---|
| Basement | None |
| Flooring | Ceramic Tile,Hardwood,Carpet |
| Total Fireplaces | 1 |
| Fireplace Features | Gas |
| Air Conditioning Y/N | Yes |
| Heating Y/N | Yes |
| Fireplace Y/N | Yes |
| Half Baths | 1 |
| Total Bedrooms | 4 |
| Total Baths | 3 |
| Water Heater Type | gas |
| Water Heater Location | garage |
| Fireplaces Main | 1 |
| Power Production Type | Electric,Natural Gas |
| Bedrooms Upper | 4 |
| Baths Half Main | 1 |
| Baths Full Upper | 2 |
| Bathrooms | 2.5 |
Exterior Features
| Exterior Amenities | Cement/Concrete,Cement Planked |
|---|---|
| Vegetation | Fruit Trees,Garden Space |
| Parking Features | Driveway,Attached Garage |
| Lot Features | Adjacent to Public Land,Curbs,Paved,Sidewalk |
| Water Source | Public |
| Total Parking | 4 |
| Inclusions | Dishwasher(s),Dryer(s),Garbage Disposal,Microwave(s),Refrigerator(s),Stove(s)/Range(s),Washer(s) |
| Foundation Details | Poured Concrete |
| Building Area Total | 2070 |
| Lot Size Acres | 0.1155 |
| Waterfront Y/N | No |
| Covered Spaces | 2 |
| Irrigation Water Rights Y/N | No |
| Site Features | Deck,Fenced-Fully,High Speed Internet,Patio |
| Parking Uncovered Total | 2 |
Amenities
- Foreclosure
- Views
- Short Sale
- New Construction
- Adult 55+
- Lease To Own
- No HOA Fees
- Furnished
- Primary On Main
- Air Conditioning
- Seller Finance
- Green
- Fixer Upper
- Horse
- Golf
- Fireplace
- Deck
- Garage
- Basement
- Pool
Property vs Single Family Average in 98075
Price
Taxes
Year Built
Visits

