

Address
600 Main Avenue, Morton, WA
Price
$ 439,000
Property Attributes
- ID#2569302
- TypeSingle Family
- CountyLEWIS
- CityMorton
- AreaMorton
- NeighborhoodMorton
- Zip98356
- Style1 1/2 Story
- Year Built1920
- Taxes$ 4148
- Price$ 439,000
- Bedrooms3
- Full Bathrooms2
- Half Bathrooms0
- Sqr Footage1806
- Lot Size0.5 Acres
Data Source:
Northwest Multiple Listing Service (NWMLS)
Property Description
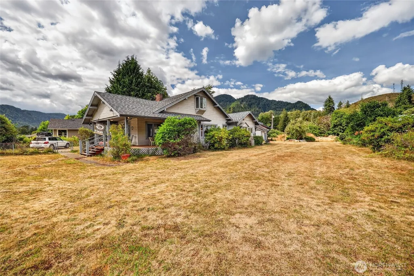
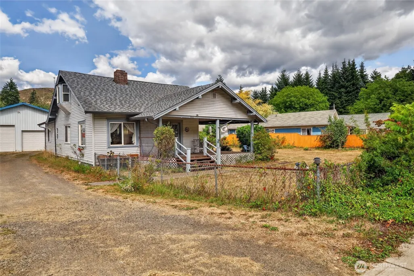
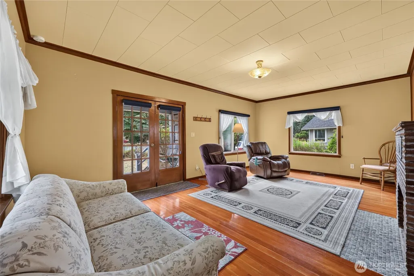
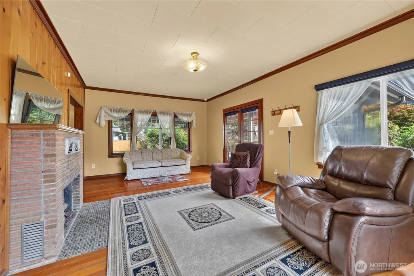
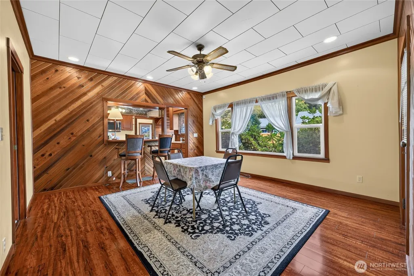
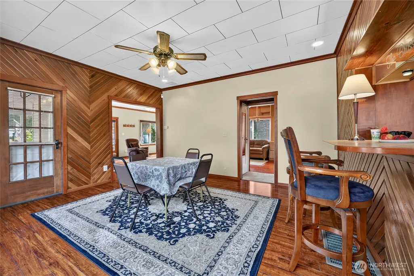
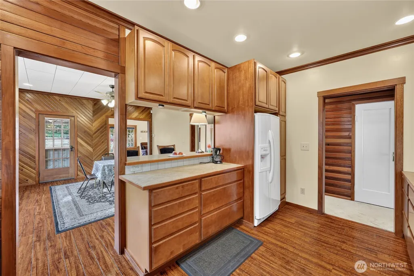
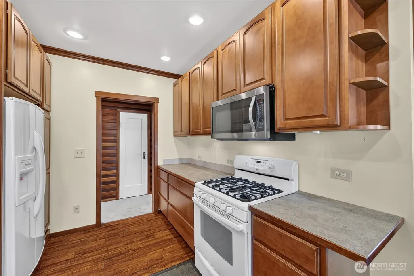
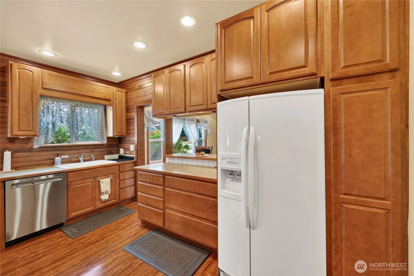
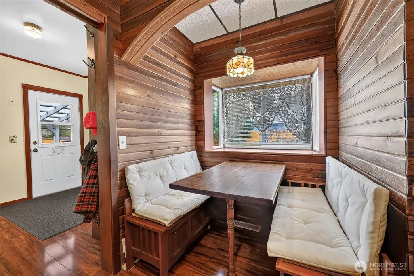
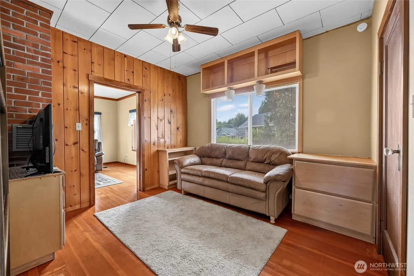
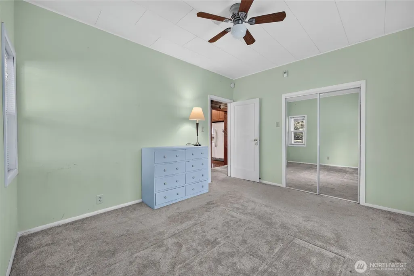
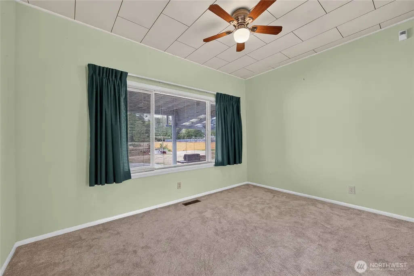
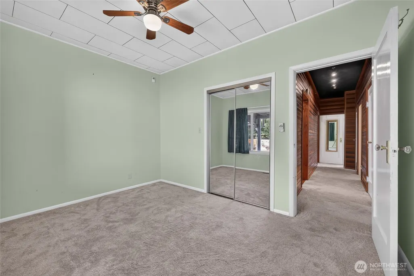
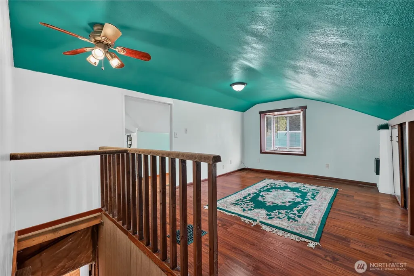
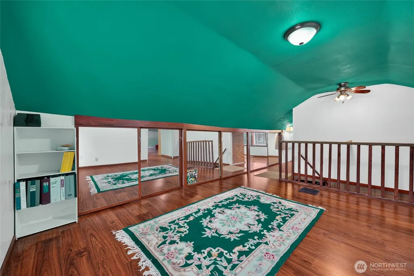
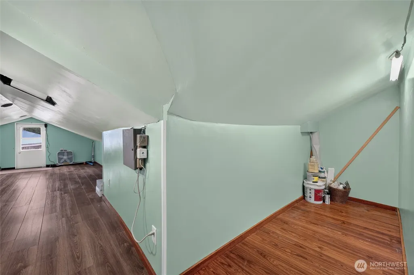
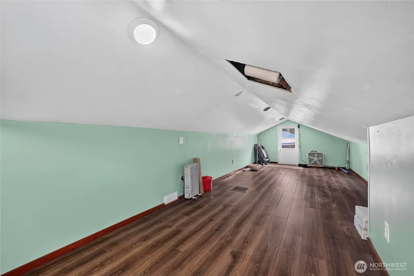
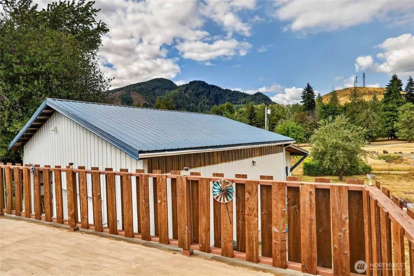
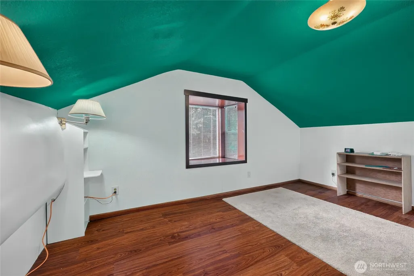
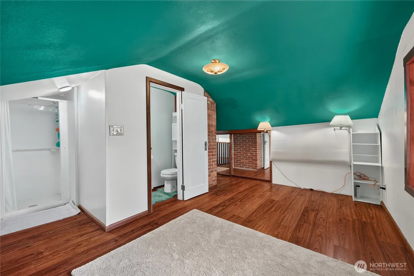
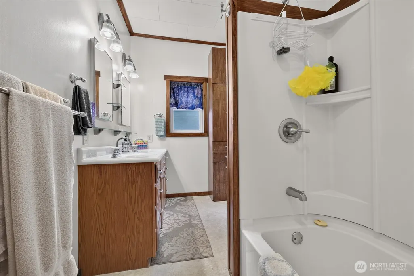
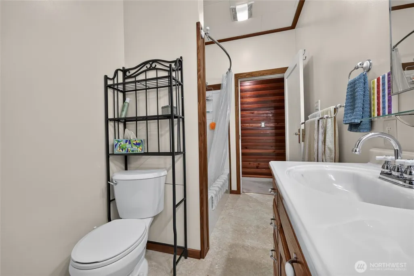
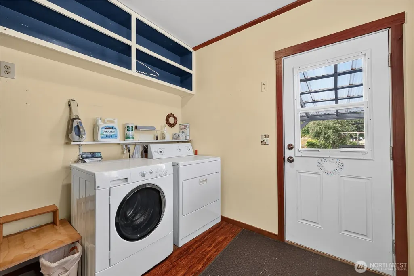
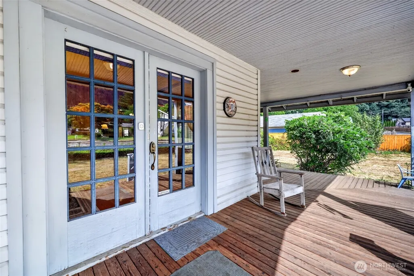
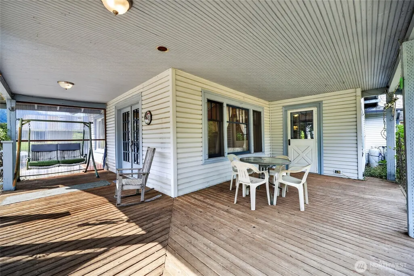
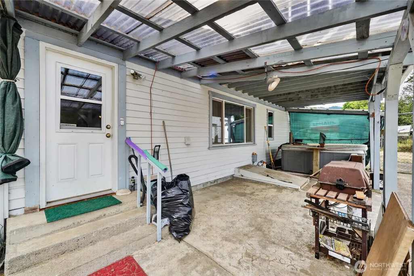
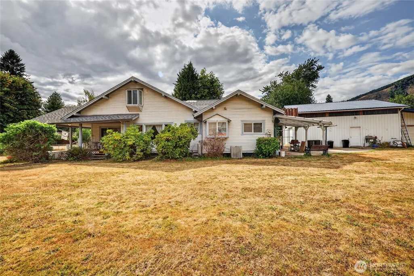
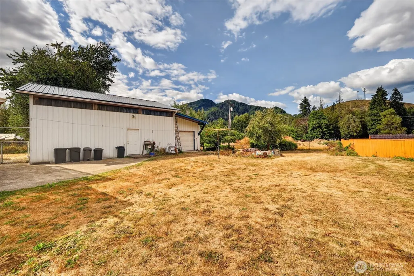
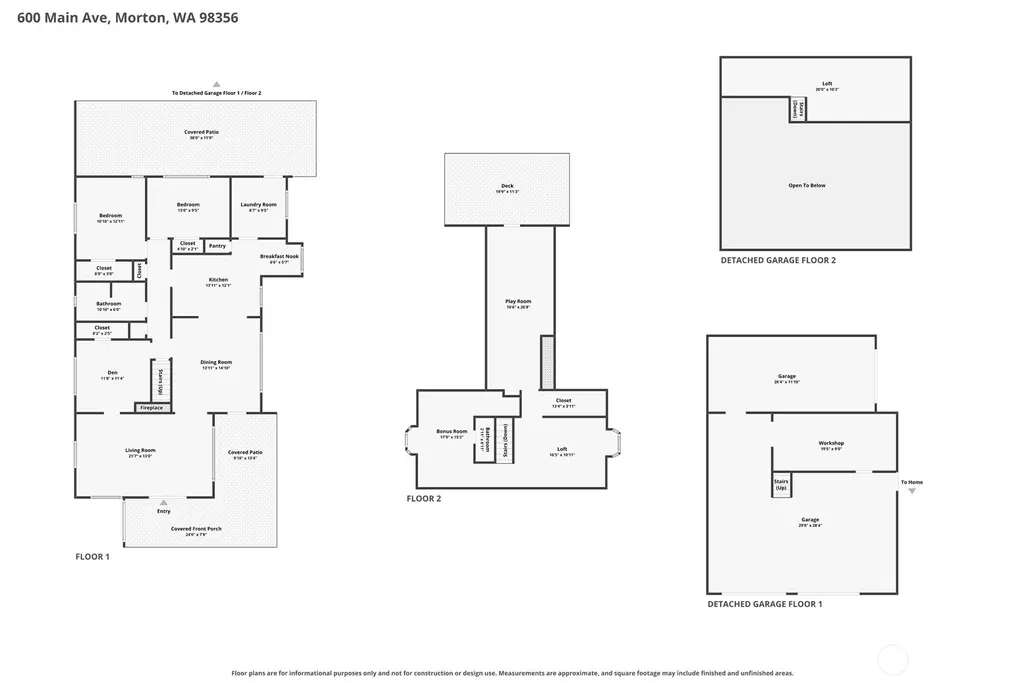
Full of character and stories from another time, this 1920's home is a true old-time treasure. From the welcoming wrap-around porch to the beautiful interior wood details, the charm of its era is still wonderfully present. The main floor features a cozy living room with propane fireplace, dining room, spacious kitchen with breakfast nook, two bedrooms, and a den that was once a third bedroom and could easily be returned to its original purpose.Upstairs, find a flexible space with 3/4 bath that leads to a balcony deck overlooking the property and nearby foothills. Outside, the 30x30 shop offers a workroom, loft, and attached carport for gardening tools and equipment. The roughed-in basement adds even more room for storage or a workshop along with easy access to water heater, filters, etc for easy home maintenance. Set on approximately half an acre, this property has the makings of a classic garden homestead, with blueberry bushes, cherry and apple trees, and plenty of space to grow. Located next to Gus Backstrom Park and close to local amenities, it offers the best of both convenience and a little breathing room.This is the kind of home that simply isn't built anymore—a character-filled time capsule with beautiful bones, plenty of room to make it your own, and countless possibilities for its next chapter.
| Elementary School | Middle School | High School |
|---|---|---|
| Morton Elem | Morton Jnr-Snr High | Morton Jnr-Snr High |
| Price History | |
|---|---|
| 8/14/2026 | Listed $439,000 |
General Features
| Living Area | 1806 |
|---|---|
| Sewer | Sewer Connected |
| Heating | Forced Air,Heat Pump |
| Cooling | Central Air,Forced Air |
| Possession | Closing |
| Roof | Composition |
| Appliances | Dishwasher,Disposal,Dryer,Microwave,Refrigerator,Stove(s)/Range(s),Washer |
| Security Features | Partially Fenced,Security System |
| Year Built | 1920 |
| View | Territorial |
| Topography | Level,Sloped |
| Levels | One and One Half |
| Property Subtype | Single Family Residence |
| Tax Year | 2026 |
| County | Lewis |
| New Construction | No |
| Property Type | Residential |
| HOA | No |
| Attached Garage | No |
| Subdivision Name | Morton |
| Garage Y/N | Yes |
| Full Baths | 1 |
| Special Listing Conditions | None |
| Status | Active |
| Directions | GPS Friendly. From Exit 68,Head E towards Morton for approximately 31 miles. Take a Left onto 7th Street. Turn R onto State Route 508/Main Avenue. House is on Left |
| High School | Morton Jnr-Snr High |
| City | Morton |
| Entry Location | Main |
| Senior Community Y/N | No |
| High School District | Morton |
| MLS Area | 436 - Morton |
| Lot Size Units | Square Feet |
| Lot Size Square Feet | 21780 |
| Carport Y/N | No |
| Listing Terms | Cash,Conventional,FHA,VA Loan |
| Elementary School | Morton Elem |
| Land Lease Y/N | No |
| Tax Annual Amount | 4148.53 |
| Middle/Junior High School | Morton Jnr-Snr High |
| Public Remarks | Full of character and stories from another time,this 1920's home is a true old-time treasure. From the welcoming wrap-around porch to the beautiful interior wood details,the charm of its era is still |
| Structure Type | House |
| Building Area Units | Square Feet |
| Standard Status | Active |
| Water Company | City of Morton |
| Property Style | 11 - 1 1/2 Story |
| NWM_ShowMapLink | Yes |
Interior Features
| Interior Amenities | Dbl Pane/Storm Window,Dining Room,Fireplace,Security System |
|---|---|
| Basement | Roughed In |
| Flooring | Hardwood,Laminate,Vinyl,Carpet |
| Total Fireplaces | 1 |
| Fireplace Features | Gas |
| Air Conditioning Y/N | Yes |
| Heating Y/N | Yes |
| Fireplace Y/N | Yes |
| 3/4 Baths | 1 |
| Total Bedrooms | 3 |
| Main Level Bedrooms | 3 |
| Total Baths | 2 |
| Water Heater Location | Basement |
| Fireplaces Main | 1 |
| Power Production Type | Electric,Propane |
| Baths Three Quarter Upper | 1 |
| Baths Full Main | 1 |
| Bathrooms | 1.75 |
Exterior Features
| Exterior Amenities | Metal/Vinyl |
|---|---|
| Vegetation | Fruit Trees,Garden Space |
| Parking Features | Driveway,Detached Garage,Off Street,RV Parking |
| Lot Features | Paved,Sidewalk |
| Water Source | Public |
| Total Parking | 8 |
| Inclusions | Dishwasher(s),Dryer(s),Garbage Disposal,Leased Equipment,Microwave(s),Refrigerator(s),Stove(s)/Range(s),Washer(s) |
| Foundation Details | Block,Pillar/Post/Pier |
| Spa | Yes |
| Building Area Total | 2706 |
| Lot Size Acres | 0.5 |
| Waterfront Y/N | No |
| Covered Spaces | 2 |
| Irrigation Water Rights Y/N | No |
| Site Features | Deck,Fenced-Partially,Hot Tub/Spa,Outbuildings,Patio,Propane,RV Parking,Shop |
| Parking Uncovered Total | 6 |
Amenities
- Foreclosure
- Views
- Short Sale
- New Construction
- Adult 55+
- Lease To Own
- No HOA Fees
- Furnished
- Primary On Main
- Air Conditioning
- Seller Finance
- Green
- Fixer Upper
- Horse
- Golf
- Fireplace
- Deck
- Garage
- Basement
- Pool
Property vs Single Family Average in 98356
Price
Taxes
Year Built
Visits
In The Neighborhood
Morton
$ 425,000
- Type
- Single Family | Active
- Size
- 1,104 SqFt
- Rooms
- 3 Beds + 1 Baths
 Listed by: eXp Realty
Morton
$ 369,000
- Type
- Single Family | Active
- Size
- 1,519 SqFt
- Rooms
- 3 Beds + 1.5 Baths
Listed by: Real Broker LLC
Morton
$ 484,900
- Type
- Single Family | Active
- Size
- 2,404 SqFt
- Rooms
- 3 Beds + 2 Baths
Listed by: 4 U Real Estate
Mineral
$ 590,000
- Type
- Single Family | Active
- Size
- 2,188 SqFt
- Rooms
- 3 Beds + 2 Baths
Listed by: eXp Realty
Morton
$ 849,000
- Type
- Single Family | Active
- Size
- 2,425 SqFt
- Rooms
- 3 Beds + 2.5 Baths
Listed by: MLS4owners.com
Morton
$ 329,000
- Type
- Single Family | Active
- Size
- 1,404 SqFt
- Rooms
- 3 Beds + 2 Baths
Listed by: List4FlatFee.com, LLC
Open House
Morton
$ 412,500
- Type
- Single Family | Active
- Size
- 1,738 SqFt
- Rooms
- 3 Beds + 1.5 Baths
Listed by: Mountain Valley Real Estate
Morton
$ 559,000
- Type
- Single Family | Active
- Size
- 2,805 SqFt
- Rooms
- 3 Beds + 2.5 Baths
Listed by: CENTURY 21 Lund, Realtors
Morton
$ 330,000
- Type
- Single Family | Active
- Size
- 1,560 SqFt
- Rooms
- 4 Beds + 1 Baths
Listed by: MORE Realty
Mineral
$ 608,000
- Type
- Single Family | Active
- Size
- 1,904 SqFt
- Rooms
- 3 Beds + 3 Baths
Listed by: 4 U Real Estate
Morton
$ 279,000
- Type
- Single Family | Active
- Size
- 900 SqFt
- Rooms
- 2 Beds + 2 Baths
Listed by: Northfork Realty
Morton
$ 649,000
- Type
- Single Family | Active
- Size
- 3,744 SqFt
- Rooms
- 3 Beds + 3.5 Baths
Listed by: eXp Realty
