

Address
14324 266th Circle Ne, Duvall, WA
Price
$ 859,000
Property Attributes
- ID#2569139
- TypeSingle Family
- CountyKING
- CityDuvall
- AreaJuanita-Woodinville
- NeighborhoodDuvall In Town
- Zip98019
- StyleCraftsman
- Year Built2008
- Taxes$ 9962
- Price$ 859,000
- Bedrooms4
- Full Bathrooms2
- Half Bathrooms1
- Sqr Footage2660
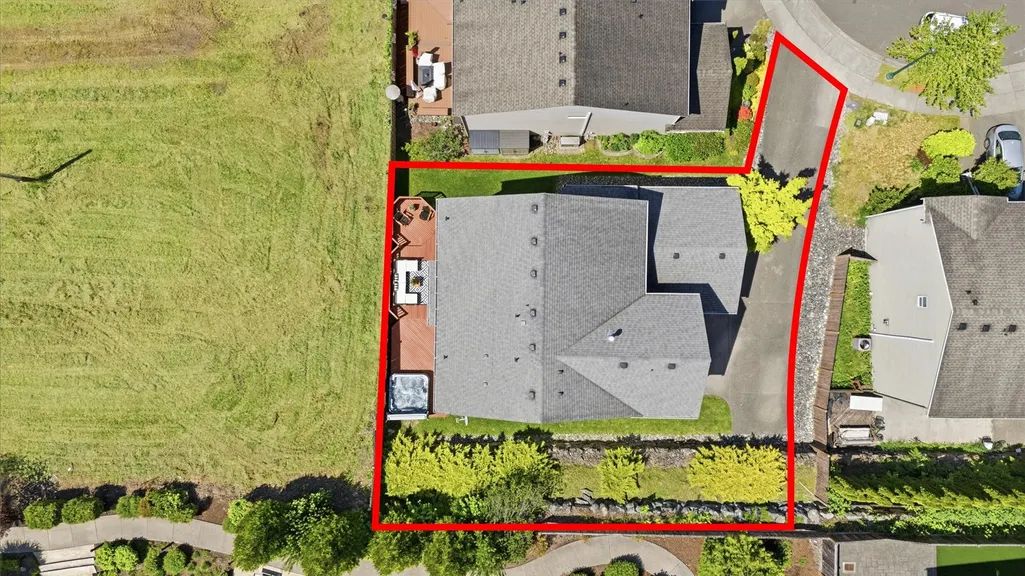
- Lot Size0.1333 Acres
Data Source:
Northwest Multiple Listing Service (NWMLS)
Property Description
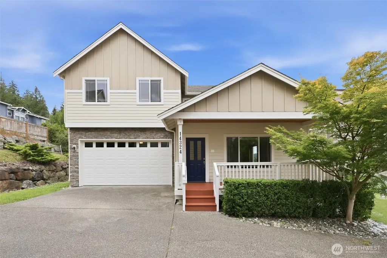
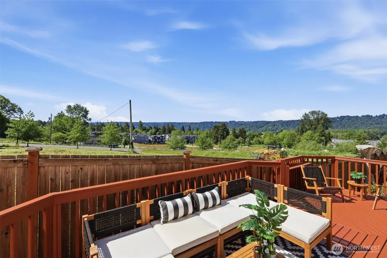
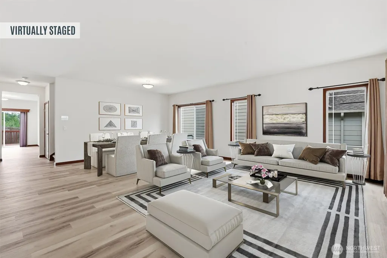
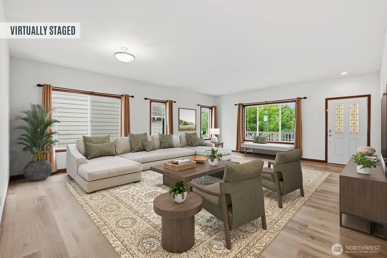
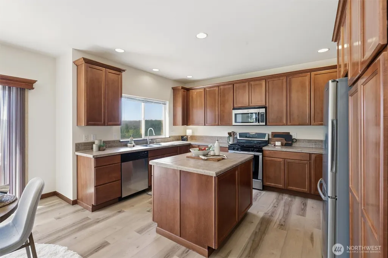
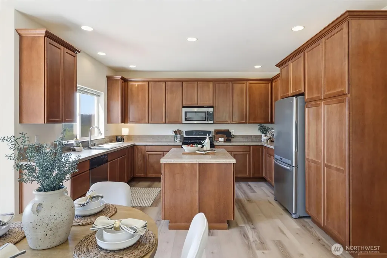
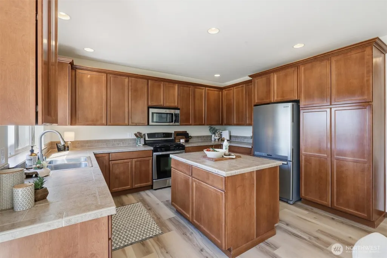
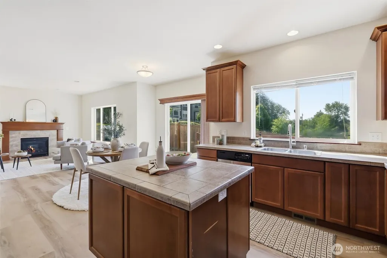
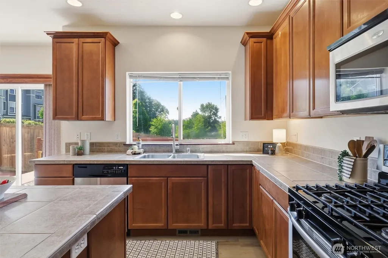
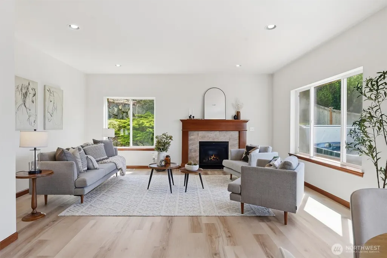
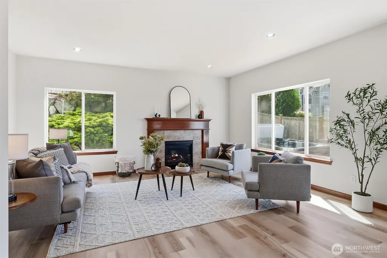
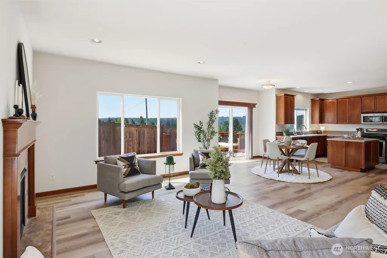
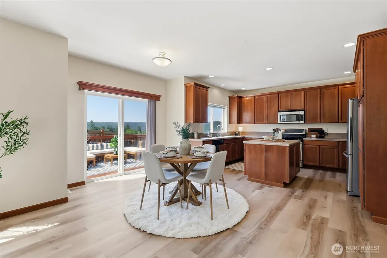
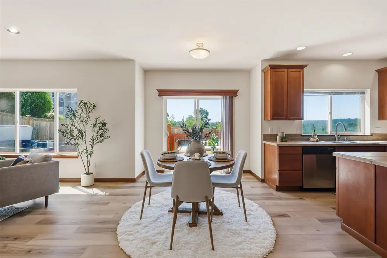
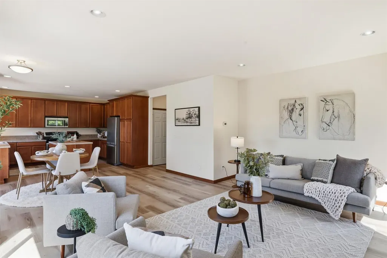
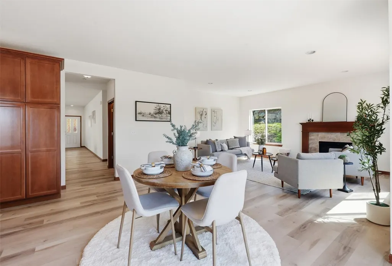
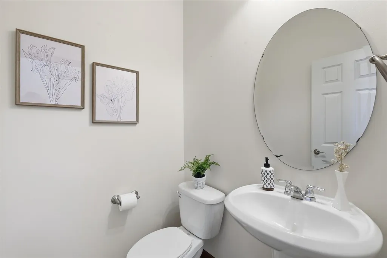
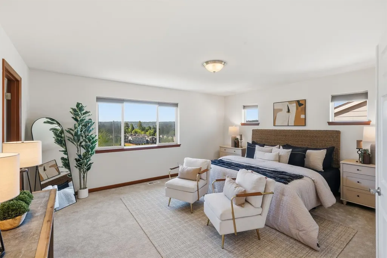
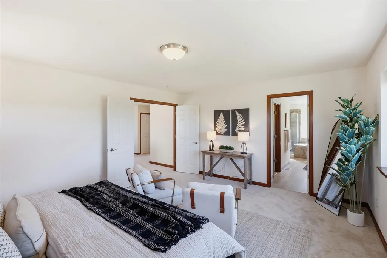
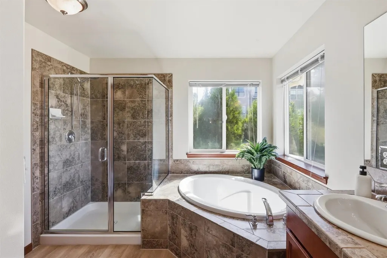
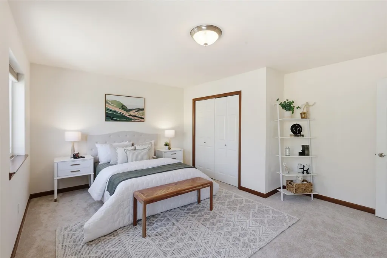
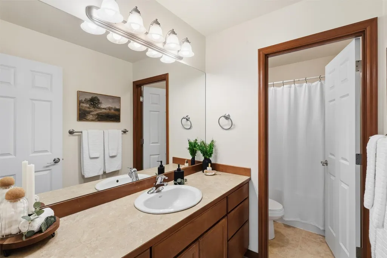
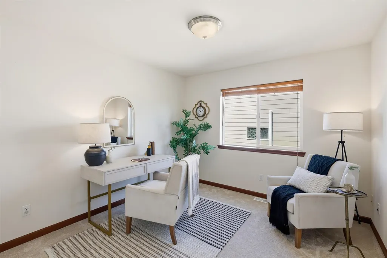
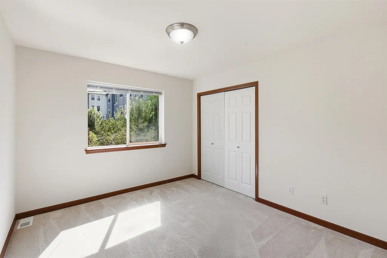
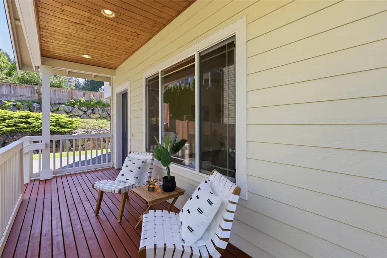
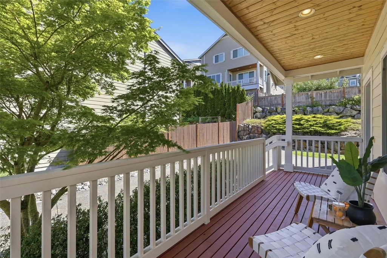
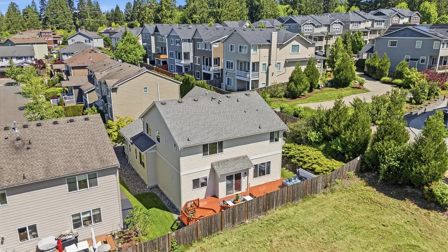
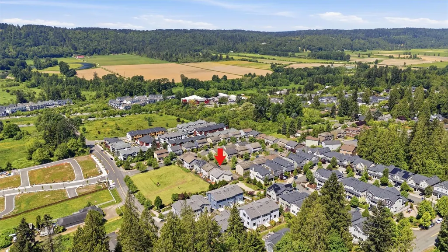
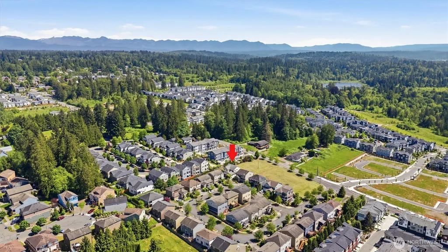
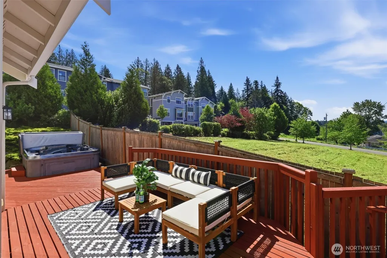
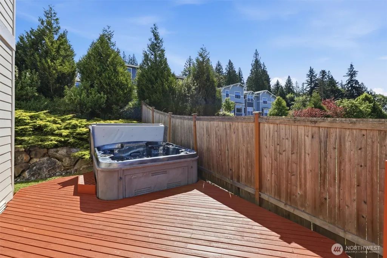
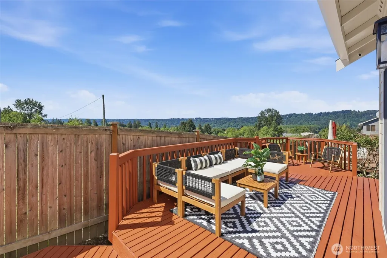
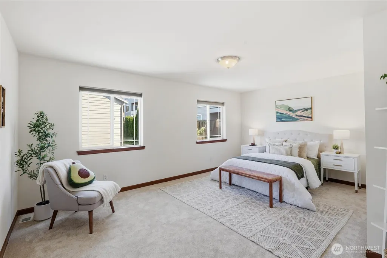
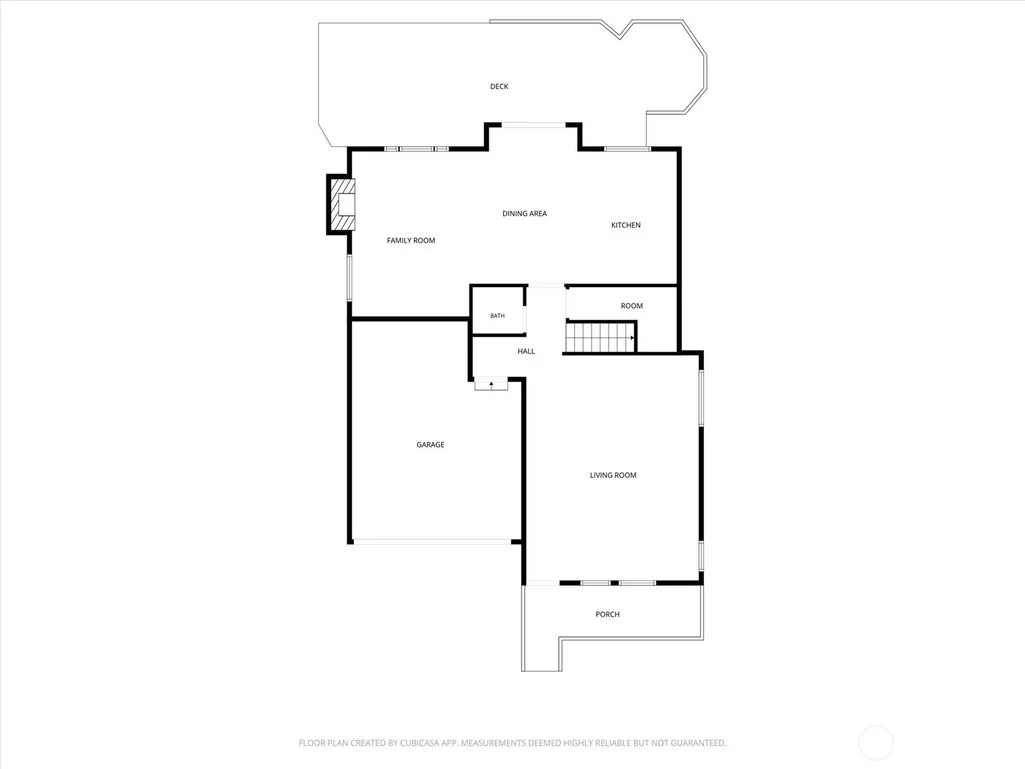
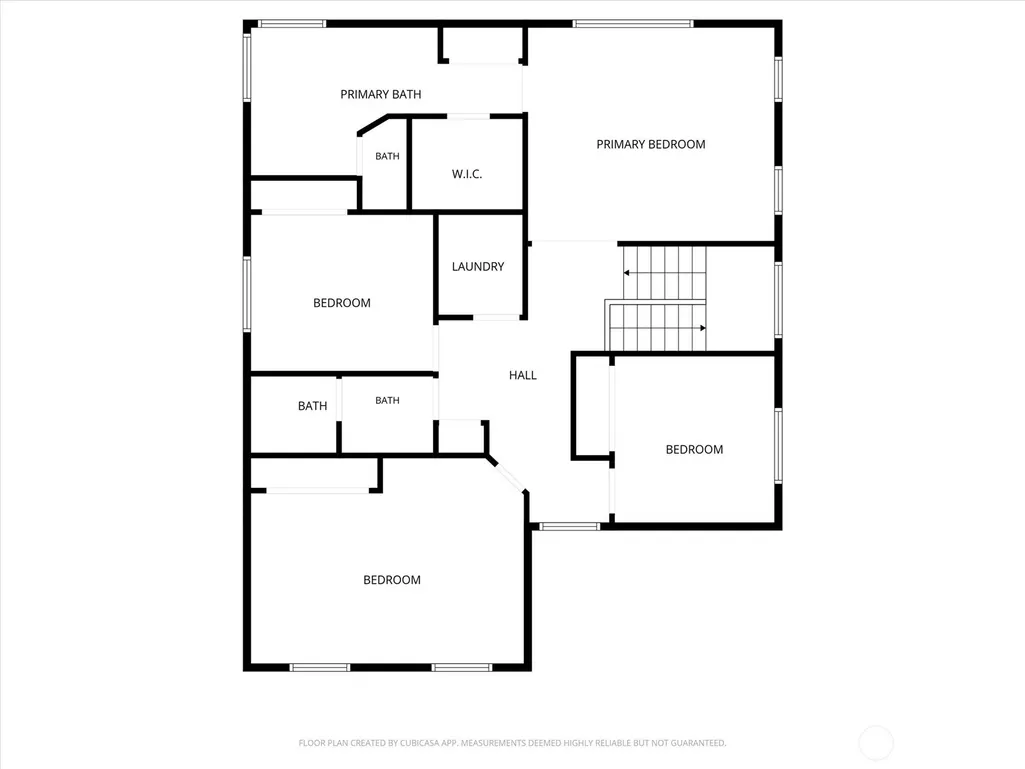
Beautifully maintained and updated 4 bedroom craftsman home located in charming downtown Duvall. This lovingly cared for single-owner home features a spacious floor plan with an elevated design. The covered front porch entry welcomes you into a grand living space with flexibility to accommodate an open-concept formal dining, leading to the bright and spacious family room, kitchen and casual dining. The chef's kitchen includes a large prep island, stainless-steel appliances and plenty of cabinet space. The expansive deck features separate seating areas and a cozy hot-tub corner, perfect for outdoor entertainment and quiet evenings all of which boast lovely territorial views. Upstairs the sizable primary suite includes a 5-piece ensuite bath with soaking tub, tiled shower, dual-sink vanity, walk-in closet and private water-closet complete with sunny south facing views. The 2nd level features a spacious landing connecting the convenient upstairs laundry room, additional 3 bedrooms plus an oversized 4th bedroom making a great bonus room. The open layout and thoughtful design in this home allows for living in ease in a prime location under 1 mile from historic downtown Duvall, shopping, dining, riverfront and local parks. New updates include; new LVP flooring throughout the main level, new carpet on the second level, and fresh exterior paint on the home.
| Elementary School | Middle School | High School |
|---|---|---|
| Cherry Vly Elem | Tolt Mid | Cedarcrest High |
| Price History | |
|---|---|
| 8/13/2026 | Listed $859,000 |
General Features
| Living Area | 2660 |
|---|---|
| Sewer | Sewer Connected |
| Heating | Forced Air |
| Cooling | Central Air,Forced Air |
| Possession | Closing |
| Roof | Composition |
| Appliances | Dishwasher,Dryer,Microwave,Refrigerator,Stove(s)/Range(s),Washer |
| HOA Fee | 58 |
| Association Fee Includes | Common Area Maintenance |
| Architectural Style | Craftsman |
| Security Features | Partially Fenced |
| Year Built | 2008 |
| View | Territorial |
| Topography | Level |
| Levels | Two |
| Property Subtype | Single Family Residence |
| Tax Year | 2026 |
| Community Features | Athletic Court,CCRs,Park,Playground |
| Assoc Fee Paid Per | Monthly |
| County | King |
| New Construction | No |
| Property Type | Residential |
| HOA | Yes |
| Attached Garage | Yes |
| Subdivision Name | Duvall In Town |
| Facing Direction | North |
| Garage Y/N | Yes |
| Full Baths | 2 |
| Special Listing Conditions | None |
| Status | Active |
| Directions | From Carnation-Duvall Rd NE,Turn East on NE 143rd Pl,Turn Left onto 266th PL NE,Right on 266th Cir NE,House straight ahead. |
| High School | Cedarcrest High |
| City | Duvall |
| Entry Location | Main |
| Senior Community Y/N | No |
| High School District | Riverview |
| MLS Area | 600 - Juanita/Woodinville |
| Lot Size Units | Square Feet |
| Lot Size Square Feet | 5808 |
| Carport Y/N | No |
| Listing Terms | Conventional,FHA,VA Loan |
| Elementary School | Cherry Vly Elem |
| Land Lease Y/N | No |
| Tax Annual Amount | 9962.25 |
| Middle/Junior High School | Tolt Mid |
| Property Condition | Very Good |
| Public Remarks | Beautifully maintained and updated 4 bedroom craftsman home located in charming downtown Duvall. This lovingly cared for single-owner home features a spacious floor plan with an elevated design. The |
| Virtual Tour | https://iframe.videodelivery.net/e6989cfb89503d83aafc99b927308393 |
| Structure Type | House |
| Building Area Units | Square Feet |
| Standard Status | Active |
| Property Style | 12 - 2 Story |
| NWM_ShowMapLink | Yes |
Interior Features
| Interior Amenities | Bath Off Primary,Built-In Vacuum,Dbl Pane/Storm Window,Dining Room,Fireplace,Walk-In Closet(s),Water Heater |
|---|---|
| Basement | None |
| Flooring | Vinyl,Vinyl Plank,Carpet |
| Total Fireplaces | 1 |
| Fireplace Features | Gas |
| Air Conditioning Y/N | Yes |
| Heating Y/N | Yes |
| Fireplace Y/N | Yes |
| Half Baths | 1 |
| Total Bedrooms | 4 |
| Total Baths | 3 |
| Bedrooms Possible | 4 |
| Water Heater Type | gas |
| Water Heater Location | garage |
| Fireplaces Main | 1 |
| Power Production Type | Electric,Natural Gas |
| Bedrooms Upper | 4 |
| Baths Half Main | 1 |
| Baths Full Upper | 2 |
| Bathrooms | 2.5 |
Exterior Features
| Exterior Amenities | Cement Planked,Stone,Wood,Wood Products |
|---|---|
| Parking Features | Attached Garage |
| Lot Features | Curbs,Paved,Sidewalk |
| Water Source | Public |
| Total Parking | 6 |
| Inclusions | Dishwasher(s),Dryer(s),Microwave(s),Refrigerator(s),Stove(s)/Range(s),Washer(s) |
| Foundation Details | Poured Concrete |
| Spa | Yes |
| Building Area Total | 2660 |
| Lot Size Acres | 0.1333 |
| Waterfront Y/N | No |
| Covered Spaces | 2 |
| Irrigation Water Rights Y/N | No |
| Site Features | Cable TV,Deck,Fenced-Partially,Gas Available,High Speed Internet,Hot Tub/Spa |
| Parking Uncovered Total | 4 |
Amenities
- Foreclosure
- Views
- Short Sale
- New Construction
- Adult 55+
- Lease To Own
- No HOA Fees
- Furnished
- Primary On Main
- Air Conditioning
- Seller Finance
- Green
- Fixer Upper
- Horse
- Golf
- Fireplace
- Deck
- Garage
- Basement
- Pool
Property vs Single Family Average in 98019
Price
Taxes
Year Built
Visits

