

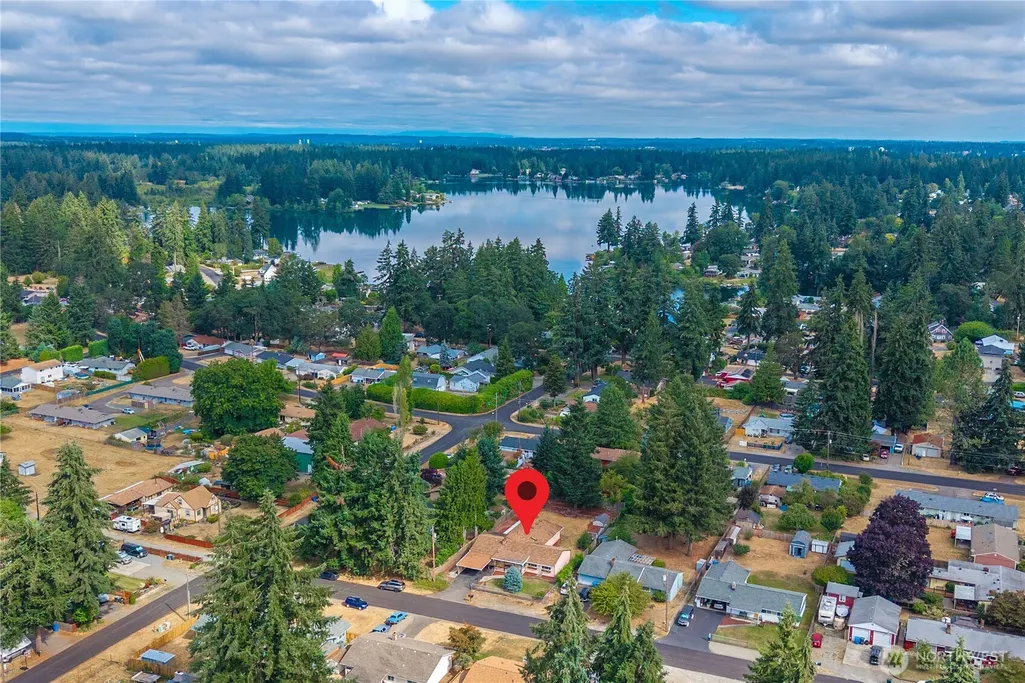
Address
625 175th Street S, Spanaway, WA
Price
$ 535,000
Property Attributes
- ID#2569085
- TypeSingle Family
- CountyPIERCE
- CitySpanaway
- AreaSpanaway
- NeighborhoodLake Park
- Zip98387
- Style1 Story
- Year Built1963
- Taxes$ 5204
- Price$ 535,000
- Bedrooms4
- Full Bathrooms2
- Half Bathrooms0
- Sqr Footage2275
- Lot Size0.2583 Acres
Data Source:
Northwest Multiple Listing Service (NWMLS)
Property Description
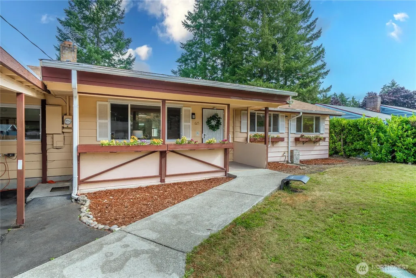
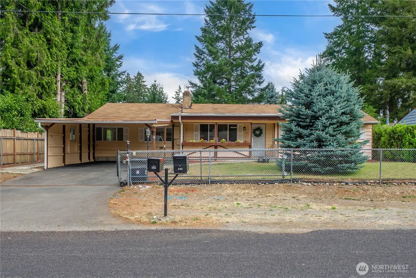
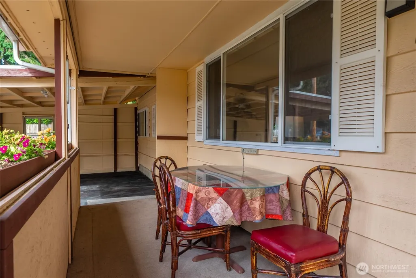
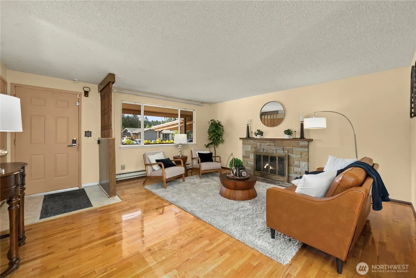
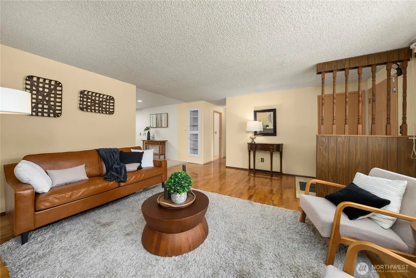
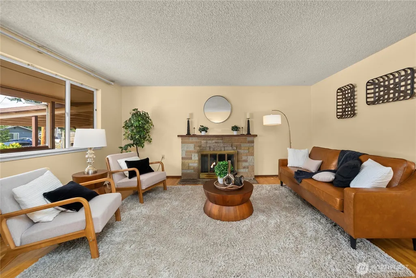
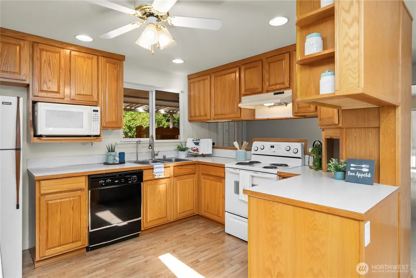
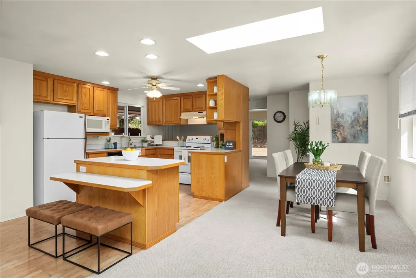
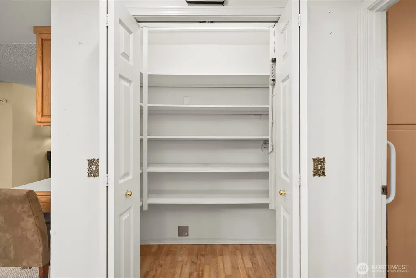
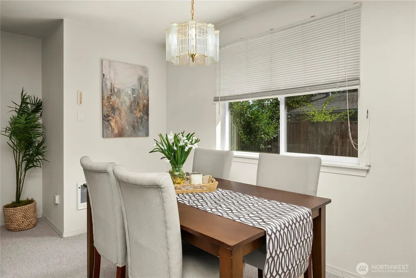
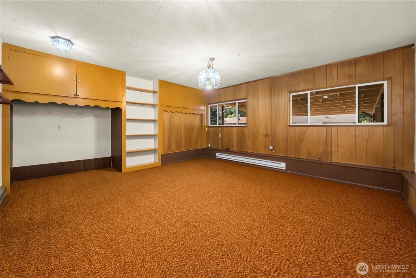
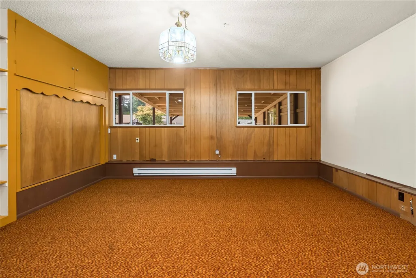
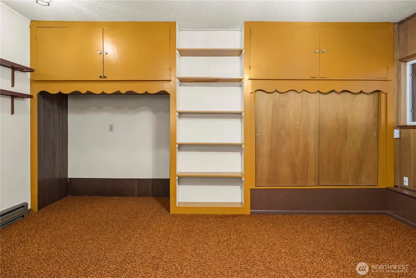
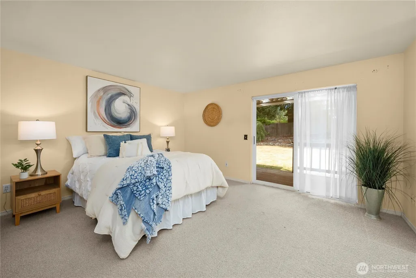
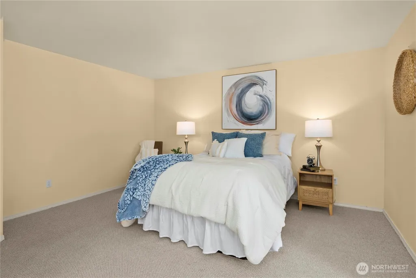

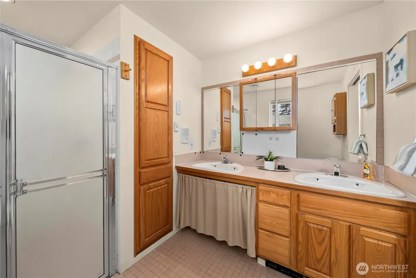
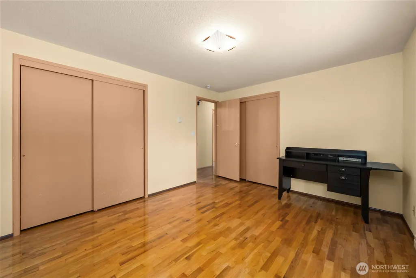
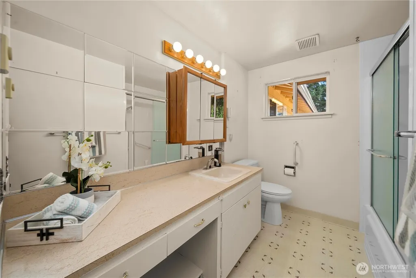
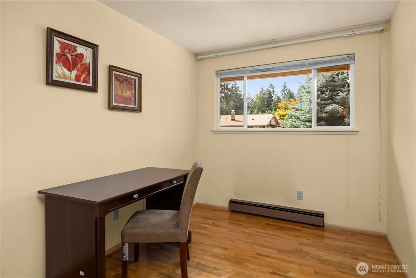
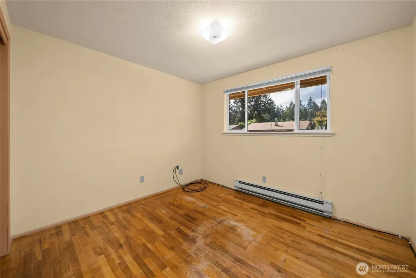
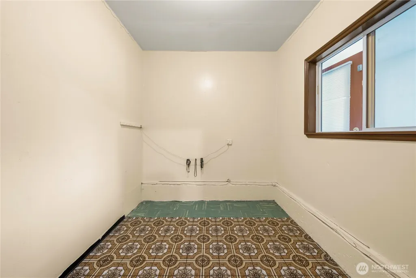
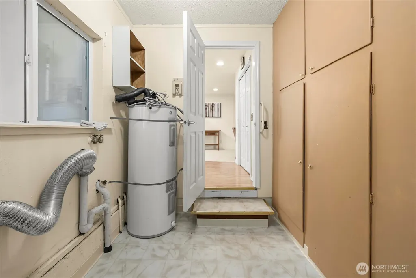
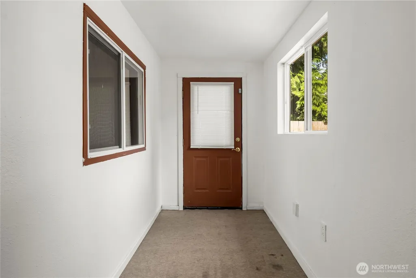
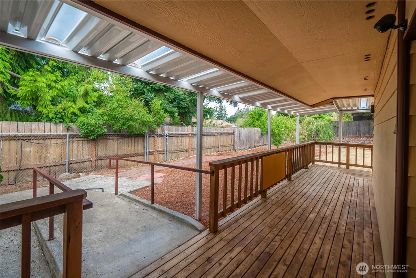
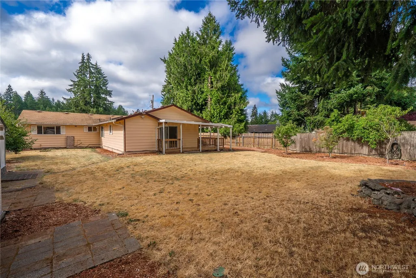
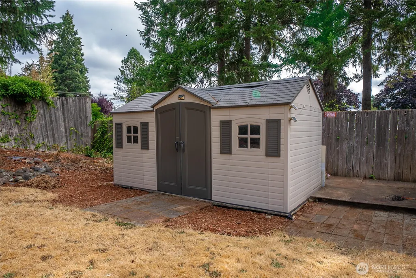
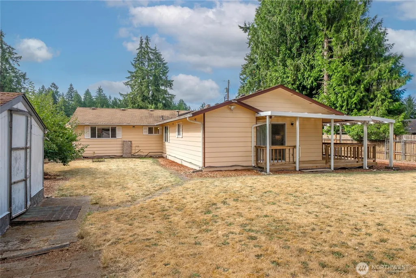
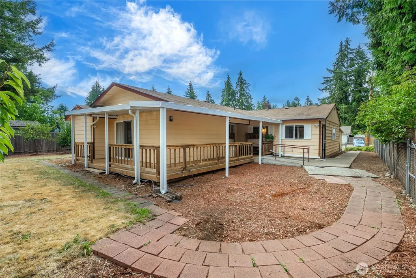
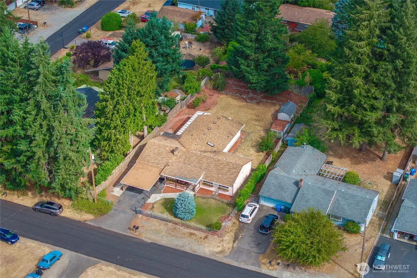
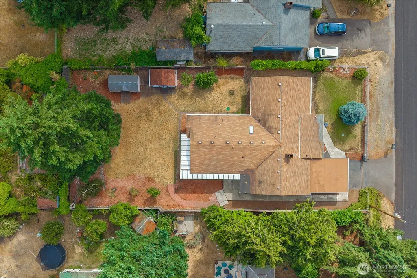
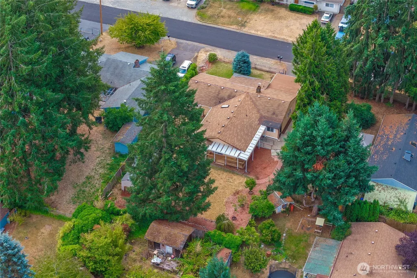
Discover this inviting Spanaway home featuring 4 beds, 2 baths, and 2,275 sq ft of generous living space. The expansive primary suite offers a serene retreat with its own slider to the deck, a walk-in closet, and an attached bath. Enjoy gatherings in the large family room or the formal living and dining areas. The spacious kitchen, complete with a breakfast bar, provides ample space for culinary endeavors. Additional practical features include a utility room, extra storage, and three generously sized bedrooms. Outdoors, experience the large yard complete with fruit trees, two garden sheds, and a fully fenced perimeter for privacy and security. The property features covered front, side, and rear porches, enhancing your enjoyment of the outdoor spaces. A two-car carport complements the property, which offers easy access to parks, recreation, schools, and shopping. This home serves as an ideal choice for those seeking a balance of tranquility and convenience, presenting an excellent opportunity for an adult family home.
| Elementary School | Middle School | High School |
|---|---|---|
| Spanaway Elem | Cedarcrest Jnr High | Spanaway Lake High |
| Price History | |
|---|---|
| 8/14/2026 | Listed $535,000 |
General Features
| Living Area | 2275 |
|---|---|
| Sewer | Septic Tank |
| Heating | Baseboard,Wall Furnace |
| Cooling | None |
| Possession | Closing |
| Roof | Composition,Torch Down |
| Appliances | Dishwasher,Refrigerator,Stove(s)/Range(s) |
| Security Features | Fully Fenced,Security Gate |
| Year Built | 1963 |
| Topography | Level |
| Levels | One |
| Property Subtype | Single Family Residence |
| Tax Year | 2026 |
| County | Pierce |
| New Construction | No |
| Property Type | Residential |
| HOA | No |
| Attached Garage | No |
| Subdivision Name | Lake Park |
| Facing Direction | South |
| Full Baths | 1 |
| Special Listing Conditions | None |
| Status | Active |
| Directions | From Spanaway Loop Rd S or Pacific Ave turn onto 174th St S,turn south on Yakima Ave S,turn east on 175th St S,home is on the left. |
| High School | Spanaway Lake High |
| City | Spanaway |
| Entry Location | Main |
| Senior Community Y/N | No |
| High School District | Bethel |
| MLS Area | 99 - Spanaway |
| Lot Size Units | Square Feet |
| Lot Size Square Feet | 11250 |
| Carport Y/N | Yes |
| Listing Terms | Cash,Conventional,FHA,VA Loan |
| Elementary School | Spanaway Elem |
| Land Lease Y/N | No |
| Tax Annual Amount | 5204 |
| Middle/Junior High School | Cedarcrest Jnr High |
| Property Condition | Fair |
| Public Remarks | Discover this inviting Spanaway home featuring 4 beds,2 baths,and 2,275 sq ft of generous living space. The expansive primary suite offers a serene retreat with its own slider to the deck,a walk-in c |
| Structure Type | House |
| Building Area Units | Square Feet |
| Standard Status | Active |
| Water Company | Spanaway Water Co. |
| Property Style | 10 - 1 Story |
| NWM_ShowMapLink | Yes |
Interior Features
| Interior Amenities | Bath Off Primary,Ceiling Fan(s),Dbl Pane/Storm Window,Dining Room,Fireplace,Pantry,Skylight(s),Walk-In Closet(s),Water Heater |
|---|---|
| Basement | None |
| Flooring | Ceramic Tile,Hardwood,Laminate,Vinyl,Carpet |
| Total Fireplaces | 1 |
| Fireplace Features | Electric |
| Air Conditioning Y/N | No |
| Heating Y/N | Yes |
| Fireplace Y/N | Yes |
| 3/4 Baths | 1 |
| Total Bedrooms | 4 |
| Main Level Bedrooms | 4 |
| Total Baths | 2 |
| Water Heater Type | Electric |
| Water Heater Location | Utility Room |
| Fireplaces Main | 1 |
| Power Production Type | Electric |
| Baths Three Quarter Main | 1 |
| Baths Full Main | 1 |
| Bathrooms | 1.75 |
Exterior Features
| Exterior Amenities | Wood Products |
|---|---|
| Vegetation | Fruit Trees,Garden Space |
| Parking Features | Attached Carport,Driveway,RV Parking |
| Lot Features | Paved |
| Water Source | Public |
| Total Parking | 4 |
| Inclusions | Dishwasher(s),Refrigerator(s),Stove(s)/Range(s) |
| Foundation Details | Poured Concrete |
| Building Area Total | 2275 |
| Lot Size Acres | 0.2583 |
| Waterfront Y/N | No |
| Covered Spaces | 2 |
| Irrigation Water Rights Y/N | No |
| Site Features | Cable TV,Deck,Fenced-Fully,Gas Available,Gated Entry,Outbuildings,Patio,RV Parking,Sprinkler System |
| Parking Uncovered Total | 2 |
Amenities
- Foreclosure
- Views
- Short Sale
- New Construction
- Adult 55+
- Lease To Own
- No HOA Fees
- Furnished
- Primary On Main
- Air Conditioning
- Seller Finance
- Green
- Fixer Upper
- Horse
- Golf
- Fireplace
- Deck
- Garage
- Basement
- Pool
Property vs Single Family Average in 98387
Price
Taxes
Year Built
Visits

