

Address
7575 Ne New Brooklyn Road, Bainbridge Island, WA
Price
$ 1,648,000
Property Attributes
- ID#2569074
- TypeSingle Family
- CountyKITSAP
- CityBainbridge Island
- AreaBainbridge Island
- NeighborhoodBainbridge
- Zip98110
- StyleContemporary
- Year Built1990
- Taxes$ 12368
- Price$ 1,648,000
- Bedrooms3
- Full Bathrooms3
- Half Bathrooms1
- Sqr Footage3525
- Lot Size2.29 Acres
Data Source:
Northwest Multiple Listing Service (NWMLS)
Property Description
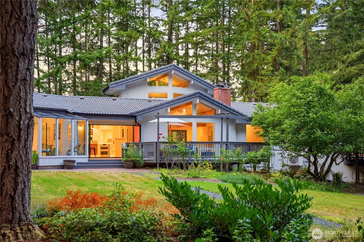
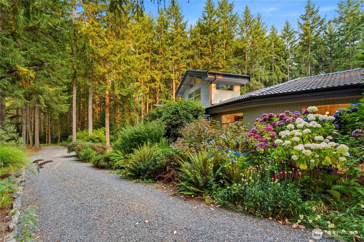
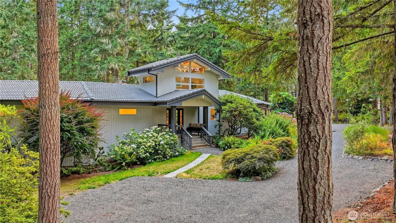
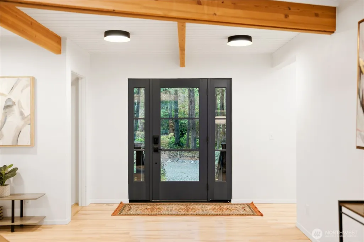
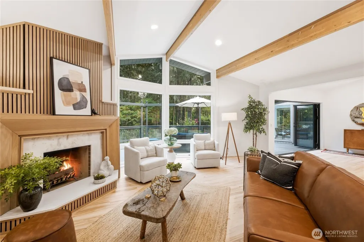
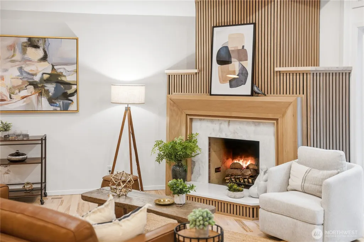
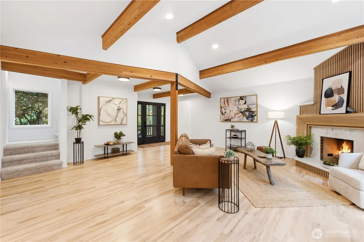
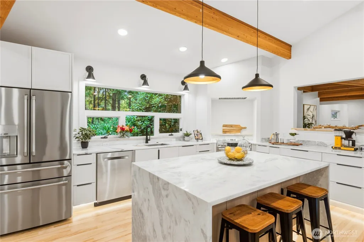
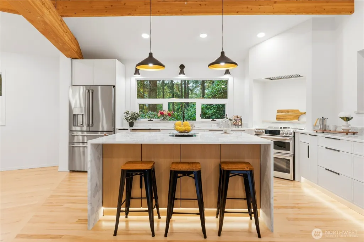
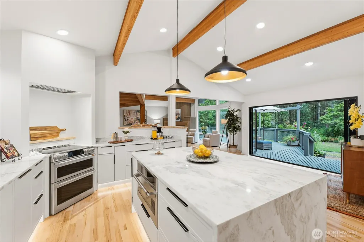
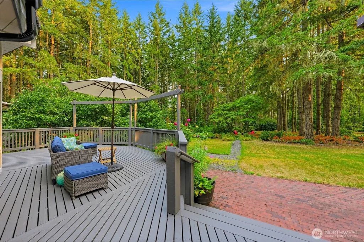
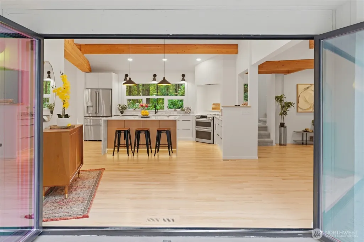
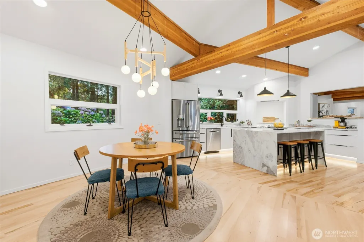
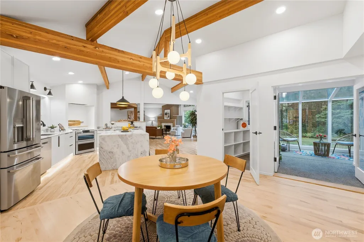
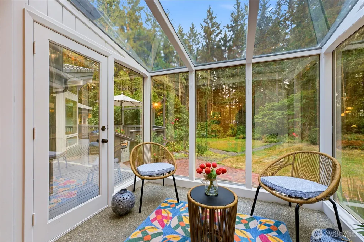
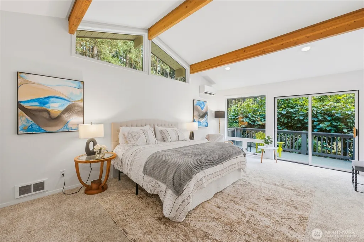
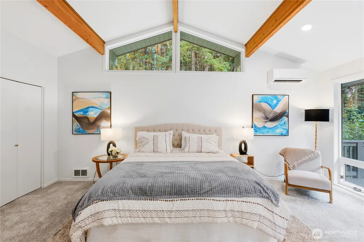
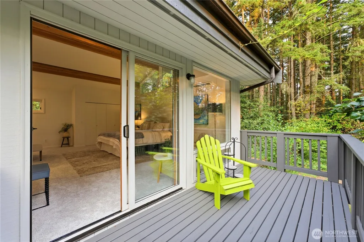
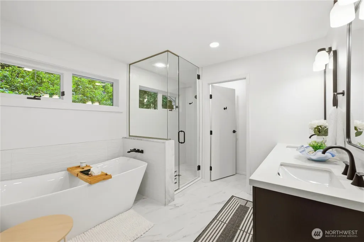
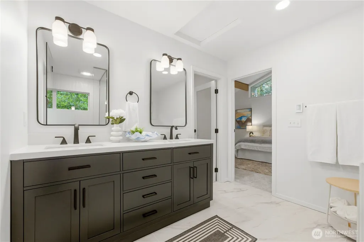
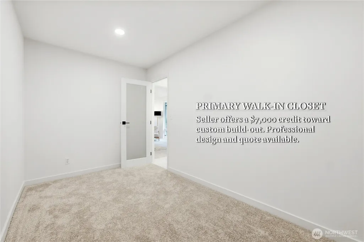
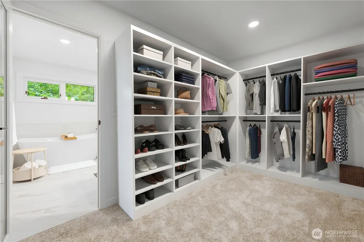
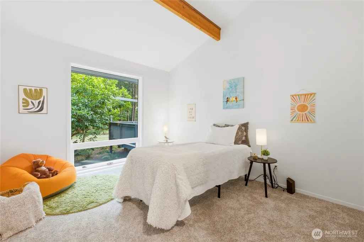
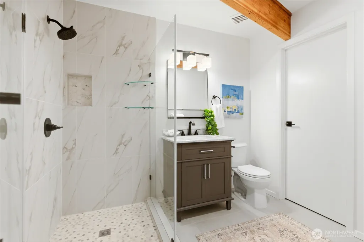
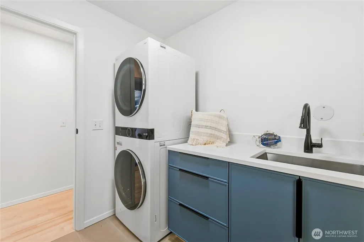
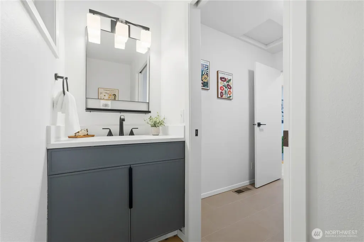
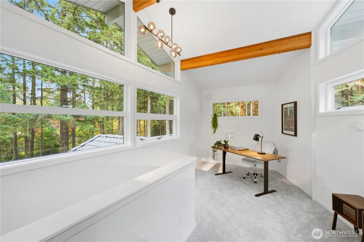
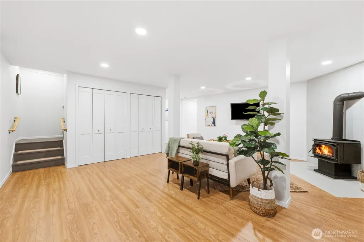
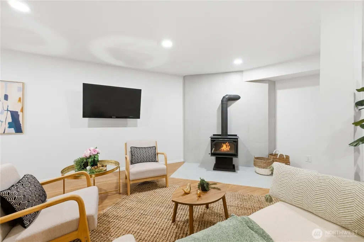
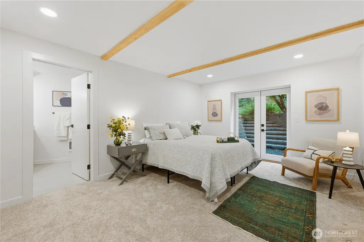
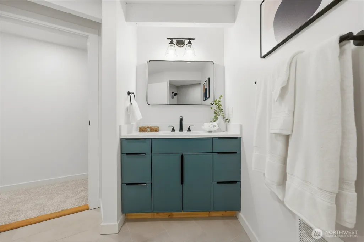
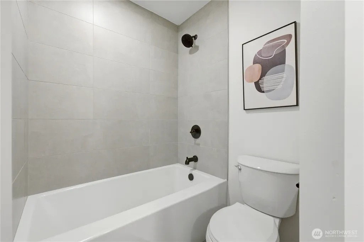
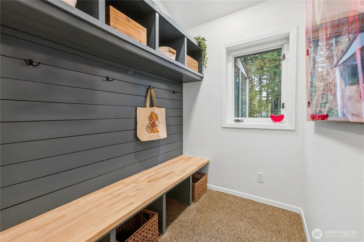
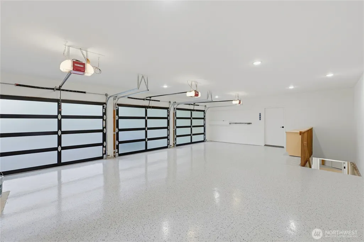
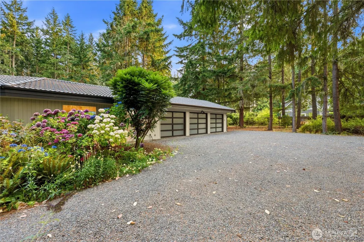
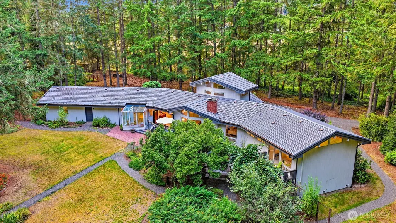
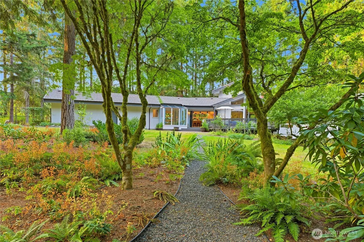
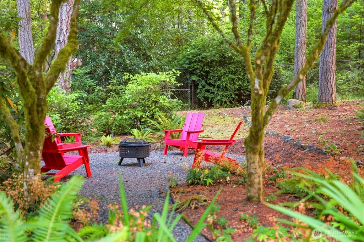
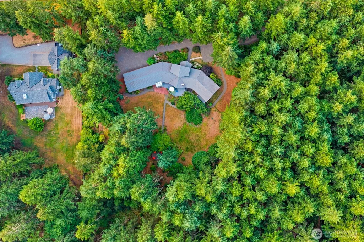
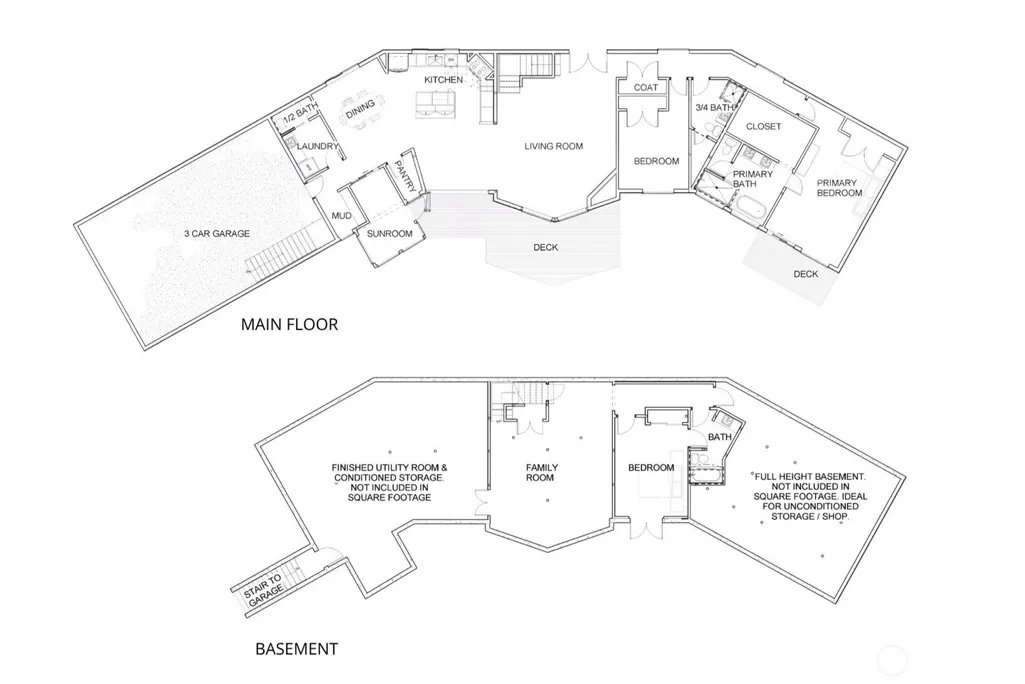
Bold contemporary architecture, completely reimagined. Set on 2.29 level acres just minutes from Winslow, this home pairs true one-level living with an architect-led 2026 renovation. The home’s south-facing orientation and expansive windows flood the open living spaces with natural light beneath soaring ceilings and exposed fir beams. A quartzite island and sculptural fireplace anchor the interior; accordion doors disappear to join the great room with the deck, lawn and gardens. A glass-roofed sunroom brings the gardens indoors. The new kitchen adds induction cooking, GE appliances and a walk-in pantry. The serene primary suite opens to a private garden balcony and features a spa-inspired bath and walk-in closet; a second bedroom and 3/4 bath complete the wing. A light-filled office is just steps up. The newly finished, permitted 888 sq ft lower level adds a third bedroom, full bath and bonus room with wood stove. Not included in the listed square footage is a large, finished storage room with epoxy floors. Major work includes electrical and plumbing updates, two new water heaters, a new sump pump, a resealed concrete-tile roof and freshly stained cedar siding and decks. Towering evergreens, mature gardens, fruit trees and full-height fencing surround the home. The attached, showroom-worthy three-car garage has epoxy floors and glass-panel doors. Completed ADU feasibility study; fiber internet available at the street. Minutes to Strawberry Hill Park, schools and the ferry.
| Elementary School | Middle School | High School |
|---|---|---|
| Buyer To Verify Elementary School | Sonoji Sakai Inter Middle School | Bainbridge Isl High School |
| Price History | |
|---|---|
| 8/17/2026 | Listed $1,648,000 |
General Features
| Living Area | 3525 |
|---|---|
| Sewer | Septic Tank |
| Heating | Forced Air,Heat Pump,Radiant,Wall Furnace |
| Cooling | Forced Air,Heat Pump |
| Possession | Closing,Negotiable |
| Roof | Tile |
| Appliances | Dishwasher,Dryer,Microwave,Refrigerator,Stove(s)/Range(s),Washer |
| Architectural Style | Contemporary |
| Security Features | Fully Fenced,Partially Fenced |
| Year Built | 1990 |
| Topography | Level |
| Levels | One |
| Property Subtype | Single Family Residence |
| Tax Year | 2026 |
| County | Kitsap |
| New Construction | No |
| Property Type | Residential |
| HOA | No |
| Attached Garage | Yes |
| Subdivision Name | Bainbridge |
| Garage Y/N | Yes |
| Full Baths | 2 |
| Special Listing Conditions | None |
| Status | Active |
| Directions | From HWY 305,west on Madison Ave at the fire station,right on New Brooklyn,cross Sportsmans Rd,continue to home on the left. |
| High School | Bainbridge Isl |
| City | Bainbridge Island |
| Entry Location | Main |
| Senior Community Y/N | No |
| High School District | Bainbridge Island |
| MLS Area | 170 - Bainbridge Island |
| Lot Size Units | Square Feet |
| Lot Size Square Feet | 99752 |
| Carport Y/N | No |
| Listing Terms | Cash,Conventional,VA Loan |
| Elementary School | Buyer To Verify |
| Land Lease Y/N | No |
| Tax Annual Amount | 12368 |
| Middle/Junior High School | Sonoji Sakai Inter |
| Property Condition | Updated/Remodeled |
| Public Remarks | Bold contemporary architecture,completely reimagined. Set on 2.29 level acres just minutes from Winslow,this home pairs true one-level living with an architect-led 2026 renovation. The homes south-fa |
| Virtual Tour | https://player.vimeo.com/video/1218433919?h=aff02d891c&autoplay=1&byline=false&loop=true |
| Structure Type | House |
| Building Area Units | Square Feet |
| Standard Status | Active |
| Water Company | COBI |
| Property Style | 16 - 1 Story w/Bsmnt. |
| NWM_ShowMapLink | Yes |
Interior Features
| Interior Amenities | Second Primary Bedroom,Bath Off Primary,Dbl Pane/Storm Window,Dining Room,Fireplace,French Doors,Pantry,Solarium/Atrium,Sprinkler System,Vaulted Ceiling(s),Walk-In Closet(s),Water Heater |
|---|---|
| Basement | Finished |
| Flooring | Ceramic Tile,Concrete,Hardwood,Carpet |
| Total Fireplaces | 2 |
| Fireplace Features | Wood Burning |
| Air Conditioning Y/N | Yes |
| Heating Y/N | Yes |
| Fireplace Y/N | Yes |
| Half Baths | 1 |
| 3/4 Baths | 1 |
| Total Bedrooms | 3 |
| Main Level Bedrooms | 2 |
| Total Baths | 4 |
| Bedrooms Possible | 3 |
| Water Heater Type | Electric |
| Water Heater Location | Basement |
| Fireplaces Main | 1 |
| Fireplaces Lower | 1 |
| Power Production Type | Electric,Wood |
| Baths Three Quarter Main | 1 |
| Bedrooms Lower | 1 |
| Baths Half Main | 1 |
| Baths Full Main | 1 |
| Baths Full Lower | 1 |
| Bathrooms | 3.25 |
Exterior Features
| Exterior Amenities | Wood |
|---|---|
| Vegetation | Fruit Trees,Garden Space,Wooded |
| Parking Features | Driveway,Attached Garage,RV Parking |
| Lot Features | Paved |
| Water Source | Public |
| Total Parking | 7 |
| Inclusions | Dishwasher(s),Dryer(s),Microwave(s),Refrigerator(s),Stove(s)/Range(s),Washer(s) |
| Foundation Details | Poured Concrete |
| Building Area Total | 3525 |
| Lot Dimensions | 330' X 301' |
| Lot Size Acres | 2.29 |
| Waterfront Y/N | No |
| Covered Spaces | 3 |
| Irrigation Water Rights Y/N | No |
| Site Features | Cable TV,Deck,Fenced-Fully,Fenced-Partially,High Speed Internet,Patio,RV Parking |
| Parking Uncovered Total | 4 |
Amenities
- Foreclosure
- Views
- Short Sale
- New Construction
- Adult 55+
- Lease To Own
- No HOA Fees
- Furnished
- Primary On Main
- Air Conditioning
- Seller Finance
- Green
- Fixer Upper
- Horse
- Golf
- Fireplace
- Deck
- Garage
- Basement
- Pool
Property vs Single Family Average in 98110
Price
Taxes
Year Built
Visits

