


Address
7414 Highland Drive, Everett, WA
Price
$ 750,000
Property Attributes
- ID#2568950
- TypeSingle Family
- CountySNOHOMISH
- CityEverett
- AreaEverett-Mukilteo
- NeighborhoodBeverly Park
- Zip98203
- Style1 Story w/Bsmnt.
- Year Built1955
- Taxes$ 4188
- Price$ 750,000
- Bedrooms5
- Full Bathrooms3
- Half Bathrooms0
- Sqr Footage1933
- Lot Size0.25 Acres
Data Source:
Northwest Multiple Listing Service (NWMLS)
Property Description
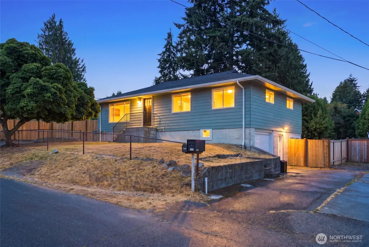
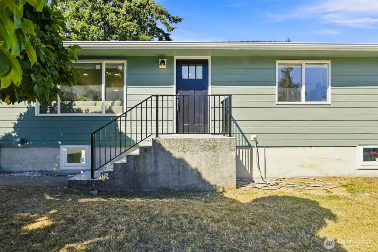
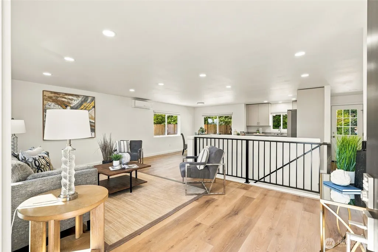
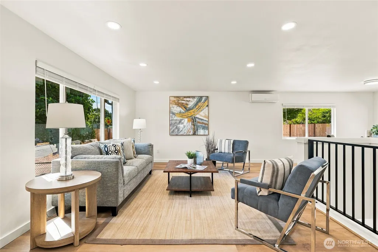
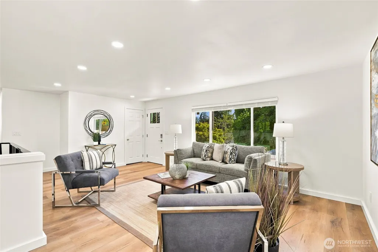
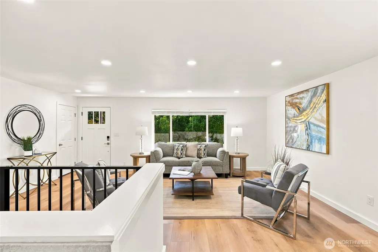
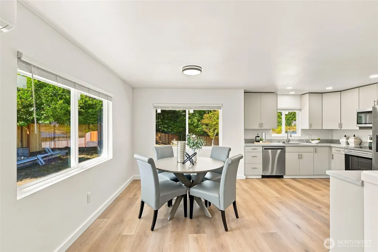
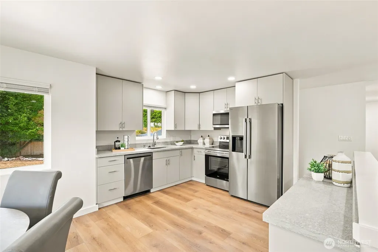
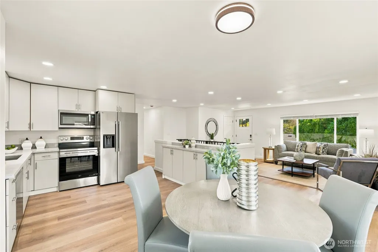
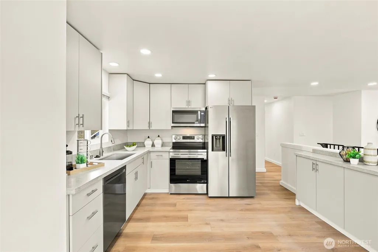
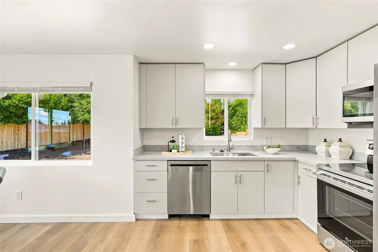
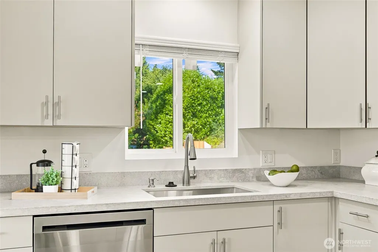
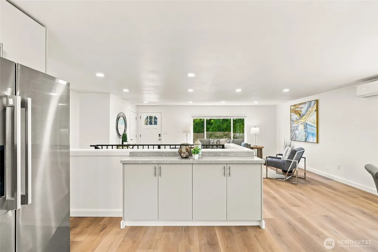
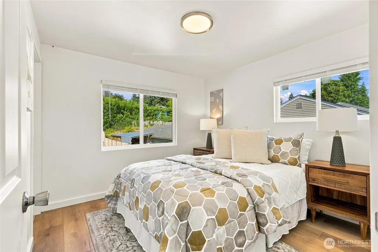
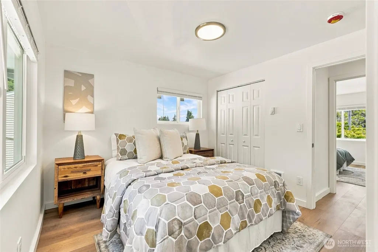
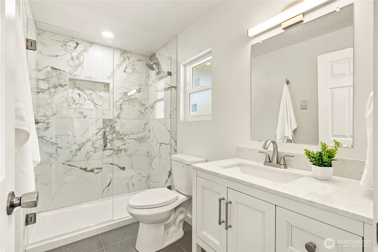
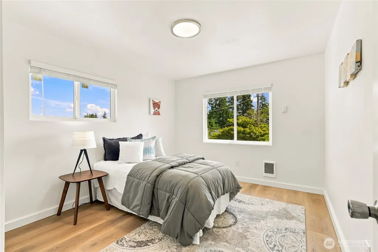
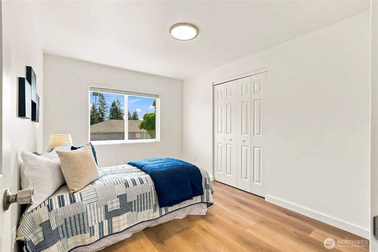
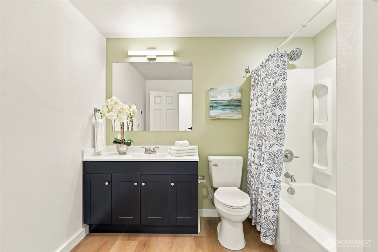
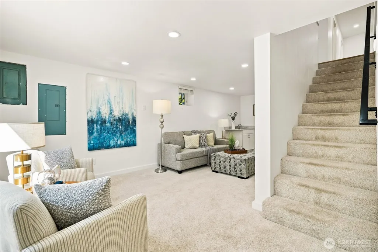
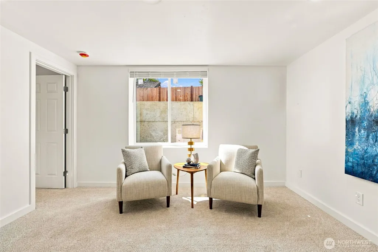
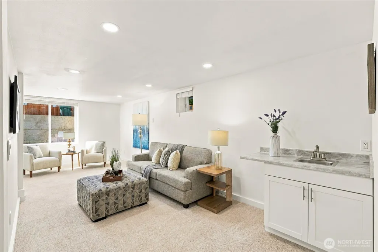
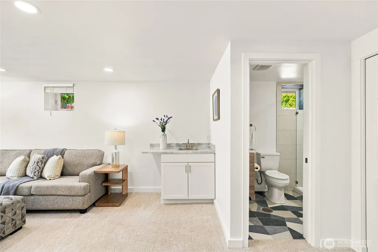
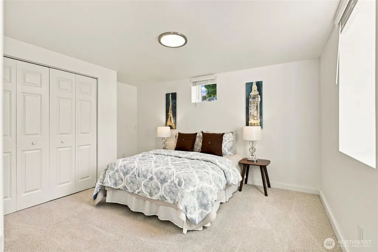
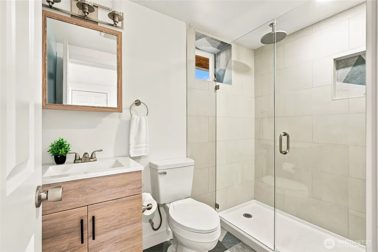
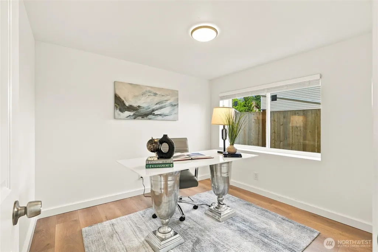
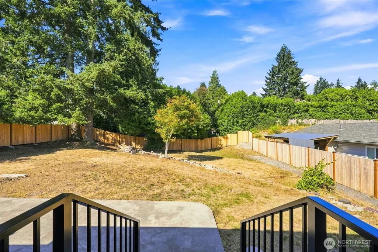
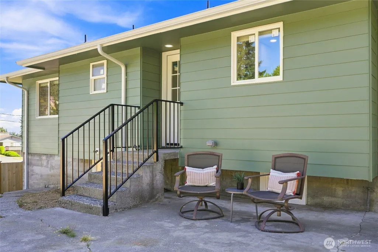
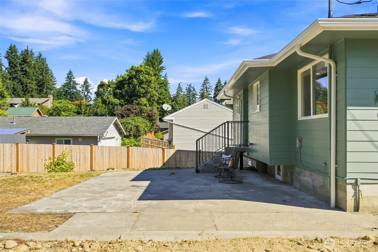
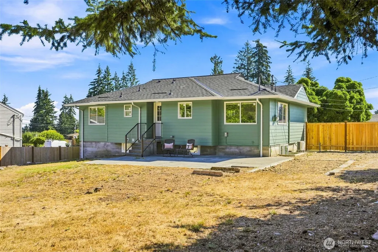
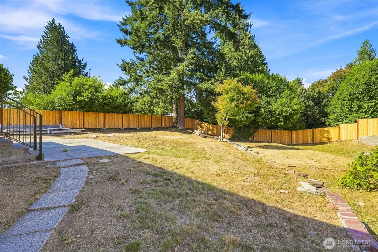
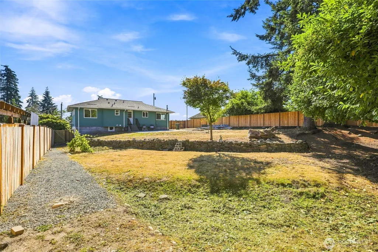
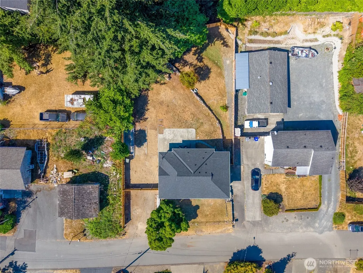
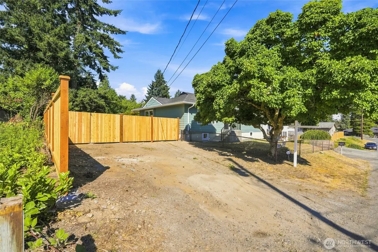
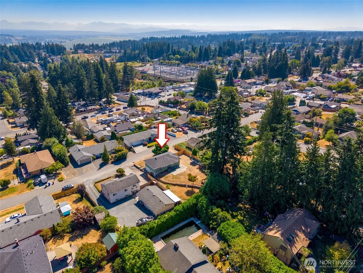
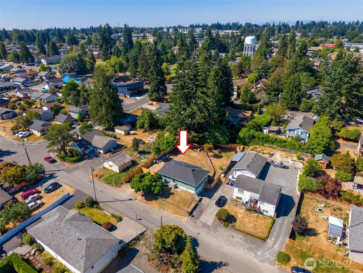
Completely remodeled down to the studs, this thoughtfully updated home combines quality craftsmanship with exceptional flexibility. Major completed improvements include new electrical with updated panels, plumbing, roof, windows, siding, gutters, and more, providing peace of mind for years to come. The open-concept main living area is designed for both everyday living and entertaining, with abundant natural light and a seamless flow throughout. The primary suite offers a comfortable retreat featuring heated tile floors and a beautifully finished bathroom with a frameless glass walk-in shower. A separate entrance to the lower level provides outstanding flexibility for extended living, guests, or potential ADU or rental use, subject to buyer verification, making it an attractive opportunity for owner-occupants and investors alike. The property also offers a rare opportunity for future development, with a completed survey, geotechnical soil study, and approximately 90% of preliminary civil engineering work that is transferable to the buyer. Buyer to verify all future development potential, permitting requirements, and intended uses. Outside, the generous lot provides ample parking with space for multiple vehicles, RVs, boats, and other recreational equipment. Conveniently located near parks, shopping, restaurants, Boeing, and major commuter routes, this extensively renovated property offers modern living today with flexibility for tomorrow.
| Elementary School | Middle School | High School |
|---|---|---|
| Lowell Elem | Evergreen Mid | Cascade High |
| Price History | |
|---|---|
| 8/21/2026 | Listed $750,000 |
General Features
| Living Area | 1933 |
|---|---|
| Sewer | Sewer Connected |
| Heating | Ductless,Wall Furnace |
| Cooling | Ductless |
| Possession | Closing |
| Roof | Composition |
| Appliances | Dishwasher,Disposal,Microwave,Refrigerator,Stove(s)/Range(s) |
| Security Features | Fully Fenced |
| Year Built | 1955 |
| View | Territorial |
| Topography | Level,Partial Slope |
| Levels | One |
| Property Subtype | Single Family Residence |
| Tax Year | 2025 |
| County | Snohomish |
| New Construction | No |
| Property Type | Residential |
| HOA | No |
| Attached Garage | Yes |
| Subdivision Name | Beverly Park |
| Garage Y/N | Yes |
| Full Baths | 1 |
| Special Listing Conditions | None |
| Status | Active |
| Directions | From I-5 N take exit 189 for 527 N toward 99/Everett Mall Way. Left onto 527 N. Right onto SE Everett Mall Way. Turn left onto 75th St SE. Turn right onto Highland Dr. Homes on the left. |
| High School | Cascade High |
| City | Everett |
| Entry Location | Main |
| Senior Community Y/N | No |
| High School District | Everett |
| MLS Area | 740 - Everett/Mukilteo |
| Lot Size Units | Square Feet |
| Lot Size Square Feet | 10890 |
| Carport Y/N | No |
| Listing Terms | Cash,Conventional,FHA,VA Loan |
| Elementary School | Lowell Elem |
| Land Lease Y/N | No |
| Tax Annual Amount | 4188 |
| Middle/Junior High School | Evergreen Mid |
| Public Remarks | Completely remodeled down to the studs,this thoughtfully updated home combines quality craftsmanship with exceptional flexibility. Major completed improvements include new electrical with updated pan |
| Structure Type | House |
| Building Area Units | Square Feet |
| Standard Status | Active |
| Property Style | 16 - 1 Story w/Bsmnt. |
| NWM_ShowMapLink | Yes |
Interior Features
| Interior Amenities | Bath Off Primary,Dbl Pane/Storm Window,Dining Room,Water Heater,Wet Bar |
|---|---|
| Basement | Daylight,Finished |
| Flooring | Ceramic Tile,Vinyl Plank,Carpet |
| Air Conditioning Y/N | Yes |
| Heating Y/N | Yes |
| Fireplace Y/N | No |
| 3/4 Baths | 2 |
| Total Bedrooms | 5 |
| Main Level Bedrooms | 3 |
| Total Baths | 3 |
| Water Heater Type | Electric |
| Water Heater Location | Garage |
| Power Production Type | Electric |
| Baths Three Quarter Lower | 1 |
| Baths Three Quarter Main | 1 |
| Bedrooms Lower | 2 |
| Baths Full Main | 1 |
| Bathrooms | 2.5 |
Exterior Features
| Exterior Amenities | Cement Planked,Wood,Wood Products |
|---|---|
| Vegetation | Brush,Garden Space |
| Parking Features | Driveway,Attached Garage,Off Street,RV Parking |
| Lot Features | Paved |
| Water Source | Public |
| Total Parking | 2 |
| Inclusions | Dishwasher(s),Garbage Disposal,Microwave(s),Refrigerator(s),Stove(s)/Range(s) |
| Foundation Details | Poured Concrete |
| Building Area Total | 1933 |
| Lot Size Acres | 0.25 |
| Waterfront Y/N | No |
| Covered Spaces | 2 |
| Irrigation Water Rights Y/N | No |
| Site Features | Cable TV,Fenced-Fully,Gas Available,High Speed Internet,Patio,RV Parking |
Amenities
- Foreclosure
- Views
- Short Sale
- New Construction
- Adult 55+
- Lease To Own
- No HOA Fees
- Furnished
- Primary On Main
- Air Conditioning
- Seller Finance
- Green
- Fixer Upper
- Horse
- Golf
- Fireplace
- Deck
- Garage
- Basement
- Pool
Property vs Single Family Average in 98203
Price
Taxes
Year Built
Visits
In The Neighborhood
Open House
Everett
$ 579,950
- Type
- Single Family | Active
- Size
- 1,248 SqFt
- Rooms
- 3 Beds + 2 Baths
 Listed by: RE/MAX Gateway
Everett
$ 550,000
- Type
- Single Family | Active
- Size
- 644 SqFt
- Rooms
- 1 Beds + 1 Baths
Listed by: Real Broker LLC
Everett
$ 759,988
- Type
- Single Family | Active
- Size
- 1,713 SqFt
- Rooms
- 3 Beds + 2 Baths
Listed by: RE/MAX Northwest
Everett
$ 599,000
- Type
- Single Family | Active
- Size
- 2,278 SqFt
- Rooms
- 5 Beds + 3 Baths
Listed by: KW Lake Washington So
