

Open House Sat, Sep 5th 02:00 PM - 04:00 PM
Address
7033 S 126th Street, Seattle, WA
Price
$ 575,000
Property Attributes
- ID#2568905
- TypeSingle Family
- CountyKING
- CitySeattle
- AreaSkyway Area
- NeighborhoodSkyway
- Zip98178
- Style1 Story
- Year Built1943
- Taxes$ 3935
- Price$ 575,000
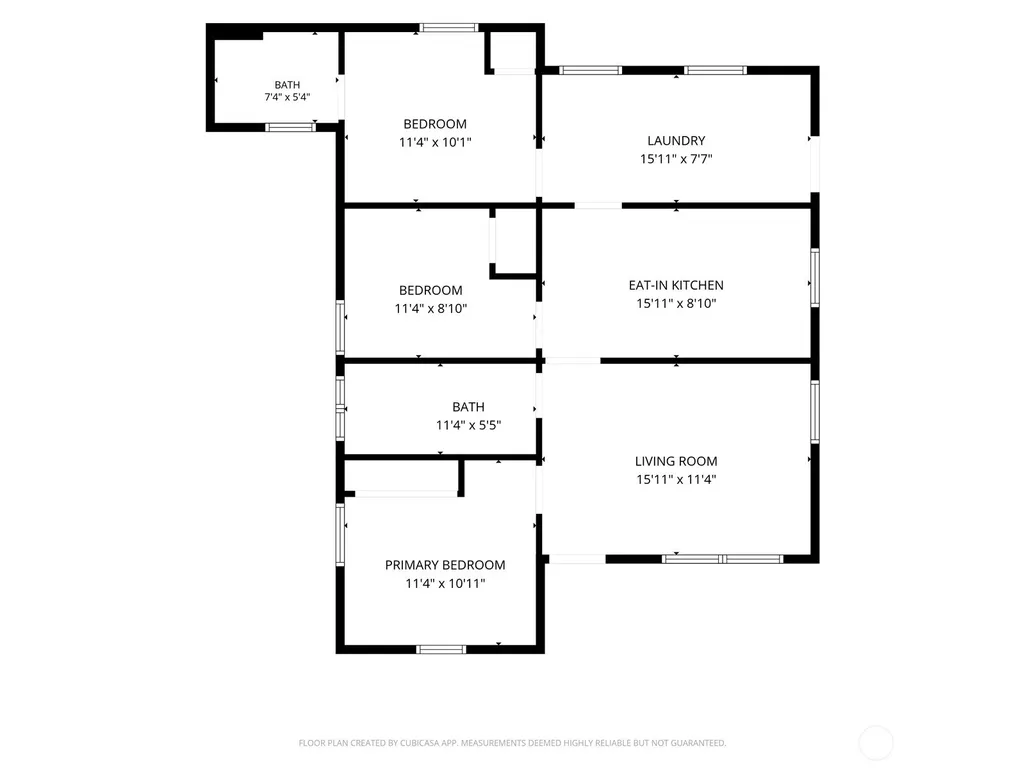
- Bedrooms3
- Full Bathrooms2
- Half Bathrooms0
- Sqr Footage1000
- Lot Size0.2011 Acres
Data Source:
Northwest Multiple Listing Service (NWMLS)
Property Description
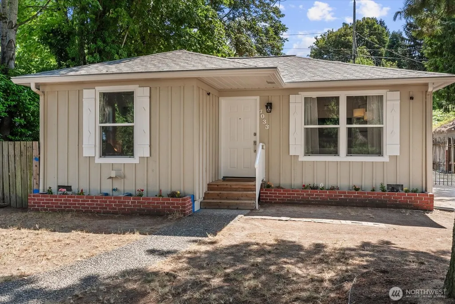
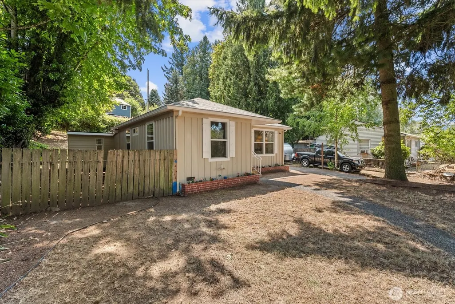
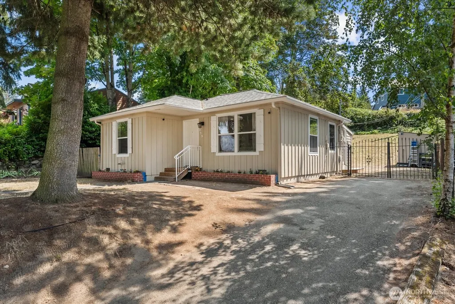
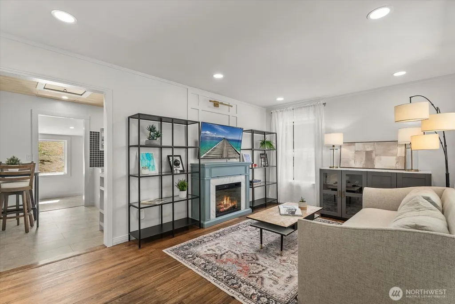
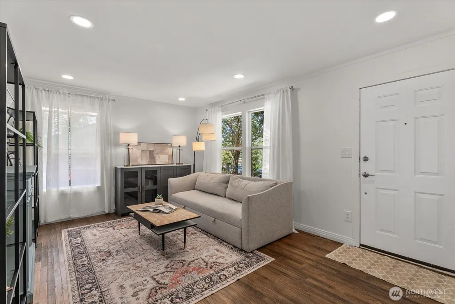
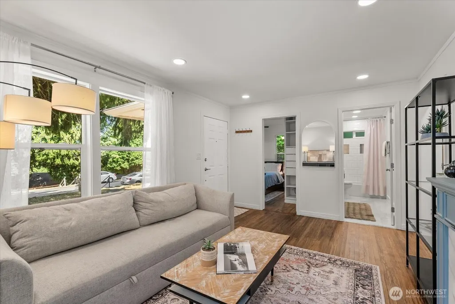
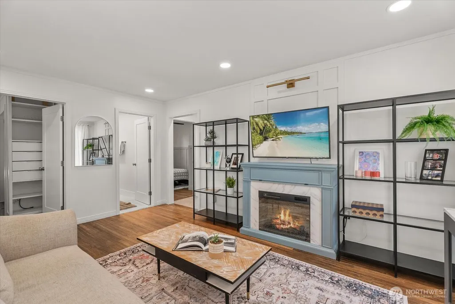
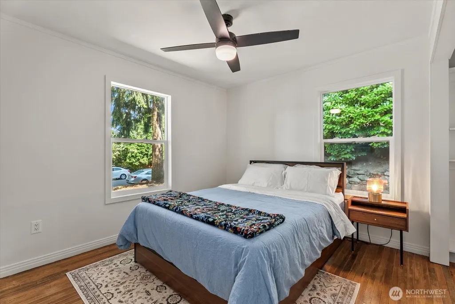
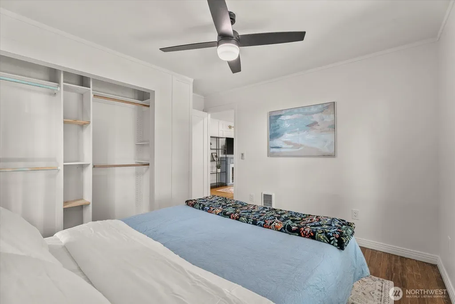
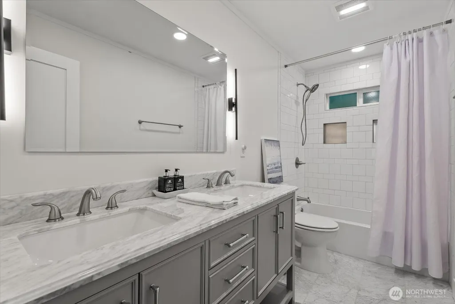
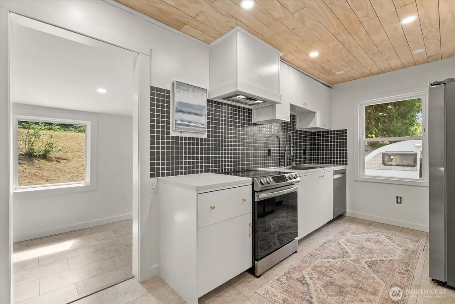
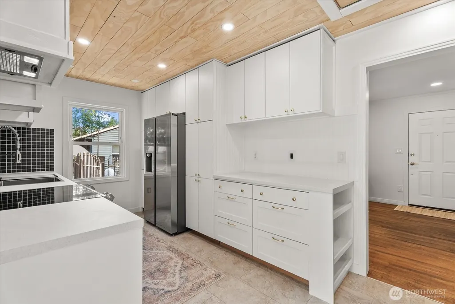
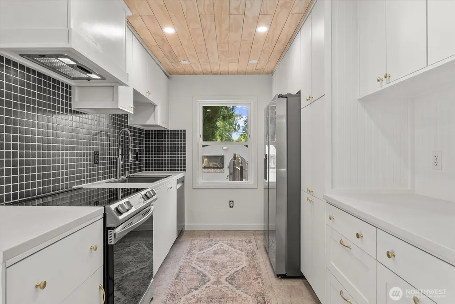
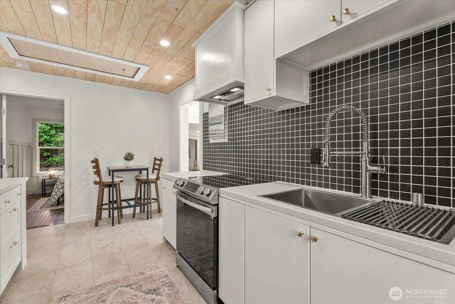
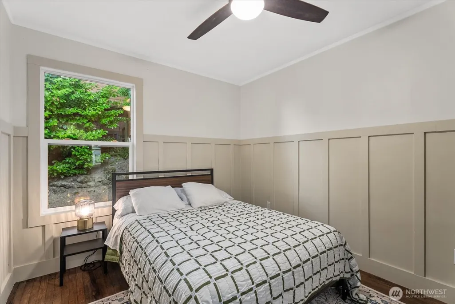
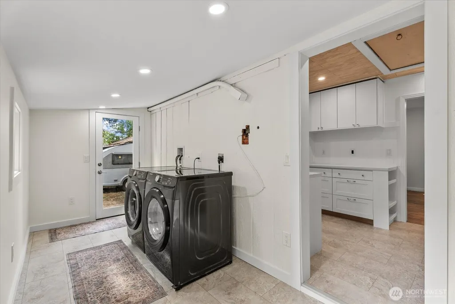
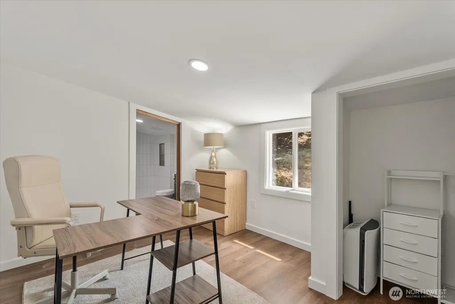
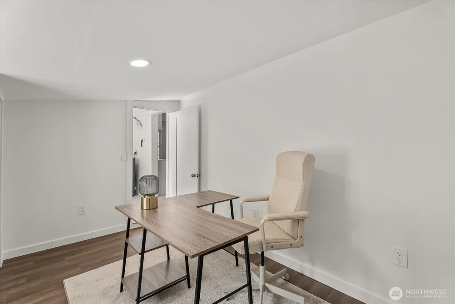
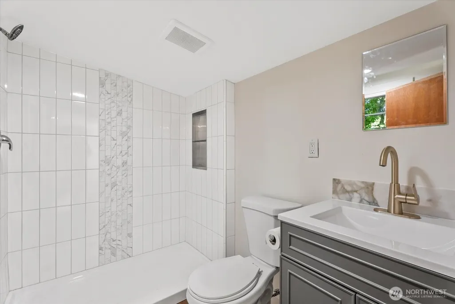
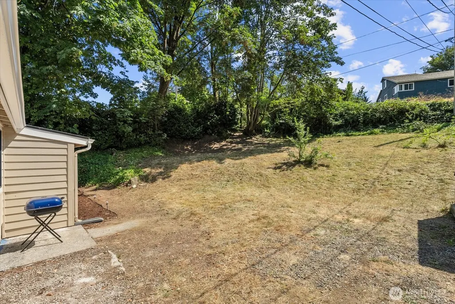
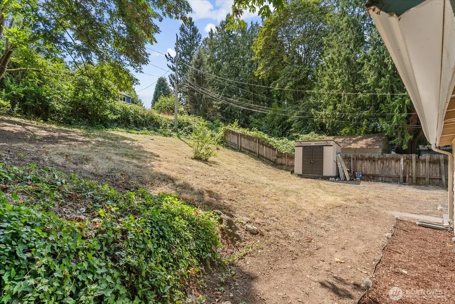
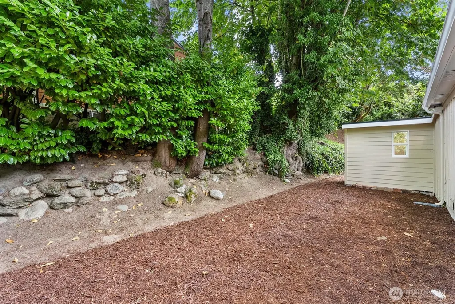
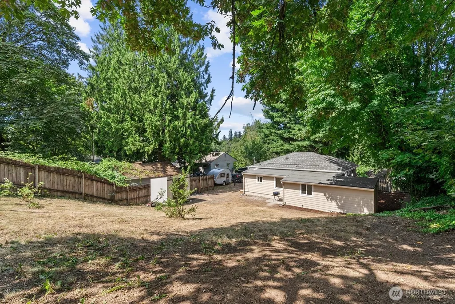
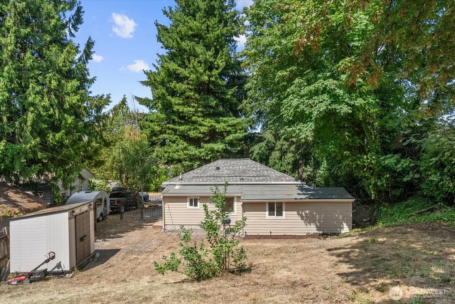
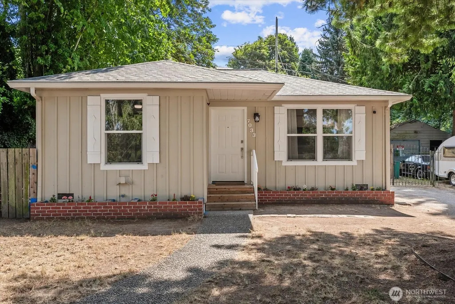
Completely renovated and move-in ready, this charming Skyway bungalow blends thoughtful, long-term improvements with modern updates just minutes from The Landing in Renton, offering convenient access to shopping, dining, parks, and everyday amenities. Major improvements include a new roof (2023), updated electrical and plumbing, a brand-new water heater, newer vinyl windows, gutter protection, fresh interior and exterior paint, and new ceiling fans and lighting throughout. The thoughtfully designed expansion included reframing the bedroom and en-suite addition with reinforced floor joists for added structural integrity. The remodeled kitchen features modern finishes and abundant storage, while the inviting living room offers a cozy electric fireplace. Both bathrooms have been beautifully renovated, including a spacious primary bathroom with marble flooring and a dual-sink vanity. New flooring completes the kitchen, laundry room, and bedroom/bathroom addition. Outside, the oversized 8,760 SF lot offers ample off-street parking, a convenient storage shed, and endless possibilities—create your dream outdoor space or explore the potential for an additional dwelling (buyer to verify). A turnkey home with room to grow, offering exceptional value and easy access to Seattle, Renton, Sea-Tac Airport, and major commuter routes.
| Elementary School | Middle School | High School |
|---|---|---|
| Buyer To Verify Elementary School | Buyer To Verify Middle School | Buyer To Verify High School |
| Price History | |
|---|---|
| 8/14/2026 | Listed $575,000 |
General Features
| Living Area | 1000 |
|---|---|
| Sewer | Sewer Connected |
| Heating | See Remarks,Wall Furnace |
| Cooling | None |
| Possession | Closing |
| Roof | Composition |
| Appliances | Dishwasher,Disposal,Dryer,Microwave,Refrigerator,Stove(s)/Range(s),Washer |
| Security Features | Partially Fenced,Security System |
| Year Built | 1943 |
| View | Territorial |
| Topography | Partial Slope |
| Levels | One |
| Property Subtype | Single Family Residence |
| Tax Year | 2026 |
| Building Name | Seelye Add |
| County | King |
| New Construction | No |
| Property Type | Residential |
| HOA | No |
| Attached Garage | No |
| Subdivision Name | Skyway |
| Facing Direction | Northwest |
| Full Baths | 1 |
| Special Listing Conditions | None |
| Status | Active |
| Directions | GPS |
| High School | Buyer To Verify |
| City | Seattle |
| Entry Location | Main |
| Senior Community Y/N | No |
| High School District | Renton |
| MLS Area | 360 - Skyway Area |
| Lot Size Units | Square Feet |
| Lot Size Square Feet | 8760 |
| Carport Y/N | No |
| Listing Terms | Cash,Conventional,FHA,VA Loan |
| Elementary School | Buyer To Verify |
| Land Lease Y/N | No |
| Tax Annual Amount | 3935 |
| Middle/Junior High School | Buyer To Verify |
| Property Condition | Updated/Remodeled |
| Public Remarks | Completely renovated and move-in ready,this charming Skyway bungalow blends thoughtful,long-term improvements with modern updates just minutes from The Landing in Renton,offering convenient access to |
| Structure Type | House |
| Building Area Units | Square Feet |
| Standard Status | Active |
| Water Company | Skyway Water and Sewer District |
| Property Style | 10 - 1 Story |
| NWM_ShowMapLink | Yes |
Interior Features
| Interior Amenities | Bath Off Primary,Ceiling Fan(s),Dbl Pane/Storm Window,Fireplace,Security System,Water Heater |
|---|---|
| Basement | None |
| Flooring | Hardwood,Marble,Vinyl Plank |
| Total Fireplaces | 1 |
| Fireplace Features | Electric |
| Air Conditioning Y/N | No |
| Heating Y/N | Yes |
| Fireplace Y/N | Yes |
| 3/4 Baths | 1 |
| Total Bedrooms | 3 |
| Main Level Bedrooms | 3 |
| Total Baths | 2 |
| Water Heater Type | Electric |
| Water Heater Location | Closet |
| Fireplaces Main | 1 |
| Power Production Type | Electric |
| Baths Three Quarter Main | 1 |
| Baths Full Main | 1 |
| Bathrooms | 1.75 |
Exterior Features
| Exterior Amenities | Wood,Wood Products |
|---|---|
| Vegetation | Garden Space |
| Parking Features | Driveway,Off Street |
| Lot Features | Curbs,Paved,Value In Land |
| Water Source | Public |
| Total Parking | 3 |
| Inclusions | Dishwasher(s),Dryer(s),Garbage Disposal,Microwave(s),Refrigerator(s),Stove(s)/Range(s),Washer(s) |
| Foundation Details | Block,Poured Concrete |
| Building Area Total | 1000 |
| Lot Dimensions | 60x142x61x149 |
| Lot Size Acres | 0.2011 |
| Waterfront Y/N | No |
| Irrigation Water Rights Y/N | No |
| Site Features | Fenced-Partially,Outbuildings,Patio |
| Parking Uncovered Total | 3 |
| Lot Number | 15 |
Amenities
- Foreclosure
- Views
- Short Sale
- New Construction
- Adult 55+
- Lease To Own
- No HOA Fees
- Furnished
- Primary On Main
- Air Conditioning
- Seller Finance
- Green
- Fixer Upper
- Horse
- Golf
- Fireplace
- Deck
- Garage
- Basement
- Pool
Property vs Single Family Average in 98178
Price
Taxes
Year Built
Visits
In The Neighborhood
Seattle
$ 990,000
- Type
- Single Family | Active
- Size
- 2,470 SqFt
- Rooms
- 3 Beds + 3.5 Baths
 Listed by: Designed Realty
Seattle
$ 515,950
- Type
- Single Family | Active
- Size
- 790 SqFt
- Rooms
- 2 Beds + 1 Baths
Listed by: Blade Realty LLC
Open House
Seattle
$ 520,000
- Type
- Single Family | Active
- Size
- 960 SqFt
- Rooms
- 3 Beds + 1 Baths
Listed by: Windermere R E Mount Baker
Seattle
$ 565,000
- Type
- Single Family | Active
- Size
- 1,460 SqFt
- Rooms
- 4 Beds + 1 Baths
Listed by: Seattle Works Real Estate
Seattle
$ 825,000
- Type
- Single Family | Active
- Size
- 2,470 SqFt
- Rooms
- 5 Beds + 3 Baths
Listed by: Better Properties Kent LLC
Seattle
$ 650,000
- Type
- Single Family | Active
- Size
- 1,760 SqFt
- Rooms
- 4 Beds + 2 Baths
Listed by: Kelly Right RE of Seattle LLC
Seattle
$ 499,000
- Type
- Single Family | Active
- Size
- 1,510 SqFt
- Rooms
- 4 Beds + 3 Baths
Listed by: ADT Realty
Seattle
$ 599,000
- Type
- Single Family | Active
- Size
- 810 SqFt
- Rooms
- 2 Beds + 1 Baths
Listed by: AgencyOne
Open House
Seattle
$ 865,000
- Type
- Single Family | Active
- Size
- 2,328 SqFt
- Rooms
- 3 Beds + 2.5 Baths
Listed by: The Preview Group
Seattle
$ 1,400,000
- Type
- Single Family | Active
- Size
- 1,710 SqFt
- Rooms
- 3 Beds + 1.5 Baths
Listed by: Kelly Right RE of Seattle LLC
