

Address
2730 Iroquois Drive, Mount Vernon, WA
Price
$ 650,000
Property Attributes
- ID#2568834
- TypeSingle Family
- CountySKAGIT
- CityMount Vernon
- AreaMount Vernon
- NeighborhoodThunderbird
- Zip98273
- StyleTudor
- Year Built1974
- Taxes$ 5901
- Price$ 650,000
- Bedrooms4
- Full Bathrooms2
- Half Bathrooms1
- Sqr Footage2105
- Lot Size0.37 Acres
Data Source:
Northwest Multiple Listing Service (NWMLS)
Property Description
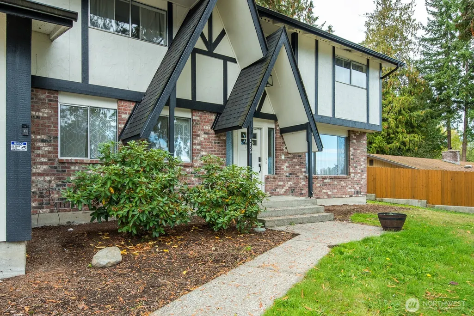
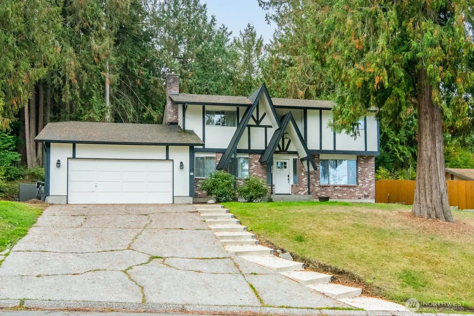
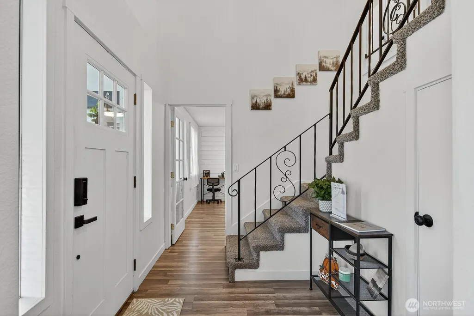
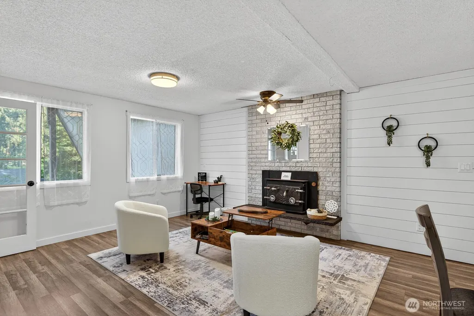
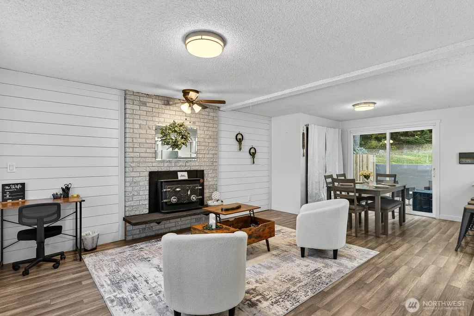
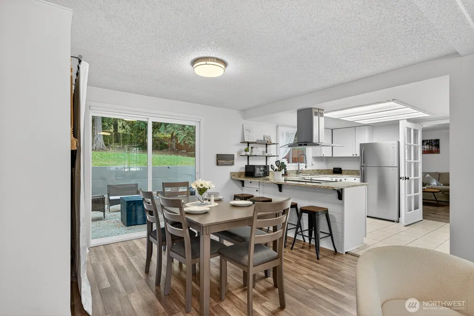
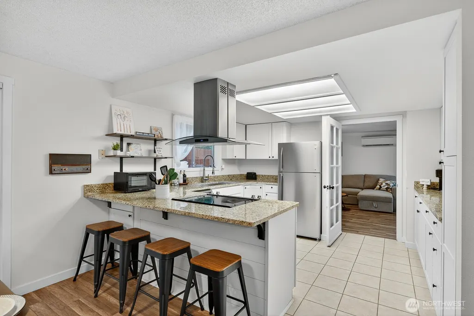
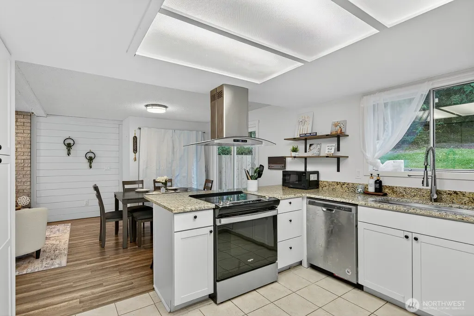
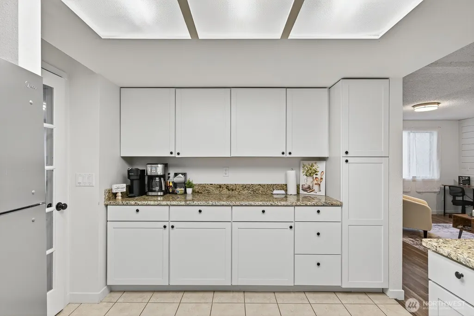
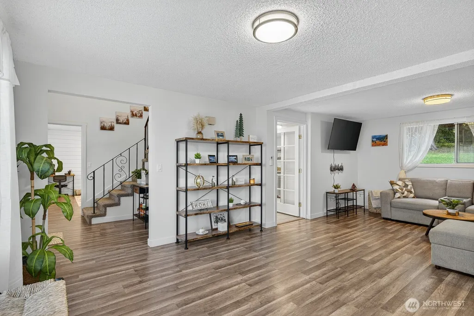
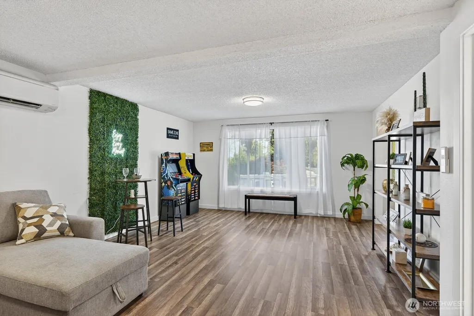
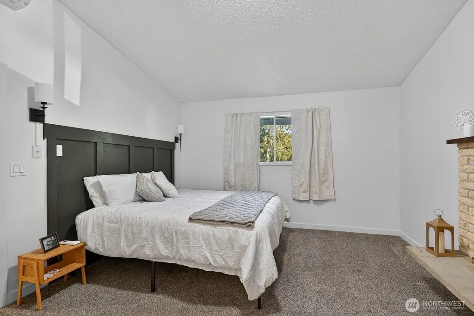
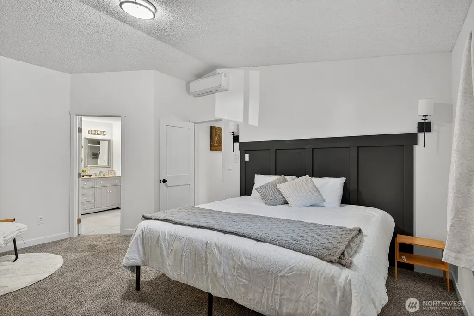
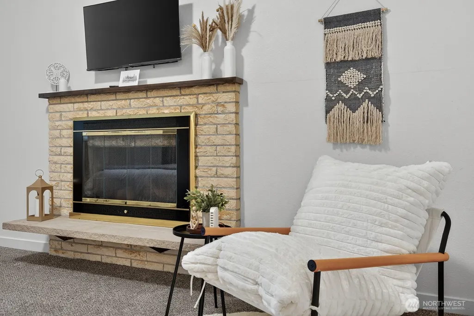
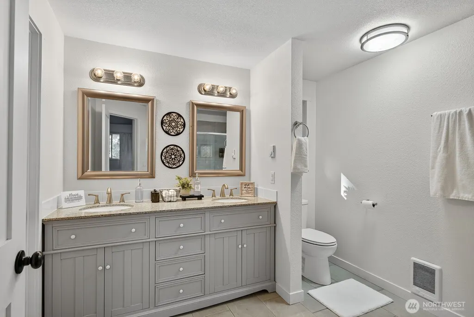
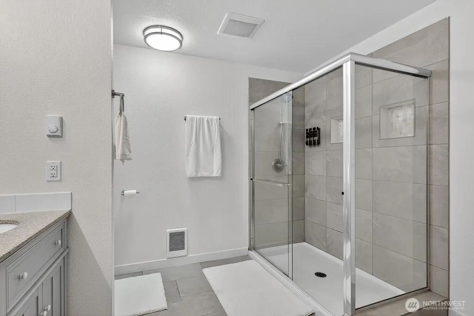
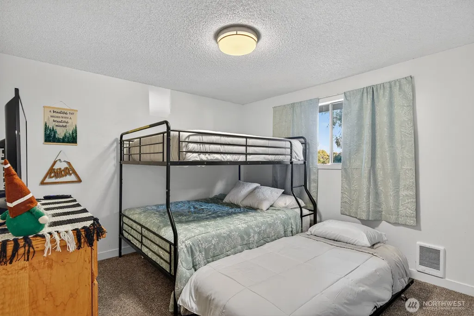
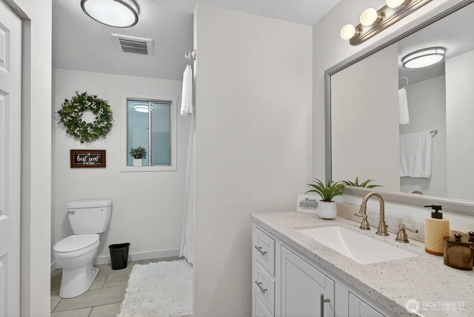
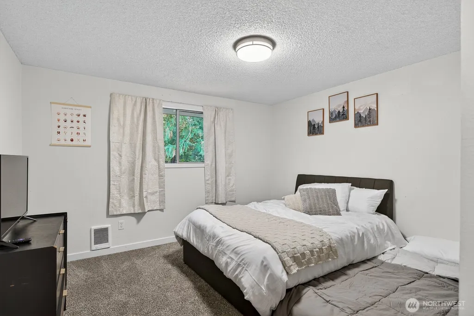
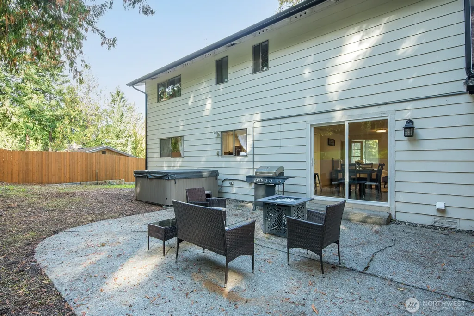
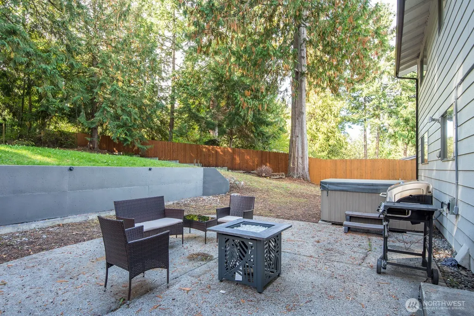
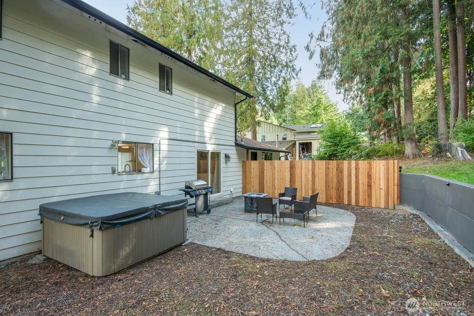
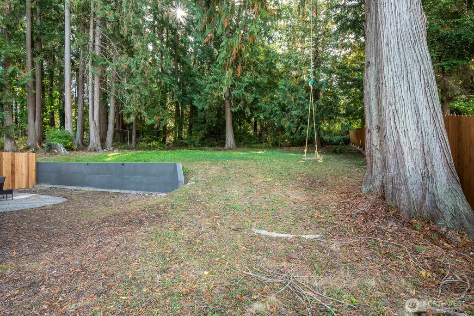
Nestled beneath a canopy of majestic cedar trees in desirable Mount Vernon Hill, this beautifully remodeled Tudor-style home offers the perfect blend of comfort, privacy, and PNW charm. Situated on a spacious .37-acre lot, this 4-bed, 2.5-bath home showcases true pride of ownership. Step inside to a welcoming vaulted entry, updated flooring, fresh interior finishes, and a spacious living room designed for everyday living and entertaining. The remodeled kitchen features SS appliances (2022), modern updates, and opens seamlessly to the family room, where a cozy fireplace creates the perfect gathering space. An oversized sliding glass door leads to a serene backyard retreat complete with a patio, hot tub, garden space, room for pets and play, and plenty of space for entertaining. The main floor also offers a flex bedroom/office space, laundry room, and convenient half bath. Upstairs, you'll find 2 additional bedrooms, a beautifully remodeled full bath, and a spacious primary suite designed for relaxation. Unwind by your private fireplace or enjoy the spa-like ensuite bathroom after a long day. Major updates include a new roof, gutters, and exterior paint (2019), two mini-split A/C systems (2022), and updated interior paint, doors, lighting, and flooring (2022). If you've been searching for a move-in-ready home with character, modern updates, and a peaceful setting in one of Mount Vernon's most sought-after neighborhoods. No HOA, close to schools, hospital and freeways!
| Elementary School | Middle School | High School |
|---|---|---|
| Buyer To Verify Elementary School | Buyer To Verify Middle School | Mount Vernon High |
| Price History | |
|---|---|
| 8/13/2026 | Listed $650,000 |
General Features
| Living Area | 2105 |
|---|---|
| Sewer | Sewer Connected |
| Heating | 90%+ High Efficiency,Ductless,Wall Furnace |
| Cooling | 90%+ High Efficiency,Ductless |
| Possession | Closing,Negotiable,See Remarks |
| Roof | Composition |
| Appliances | Dishwasher,Disposal,Dryer,Microwave,Refrigerator,Stove(s)/Range(s),Washer |
| Architectural Style | Tudor |
| Security Features | Partially Fenced |
| Year Built | 1974 |
| View | Mountains |
| Topography | Partial Slope,Terraces |
| Levels | Two |
| Property Subtype | Single Family Residence |
| Tax Year | 2026 |
| County | Skagit |
| New Construction | No |
| Property Type | Residential |
| HOA | No |
| Attached Garage | Yes |
| Subdivision Name | Thunderbird |
| Garage Y/N | Yes |
| Full Baths | 1 |
| Special Listing Conditions | None |
| Status | Active |
| Directions | I-5 Anderson Exit. Head east. Straight through roundabout. Right on Division Street. Left on N 30th Street. Left on Iroquois Drive. Home will be on the left-hand side |
| High School | Mount Vernon High |
| City | Mount Vernon |
| Entry Location | Main |
| Senior Community Y/N | No |
| High School District | Mount Vernon |
| MLS Area | 835 - Mount Vernon |
| Lot Size Units | Square Feet |
| Lot Size Square Feet | 16117 |
| Carport Y/N | No |
| Listing Terms | Cash,Conventional,FHA,VA Loan |
| Elementary School | Buyer To Verify |
| Land Lease Y/N | No |
| Tax Annual Amount | 5901 |
| Middle/Junior High School | Buyer To Verify |
| Property Condition | Updated/Remodeled |
| Public Remarks | Nestled beneath a canopy of majestic cedar trees in desirable Mount Vernon Hill,this beautifully remodeled Tudor-style home offers the perfect blend of comfort,privacy,and PNW charm. Situated on a sp |
| Structure Type | House |
| Building Area Units | Square Feet |
| Standard Status | Active |
| Water Company | PUD |
| Property Style | 12 - 2 Story |
| NWM_ShowMapLink | Yes |
Interior Features
| Interior Amenities | Bath Off Primary,Ceiling Fan(s),Dining Room,Fireplace,Fireplace (Primary Bedroom),Hot Tub/Spa,Walk-In Closet(s) |
|---|---|
| Basement | None |
| Flooring | Ceramic Tile,Vinyl Plank,Carpet |
| Total Fireplaces | 2 |
| Fireplace Features | Wood Burning |
| Air Conditioning Y/N | Yes |
| Heating Y/N | Yes |
| Fireplace Y/N | Yes |
| Half Baths | 1 |
| 3/4 Baths | 1 |
| Total Bedrooms | 4 |
| Main Level Bedrooms | 1 |
| Total Baths | 3 |
| Fireplaces Upper | 1 |
| Fireplaces Main | 1 |
| Power Production Type | Electric,Wood |
| Baths Three Quarter Upper | 1 |
| Bedrooms Upper | 3 |
| Baths Half Main | 1 |
| Baths Full Upper | 1 |
| Bathrooms | 2.25 |
Exterior Features
| Exterior Amenities | Brick,Cement Planked |
|---|---|
| Vegetation | Wooded |
| Parking Features | Driveway,Attached Garage |
| Lot Features | Curbs,Paved,Sidewalk |
| Water Source | Public |
| Total Parking | 4 |
| Inclusions | Dishwasher(s),Dryer(s),Garbage Disposal,Microwave(s),Refrigerator(s),Stove(s)/Range(s),Washer(s) |
| Foundation Details | Poured Concrete |
| Spa | Yes |
| Building Area Total | 2105 |
| Lot Size Acres | 0.37 |
| Waterfront Y/N | No |
| Covered Spaces | 2 |
| Irrigation Water Rights Y/N | No |
| Site Features | Cable TV,Deck,Dog Run,Fenced-Partially,Gas Available,High Speed Internet,Hot Tub/Spa,Patio |
| Parking Uncovered Total | 2 |
Amenities
- Foreclosure
- Views
- Short Sale
- New Construction
- Adult 55+
- Lease To Own
- No HOA Fees
- Furnished
- Primary On Main
- Air Conditioning
- Seller Finance
- Green
- Fixer Upper
- Horse
- Golf
- Fireplace
- Deck
- Garage
- Basement
- Pool
Property vs Single Family Average in 98273
Price
Taxes
Year Built
Visits

