

Open House Sat, Sep 5th 01:00 PM - 03:00 PM
Address
11521 42nd Place Se, Snohomish, WA
Price
$ 1,175,000
Property Attributes
- ID#2568815
- TypeSingle Family
- CountySNOHOMISH
- CitySnohomish
- AreaEast Snohomish County
- NeighborhoodBishop Ranch
- Zip98290
- Style2 Story
- Year Built2000
- Taxes$ 10231
- Price$ 1,175,000
- Bedrooms4
- Full Bathrooms2
- Half Bathrooms1
- Sqr Footage2840
- Lot Size1.11 Acres
Data Source:
Northwest Multiple Listing Service (NWMLS)
Property Description
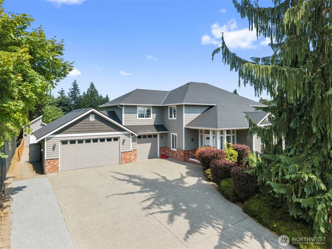
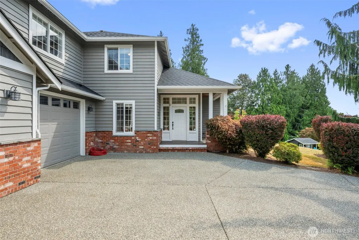
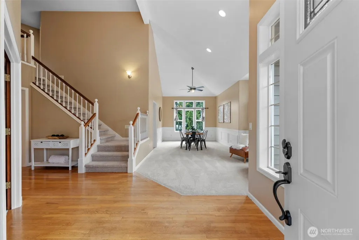
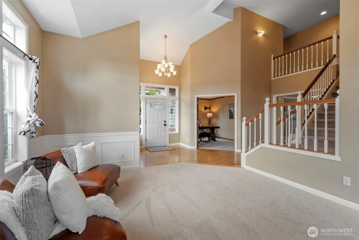
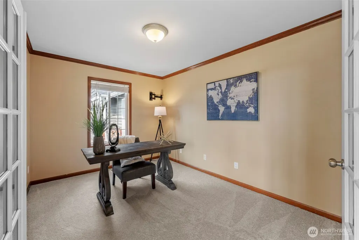
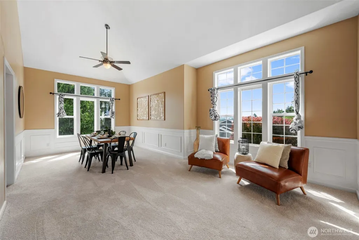
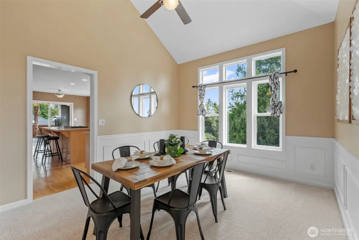
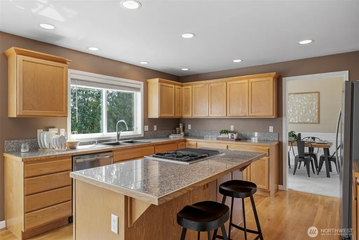
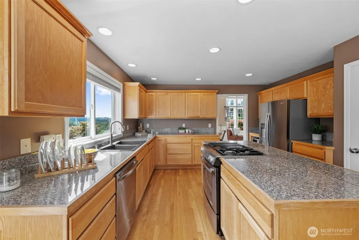
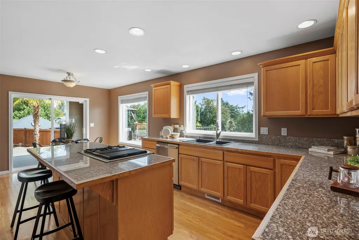
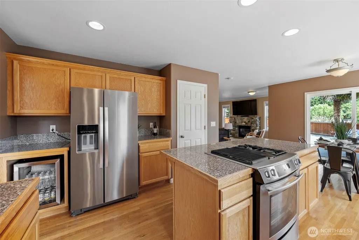
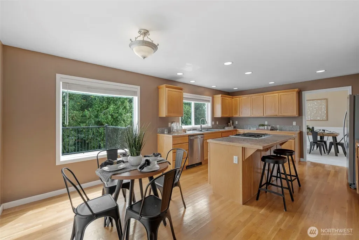
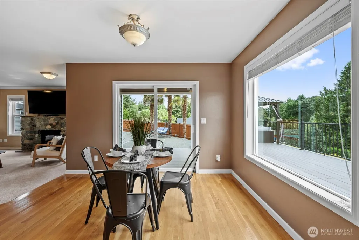
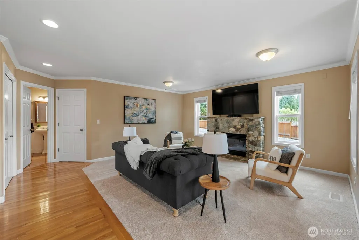
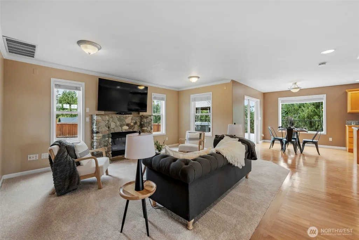
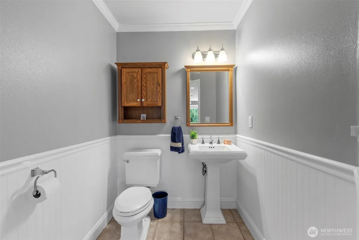
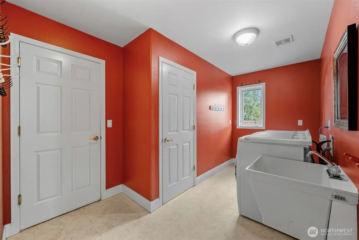
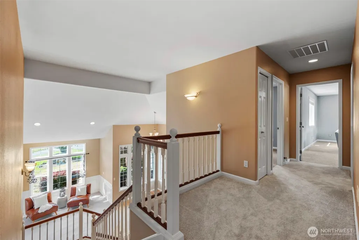
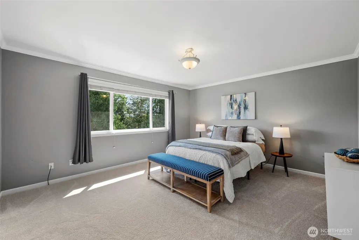
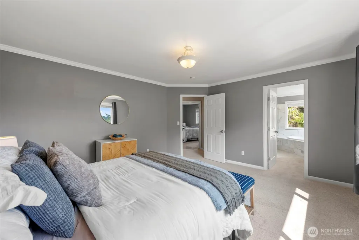
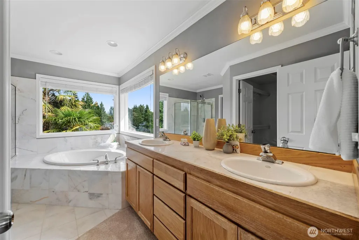
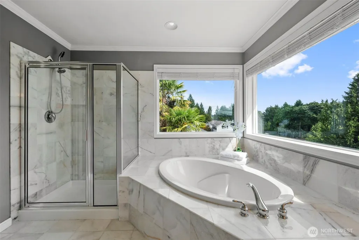
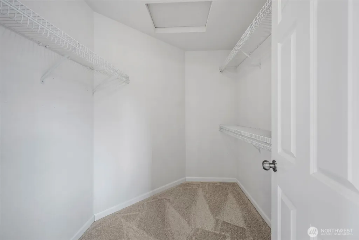
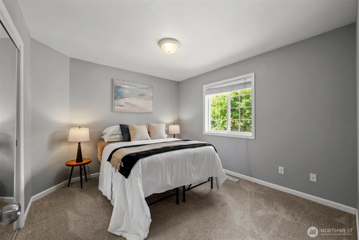
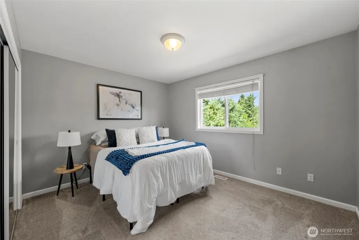
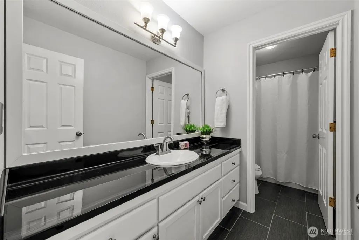
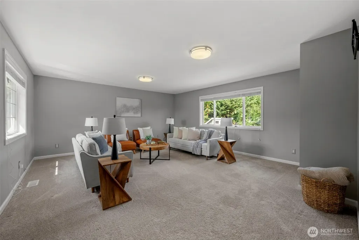
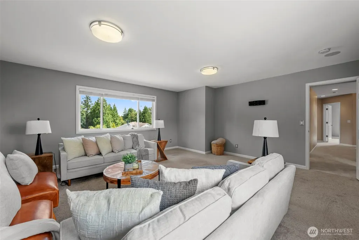
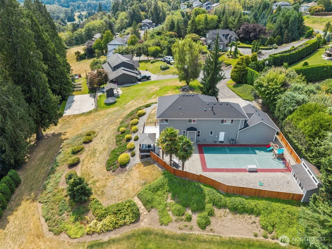
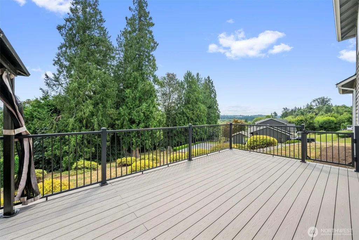
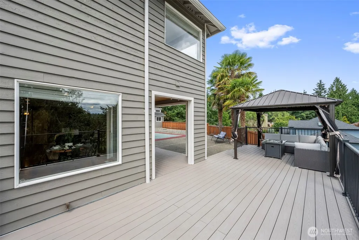
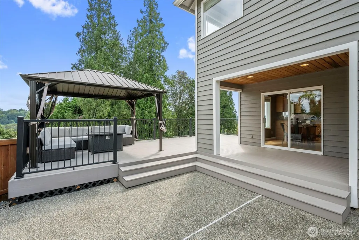
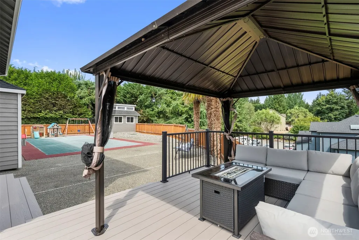
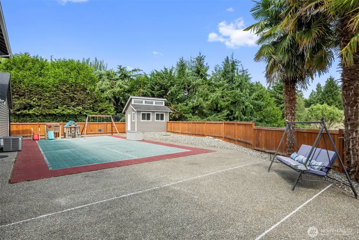
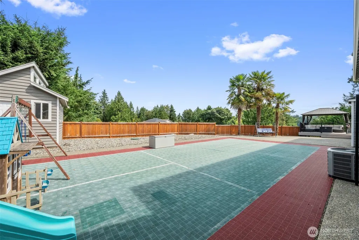
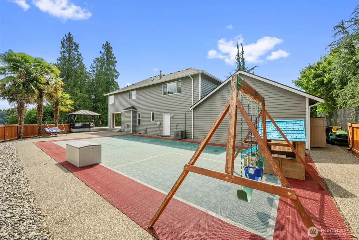
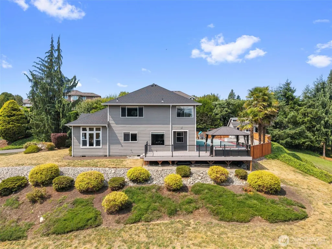
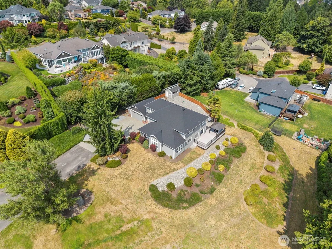
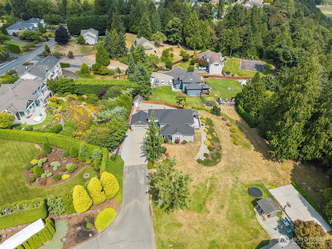
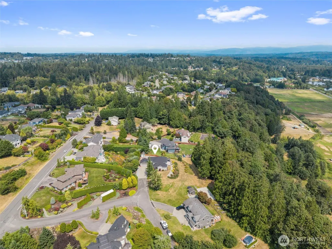
Nestled in the coveted Bishop Ranch community, this beautifully updated home with a new roof is tucked away in a dead-end street on over an acre of land that backs to a private greenbelt. Step through the recently redone front porch into soaring vaulted ceilings and a flood of natural light. The main floor boasting real hardwoods and new carpet features two gathering spaces, convenient main-floor office/den, powder room and sizable kitchen with SS appliances and a new fridge. Upstairs you'll discover 4 bedrooms and 2 full baths, including a large flex space that can double as a 4th bedroom or bonus room and a spacious primary complimented with a 5-piece en-suite bathroom and walk-in closet. Beyond the roof, other notable improvements include a newer high-efficiency furnace, central A/C, water heater, carpet, interior paint, and landscaping. Outside, the property truly shines with a new Trex deck and pergola that overlooks your expansive property, a dedicated sports court setup, and an outbuilding complete with power and heat—perfect for a workshop, hobbies, or recreational use. An oversized heated 3-car garage fitted w/EV charging, room to park 10+ cars, and RV parking add even more functionality. All this and still only minutes from Costco, Hwy 9/Hwy 2 access, and historic downtown Snohomish. With abundant space, extensive updates, and a private greenbelt setting within the Snohomish school district, this is a rare opportunity to enjoy the best of Bishop Ranch with NO HOA!
| Price History | |
|---|---|
| 8/13/2026 | Listed $1,175,000 |
General Features
| Living Area | 2840 |
|---|---|
| Sewer | Septic Tank |
| Heating | 90%+ High Efficiency,Forced Air |
| Cooling | Central Air |
| Possession | Closing |
| Roof | Composition |
| Appliances | Dishwasher,Disposal,Dryer,Microwave,Refrigerator,Stove(s)/Range(s),Washer |
| Security Features | Fully Fenced |
| Year Built | 2000 |
| View | Mountains,Territorial |
| Topography | Partial Slope |
| Levels | Two |
| Property Subtype | Single Family Residence |
| Tax Year | 2026 |
| County | Snohomish |
| New Construction | No |
| Property Type | Residential |
| HOA | No |
| Attached Garage | Yes |
| Subdivision Name | Bishop Ranch |
| Garage Y/N | Yes |
| Full Baths | 2 |
| Special Listing Conditions | None |
| Status | Active |
| Directions | GPS works great! |
| City | Snohomish |
| Entry Location | Main |
| Senior Community Y/N | No |
| High School District | Snohomish |
| MLS Area | 750 - East Snohomish County |
| Lot Size Units | Square Feet |
| Lot Size Square Feet | 48352 |
| Carport Y/N | No |
| Listing Terms | Cash,Conventional,FHA,VA Loan |
| Land Lease Y/N | No |
| Tax Annual Amount | 10231 |
| Property Condition | Very Good |
| Public Remarks | Nestled in the coveted Bishop Ranch community,this beautifully updated home with a new roof is tucked away in a dead-end street on over an acre of land that backs to a private greenbelt. Step through |
| Structure Type | House |
| Building Area Units | Square Feet |
| Standard Status | Active |
| Property Style | 12 - 2 Story |
| NWM_ShowMapLink | Yes |
Interior Features
| Interior Amenities | Bath Off Primary,Ceiling Fan(s),Dbl Pane/Storm Window,Dining Room,Fireplace,French Doors,Sprinkler System,Vaulted Ceiling(s),Walk-In Closet(s),Water Heater,Wine/Beverage Refrigerator |
|---|---|
| Basement | None |
| Flooring | Hardwood,Laminate,Carpet |
| Total Fireplaces | 1 |
| Fireplace Features | Gas |
| Air Conditioning Y/N | Yes |
| Heating Y/N | Yes |
| Fireplace Y/N | Yes |
| Half Baths | 1 |
| Total Bedrooms | 4 |
| Total Baths | 3 |
| Water Heater Type | Gas |
| Water Heater Location | Garage |
| Fireplaces Main | 1 |
| Power Production Type | Electric,Natural Gas |
| Bedrooms Upper | 4 |
| Baths Half Main | 1 |
| Baths Full Upper | 2 |
| Bathrooms | 2.5 |
Exterior Features
| Exterior Amenities | Cement Planked |
|---|---|
| Vegetation | Brush,Garden Space,Wooded |
| Parking Features | Driveway,Attached Garage,Off Street,RV Parking |
| Lot Features | Dead End Street,Paved,Sidewalk |
| Water Source | Public |
| Total Parking | 3 |
| Inclusions | Dishwasher(s),Dryer(s),Garbage Disposal,Microwave(s),Refrigerator(s),Stove(s)/Range(s),Washer(s) |
| Foundation Details | Poured Concrete |
| Building Area Total | 2840 |
| Lot Size Acres | 1.11 |
| Waterfront Y/N | No |
| Covered Spaces | 3 |
| Irrigation Water Rights Y/N | No |
| Site Features | Deck,Fenced-Fully,Gas Available,High Speed Internet,Outbuildings,Patio,RV Parking,Sprinkler System |
Amenities
- Foreclosure
- Views
- Short Sale
- New Construction
- Adult 55+
- Lease To Own
- No HOA Fees
- Furnished
- Primary On Main
- Air Conditioning
- Seller Finance
- Green
- Fixer Upper
- Horse
- Golf
- Fireplace
- Deck
- Garage
- Basement
- Pool
Property vs Single Family Average in 98290
Price
Taxes
Year Built
Visits

