


Address
16907 Ne 37th Avenue, Vancouver, WA
Price
$ 733,900
Property Attributes
- ID#2568791
- TypeSingle Family
- CountyCLARK
- CityVancouver
- AreaSalmon Creek
- NeighborhoodWSU
- Zip98686
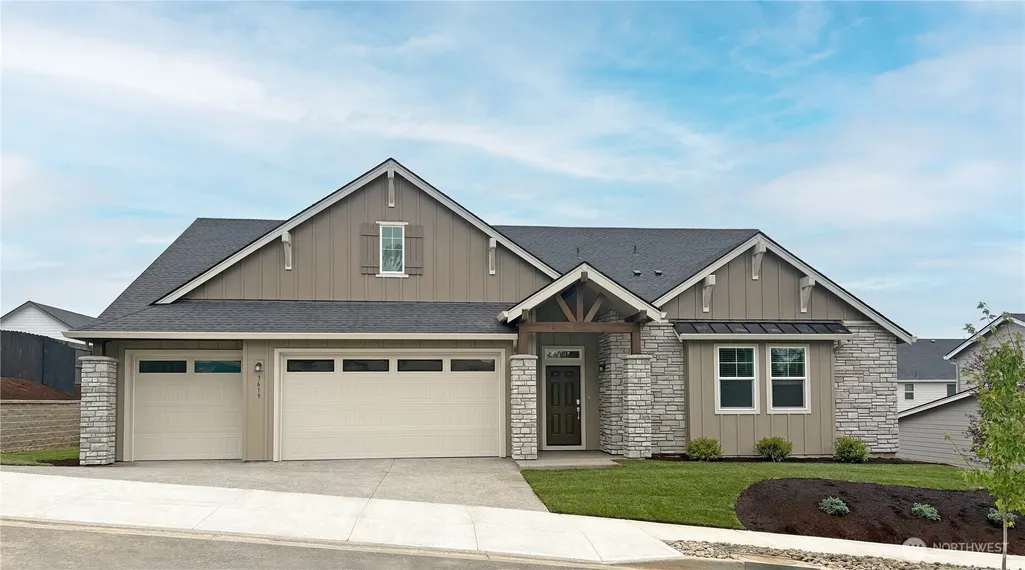
- StyleCraftsman
- Year Built2026
- Taxes$ 8000
- Price$ 733,900
- Bedrooms3
- Full Bathrooms2
- Half Bathrooms1
- Sqr Footage2332
- Lot Size0.2079 Acres
Data Source:
Northwest Multiple Listing Service (NWMLS)
Property Description
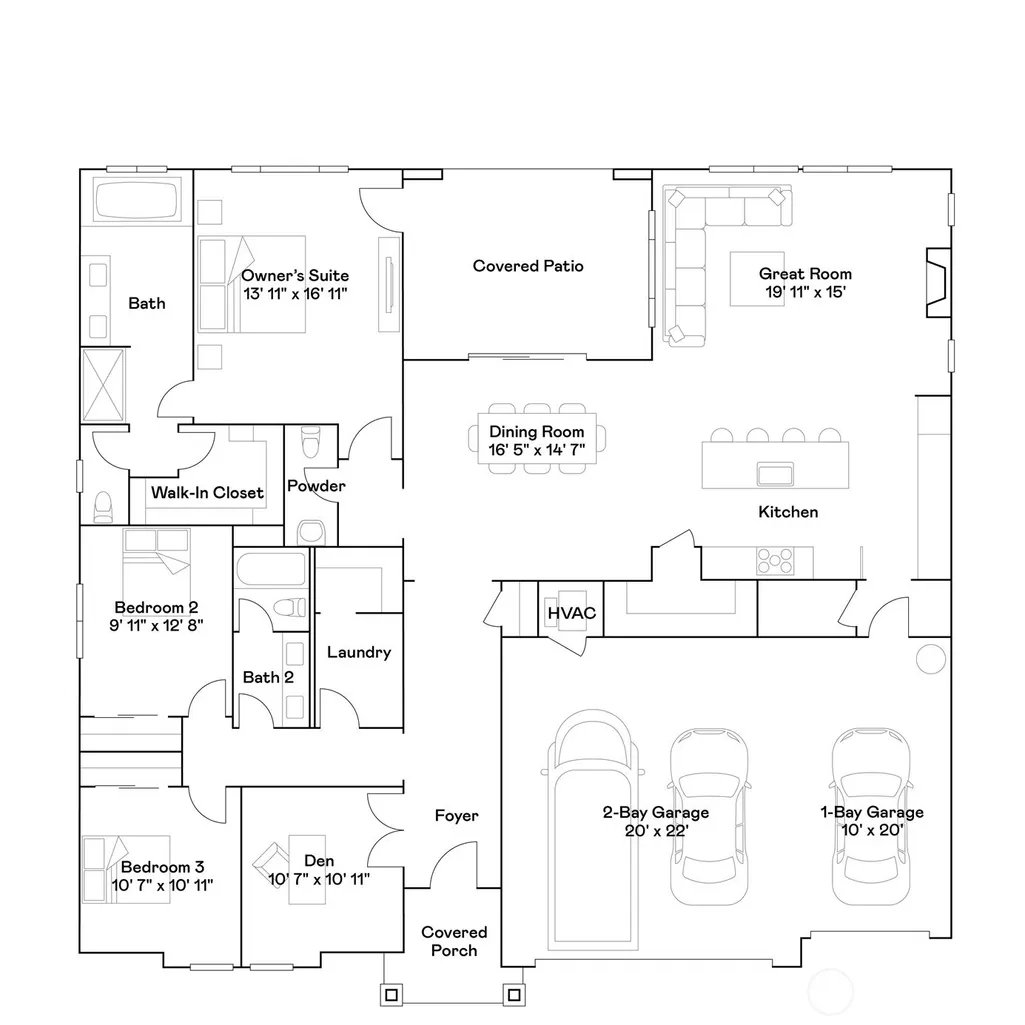
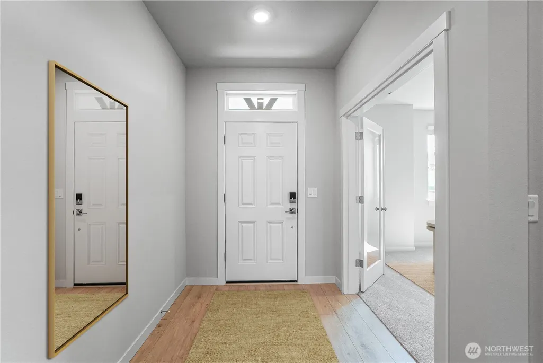
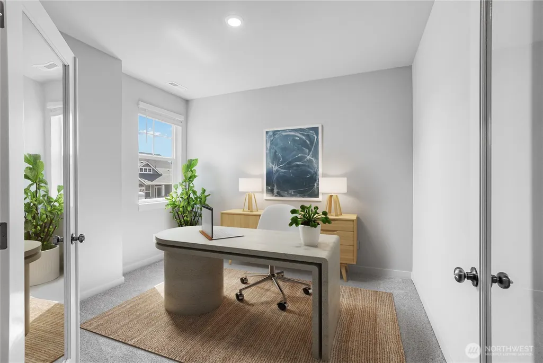
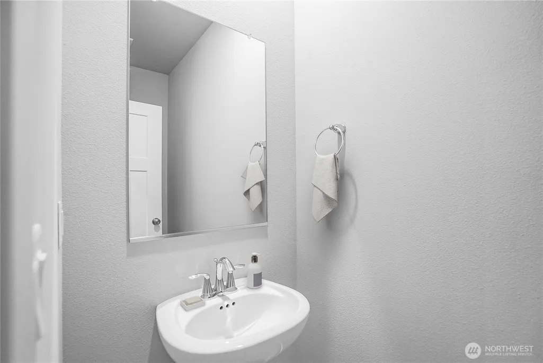
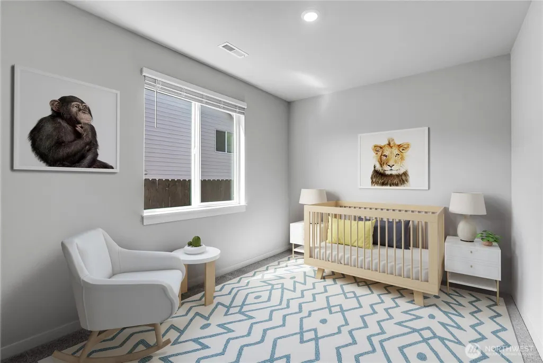
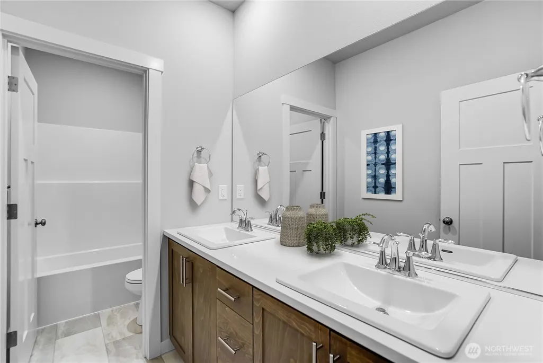
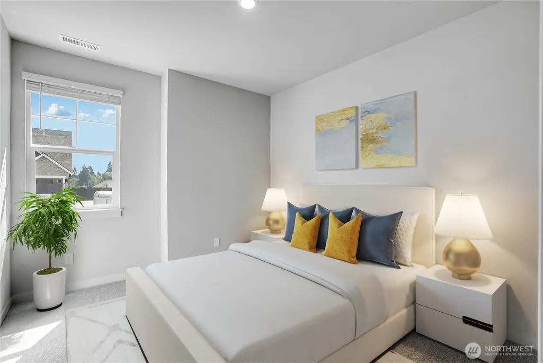
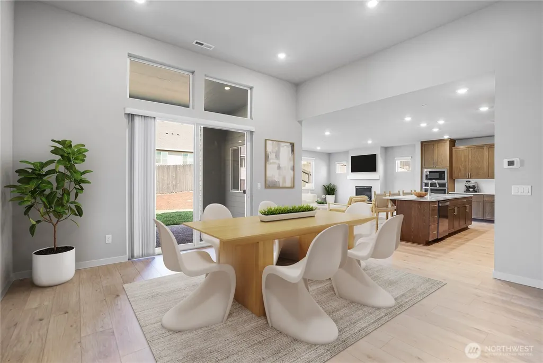
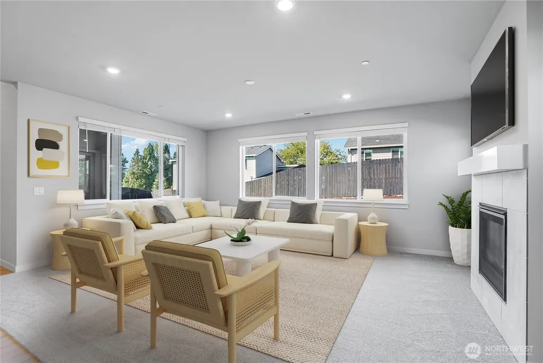
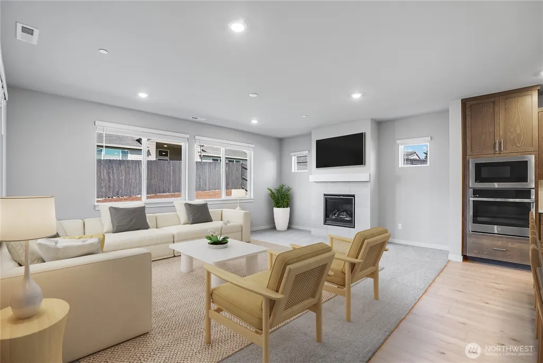
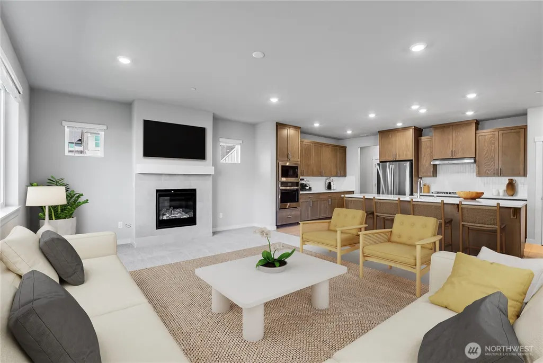
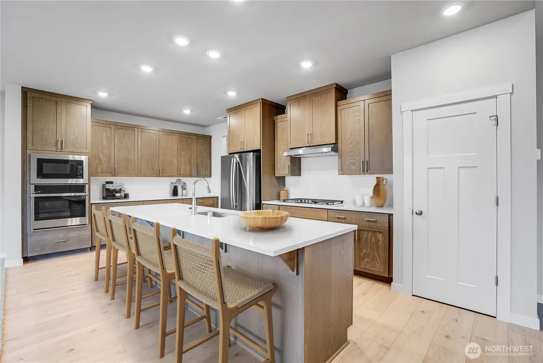
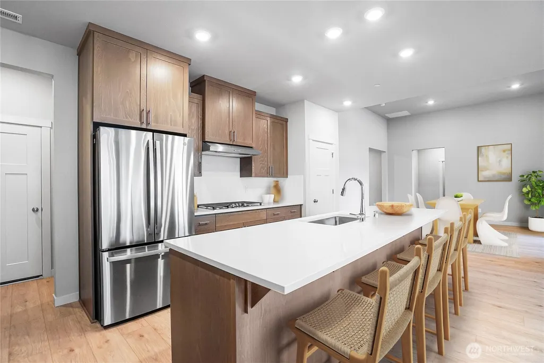
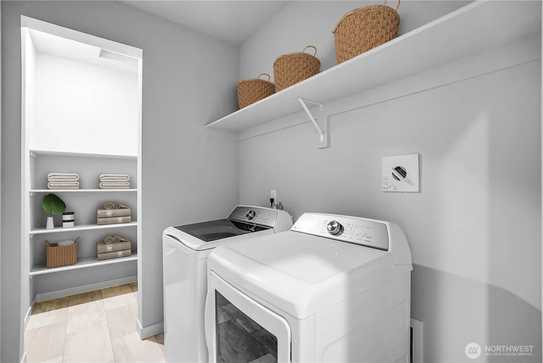
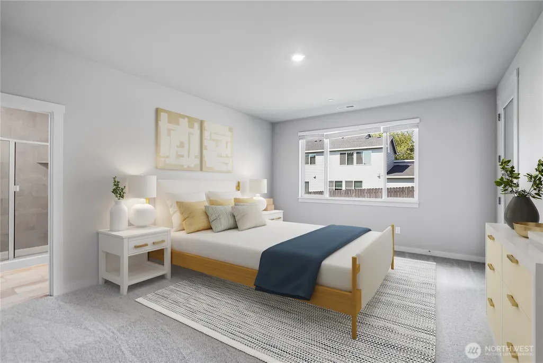
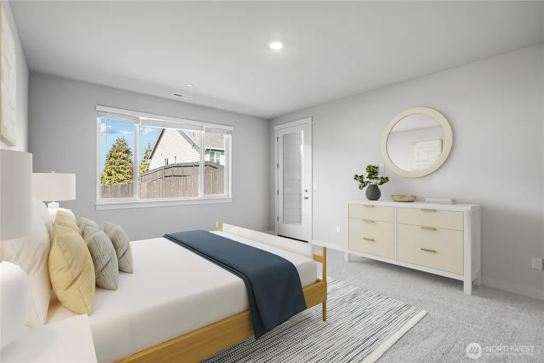
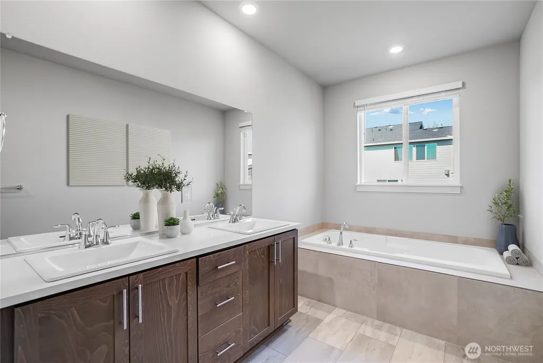
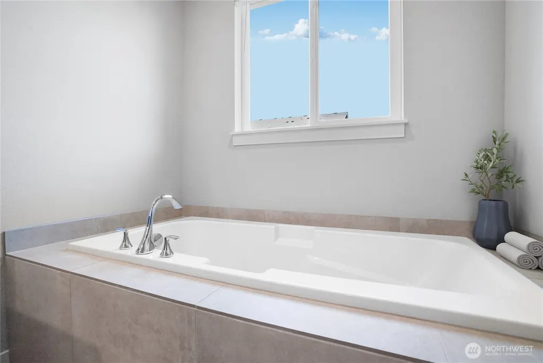
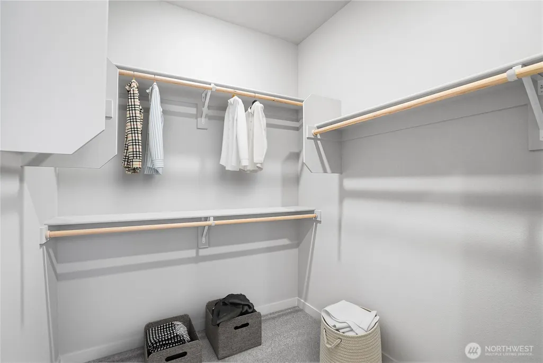
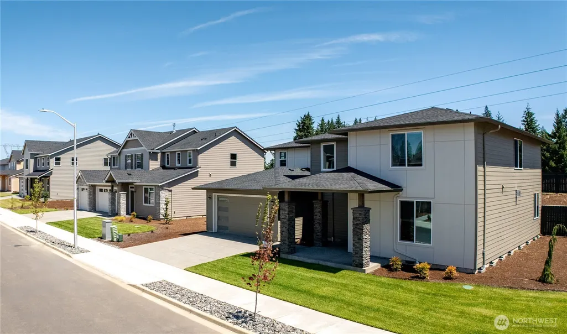
Brand new stunning single-level home offers the perfect blend of modern design, comfort, and convenience, located just 8 minutes from Legacy Salmon Creek Medical Center, The Vancouver Clinic, and the WSU Vancouver campus. Step inside and discover a thoughtfully designed floorplan featuring two secondary bedrooms and a versatile den just off the foyer, perfect for a home office, study, or flex space. The heart of the home is the expansive open-concept living area, where the chef-inspired kitchen flows seamlessly into the dining and great room, creating an ideal setting for both everyday living and entertaining. The dining area showcases soaring cathedral ceilings and ample space for a formal dining table. Enjoy effortless indoor-outdoor living with direct access to a covered patio, perfect for relaxing or hosting guests year-round. Privately situated at the rear of the home, the luxurious owner's suite serves as a peaceful retreat, complete with a spacious walk-in closet and a beautifully appointed spa-inspired bathroom. Nestled in a desirable Salmon Creek location, this exceptional home offers low-maintenance living, stylish finishes, and easy access to shopping, dining, healthcare, and outdoor recreation. Homesite #55 – Move-In Ready! Sample photos shown. Actual home is complete and features may vary from images shown
| Elementary School | Middle School | High School |
|---|---|---|
| Pleasant Valley Primary Elementary School | Pleasant Valley Middle | Prairie High |
| Price History | |
|---|---|
| 8/13/2026 | Listed $733,900 |
General Features
| Living Area | 2332 |
|---|---|
| Sewer | Sewer Connected |
| Heating | Forced Air,Heat Pump |
| Cooling | Forced Air,Heat Pump |
| Possession | Closing |
| Roof | Composition |
| Appliances | Dishwasher,Disposal,Dryer,Microwave,Refrigerator,Stove(s)/Range(s),Washer |
| HOA Fee | 94 |
| Association Fee Includes | Common Area Maintenance,Lawn Service |
| Architectural Style | Craftsman |
| Security Features | Security Gate |
| Year Built | 2026 |
| Levels | One |
| Property Subtype | Single Family Residence |
| Tax Year | 2025 |
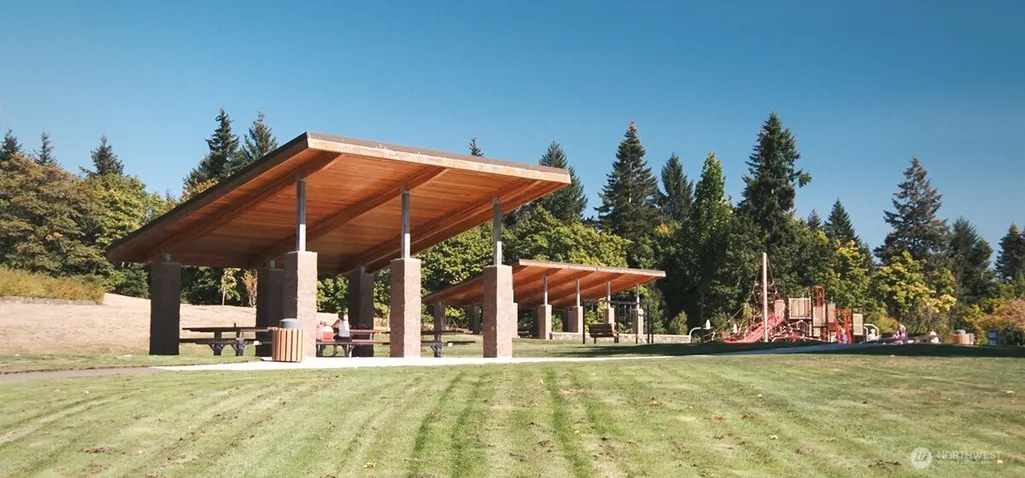
| Community Features | CCRs,Gated,Trail(s) |
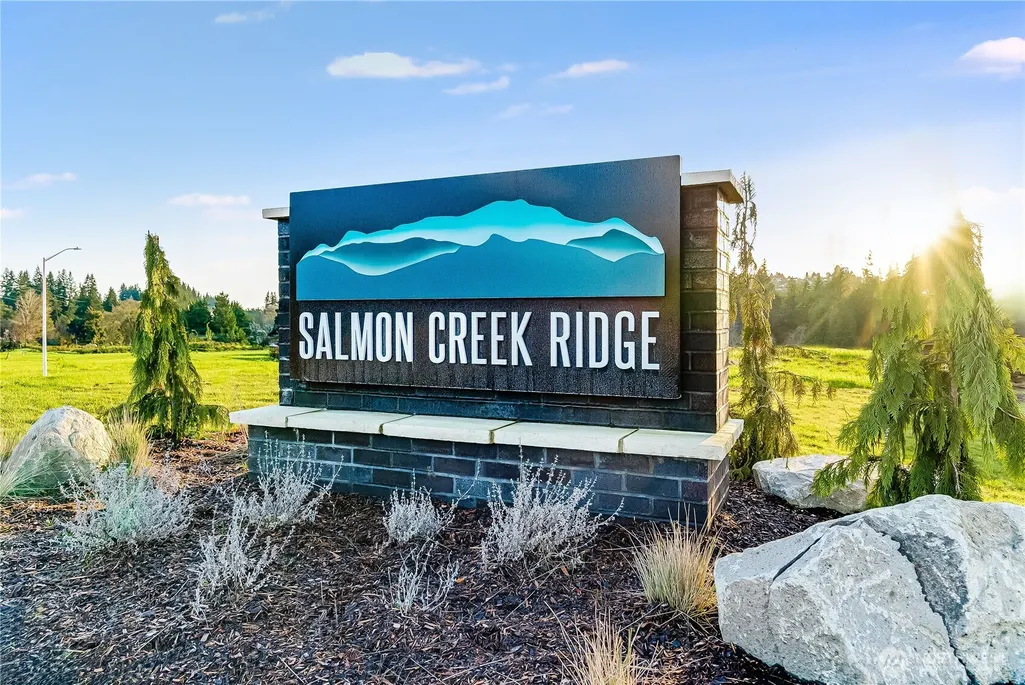
| Building Name | Salmon Creek Ridge |
| Assoc Fee Paid Per | Monthly |
| County | Clark |
| New Construction | Yes |
| Property Type | Residential |
| HOA | Yes |
| Attached Garage | Yes |
| Subdivision Name | WSU |
| Garage Y/N | Yes |
| Full Baths | 2 |
| Special Listing Conditions | None |
| Status | Active |
| Directions | 174th St To 50th Ave follow signs. |
| High School | Prairie High |
| City | Vancouver |
| Senior Community Y/N | No |
| High School District | Battle Ground |
| MLS Area | 1045 - Salmon Creek |
| Lot Size Units | Square Feet |
| Lot Size Square Feet | 9058 |
| Carport Y/N | No |
| Listing Terms | Cash,Conventional,FHA,VA Loan |
| Elementary School | Pleasant Valley Primary |
| Land Lease Y/N | No |
| Tax Annual Amount | 8000 |
| Middle/Junior High School | Pleasant Valley Middle |
| Property Condition | Very Good |
| Public Remarks | Brand new stunning single-level home offers the perfect blend of modern design,comfort,and convenience,located just 8 minutes from Legacy Salmon Creek Medical Center,The Vancouver Clinic,and the WSU |
| Structure Type | House |
| Building Area Units | Square Feet |
| Builder Name | Lennar |
| Standard Status | Active |
| Property Style | 10 - 1 Story |
| NWM_ShowMapLink | Yes |
Interior Features
| Interior Amenities | Fireplace |
|---|---|
| Basement | None |
| Flooring | Vinyl Plank,Carpet |
| Total Fireplaces | 1 |
| Fireplace Features | Gas |
| Air Conditioning Y/N | Yes |
| Heating Y/N | Yes |
| Fireplace Y/N | Yes |
| Half Baths | 1 |
| Total Bedrooms | 3 |
| Main Level Bedrooms | 3 |
| Total Baths | 3 |
| Fireplaces Main | 1 |
| Power Production Type | Electric |
| Baths Half Main | 1 |
| Baths Full Main | 2 |
| Bathrooms | 2.5 |
Exterior Features
| Exterior Amenities | Stone,Wood Products |
|---|---|
| Parking Features | Attached Garage |
| Water Source | Public |
| Total Parking | 3 |
| Inclusions | Dishwasher(s),Dryer(s),Garbage Disposal,Microwave(s),Refrigerator(s),Stove(s)/Range(s),Washer(s) |
| Foundation Details | Pillar/Post/Pier |
| Building Area Total | 2332 |
| Lot Size Acres | 0.2079 |
| Waterfront Y/N | No |
| Covered Spaces | 3 |
| Irrigation Water Rights Y/N | No |
| Lot Number | 55 |
Amenities
- Foreclosure
- Views
- Short Sale
- New Construction
- Adult 55+
- Lease To Own
- No HOA Fees
- Furnished
- Primary On Main
- Air Conditioning
- Seller Finance
- Green
- Fixer Upper
- Horse
- Golf
- Fireplace
- Deck
- Garage
- Basement
- Pool
Property vs Single Family Average in 98686
Price
Taxes
Year Built
Visits

