

Open House Sun, Sep 6th 12:30 PM - 02:30 PM
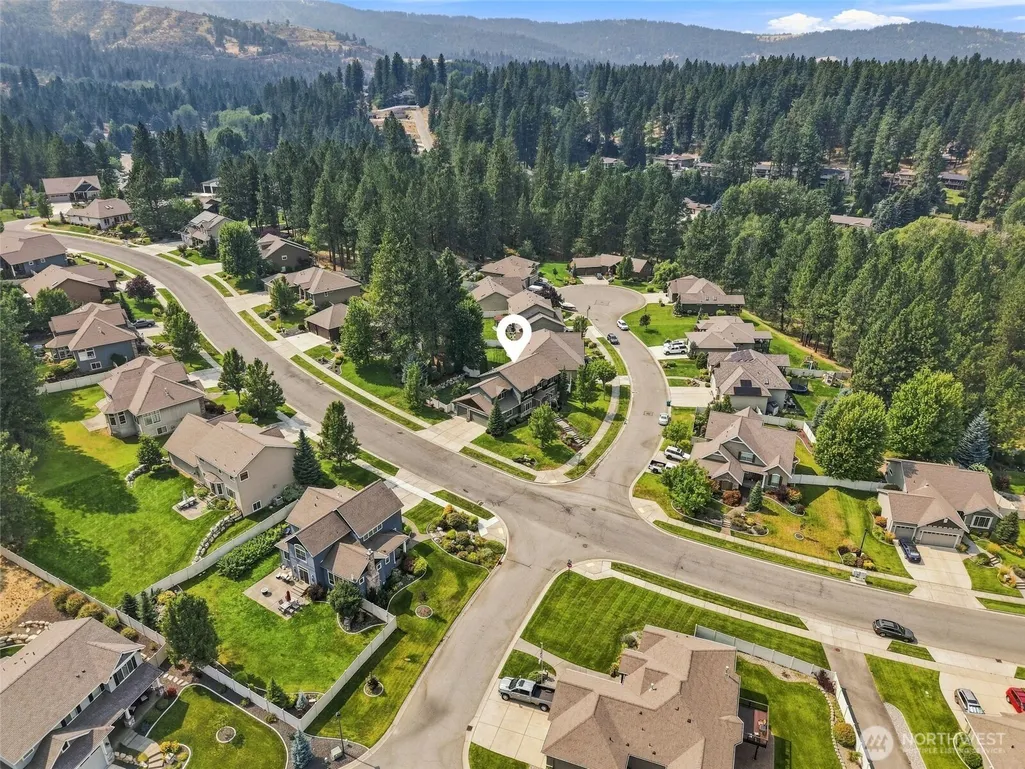
Address
5302 S Bates Dr, Spokane Valley, WA
Price
$ 789,900
Property Attributes
- ID#2568769
- TypeSingle Family
- CountySPOKANE
- CitySpokane Valley
- AreaSpokane County
- NeighborhoodSpokane Valley
- Zip99206
- StyleCraftsman
- Year Built2007
- Taxes$ 6866
- Price$ 789,900
- Bedrooms6
- Full Bathrooms3
- Half Bathrooms1
- Sqr Footage3987
- Lot Size0.3159 Acres
Data Source:
Northwest Multiple Listing Service (NWMLS)
Property Description
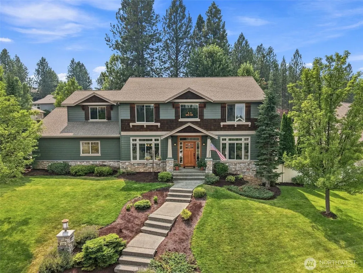
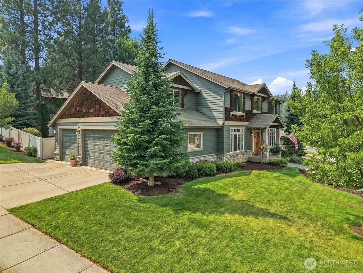
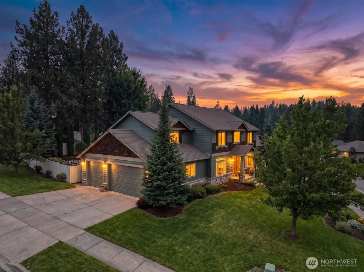
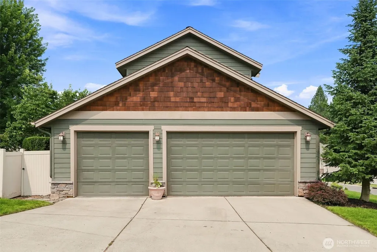
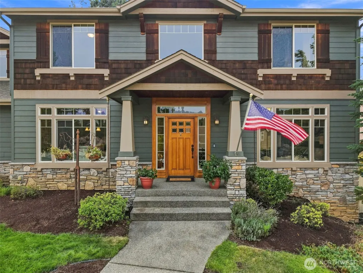
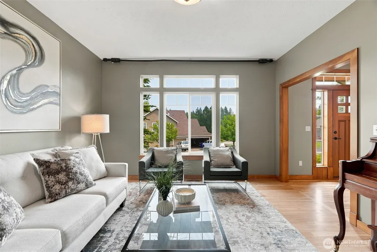
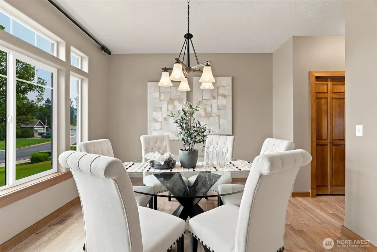
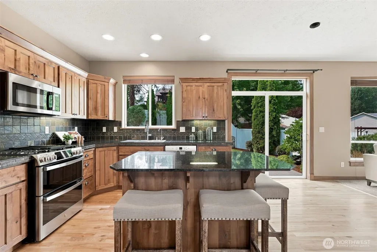
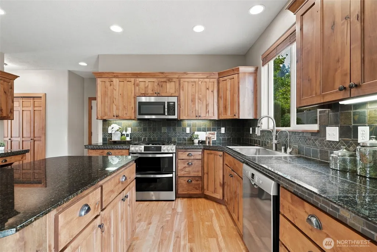
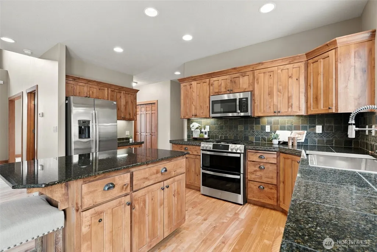
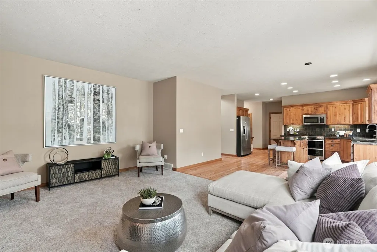
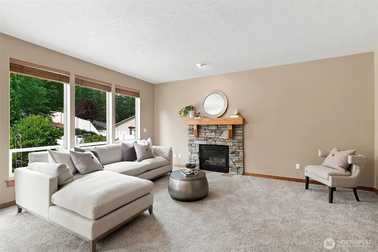
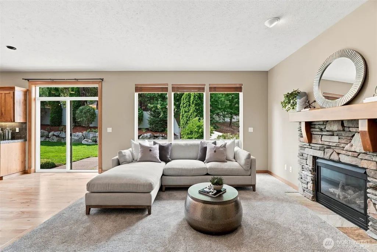
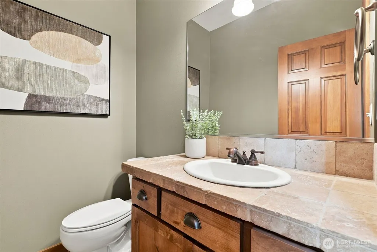
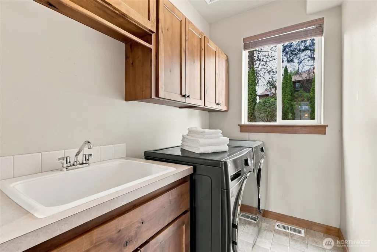
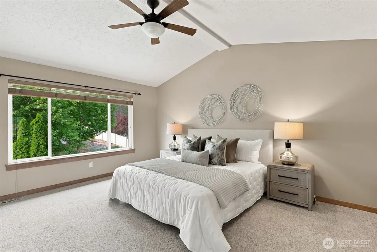
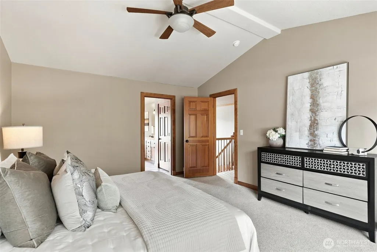
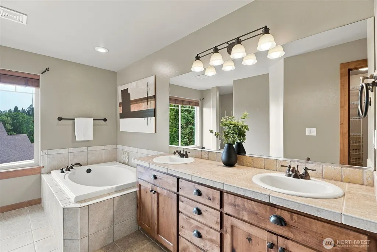
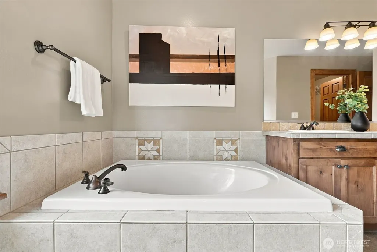
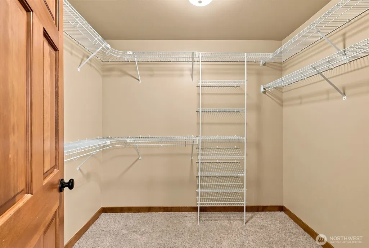
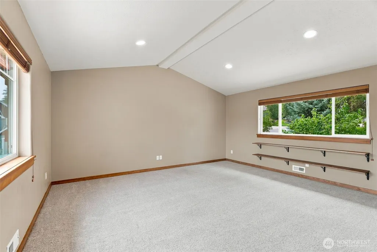
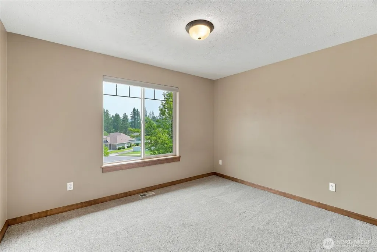
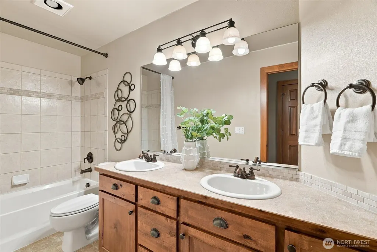
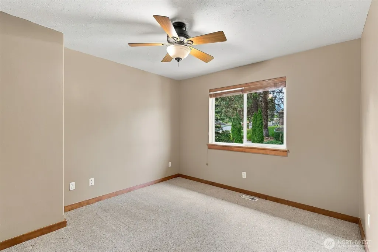
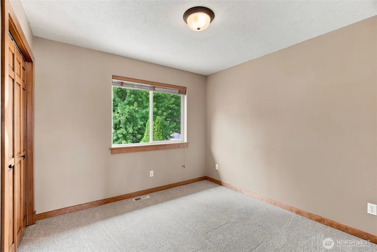
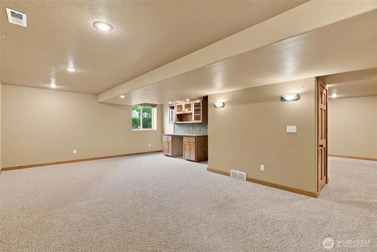
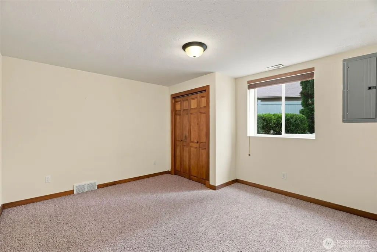
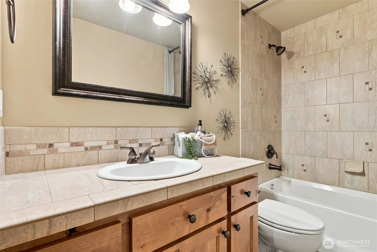
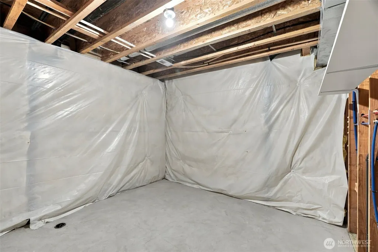
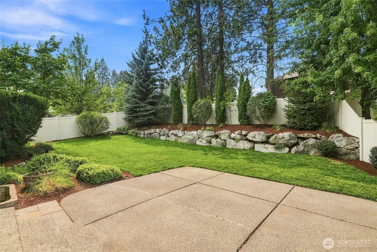
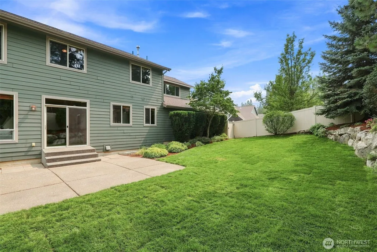
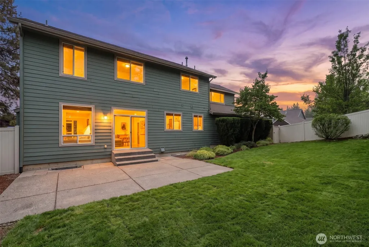
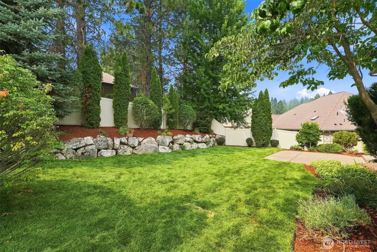
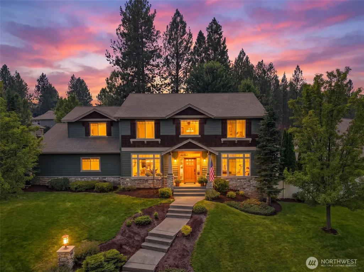
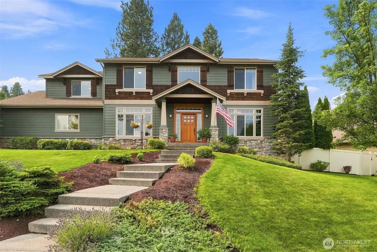
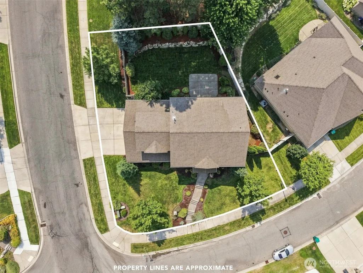
Welcome to this beautifully maintained 6-bedroom, 4-bathroom home offering over 4,000 sq ft and a 3-car garage nestled on an oversized corner lot in the Aspen Creek neighborhood. Warm wood floors welcome you into a main floor designed for gathering, with formal and informal dining, a spacious kitchen with stainless appliances and gas range, living room with cozy gas fireplace, great room and convenient main floor laundry. Upstairs, retreat to the primary suite with walk-in closet, soaking tub and double vanity, along with 3 additional bedrooms and a large bedroom/bonus room. Downstairs offers even more room to unwind with a spacious family room and built-in bar, another bedroom, full bath, roughed in flexible office/storage space. Outside, immaculate landscaping surrounds a peaceful, fenced backyard where quiet mornings and the sounds of nature set the tone. Located in the Central Valley School District with easy access to Spokane Valley amenities.
| Elementary School | Middle School | High School |
|---|---|---|
| Ponderosa Elem | Horizon Mid | University High |
| Price History | |
|---|---|
| 8/13/2026 | Listed $789,900 |
General Features
| Living Area | 3987 |
|---|---|
| Sewer | Available,Sewer Connected |
| Heating | Forced Air |
| Cooling | Central Air,Forced Air |
| Possession | Closing |
| Roof | Composition |
| Appliances | Dishwasher,Disposal,Double Oven,Microwave,Refrigerator,Stove(s)/Range(s) |
| HOA Fee | 30 |
| Association Fee Includes | Common Area Maintenance,See Remarks |
| Architectural Style | Craftsman |
| Security Features | Partially Fenced |
| Year Built | 2007 |
| Topography | Level,Partial Slope |
| Levels | Two |
| Property Subtype | Single Family Residence |
| Tax Year | 2026 |
| Community Features | CCRs |
| Assoc Fee Paid Per | Monthly |
| County | Spokane |
| New Construction | No |
| Property Type | Residential |
| HOA | Yes |
| Attached Garage | Yes |
| Subdivision Name | Spokane Valley |
| Garage Y/N | Yes |
| Full Baths | 3 |
| Special Listing Conditions | None |
| Status | Active |
| Directions | From E 44th Ave & S Bates Rd,head south on S Bates Dr into Aspen Creek. Continue south to 5302 S Bates Dr. |
| High School | University High |
| City | Spokane Valley |
| Entry Location | Main |
| Senior Community Y/N | No |
| High School District | Central Valley |
| MLS Area | 561 - Spokane County |
| Lot Size Units | Square Feet |
| Lot Size Square Feet | 13761 |
| Carport Y/N | No |
| Listing Terms | Cash,Conventional,FHA,VA Loan |
| Elementary School | Ponderosa Elem |
| Land Lease Y/N | No |
| Tax Annual Amount | 6866 |
| Middle/Junior High School | Horizon Mid |
| Public Remarks | Welcome to this beautifully maintained 6-bedroom,4-bathroom home offering over 4,000 sq ft and a 3-car garage nestled on an oversized corner lot in the Aspen Creek neighborhood. Warm wood floors welc |
| Virtual Tour | https://youtu.be/pRLZSe1EMQk |
| Structure Type | House |
| Building Area Units | Square Feet |
| Standard Status | Active |
| Water Company | Spokane County Water District #3 |
| Property Style | 12 - 2 Story |
| NWM_ShowMapLink | Yes |
Interior Features
| Interior Amenities | Bath Off Primary,Ceiling Fan(s),Dbl Pane/Storm Window,Dining Room,Fireplace,Vaulted Ceiling(s),Walk-In Closet(s) |
|---|---|
| Basement | Partially Finished |
| Flooring | Hardwood,Carpet |
| Total Fireplaces | 1 |
| Fireplace Features | Gas |
| Air Conditioning Y/N | Yes |
| Heating Y/N | Yes |
| Fireplace Y/N | Yes |
| Half Baths | 1 |
| Total Bedrooms | 6 |
| Total Baths | 4 |
| Fireplaces Main | 1 |
| Power Production Type | Natural Gas |
| Bedrooms Lower | 1 |
| Bedrooms Upper | 5 |
| Baths Half Main | 1 |
| Baths Full Upper | 2 |
| Baths Full Lower | 1 |
| Bathrooms | 3.5 |
Exterior Features
| Exterior Amenities | Stone,Wood Products |
|---|---|
| Vegetation | Wooded |
| Parking Features | Driveway,Attached Garage,Off Street |
| Lot Features | Corner Lot,Cul-De-Sac,Paved |
| Water Source | Public |
| Total Parking | 3 |
| Inclusions | Dishwasher(s),Double Oven,Garbage Disposal,Microwave(s),Refrigerator(s),Stove(s)/Range(s) |
| Building Area Total | 4051 |
| Lot Size Acres | 0.3159 |
| Waterfront Y/N | No |
| Covered Spaces | 3 |
| Irrigation Water Rights Y/N | No |
| Site Features | Fenced-Partially,Gas Available,High Speed Internet,Patio,Sprinkler System |
Amenities
- Foreclosure
- Views
- Short Sale
- New Construction
- Adult 55+
- Lease To Own
- No HOA Fees
- Furnished
- Primary On Main
- Air Conditioning
- Seller Finance
- Green
- Fixer Upper
- Horse
- Golf
- Fireplace
- Deck
- Garage
- Basement
- Pool
Property vs Single Family Average in 99206
Price
Taxes
Year Built
Visits
In The Neighborhood
Just Listed
Spokane
$ 425,000
- Type
- Single Family | Active
- Size
- 1,680 SqFt
- Rooms
- 3 Beds + 2 Baths
 Listed by: Coldwell Banker Tomlinson
Open House
Spokane Valley
$ 379,900
- Type
- Single Family | Active
- Size
- 2,120 SqFt
- Rooms
- 3 Beds + 3 Baths
Listed by: John L. Scott, Inc
