


Address
18217 56th Street Ne, Snohomish, WA
Price
$ 2,150,000
Property Attributes
- ID#2568753
- TypeSingle Family
- CountySNOHOMISH
- CitySnohomish
- AreaNortheast Snohomish?
- NeighborhoodLake Bosworth
- Zip98290
- StyleModern
- Year Built2026
- Taxes$ 9885
- Price$ 2,150,000
- Bedrooms5
- Full Bathrooms3
- Half Bathrooms1
- Sqr Footage4250
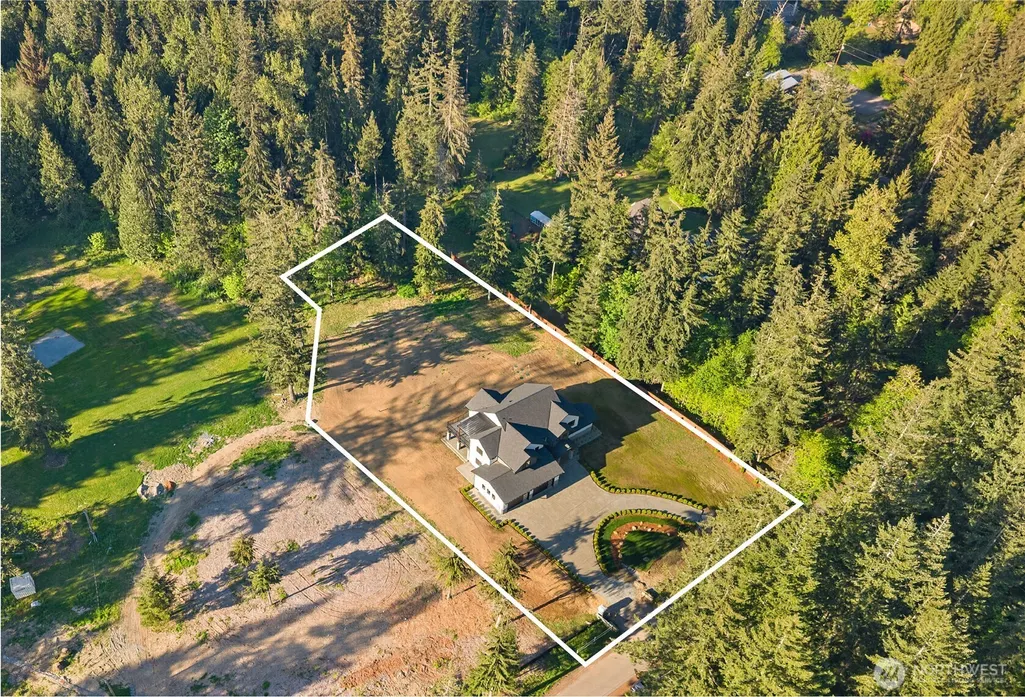
- Lot Size4.6702 Acres
Data Source:
Northwest Multiple Listing Service (NWMLS)
Property Description
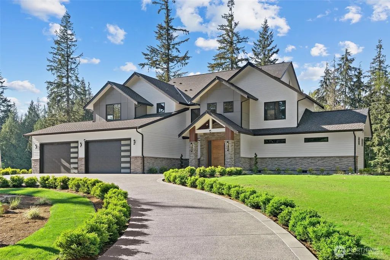
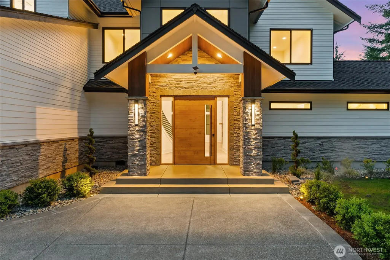
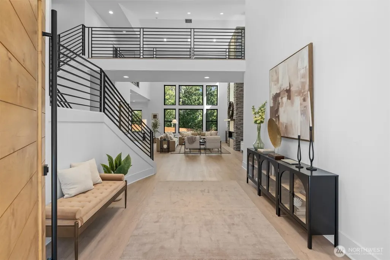
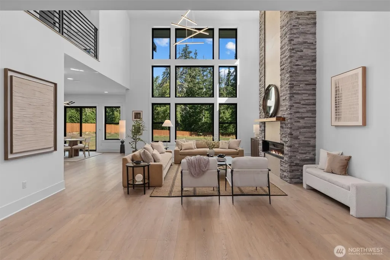
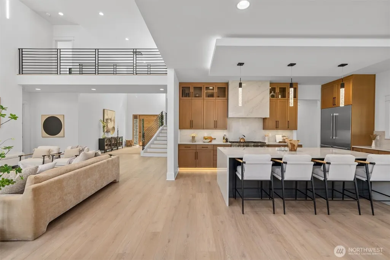
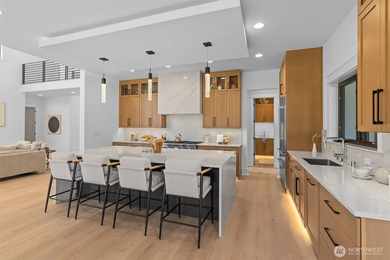
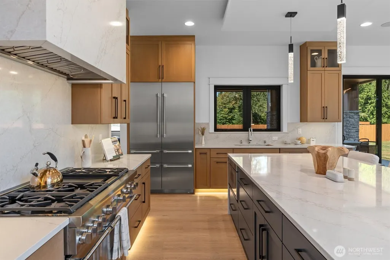
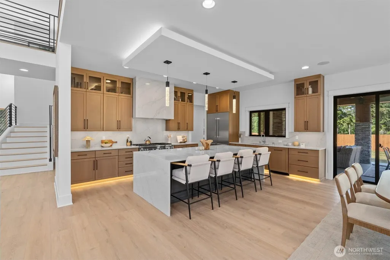
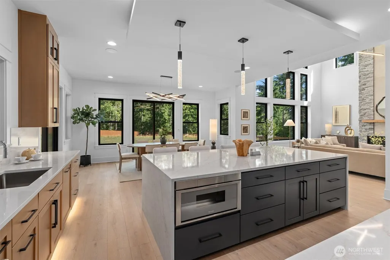
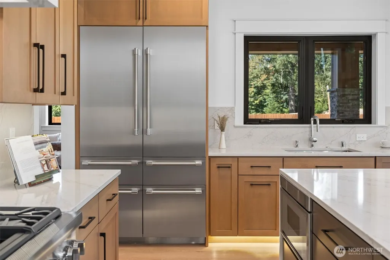
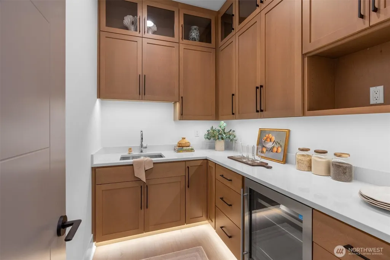
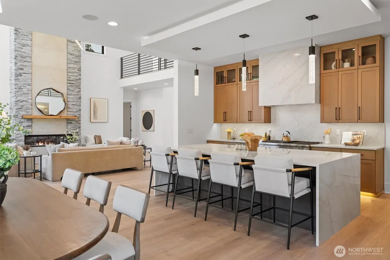
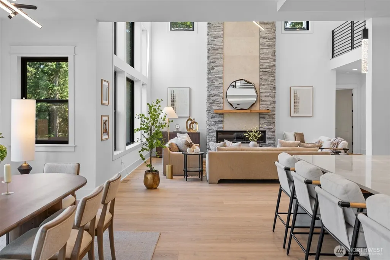
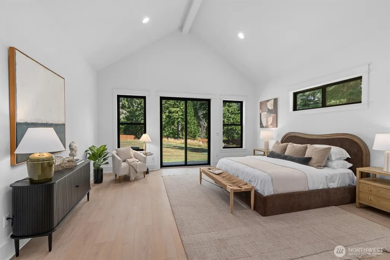
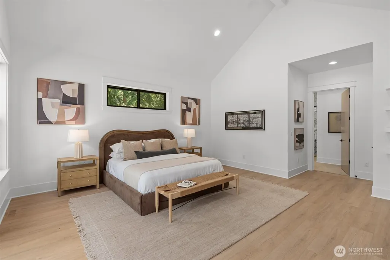
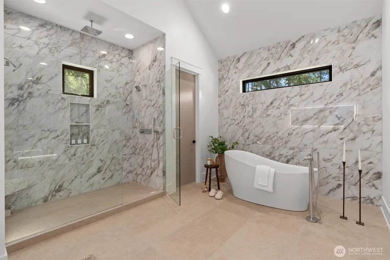
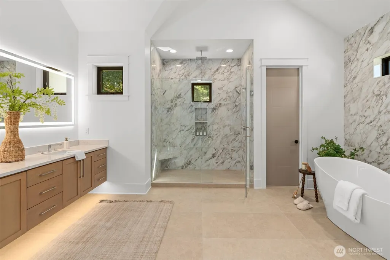
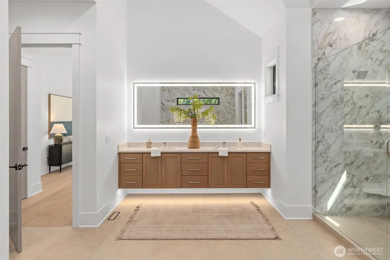
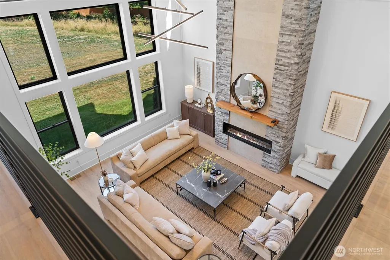
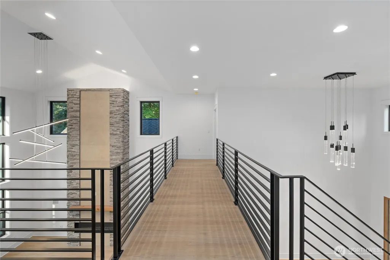
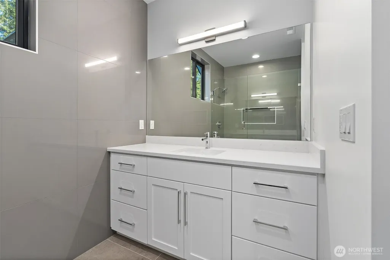
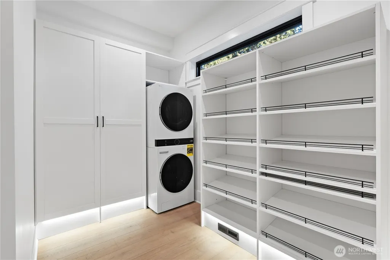
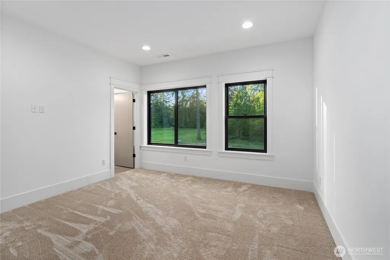
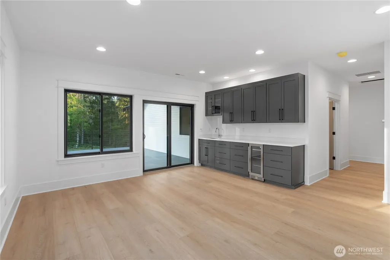
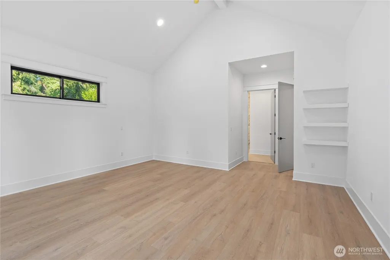
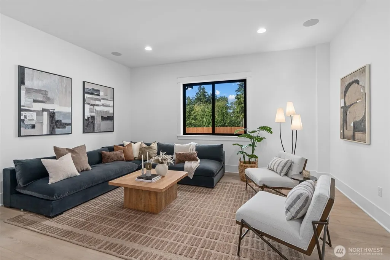
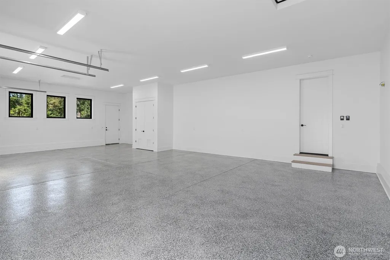
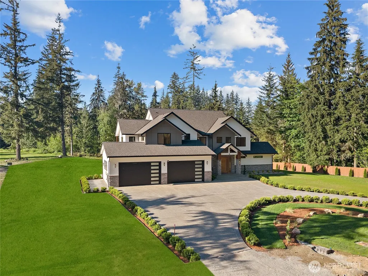
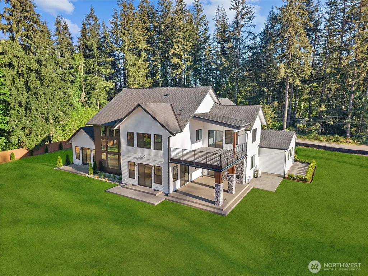
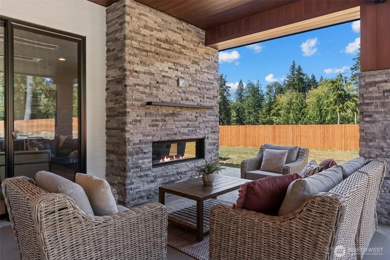
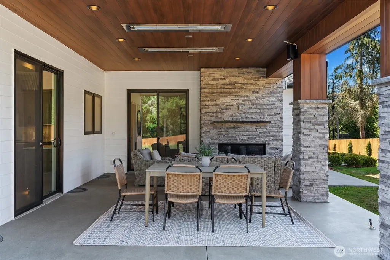
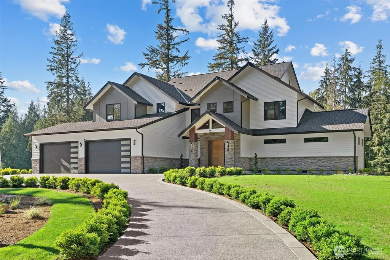
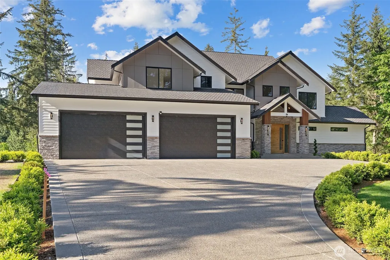
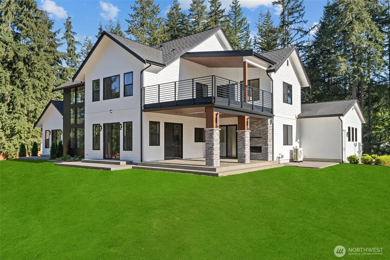
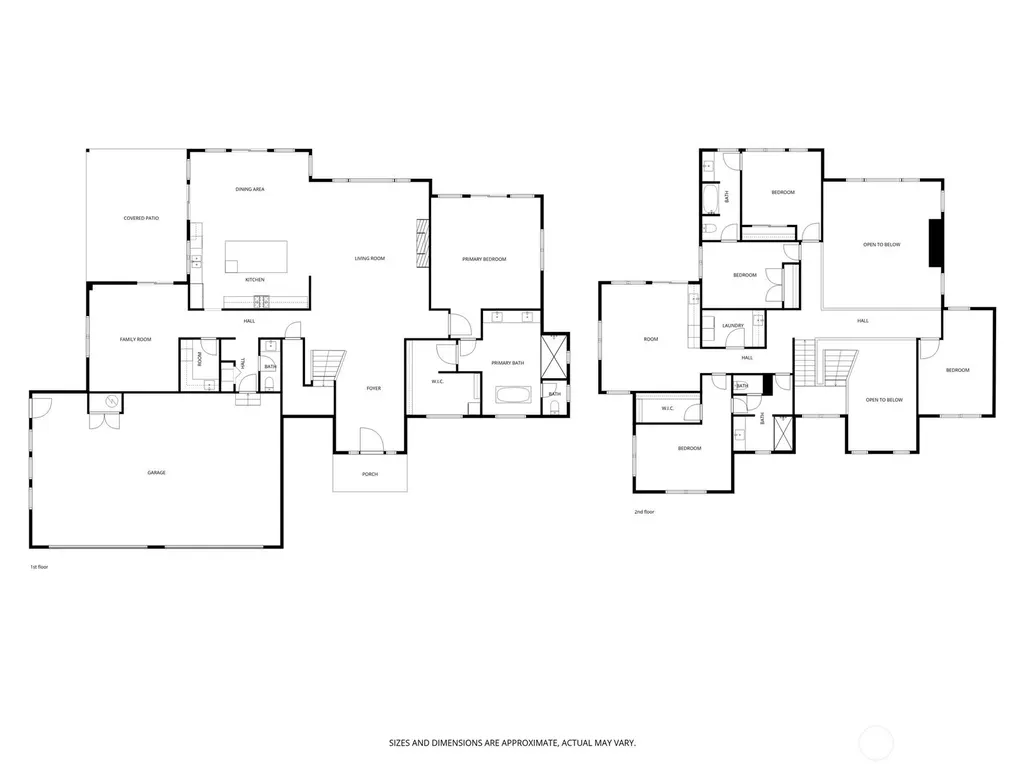
*Brand NEW Build* Modern Farmhouse blends elevated luxury w/warm, inviting living spaces designed for everyday comfort & effortless entertaining. 4250sqft, 4 bed, 3.5 bath, 2 bonus rooms, + private upstairs office, home offers a thoughtful layout that balances privacy and functionality for modern living. Grand foyer welcomes you into dramatic vaulted ceilings & spacious main living w/floor to ceiling windows offering light & bright interior. STUNNING chefs kitchen & dining feature rich real wood-stained cabinetry, premium Thermador appliances, sleek Zephyr hood, dramatic custom quartz hood surround, & expansive island w/quartz countertops & backsplash. Wide plank Lions Floor LVP, designer tile, & curated finishes create a timeless yet modern feel. Flow seamlessly into the expansive covered outdoor patio- an ideal extension of the home designed for year-round gatherings. Enjoy radiant heaters, a fireplace w/TV mantel, weatherproof outdoor speakers, dedicated outdoor kitchen hookups & easy walk-out access to large backyard, creating the perfect setting for entertaining. Built with exceptional craftsmanship & energy-efficient construction; home includes Smart home technology allowing convenient control of lighting, irrigation, garage, & thermostat directly from your phone, while 2-zone Carrier HVAC system ensures comfort in every season. Situated on 5 acres, professionally landscaped and serene! Rare opportunity to own a fully custom luxury home. **Option to add 30'x40' shop!!**
| Elementary School | Middle School | High School |
|---|---|---|
| Buyer To Verify Elementary School | Buyer To Verify Middle School | Buyer To Verify High School |
| Price History | |
|---|---|
| 8/14/2026 | Listed $2,150,000 |
General Features
| Living Area | 4250 |
|---|---|
| Sewer | Septic Tank |
| Heating | 90%+ High Efficiency,Heat Pump,Recirculation Pump |
| Cooling | 90%+ High Efficiency,Heat Pump,High Efficiency (Unspecified) |
| Possession | Closing |
| Roof | Composition |
| Appliances | Dishwasher,Disposal,Dryer,Microwave,Refrigerator,Stove(s)/Range(s),Washer |
| Architectural Style | Modern |
| Security Features | Partially Fenced |
| Year Built | 2026 |
| Topography | Level |
| Levels | Two |
| Property Subtype | Single Family Residence |
| Tax Year | 2025 |
| County | Snohomish |
| New Construction | Yes |
| Property Type | Residential |
| HOA | No |
| Attached Garage | Yes |
| Subdivision Name | Lake Bosworth |
| Facing Direction | South |
| Garage Y/N | Yes |
| Full Baths | 3 |
| Special Listing Conditions | None |
| Status | Active |
| Directions | From Hwy 9,head east on 180th St SE/High Bridge Rd. Continue east,then turn left onto 56th St NE. Follow 56th St NE north to the property on the right at 18217 56th St NE,Snohomish. |
| High School | Buyer To Verify |
| City | Snohomish |
| Entry Location | Main |
| Senior Community Y/N | No |
| High School District | Granite Falls |
| MLS Area | 760 - Northeast Snohomish? |
| Lot Size Units | Square Feet |
| Lot Size Square Feet | 203436 |
| Carport Y/N | No |
| Listing Terms | Cash,Conventional |
| Elementary School | Buyer To Verify |
| Land Lease Y/N | No |
| Tax Annual Amount | 9885 |
| Middle/Junior High School | Buyer To Verify |
| Property Condition | Very Good |
| Public Remarks | *Brand NEW Build* Modern Farmhouse blends elevated luxury w/warm,inviting living spaces designed for everyday comfort & effortless entertaining. 4250sqft,4 bed,3.5 bath,2 bonus rooms,+ private upstai |
| Virtual Tour | https://youtu.be/516oBw-6yFQ |
| Structure Type | House |
| Building Area Units | Square Feet |
| Builder Name | NEWGEN BUILDERS LLC |
| Standard Status | Active |
| Water Company | PUD |
| Property Style | 12 - 2 Story |
| NWM_ShowMapLink | Yes |
Interior Features
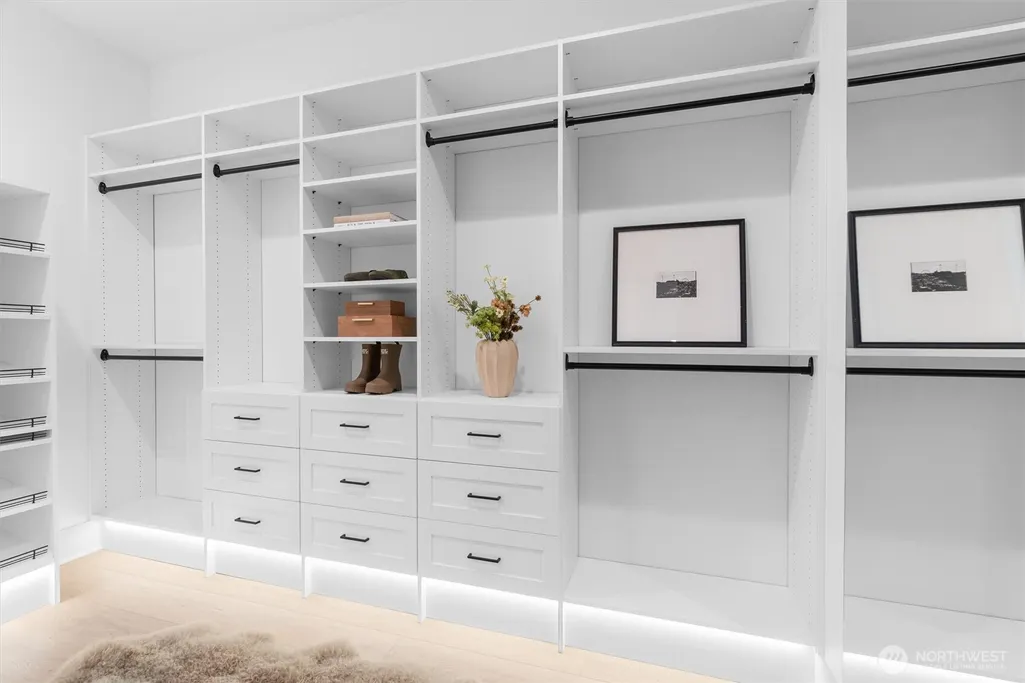
| Interior Amenities | Dining Room,Fireplace,Pantry,Vaulted Ceiling(s),Walk-In Closet(s),Wet Bar,Wine/Beverage Refrigerator,Wired for Generator |
|---|---|
| Basement | None |
| Flooring | Vinyl Plank,Carpet |
| Total Fireplaces | 2 |
| Fireplace Features | Gas |
| Air Conditioning Y/N | Yes |
| Heating Y/N | Yes |
| Fireplace Y/N | Yes |
| Half Baths | 1 |
| Total Bedrooms | 5 |
| Main Level Bedrooms | 2 |
| Total Baths | 4 |
| Bedrooms Possible | 4 |
| Fireplaces Lower | 2 |
| Power Production Type | Electric,Propane |
| Bedrooms Upper | 3 |
| Baths Half Main | 1 |
| Baths Full Upper | 2 |
| Baths Full Main | 1 |
| Bathrooms | 3.5 |
Exterior Features
| Exterior Amenities | Cement Planked,Stone,Wood,Wood Products |
|---|---|
| Vegetation | Brush,Wooded |
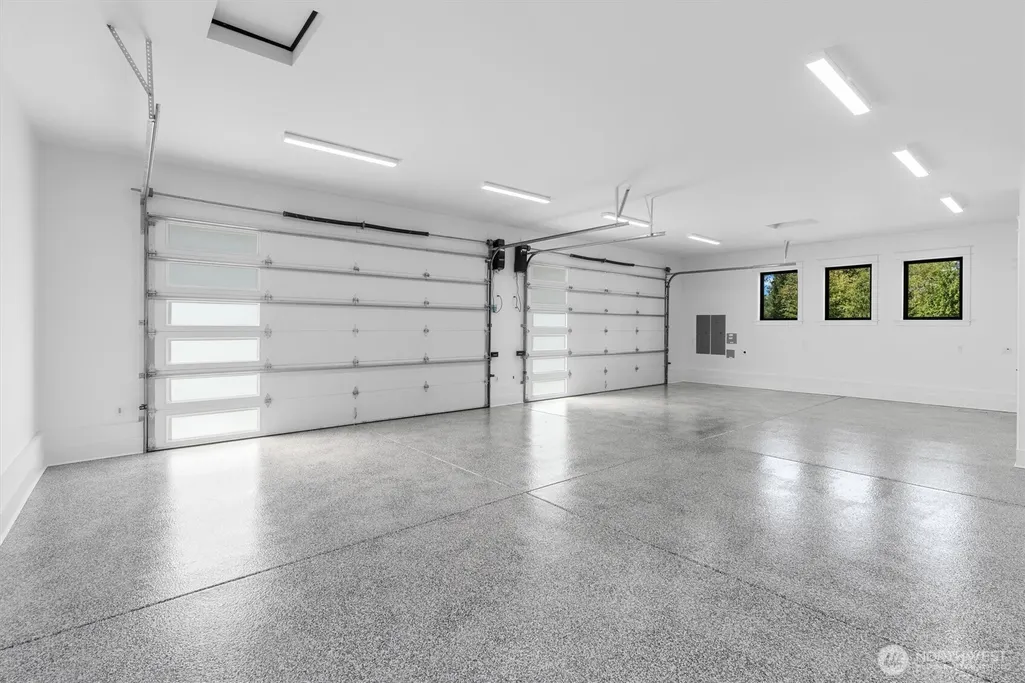
| Parking Features | Driveway,Attached Garage |
| Lot Features | Dead End Street,Open Space,Paved |
| Water Source | Individual Well,Public |
| Total Parking | 6 |
| Inclusions | Dishwasher(s),Dryer(s),Garbage Disposal,Microwave(s),Refrigerator(s),Stove(s)/Range(s),Washer(s) |
| Foundation Details | Poured Concrete |
| Building Area Total | 4250 |
| Lot Size Acres | 4.6702 |
| Waterfront Y/N | No |
| Covered Spaces | 4 |
| Irrigation Water Rights Y/N | Yes |
| Site Features | Cable TV,Deck,Electric Car Charging,Fenced-Partially,Gas Available,High Speed Internet,Irrigation,Patio,Propane,Rooftop Deck |
| Parking Uncovered Total | 2 |
Amenities
- Foreclosure
- Views
- Short Sale
- New Construction
- Adult 55+
- Lease To Own
- No HOA Fees
- Furnished
- Primary On Main
- Air Conditioning
- Seller Finance
- Green
- Fixer Upper
- Horse
- Golf
- Fireplace
- Deck
- Garage
- Basement
- Pool
Property vs Single Family Average in 98290
Price
Taxes
Year Built
Visits

