

Address
11626 50th Drive Se, Everett, WA
Price
$ 799,995
Property Attributes
- ID#2568744
- TypeSingle Family
- CountySNOHOMISH
- CityEverett
- AreaEverett-Mukilteo
- NeighborhoodSeattle Hill
- Zip98208
- StyleContemporary
- Year Built2004
- Taxes$ 7857
- Price$ 799,995
- Bedrooms4
- Full Bathrooms2
- Half Bathrooms1
- Sqr Footage1739
- Lot Size0.156 Acres
Data Source:
Northwest Multiple Listing Service (NWMLS)
Property Description
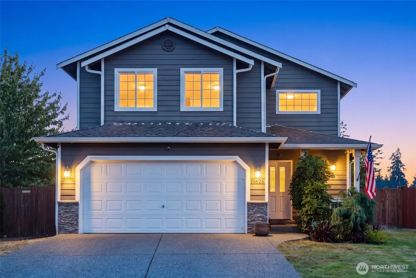
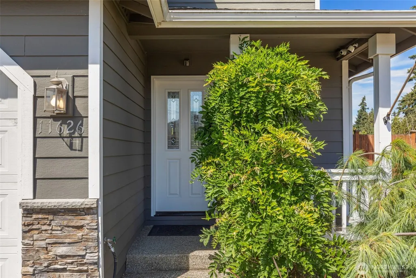
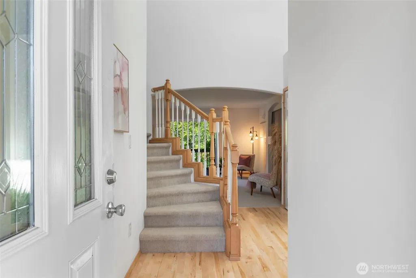
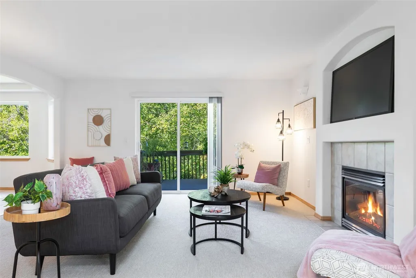
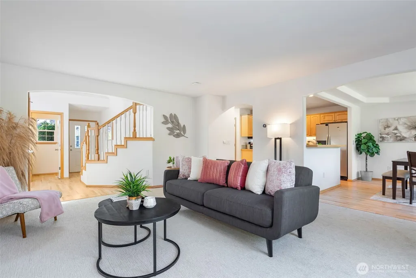
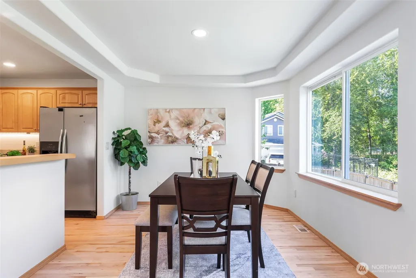
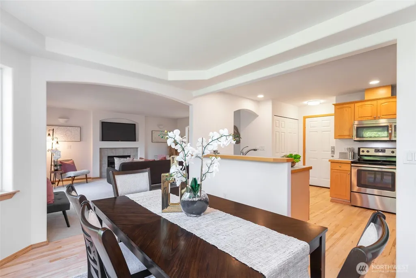
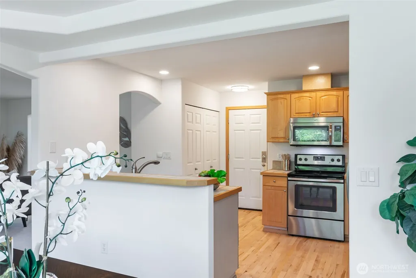
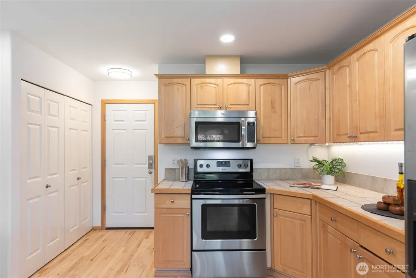
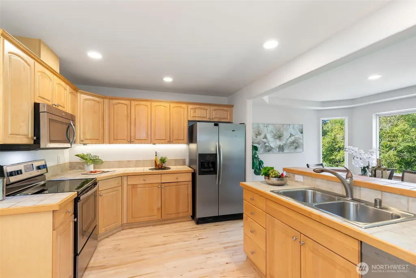
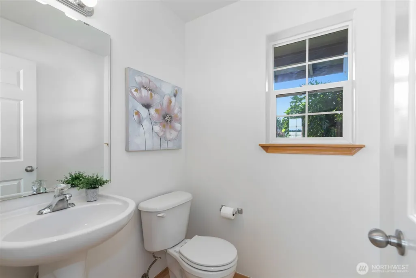
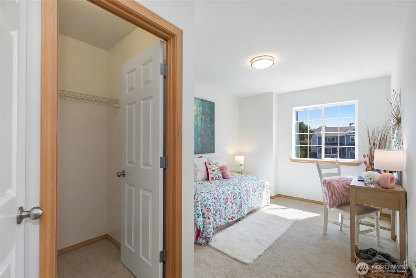
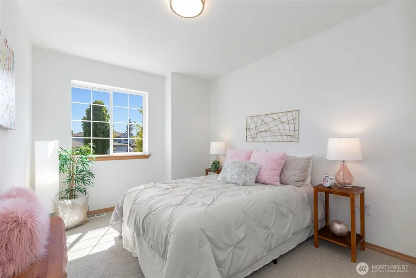
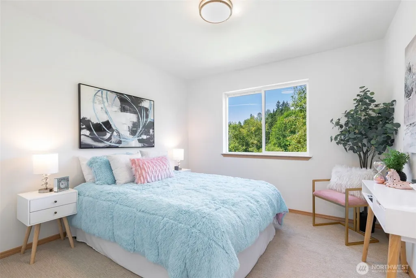
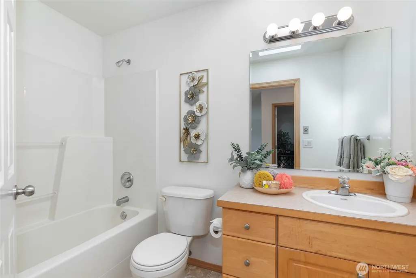
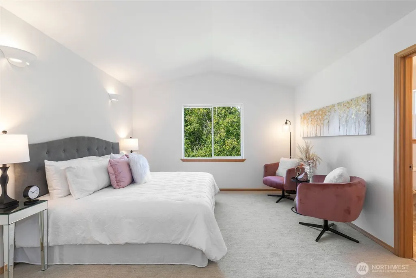
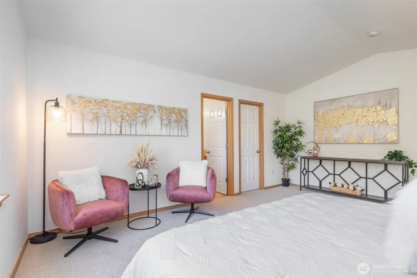
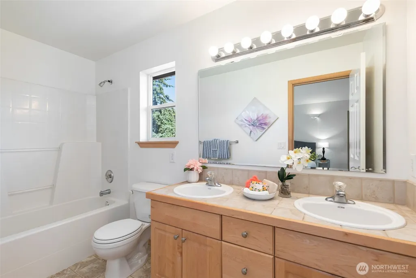
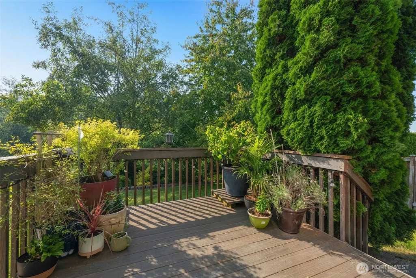
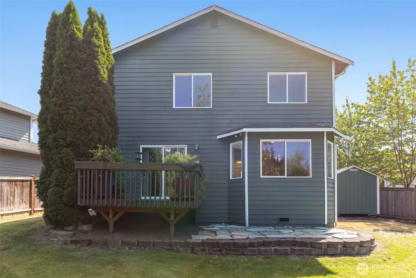
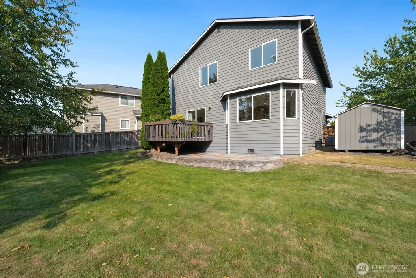
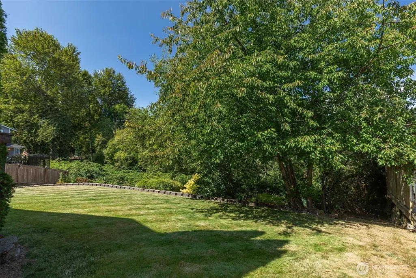
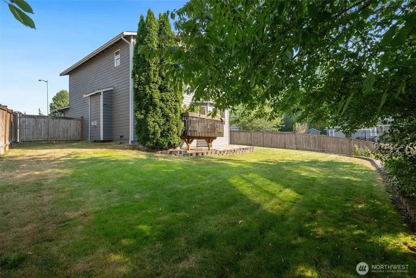
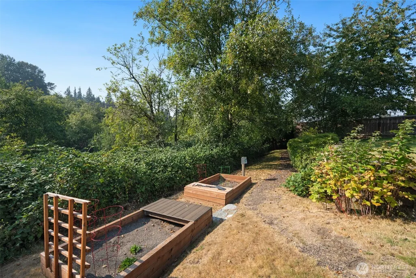
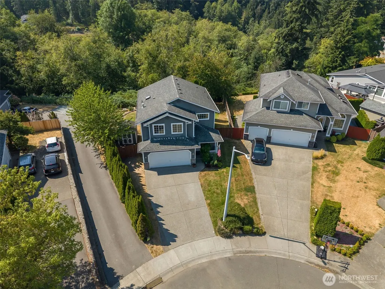
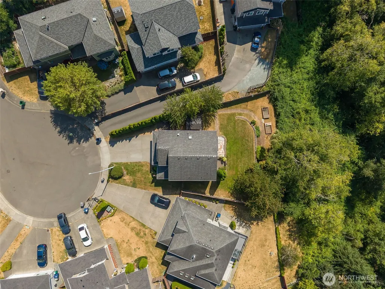
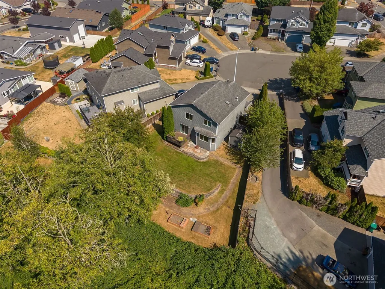
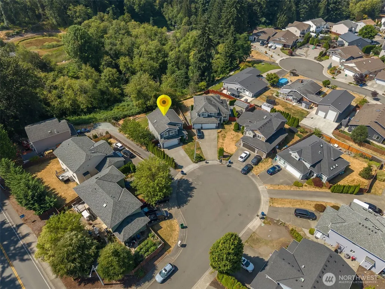
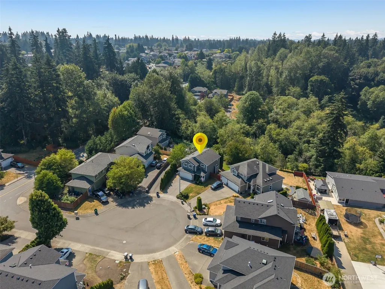
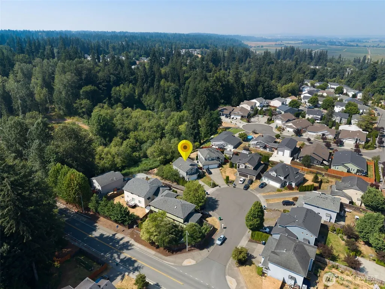
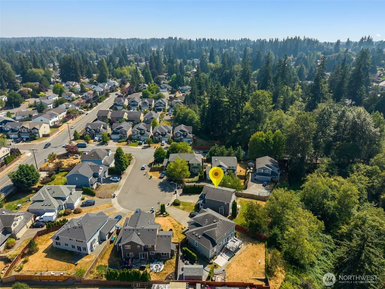
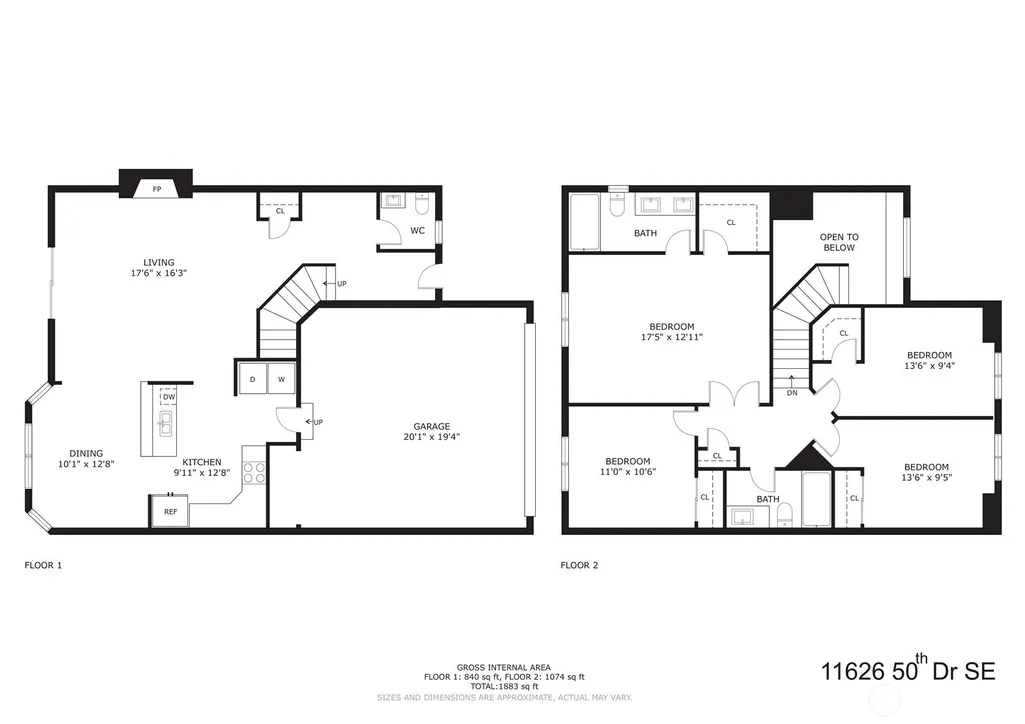
Unwind as you pull into the cozy cul de sac at 11626 50th SE. This move-in ready home features 4 bedrooms and 3 bathrooms, perfectly sited on a large lot in the desirable South Everett neighborhood of Seattle Hill. Offering a functional and inviting layout, this home showcases vaulted and cathedral ceilings, a bright and open main living area centered around a cozy gas fireplace, and an efficient kitchen flowing into adjacent dining spaces. Newly refinished hardwoods set the stage for the many windows overlooking the adjacent greenbelt. Retreat to the primary suite complete with a vaulted ceiling, double-door entry, walk-in closet, and a private ensuite bath. The yard is set up for entertaining, play or peaceful relaxation. Nestled in a peaceful neighborhood setting, the property combines comfort and convenience, providing easy access to local parks, close-in schools, shopping, and major commuter routes. Come see all we love about Seattle Hill and 11626 50th Dr SE.
| Elementary School | Middle School | High School |
|---|---|---|
| Seattle Hill Elem | Valley View Mid | Glacier Peak High School |
| Price History | |
|---|---|
| 8/13/2026 | Listed $830,000 |
| 8/23/2026 | 4$799,995 |
General Features
| Living Area | 1739 |
|---|---|
| Sewer | Sewer Connected |
| Heating | 90%+ High Efficiency |
| Cooling | 90%+ High Efficiency |
| Possession | Closing |
| Roof | Composition |
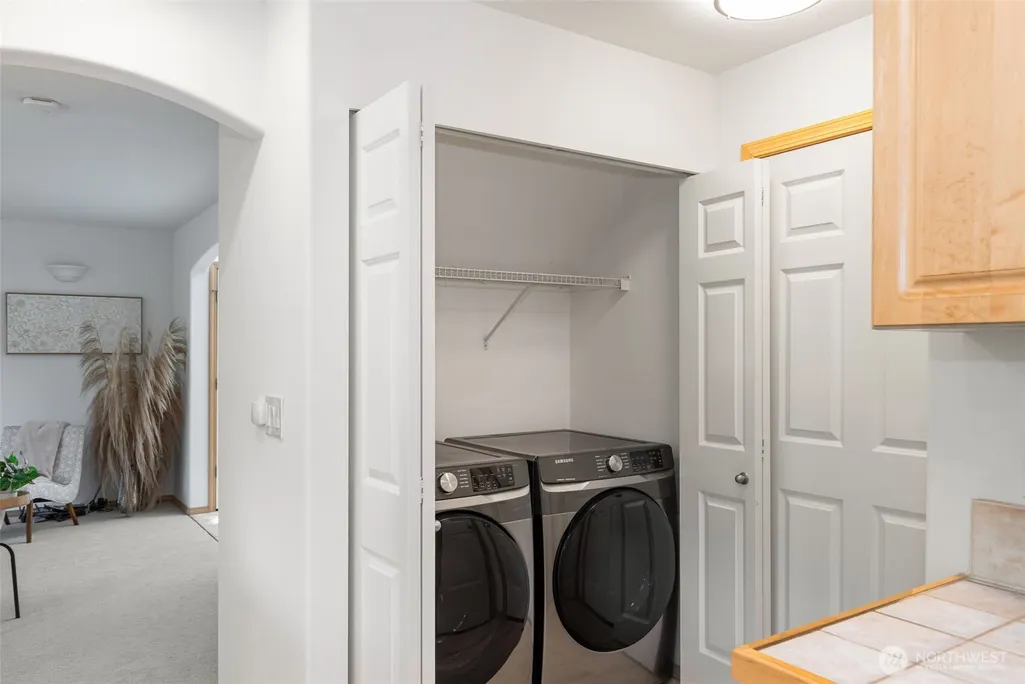
| Appliances | Dishwasher,Disposal,Dryer,Microwave,Refrigerator,Stove(s)/Range(s),Washer |
| Architectural Style | Contemporary |
| Security Features | Partially Fenced,Security System |
| Year Built | 2004 |
| View | Territorial |
| Topography | Level,Partial Slope,Terraces |
| Levels | Two |
| Property Subtype | Single Family Residence |
| Tax Year | 2026 |
| Assoc Fee Paid Per | Not Applicable |
| County | Snohomish |
| New Construction | No |
| Property Type | Residential |
| HOA | No |
| Attached Garage | Yes |
| Subdivision Name | Seattle Hill |
| Facing Direction | Southwest |
| Garage Y/N | Yes |
| Full Baths | 2 |
| Special Listing Conditions | None |
| Status | Active |
| Directions | GPS is accurate. |
| High School | Glacier Peak |
| City | Everett |
| Entry Location | Main |
| Senior Community Y/N | No |
| High School District | Snohomish |
| MLS Area | 740 - Everett/Mukilteo |
| Lot Size Units | Square Feet |
| Lot Size Square Feet | 6797 |
| Carport Y/N | No |
| Listing Terms | Cash,Conventional,FHA,VA Loan |
| Elementary School | Seattle Hill Elem |
| Land Lease Y/N | No |
| Tax Annual Amount | 7857 |
| Middle/Junior High School | Valley View Mid |
| Property Condition | Very Good |
| Public Remarks | Unwind as you pull into the cozy cul de sac at 11626 50th SE. This move-in ready home features 4 bedrooms and 3 bathrooms,perfectly sited on a large lot in the desirable South Everett neighborhood of |
| Virtual Tour | https://my.matterport.com/show/?m=To9TFB4xVmp |
| Structure Type | House |
| Building Area Units | Square Feet |
| Standard Status | Active |
| Water Company | Silver Lake Water & Sewer District |
| Property Style | 12 - 2 Story |
| NWM_ShowMapLink | Yes |
Interior Features
| Interior Amenities | Bath Off Primary,Dbl Pane/Storm Window,Dining Room,Fireplace,Security System,Vaulted Ceiling(s),Walk-In Closet(s),Water Heater,Wired for Generator |
|---|---|
| Basement | None |
| Flooring | Ceramic Tile,Hardwood,Carpet |
| Total Fireplaces | 1 |
| Fireplace Features | Gas |
| Air Conditioning Y/N | Yes |
| Heating Y/N | Yes |
| Fireplace Y/N | Yes |
| Half Baths | 1 |
| Total Bedrooms | 4 |
| Total Baths | 3 |
| Water Heater Type | Gas |
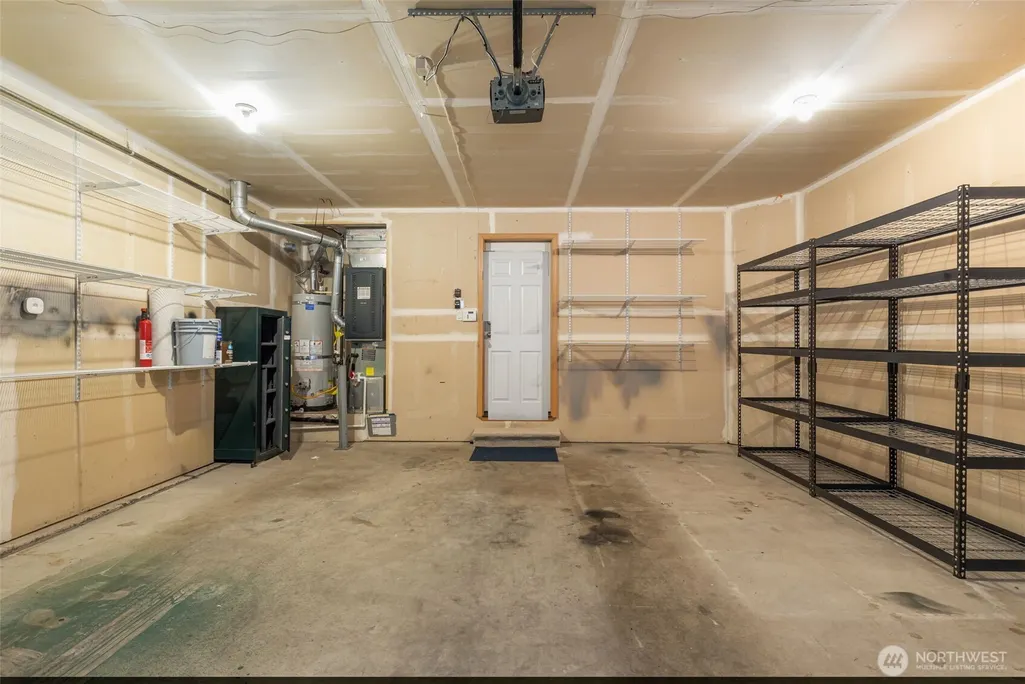
| Water Heater Location | Garage |
| Fireplaces Lower | 1 |
| Power Production Type | Electric,Natural Gas |
| Bedrooms Upper | 4 |
| Baths Half Main | 1 |
| Baths Full Upper | 2 |
| Bathrooms | 2.5 |
Exterior Features
| Exterior Amenities | Wood,Wood Products |
|---|---|
| Vegetation | Brush,Garden Space,Wooded |
| Parking Features | Attached Garage |
| Lot Features | Adjacent to Public Land,Cul-De-Sac,Dead End Street,Drought Resistant Landscape,Paved,Sidewalk |
| Water Source | Public |
| Total Parking | 2 |
| Inclusions | Dishwasher(s),Dryer(s),Garbage Disposal,Leased Equipment,Microwave(s),Refrigerator(s),Stove(s)/Range(s),Washer(s) |
| Foundation Details | Concrete Ribbon |
| Building Area Total | 1739 |
| Lot Size Acres | 0.156 |
| Waterfront Y/N | No |
| Covered Spaces | 2 |
| Irrigation Water Rights Y/N | No |
| Site Features | Cable TV,Deck,Fenced-Partially,Gas Available,High Speed Internet,Outbuildings |
Amenities
- Foreclosure
- Views
- Short Sale
- New Construction
- Adult 55+
- Lease To Own
- No HOA Fees
- Furnished
- Primary On Main
- Air Conditioning
- Seller Finance
- Green
- Fixer Upper
- Horse
- Golf
- Fireplace
- Deck
- Garage
- Basement
- Pool
Property vs Single Family Average in 98208
Price
Taxes
Year Built
Visits
In The Neighborhood
Snohomish
$ 679,000
- Type
- Single Family | Active
- Size
- 1,288 SqFt
- Rooms
- 3 Beds + 2 Baths
 Listed by: Skyline Properties, Inc.
Mill Creek
$ 875,000
- Type
- Single Family | Active
- Size
- 2,504 SqFt
- Rooms
- 4 Beds + 2.5 Baths
Listed by: Redfin
Snohomish
$ 1,595,000
- Type
- Single Family | Active
- Size
- 3,333 SqFt
- Rooms
- 4 Beds + 3 Baths
Listed by: John L. Scott Everett
Open House
Everett
$ 790,000
- Type
- Single Family | Active
- Size
- 2,290 SqFt
- Rooms
- 4 Beds + 3 Baths
Listed by: John L. Scott Snohomish
Snohomish
$ 850,000
- Type
- Single Family | Active
- Size
- 1,680 SqFt
- Rooms
- 3 Beds + 2 Baths
Listed by: RE/MAX Elite
Everett
$ 723,000
- Type
- Single Family | Active
- Size
- 1,412 SqFt
- Rooms
- 3 Beds + 2 Baths
Listed by: RE/MAX Elite
Everett
$ 774,950
- Type
- Single Family | Active
- Size
- 1,888 SqFt
- Rooms
- 3 Beds + 2.5 Baths
Listed by: John L. Scott Mill Creek
Open House
Snohomish
$ 725,000
- Type
- Single Family | Active
- Size
- 1,517 SqFt
- Rooms
- 3 Beds + 2.5 Baths
Listed by: The Preview Group
Snohomish
$ 770,000
- Type
- Single Family | Active
- Size
- 2,149 SqFt
- Rooms
- 4 Beds + 2.5 Baths
Listed by: WeLakeside
Snohomish
$ 819,950
- Type
- Single Family | Active
- Size
- 2,243 SqFt
- Rooms
- 3 Beds + 2.5 Baths
Listed by: COMPASS
Snohomish
$ 999,990
- Type
- Single Family | Active
- Size
- 3,045 SqFt
- Rooms
- 5 Beds + 2.5 Baths
Listed by: CENTURY 21 North Homes Realty
Open House
Everett
$ 949,900
- Type
- Single Family | Active
- Size
- 2,707 SqFt
- Rooms
- 4 Beds + 2.5 Baths
Listed by: Windermere Real Estate/M2, LLC
