

Address
5128 125th Street Ne, Marysville, WA
Price
$ 750,000
Property Attributes
- ID#2568675
- TypeSingle Family
- CountySNOHOMISH
- CityMarysville
- AreaNorthwest Snohomish
- NeighborhoodShoultes
- Zip98271
- StyleContemporary
- Year Built2021
- Taxes$ 5625
- Price$ 750,000
- Bedrooms4
- Full Bathrooms3
- Half Bathrooms0
- Sqr Footage2899
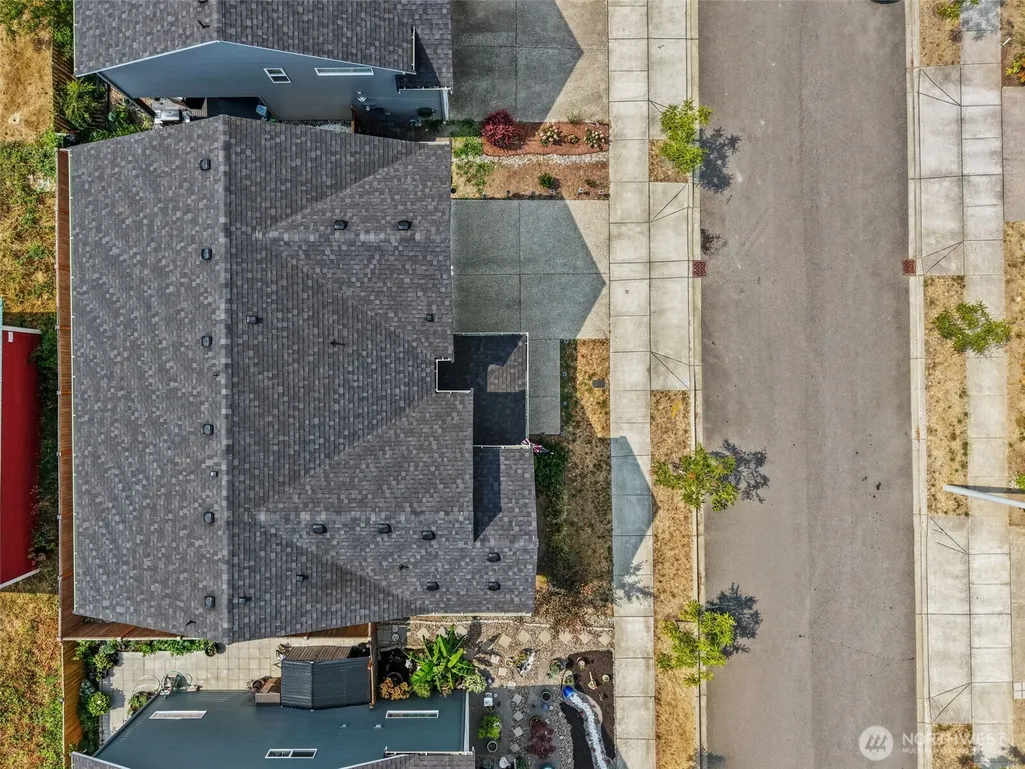
- Lot Size0.09 Acres
Data Source:
Northwest Multiple Listing Service (NWMLS)
Property Description
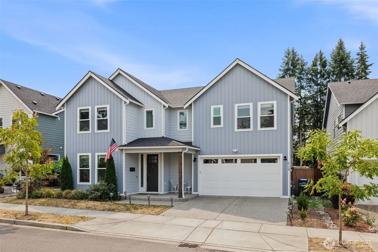
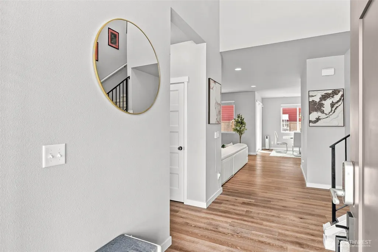
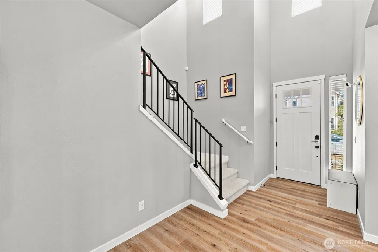
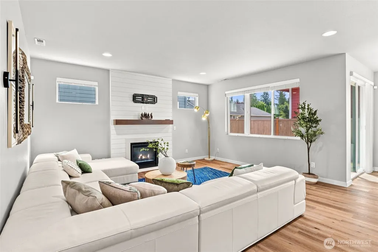
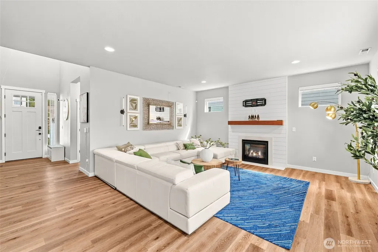
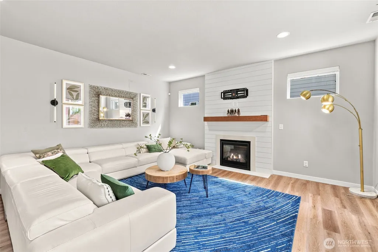
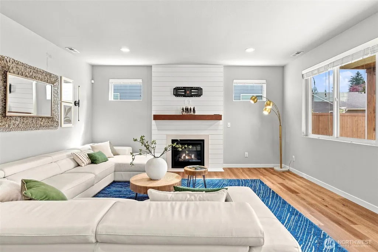
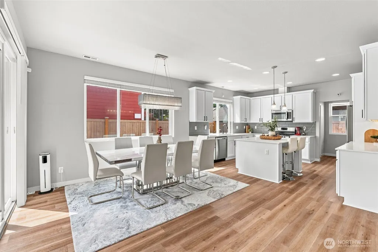
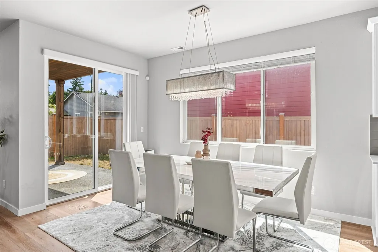
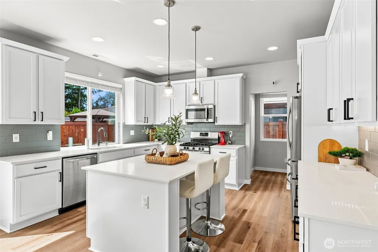
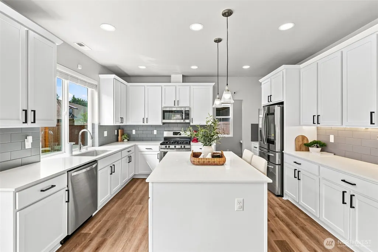
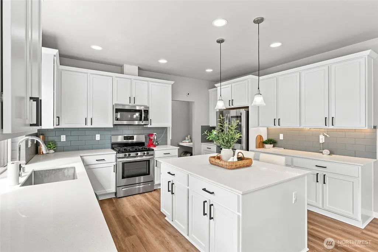
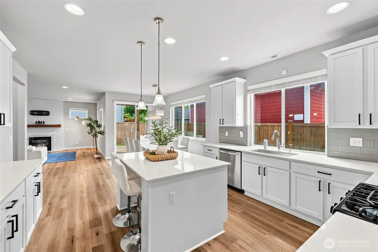
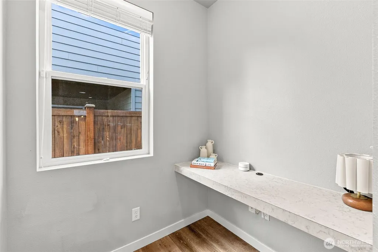
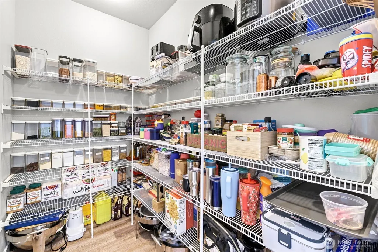
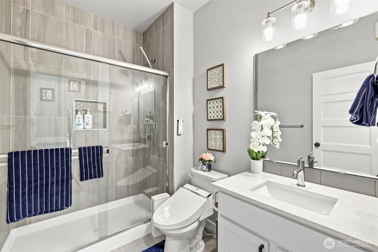
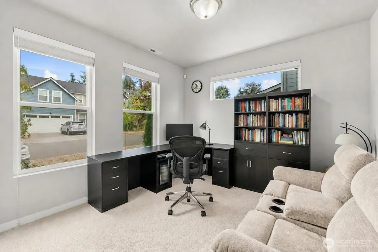
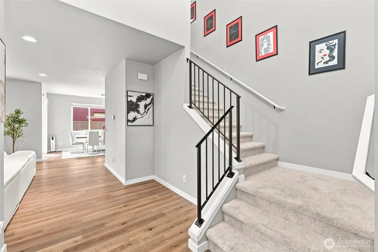
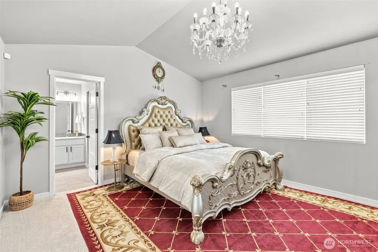
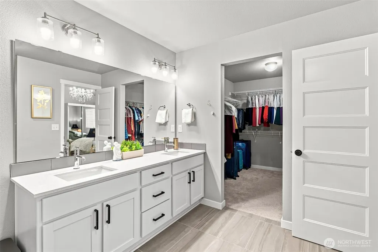
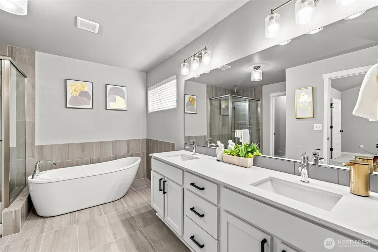
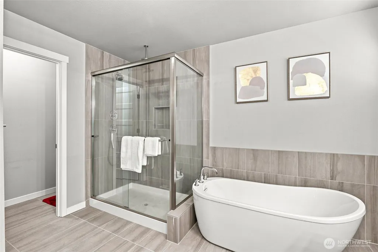
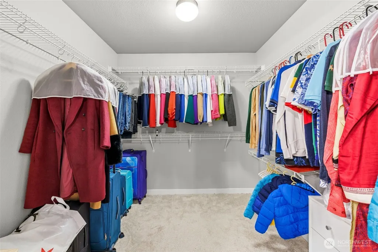
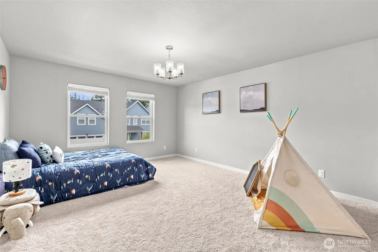
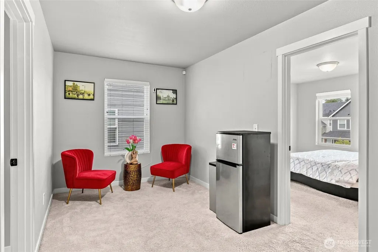
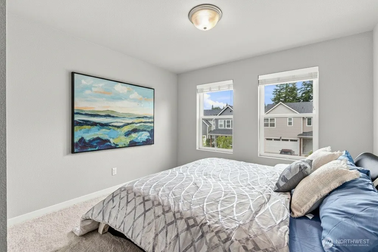
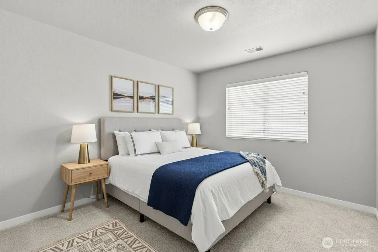
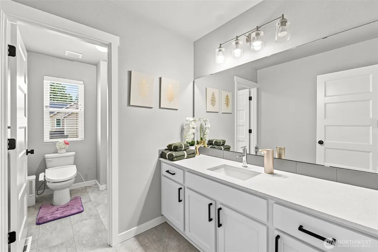
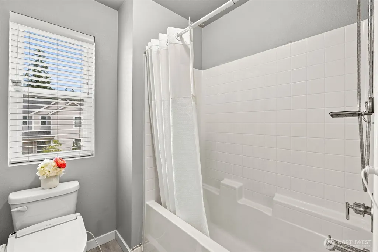
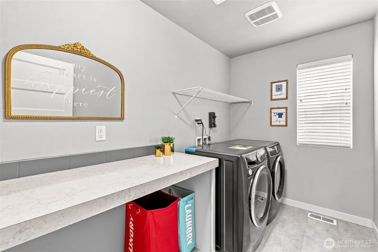
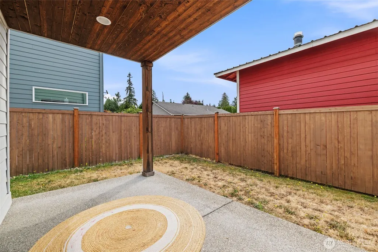
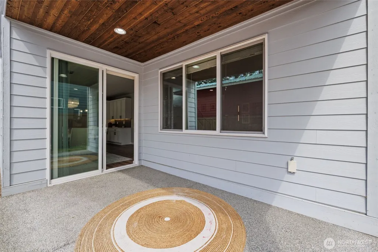
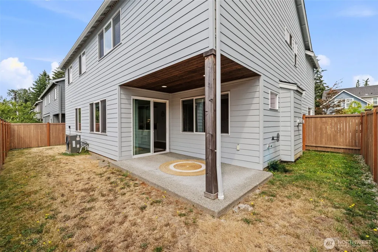
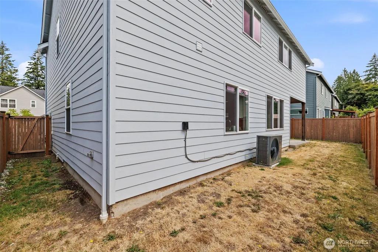
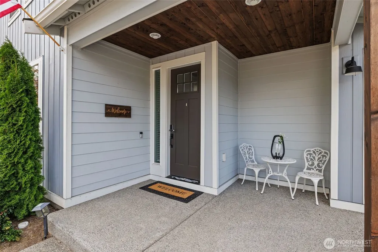
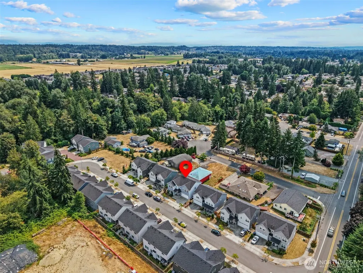
BACK ON MARKET — PRICE REDUCTION! Offering 2,899 square feet of thoughtfully designed living space, this north-facing home includes 4 bedrooms, 2.75 bathrooms, and a versatile bonus room. A main-floor bedroom with a full 3/4 bath makes an easy guest suite, multi-generational space, or home office. The kitchen opens to a true butler's pantry providing extra prep space and storage that keeps the mess out of sight when you're hosting. Homes at Creekside Manor showcase refined everyday finishes: sleek quartz countertops, contemporary tile backsplash, premium shaker cabinetry with crown molding, stainless steel appliances, and engineered hardwood flooring throughout. The spa-inspired owner's suite features tile flooring, a tiled shower with dual showerheads, and a freestanding soaking tub. An energy-efficient heat pump handles heating and cooling year-round. Fully fenced yard. Shopping, restaurants, and parks close by, with easy freeway access. New staging, new photos, new price... come see it fresh.
| Elementary School | Middle School | High School |
|---|---|---|
| Buyer To Verify Elementary School | Buyer To Verify Middle School | Buyer To Verify High School |
| Price History | |
|---|---|
| 8/14/2026 | Listed $750,000 |
General Features
| Living Area | 2899 |
|---|---|
| Sewer | Sewer Connected |
| Heating | Forced Air |
| Cooling | Heat Pump |
| Possession | Closing |
| Roof | Composition |
| Appliances | Dishwasher,Dryer,Microwave,Refrigerator,Stove(s)/Range(s),Washer |
| HOA Fee | 49 |
| Association Fee Includes | Road Maintenance |
| Architectural Style | Contemporary |
| Security Features | Fully Fenced |
| Year Built | 2021 |
| Topography | Level |
| Levels | Two |
| Property Subtype | Single Family Residence |
| Tax Year | 2025 |
| Building Name | Creekside Manor 05-30-03SW |
| Assoc Fee Paid Per | Monthly |
| County | Snohomish |
| New Construction | No |
| Property Type | Residential |
| HOA | Yes |
| Attached Garage | Yes |
| Subdivision Name | Shoultes |
| Facing Direction | North |
| Garage Y/N | Yes |
| Full Baths | 2 |
| Special Listing Conditions | None |
| Status | Active |
| Directions | From I-5 take Exit 199 (WA-528 E),continue as 64th St NE,left on 51st Ave NE,right on 125th St NE. Destination at 5128 on right |
| High School | Buyer To Verify |
| City | Marysville |
| Entry Location | Main |
| Senior Community Y/N | No |
| High School District | Marysville |
| MLS Area | 770 - Northwest Snohomish |
| Lot Size Units | Square Feet |
| Lot Size Square Feet | 3920 |
| Carport Y/N | No |
| Listing Terms | Cash,Conventional,FHA,VA Loan |
| Elementary School | Buyer To Verify |
| Land Lease Y/N | No |
| Tax Annual Amount | 5625 |
| Middle/Junior High School | Buyer To Verify |
| Property Condition | Very Good |
| Public Remarks | BACK ON MARKET PRICE REDUCTION! Offering 2,899 square feet of thoughtfully designed living space,this north-facing home includes 4 bedrooms,2.75 bathrooms,and a versatile bonus room. A main-floor be |
| Structure Type | House |
| Building Area Units | Square Feet |
| Standard Status | Active |
| Water Company | City of Marysville |
| Property Style | 12 - 2 Story |
| NWM_ShowMapLink | Yes |
Interior Features
| Interior Amenities | Bath Off Primary,Dbl Pane/Storm Window,Dining Room,Fireplace,High Tech Cabling,Loft,Pantry,Walk-In Closet(s),Water Heater |
|---|---|
| Basement | None |
| Flooring | Ceramic Tile,Engineered Hardwood,Carpet |
| Total Fireplaces | 1 |
| Fireplace Features | Gas |
| Air Conditioning Y/N | Yes |
| Heating Y/N | Yes |
| Fireplace Y/N | Yes |
| 3/4 Baths | 1 |
| Total Bedrooms | 4 |
| Total Baths | 3 |
| Water Heater Type | Gas |
| Water Heater Location | Garage |
| Fireplaces Main | 1 |
| Power Production Type | Electric,Natural Gas |
| Baths Three Quarter Main | 1 |
| Bedrooms Upper | 4 |
| Baths Full Upper | 2 |
| Bathrooms | 2.75 |
Exterior Features
| Exterior Amenities | Cement/Concrete,Wood Products |
|---|---|
| Parking Features | Driveway,Attached Garage |
| Lot Features | Curbs,Paved,Sidewalk |
| Water Source | Public |
| Total Parking | 4 |
| Inclusions | Dishwasher(s),Dryer(s),Leased Equipment,Microwave(s),Refrigerator(s),Stove(s)/Range(s),Washer(s) |
| Foundation Details | Poured Concrete |
| Building Area Total | 2899 |
| Lot Dimensions | 58'66'59'66' |
| Lot Size Acres | 0.09 |
| Waterfront Y/N | No |
| Covered Spaces | 2 |
| Irrigation Water Rights Y/N | No |
| Site Features | Fenced-Fully,High Speed Internet,Patio |
| Parking Uncovered Total | 2 |
| Lot Number | 12 |
Amenities
- Foreclosure
- Views
- Short Sale
- New Construction
- Adult 55+
- Lease To Own
- No HOA Fees
- Furnished
- Primary On Main
- Air Conditioning
- Seller Finance
- Green
- Fixer Upper
- Horse
- Golf
- Fireplace
- Deck
- Garage
- Basement
- Pool
Property vs Single Family Average in 98271
Price
Taxes
Year Built
Visits
In The Neighborhood
Marysville
$ 695,000
- Type
- Single Family | Active
- Size
- 1,720 SqFt
- Rooms
- 4 Beds + 1 Baths
 Listed by: The Preview Group
Marysville
$ 575,000
- Type
- Single Family | Active
- Size
- 1,796 SqFt
- Rooms
- 3 Beds + 2.5 Baths
Listed by: Windermere Real Estate RBI
