

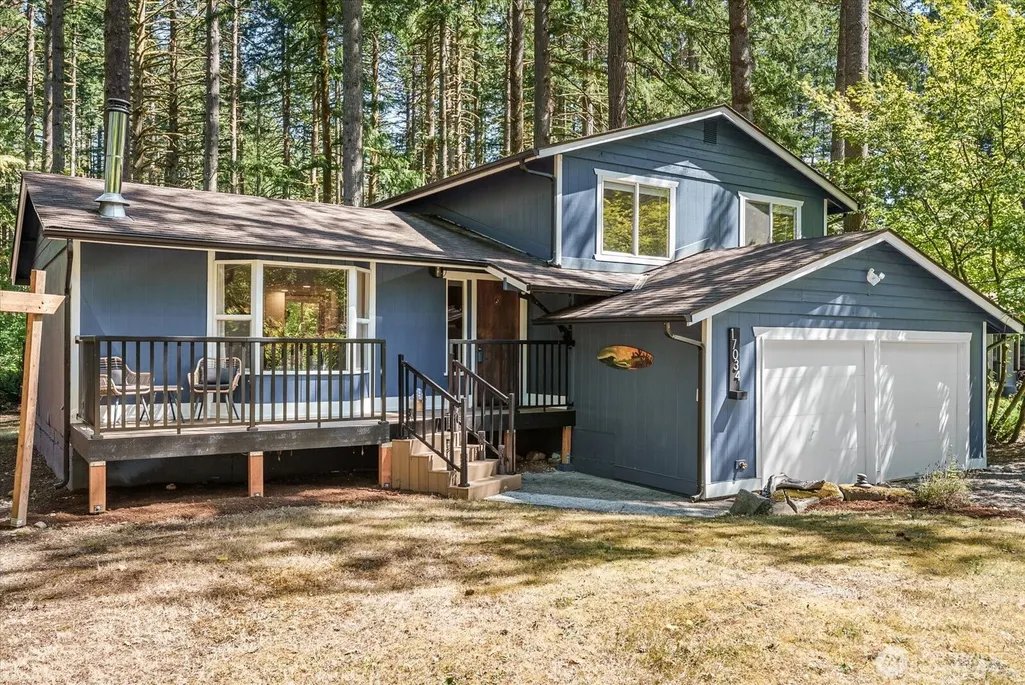
Address
17034 431st Avenue Se, North Bend, WA
Price
$ 774,999
Property Attributes
- ID#2568323
- TypeSingle Family
- CountyKING
- CityNorth Bend
- AreaEast of Lake Sammamish
- NeighborhoodWilderness Rim
- Zip98045
- StyleContemporary
- Year Built1977
- Taxes$ 7325
- Price$ 774,999
- Bedrooms3
- Full Bathrooms2
- Half Bathrooms0
- Sqr Footage1420
- Lot Size0.2204 Acres
Data Source:
Northwest Multiple Listing Service (NWMLS)
Property Description
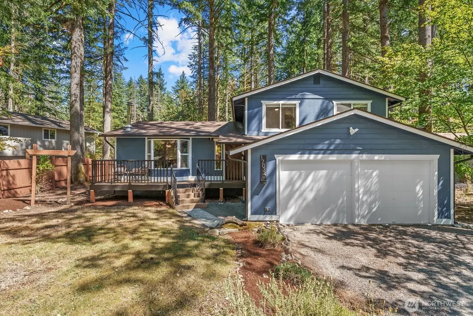
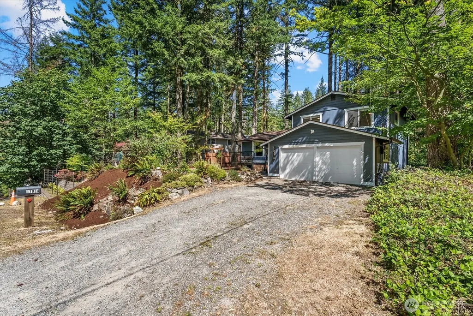
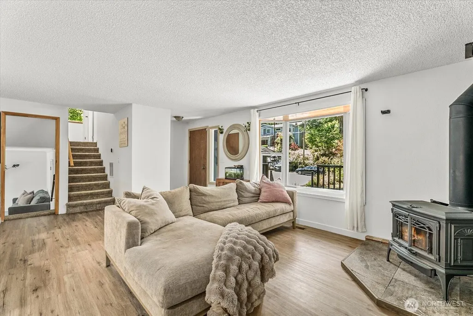
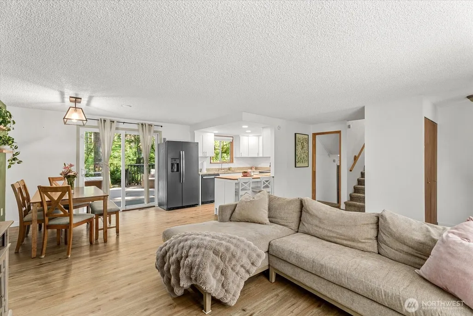
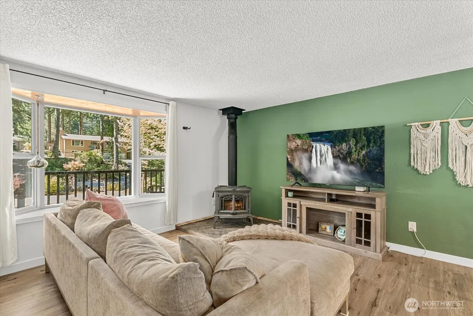
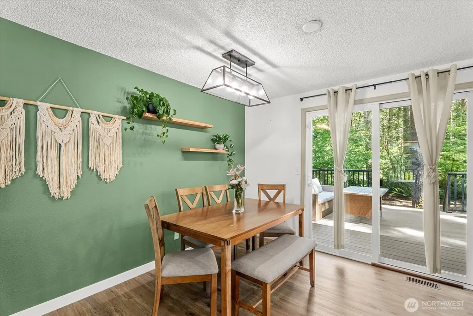
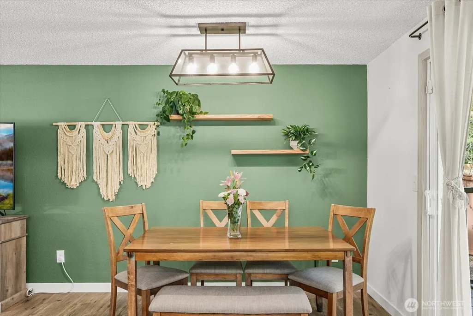
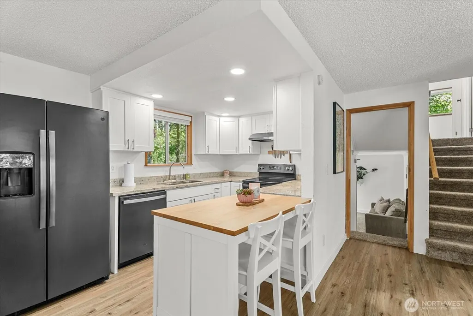
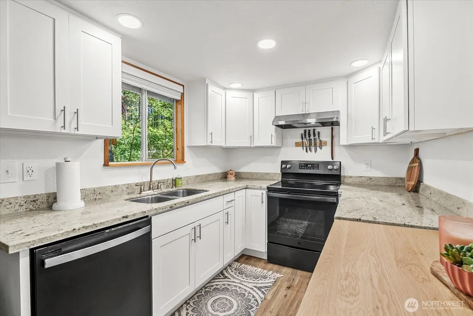
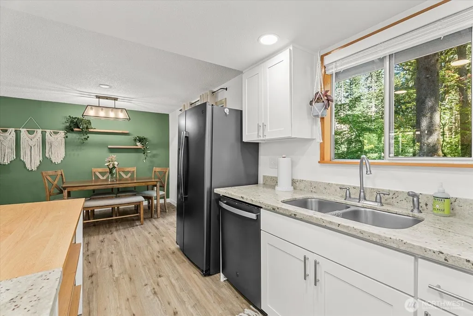
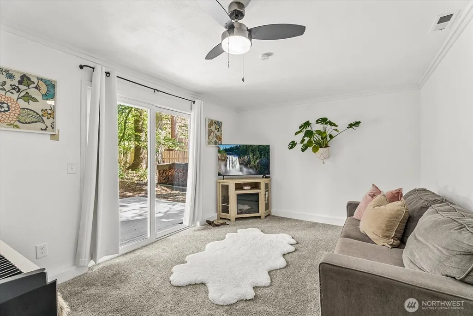
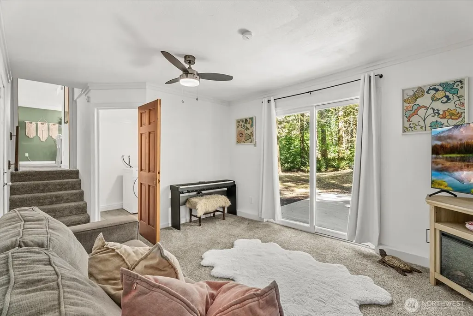
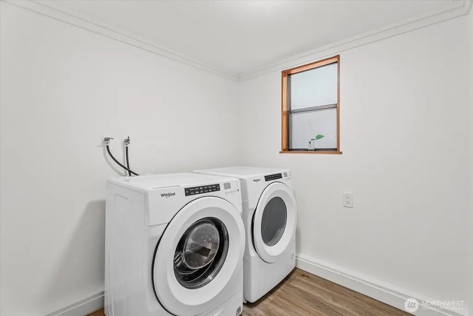
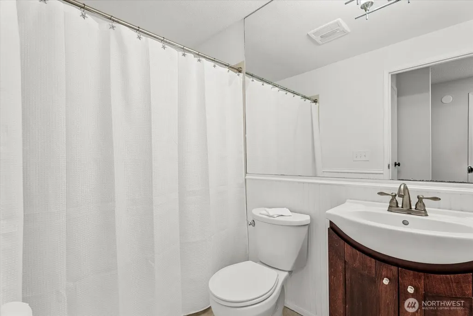
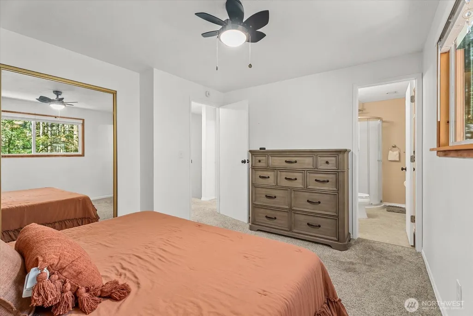
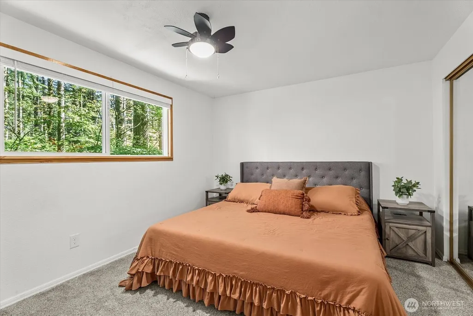
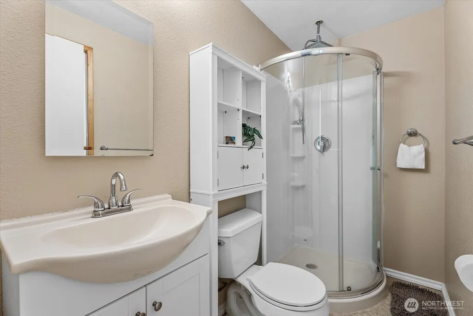
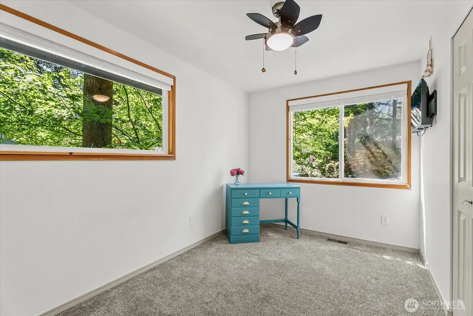
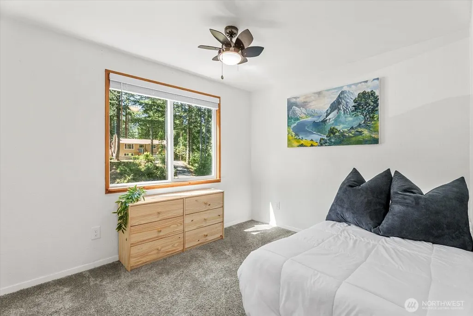
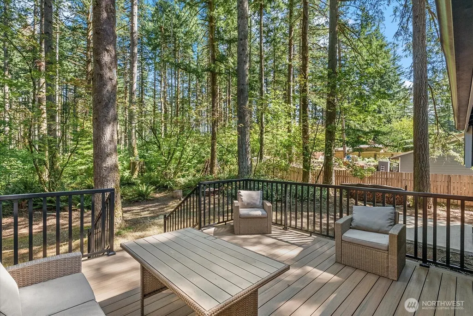
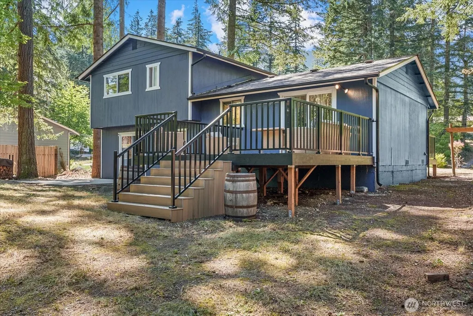
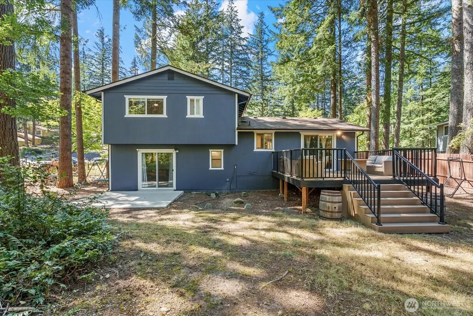
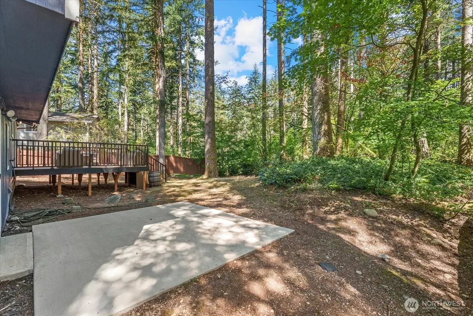
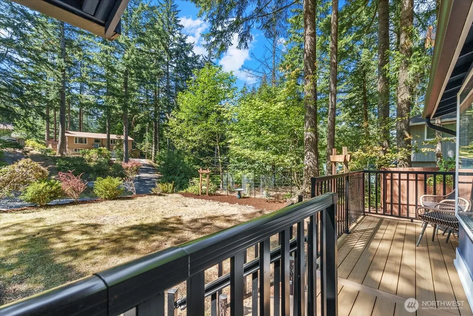
Welcome to this beautifully refreshed tri-level home in one of North Bend's most desirable neighborhoods! Featuring 3 bedrooms, 1.75 baths, a flexible floor plan, and an additional rec room downstairs, this home offers plenty of space to live, work, and entertain. Freshly updated with new exterior paint, new flooring throughout, a new furnace, and an extensively remodeled open kitchen featuring a breakfast bar w/storage that creates a bright, inviting connection to the living spaces. New kitchen lighting adds a modern touch. Step outside and fall in love with the amazing new front and back composite decks, perfect for morning coffee, summer gatherings, or simply enjoying the peaceful surroundings. The backyard is a true highlight, backing to green space for added privacy and a beautiful natural backdrop that North Bend is know for. Enjoy a fantastic neighborhood with strong community and an incredible location close to Rattlesnake Lake, hiking and biking trails + award winning Snoqualmie Valley District. With its thoughtful updates, versatile layout, outdoor spaces, and unbeatable access to the natural beauty of the Snoqualmie Valley, this is a home you'll be excited to make your own!
| Elementary School | Middle School | High School |
|---|---|---|
| Edwin R Opstad Elem | Twin Falls Mid | Mount Si High |
| Price History | |
|---|---|
| 8/13/2026 | Listed $774,999 |
General Features
| Living Area | 1420 |
|---|---|
| Sewer | Septic Tank |
| Heating | Forced Air,Stove/Free Standing |
| Cooling | None |
| Possession | Closing |
| Roof | Composition |
| Appliances | Dishwasher,Dryer,Refrigerator,Stove(s)/Range(s),Washer |
| HOA Fee | 18 |
| Association Fee Includes | Common Area Maintenance |
| Architectural Style | Contemporary |
| Security Features | Partially Fenced |
| Year Built | 1977 |
| View | Territorial |
| Topography | Level |
| Levels | Three Or More |
| Property Subtype | Single Family Residence |
| Tax Year | 2025 |
| Community Features | CCRs |
| Assoc Fee Paid Per | Monthly |
| County | King |
| New Construction | No |
| Property Type | Residential |
| HOA | Yes |
| Attached Garage | Yes |
| Subdivision Name | Wilderness Rim |
| Garage Y/N | Yes |
| Full Baths | 1 |
| Special Listing Conditions | None |
| Status | Active |
| Directions | GPS Works |
| High School | Mount Si High |
| City | North Bend |
| Entry Location | Main |
| Senior Community Y/N | No |
| High School District | Snoqualmie Valley |
| MLS Area | 540 - East of Lake Sammamish |
| Lot Size Units | Square Feet |
| Lot Size Square Feet | 9600 |
| Carport Y/N | No |
| Listing Terms | Cash,Conventional,FHA,VA Loan |
| Elementary School | Edwin R Opstad Elem |
| Land Lease Y/N | No |
| Tax Annual Amount | 7325 |
| Middle/Junior High School | Twin Falls Mid |
| Property Condition | Very Good |
| Public Remarks | Welcome to this beautifully refreshed tri-level home in one of North Bend's most desirable neighborhoods! Featuring 3 bedrooms,1.75 baths,a flexible floor plan,and an additional rec room downstairs, |
| Structure Type | House |
| Building Area Units | Square Feet |
| Standard Status | Active |
| Water Company | Sallal |
| Property Style | 13 - Tri-Level |
| NWM_ShowMapLink | Yes |
Interior Features
| Interior Amenities | Bath Off Primary,Ceiling Fan(s),Dbl Pane/Storm Window,Dining Room,Fireplace,Water Heater |
|---|---|
| Basement | Finished |
| Total Fireplaces | 1 |
| Fireplace Features | Wood Burning |
| Air Conditioning Y/N | No |
| Heating Y/N | Yes |
| Fireplace Y/N | Yes |
| 3/4 Baths | 1 |
| Total Bedrooms | 3 |
| Total Baths | 2 |
| Bedrooms Possible | 3 |
| Water Heater Type | Electric |
| Water Heater Location | Garage |
| Fireplaces Main | 1 |
| Power Production Type | Electric,Natural Gas,Wood |
| Baths Three Quarter Upper | 1 |
| Bedrooms Upper | 3 |
| Baths Full Upper | 1 |
| Bathrooms | 1.75 |
Exterior Features
| Exterior Amenities | Wood |
|---|---|
| Vegetation | Wooded |
| Parking Features | Attached Garage |
| Lot Features | Adjacent to Public Land,Dead End Street,Open Space,Secluded |
| Water Source | Community |
| Total Parking | 4 |
| Inclusions | Dishwasher(s),Dryer(s),Refrigerator(s),Stove(s)/Range(s),Washer(s) |
| Foundation Details | Poured Concrete |
| Building Area Total | 1420 |
| Lot Size Acres | 0.2204 |
| Waterfront Y/N | No |
| Covered Spaces | 2 |
| Irrigation Water Rights Y/N | No |
| Site Features | Deck,Fenced-Partially,Gas Available,Patio |
| Parking Uncovered Total | 2 |
Amenities
- Foreclosure
- Views
- Short Sale
- New Construction
- Adult 55+
- Lease To Own
- No HOA Fees
- Furnished
- Primary On Main
- Air Conditioning
- Seller Finance
- Green
- Fixer Upper
- Horse
- Golf
- Fireplace
- Deck
- Garage
- Basement
- Pool
Property vs Single Family Average in 98045
Price
Taxes
Year Built
Visits

