

Open House Sun, Sep 6th 12:00 PM - 03:00 PM

Address
205 Olallie Place Ne, North Bend, WA
Price
$ 959,995
Property Attributes
- ID#2568308
- TypeSingle Family
- CountyKING
- CityNorth Bend
- AreaEast of Lake Sammamish
- NeighborhoodDowntown - North Bend
- Zip98045
- StyleCraftsman
- Year Built2019
- Taxes$ 8082
- Price$ 959,995
- Bedrooms3
- Full Bathrooms2
- Half Bathrooms1
- Sqr Footage1768
- Lot Size0.0741 Acres
Data Source:
Northwest Multiple Listing Service (NWMLS)
Property Description
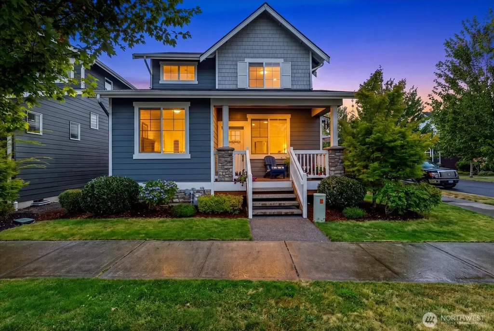
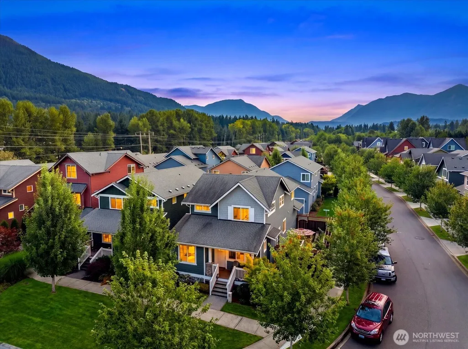
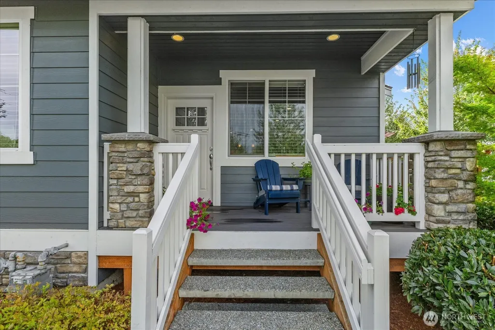
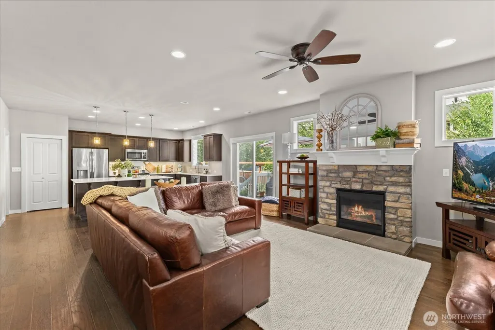
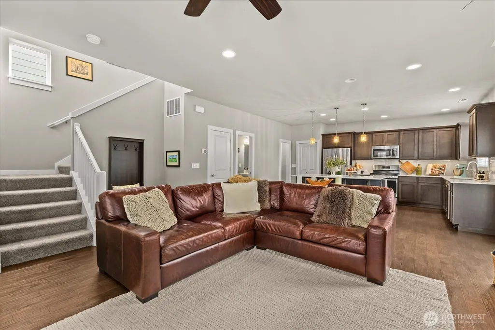
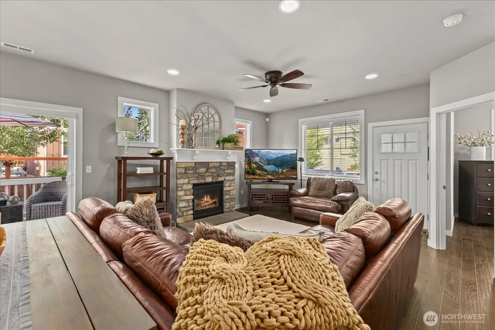
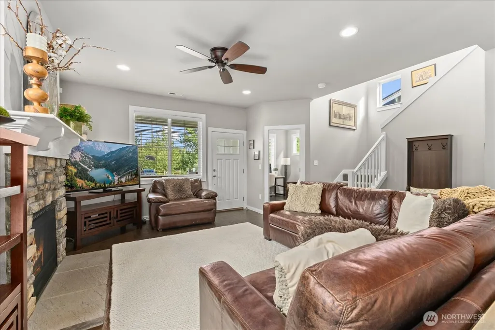
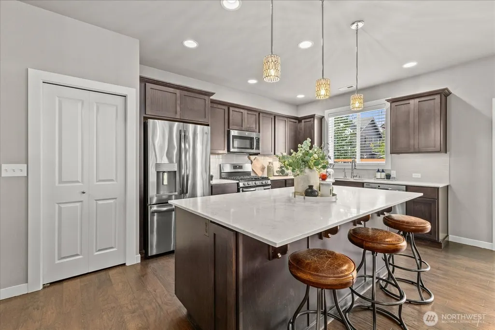
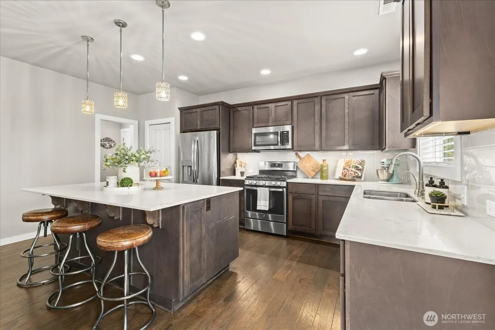
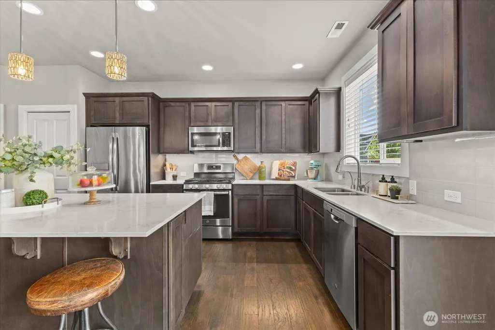
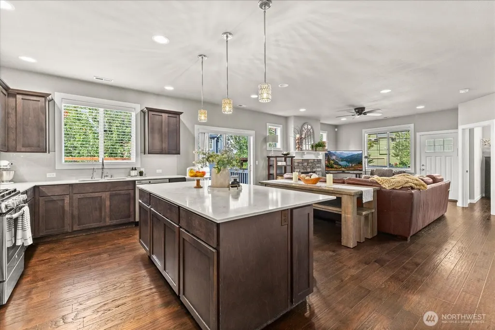
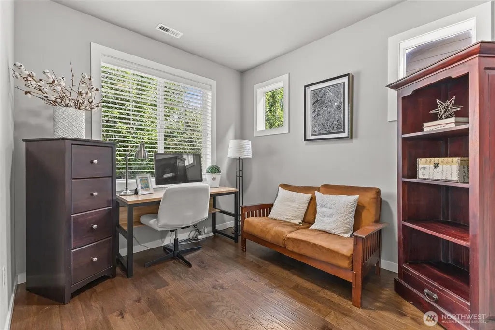
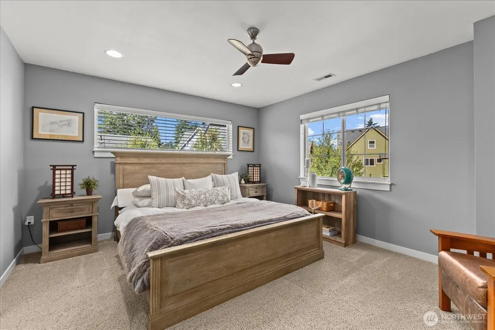
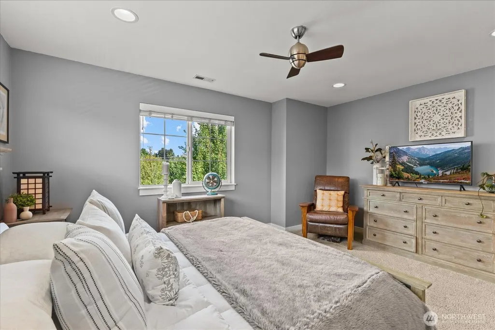
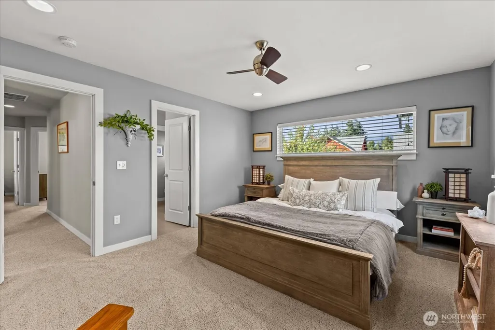
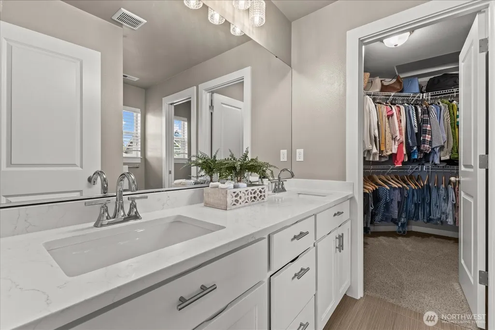
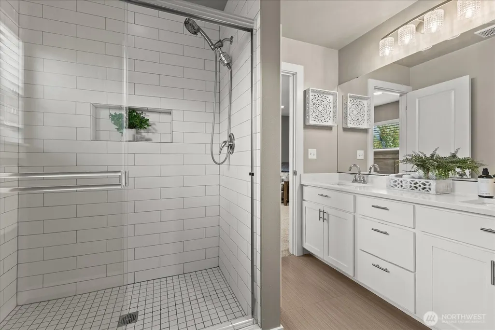
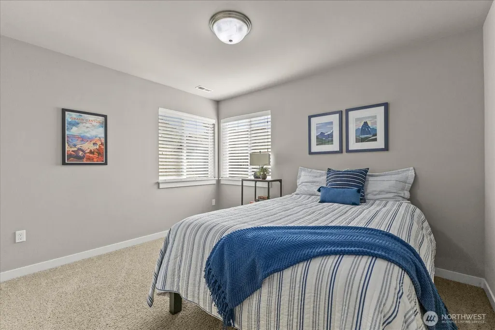
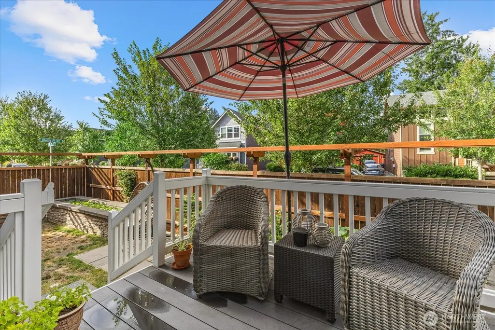
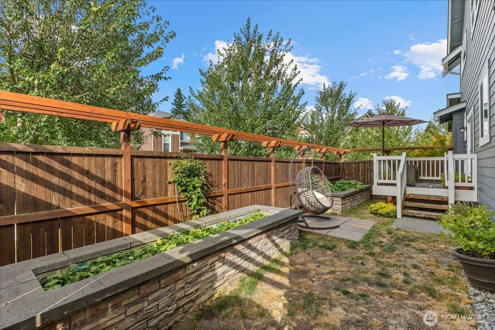
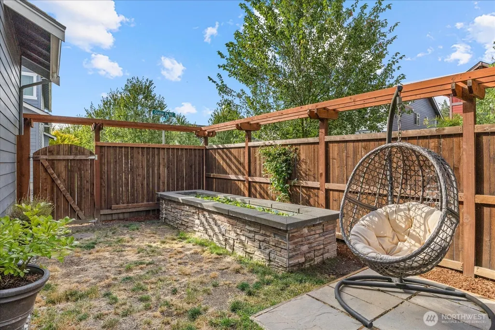
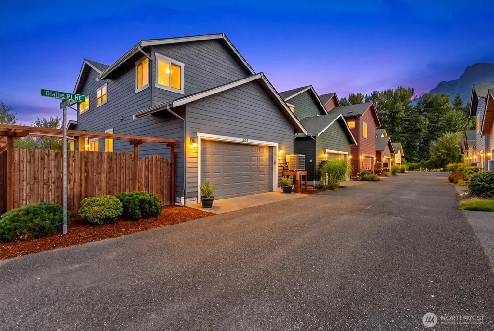
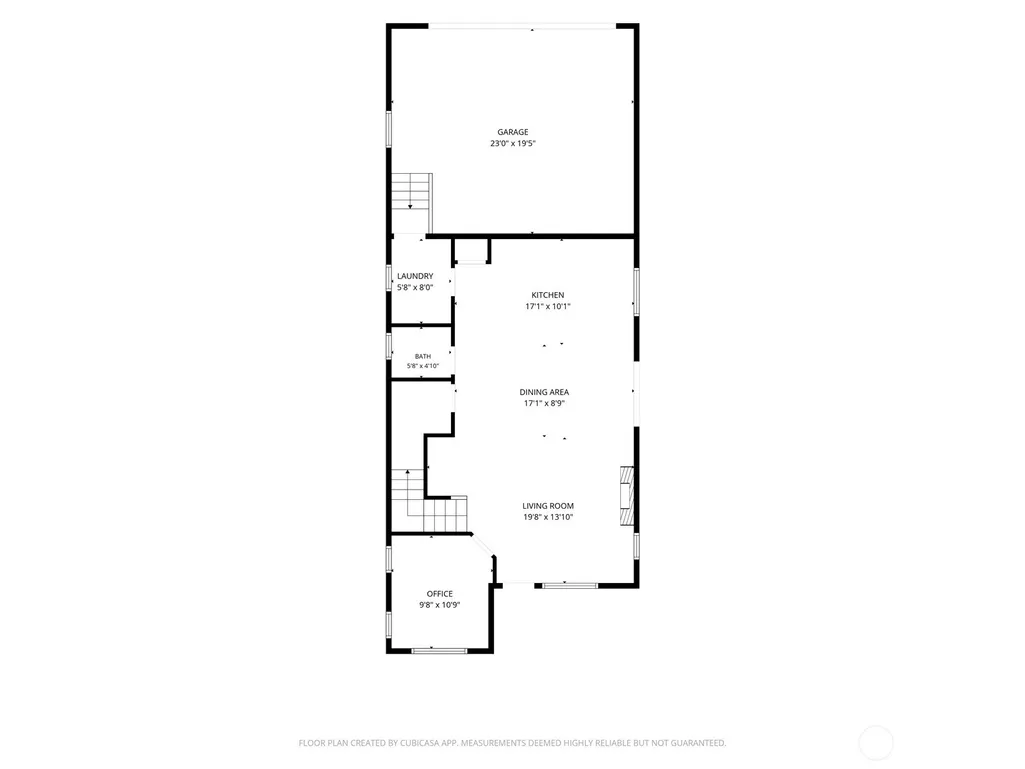
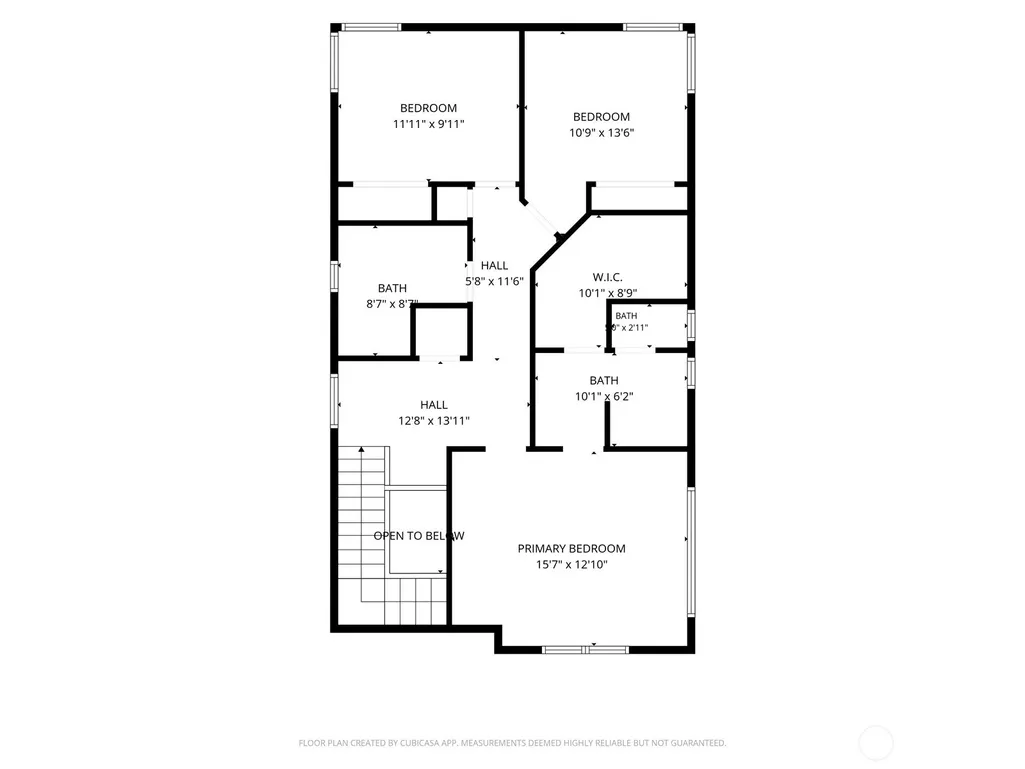
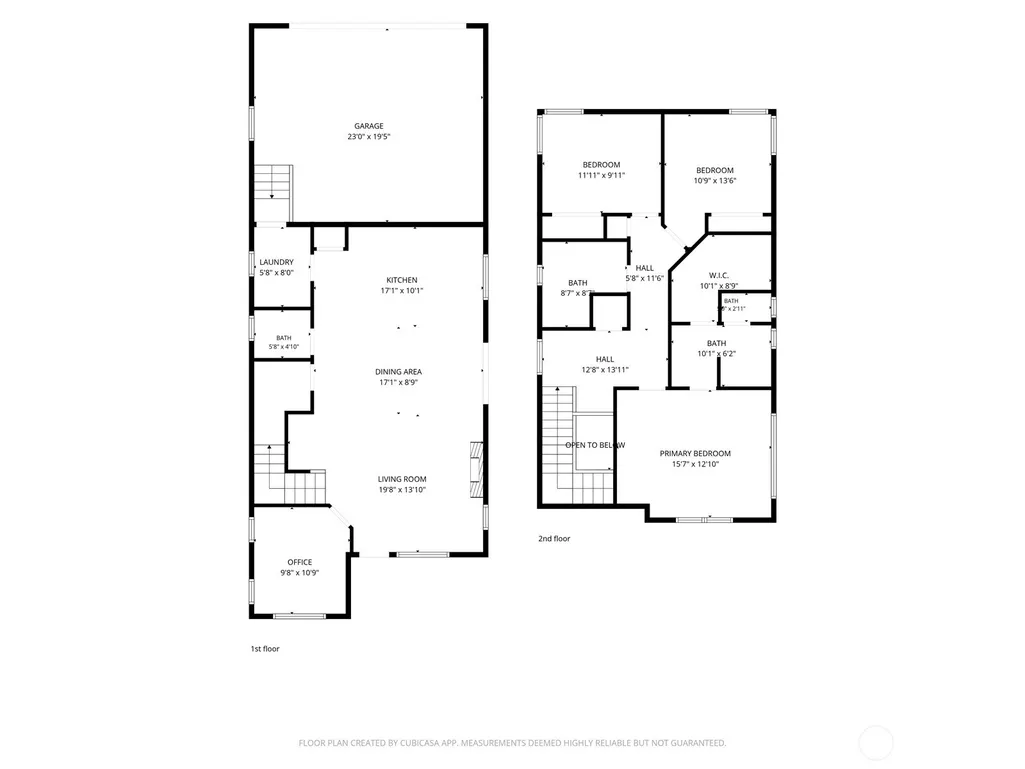
Welcome to this light-filled 3 bedroom + den, 2.5 bath North Bend home perfectly positioned on a corner lot overlooking green space and backing to the Snoqualmie Valley Trail, with stunning views toward Mt. Si and uninterrupted natural beauty. The inviting floor plan offers modern finishes, easy indoor-outdoor living, with a spacious deck just off the kitchen providing effortless access to the backyard. The main level boasts great room w/ cozy fireplace, open kitchen, den & powder bath. Upstairs relax in the primary suite with updated bathroom featuring granite countertops, under mount sinks, and beautiful lighting, complemented by a generous primary closet. New A/C adds year-round comfort, while the attached garage provides everyday convenience. Enjoy sidewalks throughout the neighborhood, making it easy to walk to North Bend Elementary and connect with neighbors at community events, including the popular summer block party. Just minutes from downtown North Bend, with easy access to the SVT, Torgusen, Si View park, the river, local coffee shops, shopping, dining, and more. A wonderful opportunity to enjoy the best of North Bend living-nature, community, and convenience all at your doorstep.
| Elementary School | Middle School | High School |
|---|---|---|
| North Bend Elem | Twin Falls Mid | Mount Si High |
| Price History | |
|---|---|
| 8/13/2026 | Listed $975,000 |
| 8/26/2026 | 2$959,995 |
General Features
| Living Area | 1768 |
|---|---|
| Sewer | Sewer Connected |
| Heating | Forced Air |
| Cooling | Central Air |
| Possession | Closing |
| Roof | Composition |
| Appliances | Dishwasher,Disposal,Dryer,Microwave,Refrigerator,Stove(s)/Range(s),Washer |
| HOA Fee | 650 |
| Association Fee Includes | Common Area Maintenance |
| Architectural Style | Craftsman |
| Security Features | Fully Fenced |
| Year Built | 2019 |
| View | Mountains,Territorial |
| Topography | Level |
| Levels | Two |
| Property Subtype | Single Family Residence |
| Tax Year | 2025 |
| Community Features | CCRs |
| Assoc Fee Paid Per | Annually |
| County | King |
| New Construction | No |
| Property Type | Residential |
| HOA | Yes |
| Attached Garage | Yes |
| Subdivision Name | Downtown - North Bend |
| Garage Y/N | Yes |
| Full Baths | 1 |
| Special Listing Conditions | None |
| Status | Active |
| Directions | GPS works |
| High School | Mount Si High |
| City | North Bend |
| Entry Location | Main |
| Senior Community Y/N | No |
| High School District | Snoqualmie Valley |
| MLS Area | 540 - East of Lake Sammamish |
| Lot Size Units | Square Feet |
| Lot Size Square Feet | 3227 |
| Carport Y/N | No |
| Listing Terms | Cash,Conventional,VA Loan |
| Elementary School | North Bend Elem |
| Land Lease Y/N | No |
| Tax Annual Amount | 8082 |
| Middle/Junior High School | Twin Falls Mid |
| Property Condition | Very Good |
| Public Remarks | Welcome to this light-filled 3 bedroom + den,2.5 bath North Bend home perfectly positioned on a corner lot overlooking green space and backing to the Snoqualmie Valley Trail,with stunning views towa |
| Virtual Tour | https://player.vimeo.com/video/1217532238?badge=0&autopause=0&player_id=0&app_id=58479 |
| Structure Type | House |
| Building Area Units | Square Feet |
| Builder Name | John Day |
| Standard Status | Active |
| Water Company | North Bend |
| Property Style | 12 - 2 Story |
| NWM_ShowMapLink | Yes |
Interior Features
| Interior Amenities | Bath Off Primary,Ceiling Fan(s),Dbl Pane/Storm Window,Fireplace,Walk-In Closet(s),Water Heater |
|---|---|
| Basement | None |
| Flooring | Engineered Hardwood,Stone,Vinyl,Carpet |
| Total Fireplaces | 1 |
| Fireplace Features | Gas |
| Air Conditioning Y/N | Yes |
| Heating Y/N | Yes |
| Fireplace Y/N | Yes |
| Half Baths | 1 |
| 3/4 Baths | 1 |
| Total Bedrooms | 3 |
| Total Baths | 3 |
| Bedrooms Possible | 3 |
| Water Heater Type | On demand |
| Water Heater Location | Garage |
| Fireplaces Main | 1 |
| Power Production Type | Electric,Natural Gas |
| Baths Three Quarter Upper | 1 |
| Bedrooms Upper | 3 |
| Baths Half Main | 1 |
| Baths Full Upper | 1 |
| Bathrooms | 2.25 |
Exterior Features
| Exterior Amenities | Cement Planked |
|---|---|
| Vegetation | Garden Space |
| Parking Features | Attached Garage |
| Lot Features | Dead End Street,Sidewalk |
| Water Source | Public |
| Total Parking | 2 |
| Inclusions | Dishwasher(s),Dryer(s),Garbage Disposal,Microwave(s),Refrigerator(s),Stove(s)/Range(s),Washer(s) |
| Foundation Details | Poured Concrete |
| Building Area Total | 1768 |
| Lot Size Acres | 0.0741 |
| Waterfront Y/N | No |
| Covered Spaces | 2 |
| Irrigation Water Rights Y/N | No |
| Site Features | Deck,Fenced-Fully,Gas Available,High Speed Internet,Patio |
Amenities
- Foreclosure
- Views
- Short Sale
- New Construction
- Adult 55+
- Lease To Own
- No HOA Fees
- Furnished
- Primary On Main
- Air Conditioning
- Seller Finance
- Green
- Fixer Upper
- Horse
- Golf
- Fireplace
- Deck
- Garage
- Basement
- Pool
Property vs Single Family Average in 98045
Price
Taxes
Year Built
Visits

