

Open House Sun, Sep 6th 12:00 PM - 02:00 PM

Address
22619 87th Avenue Se, Woodinville, WA
Price
$ 1,750,000
Property Attributes
- ID#2568280
- TypeSingle Family
- CountySNOHOMISH
- CityWoodinville
- AreaSoutheast Snohomish
- NeighborhoodCrystal Lake
- Zip98077
- Style2 Story
- Year Built1972
- Taxes$ 11162
- Price$ 1,750,000
- Bedrooms4
- Full Bathrooms3
- Half Bathrooms0
- Sqr Footage3088
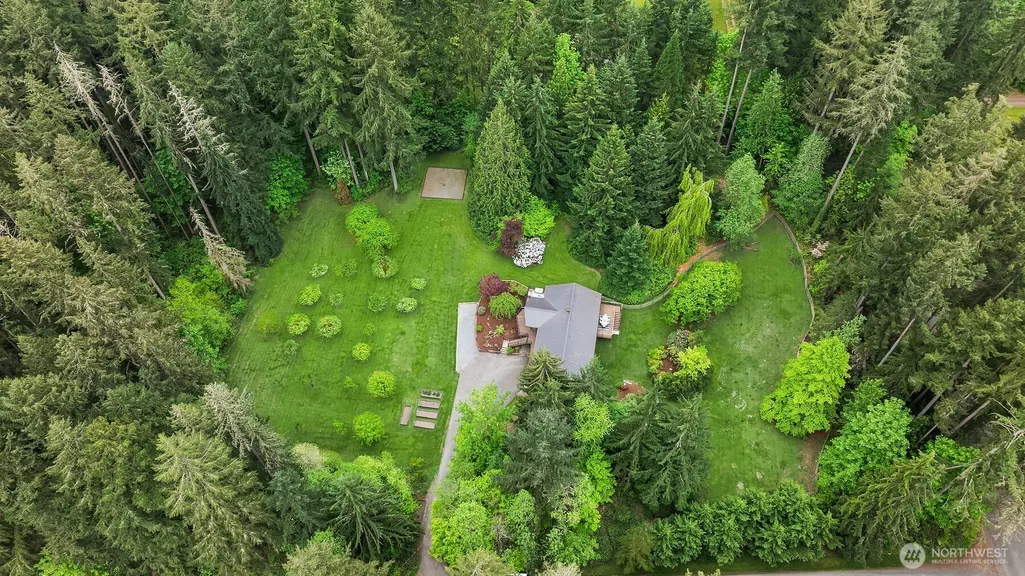
- Lot Size4.77 Acres
Data Source:
Northwest Multiple Listing Service (NWMLS)
Property Description
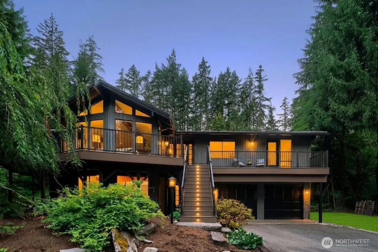
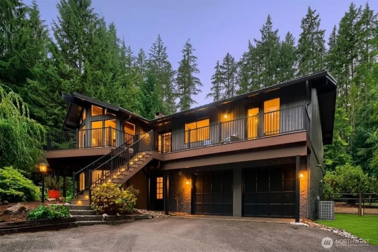
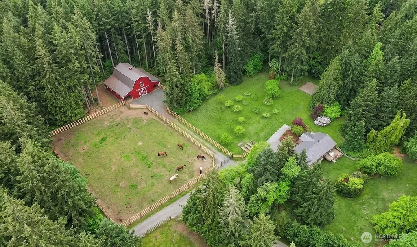
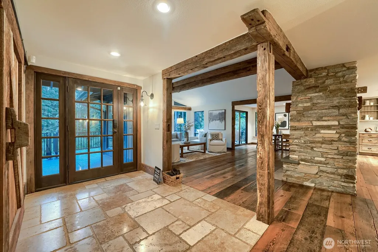
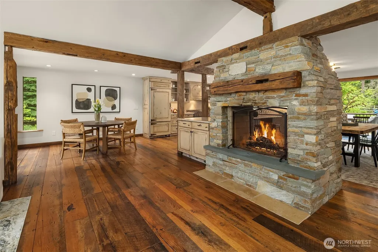
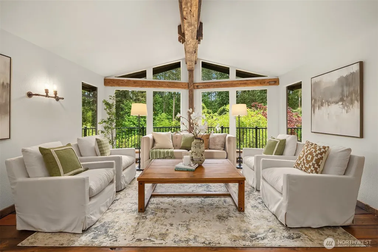
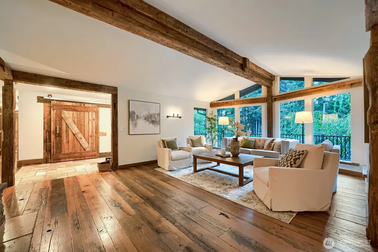
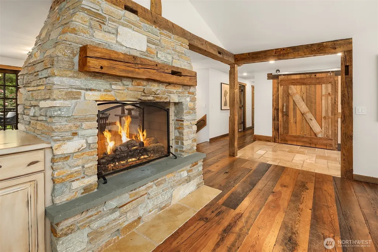
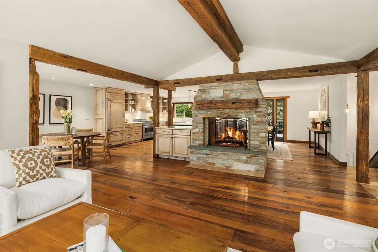
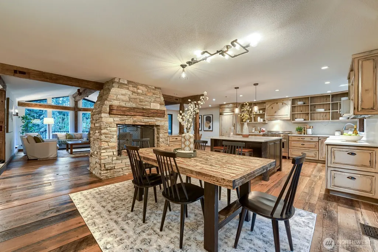
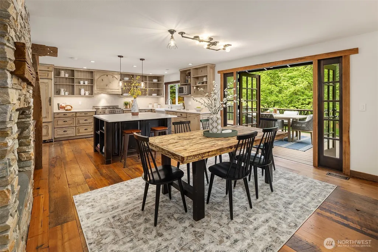
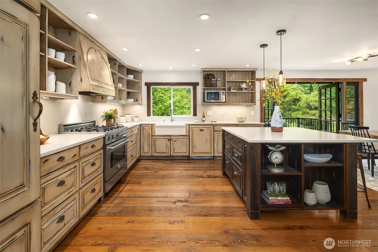
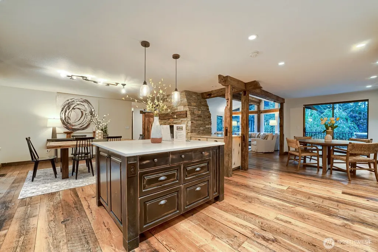
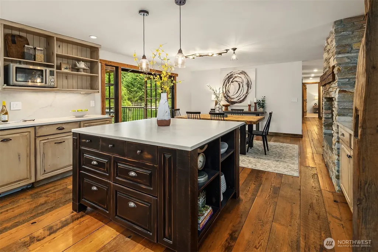
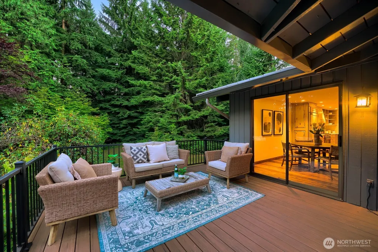
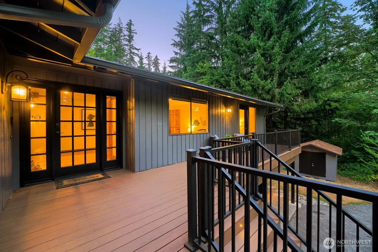
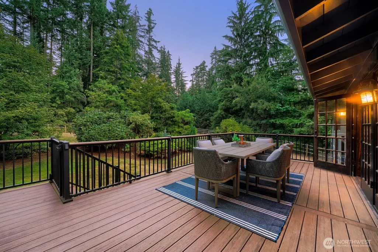
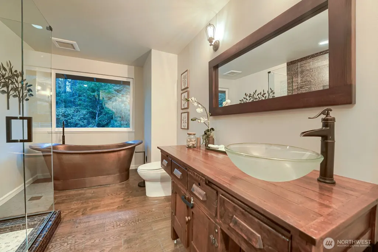
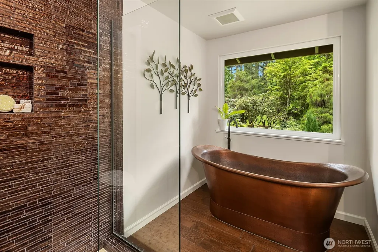
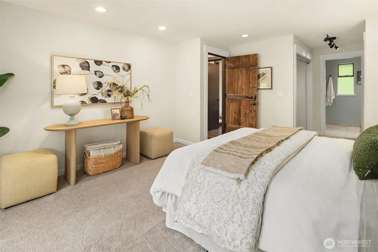
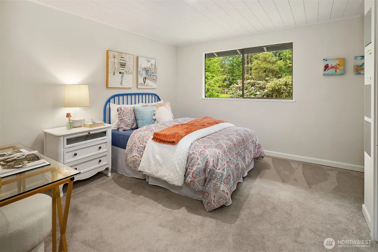
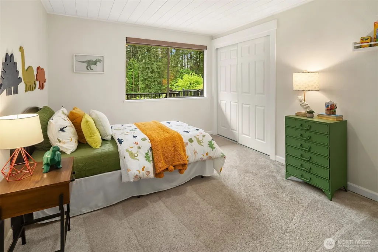
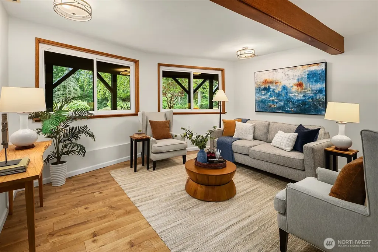
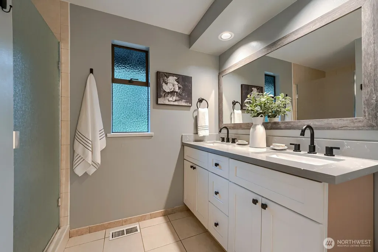
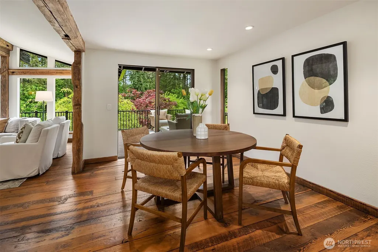
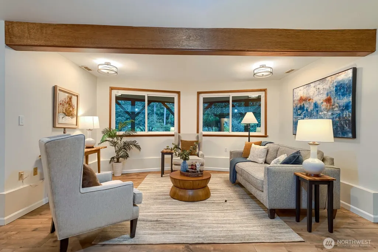
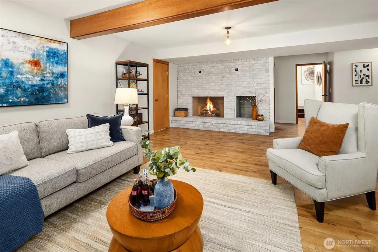
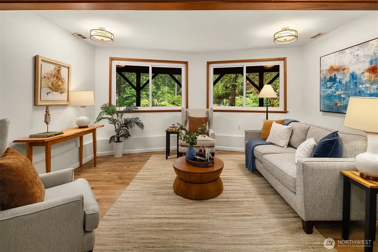
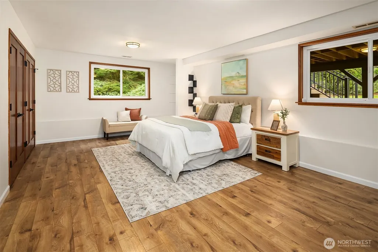
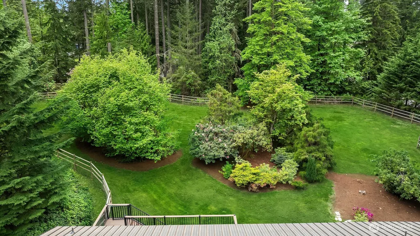
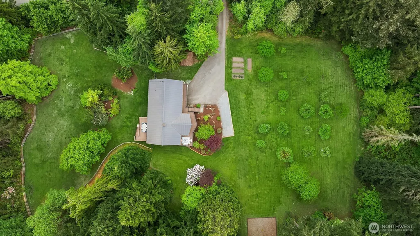
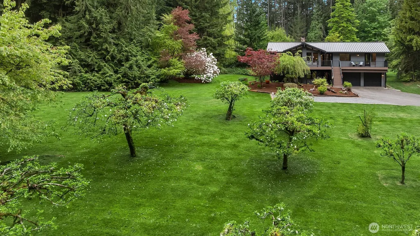
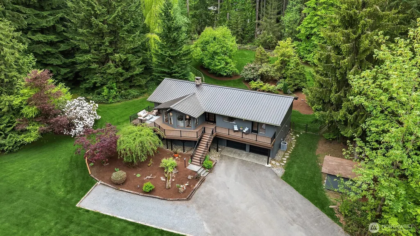
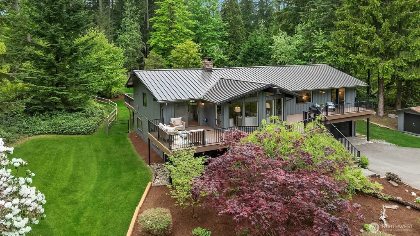
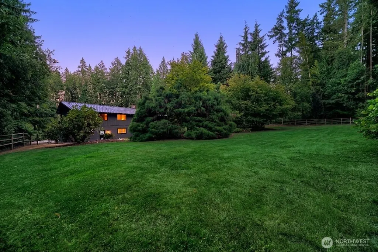
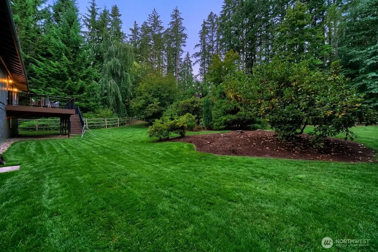
Sited on a shy 5-acre estate just minutes from Woodinville and Bellevue with room for a barn, stables, paddocks and an arena, riding distance to the 13 mile Paradise Valley Horse trail system. The cinematic, rugged grandeur of a private ranch lodge and thoughtfully redesigned interior strike a balance between frontier luxury and historic mountain charm, anchored by a magnificent two-sided stone fireplace and striking weathered barnwood beams, reclaimed from two homesteads on the Palouse. Every detail evokes the spirit of a cozy Western sanctuary, from the ancient homestead reclaimed wide-plank flooring to the tactile brushed stone counters, bespoke cabinetry, and curated designer finishes. Outside, the fully fenced grounds celebrate a sophisticated ranch lifestyle, complete with a private fruit orchard and ample space for an equestrian barn, hobby farm crops, and secure storage for your rugged outdoor toys and RV. It is a rare Pacific Northwest homestead that feels miles out on the big-sky range, yet keeps downtown luxury just around the corner, minutes from Bellevue, Seattle and beyond. New Roof, decks, A/C, paint, well pump, Whole House water filter and countertops!- The Barn in photos is conceptual.
| Elementary School | Middle School | High School |
|---|---|---|
| Maltby Elem | Hidden River Mid | Monroe High |
| Price History | |
|---|---|
| 8/13/2026 | Listed $1,750,000 |
General Features
| Living Area | 3088 |
|---|---|
| Sewer | Septic Tank |
| Heating | Forced Air,High Efficiency (Unspecified) |
| Cooling | Forced Air,High Efficiency (Unspecified) |
| Possession | Closing |
| Roof | Tile |
| Appliances | Dishwasher,Disposal,Double Oven,Dryer,Microwave,Refrigerator,Stove(s)/Range(s),Washer |
| Security Features | Partially Fenced |
| Year Built | 1972 |
| View | Territorial |
| Topography | Equestrian,Level,Partial Slope |
| Levels | Two |
| Property Subtype | Single Family Residence |
| Tax Year | 2026 |
| Building Name | Maltby Five Acre Tracts |
| County | Snohomish |
| New Construction | No |
| Property Type | Residential |
| HOA | No |
| Attached Garage | Yes |
| Subdivision Name | Crystal Lake |
| Garage Y/N | Yes |
| Full Baths | 1 |
| Special Listing Conditions | None |
| Status | Active |
| Directions | Hwy 522-Paradise Lake Rd exit to Woodinville. Immediate Right on Bostian. 2nd left on 87th Ave SE/Crystal Lk Rd. 1st Left on private road to 226th. 1st Driveway on Right. |
| High School | Monroe High |
| City | Woodinville |
| Entry Location | Upper (2nd Floor) |
| Senior Community Y/N | No |
| High School District | Monroe |
| MLS Area | 610 - Southeast Snohomish |
| Lot Size Units | Square Feet |
| Lot Size Square Feet | 207781 |
| Carport Y/N | No |
| Listing Terms | Cash,Conventional |
| Elementary School | Maltby Elem |
| Land Lease Y/N | No |
| Tax Annual Amount | 11162.28 |
| Middle/Junior High School | Hidden River Mid |
| Public Remarks | Sited on a shy 5-acre estate just minutes from Woodinville and Bellevue with room for a barn,stables,paddocks and an arena,riding distance to the 13 mile Paradise Valley Horse trail system. The cinem |
| Virtual Tour | https://my.matterport.com/show/?m=2Q5SnDS6QFT |
| Structure Type | House |
| Building Area Units | Square Feet |
| Standard Status | Active |
| Water Company | Individual Well |
| Property Style | 12 - 2 Story |
| NWM_ShowMapLink | Yes |
Interior Features
| Interior Amenities | Bath Off Primary,Built-In Vacuum,Dining Room,Fireplace,French Doors,Vaulted Ceiling(s),Water Heater,Wired for Generator |
|---|---|
| Basement | Finished |
| Flooring | Ceramic Tile,Hardwood,Laminate,Travertine,Carpet |
| Total Fireplaces | 2 |
| Fireplace Features | Wood Burning |
| Air Conditioning Y/N | Yes |
| Heating Y/N | Yes |
| Fireplace Y/N | Yes |
| 3/4 Baths | 2 |
| Total Bedrooms | 4 |
| Total Baths | 3 |
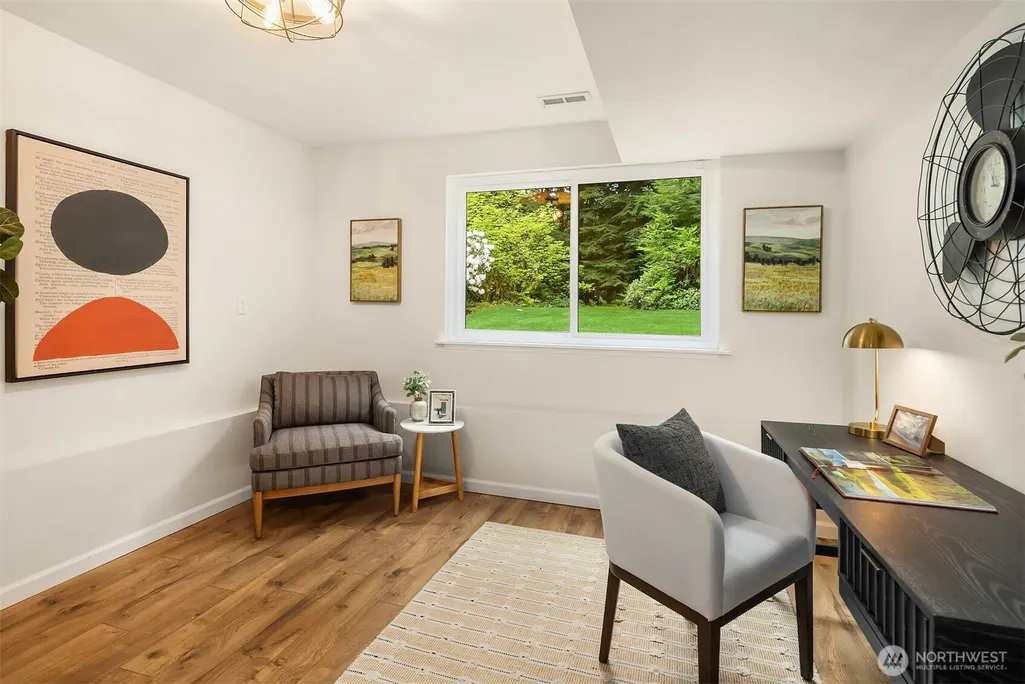
| Bedrooms Possible | 4 |
| Water Heater Type | Propane |
| Water Heater Location | Garage |
| Fireplaces Upper | 1 |
| Fireplaces Lower | 1 |
| Power Production Type | Propane |
| Baths Three Quarter Lower | 1 |
| Baths Three Quarter Upper | 1 |
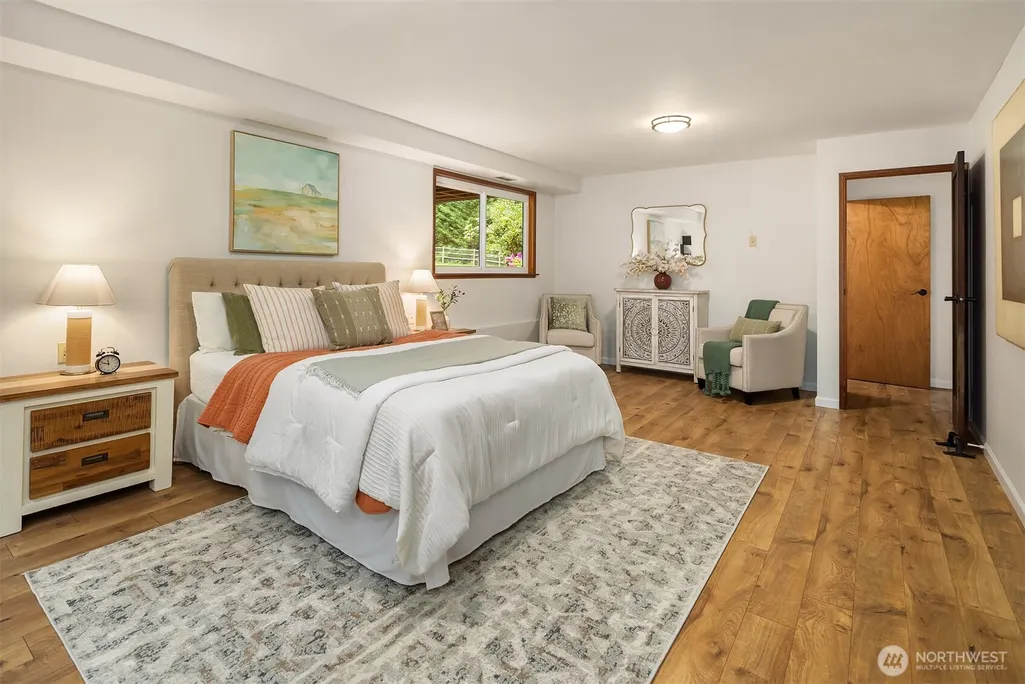
| Bedrooms Lower | 1 |
| Bedrooms Upper | 3 |
| Baths Full Upper | 1 |
| Bathrooms | 2.5 |
Exterior Features
| Exterior Amenities | Stucco,Wood |
|---|---|
| Vegetation | Fruit Trees,Garden Space |
| Parking Features | Attached Garage |
| Lot Features | Adjacent to Public Land,Corner Lot,Open Space,Secluded |
| Water Source | Individual Well |
| Total Parking | 2 |
| Inclusions | Dishwasher(s),Double Oven,Dryer(s),Garbage Disposal,Microwave(s),Refrigerator(s),Stove(s)/Range(s),Washer(s) |
| Foundation Details | Poured Concrete |
| Building Area Total | 3088 |
| Lot Size Acres | 4.77 |
| Waterfront Y/N | No |
| Covered Spaces | 2 |
| Irrigation Water Rights Y/N | No |
| Site Features | Cable TV,Deck,Fenced-Partially,High Speed Internet,Outbuildings,Propane |
| Lot Number | 25-26 |
Amenities
- Foreclosure
- Views
- Short Sale
- New Construction
- Adult 55+
- Lease To Own
- No HOA Fees
- Furnished
- Primary On Main
- Air Conditioning
- Seller Finance
- Green
- Fixer Upper
- Horse
- Golf
- Fireplace
- Deck
- Garage
- Basement
- Pool
Property vs Single Family Average in 98077
Price
Taxes
Year Built
Visits

