


Address
2331 Olympia Avenue Ne, Renton, WA
Price
$ 1,395,000
Property Attributes
- ID#2568032
- TypeSingle Family
- CountyKING
- CityRenton
- AreaRenton-Highlands
- NeighborhoodMay Creek
- Zip98056
- Style2 Story
- Year Built1997
- Taxes$ 13179
- Price$ 1,395,000
- Bedrooms5
- Full Bathrooms3
- Half Bathrooms0
- Sqr Footage3820
- Lot Size0.2412 Acres
Data Source:
Northwest Multiple Listing Service (NWMLS)
Property Description
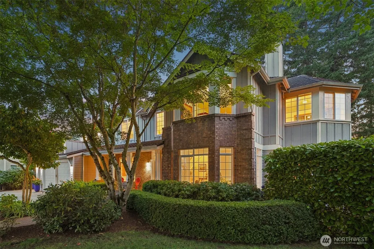
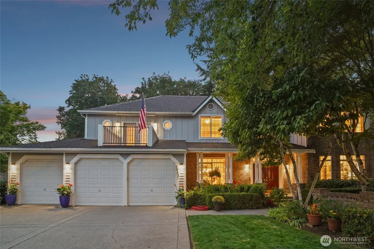
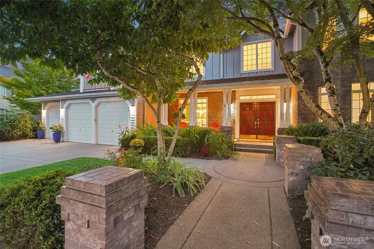
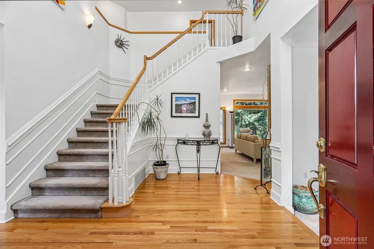
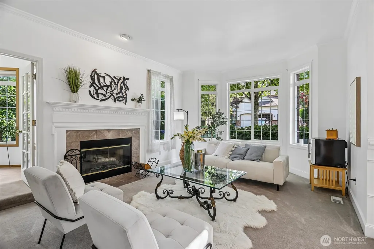
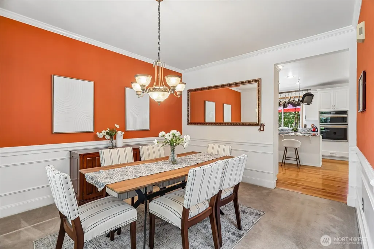
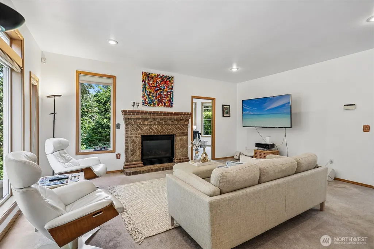
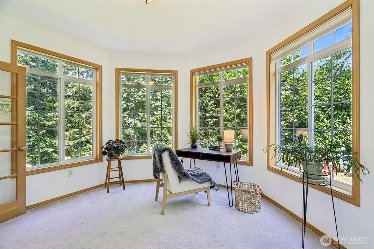
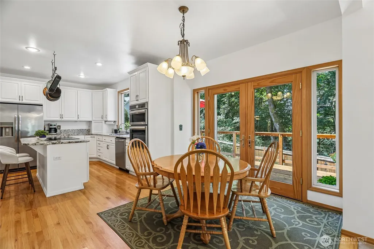
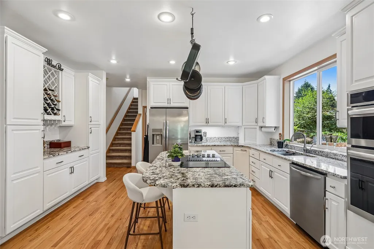
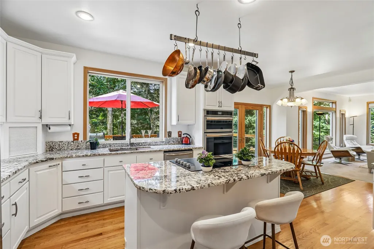
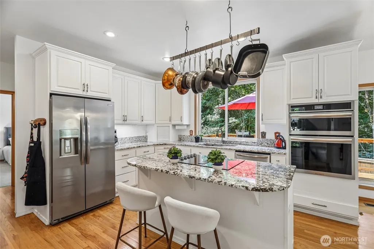
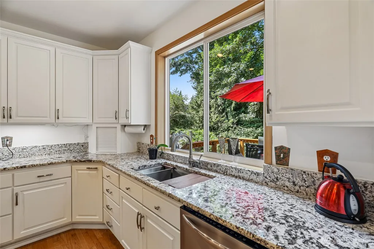
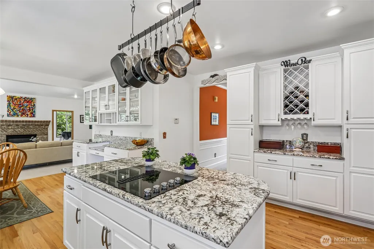
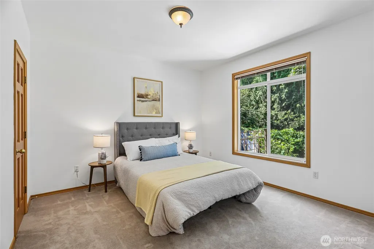
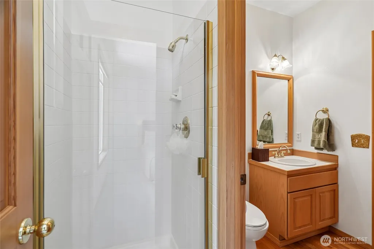
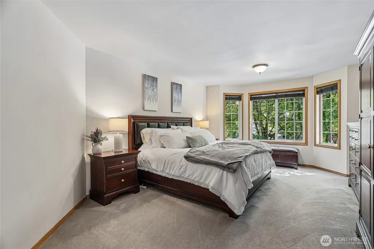
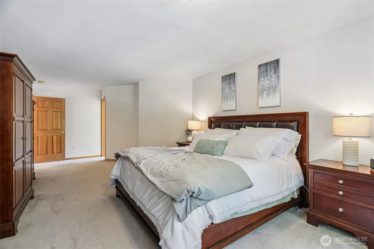
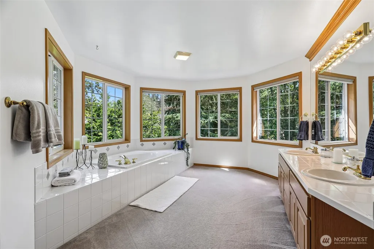
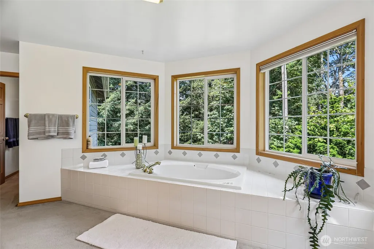
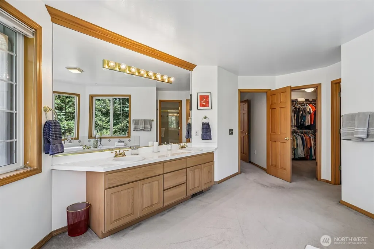
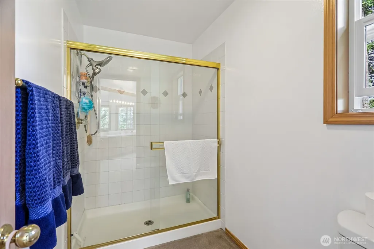
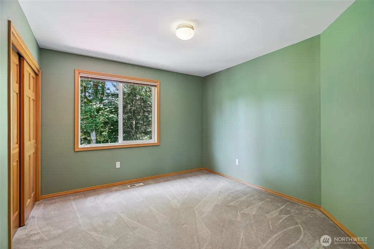
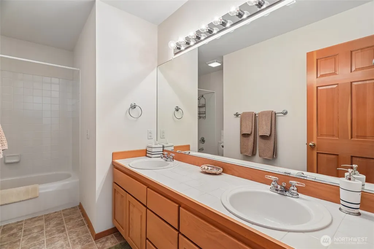
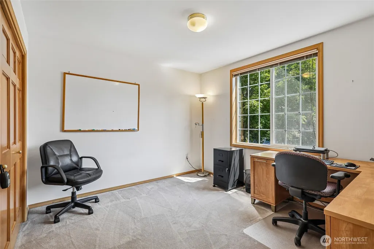
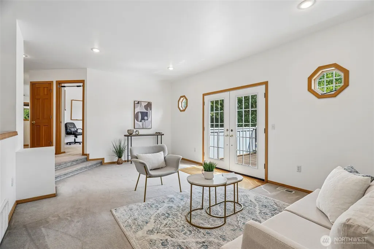
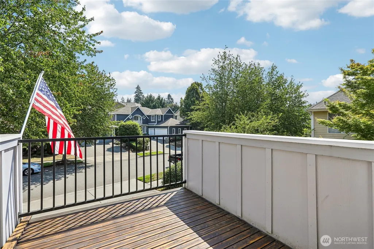
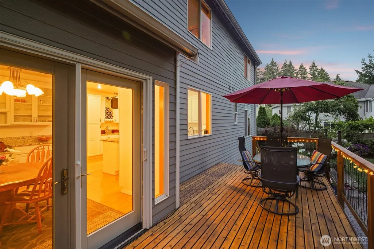
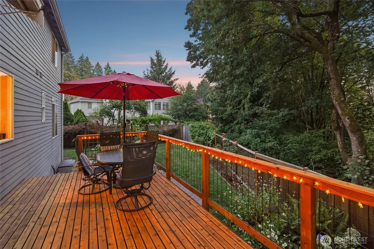
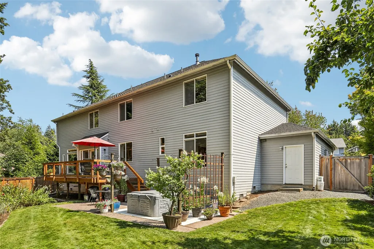
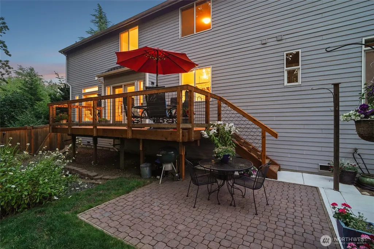
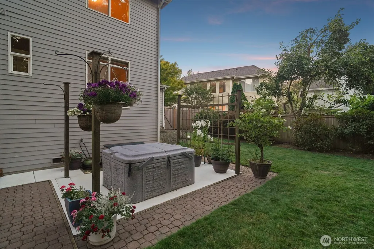
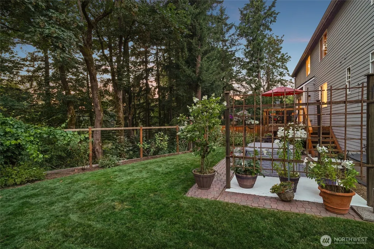
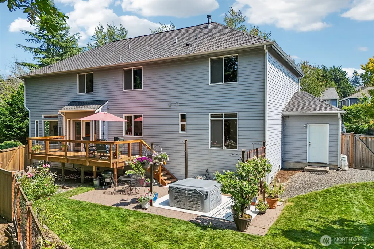
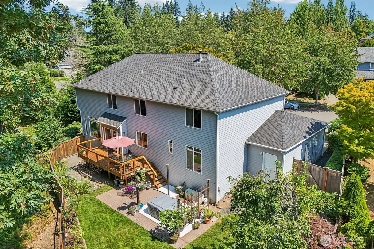
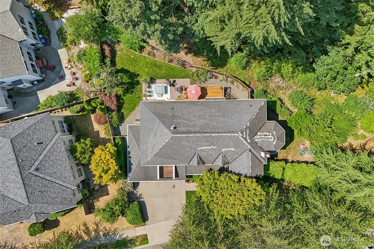
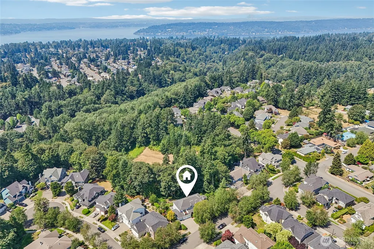
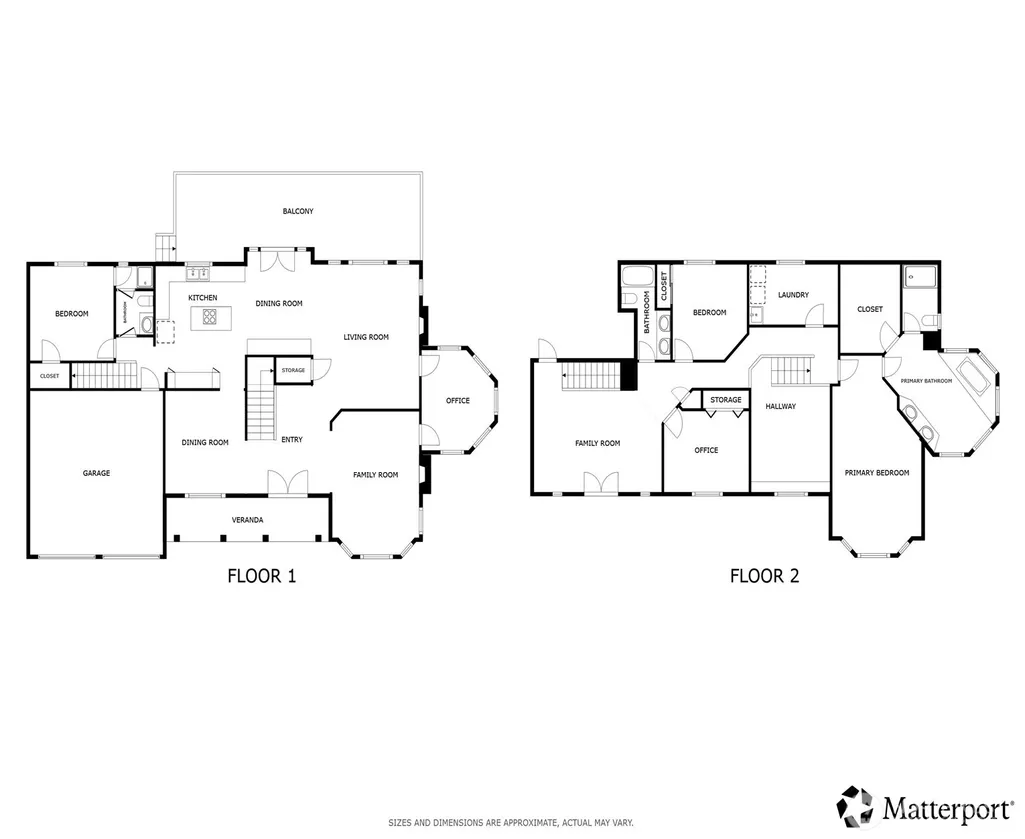
Welcome to a stunning, wonderfully cared-for, 5 bedroom + office, home that offers a perfect balance of comfort, space, and charm. The main level welcomes you with formal living and dining areas, leading into a spacious family room and a bright kitchen complete with a cozy eating area. A thoughtful 2022 kitchen refresh features professionally painted cabinets, striking cornflower blue granite countertops, and updated stainless steel appliances. Adjacent to the main living area, a light-filled office space with large windows overlooks the beautiful outdoor surroundings. A convenient main-floor bedroom and 3/4 bathroom add to the functional layout. Upstairs, the expansive primary suite serves as a peaceful retreat, showcasing a 5-piece ensuite bath with a soaking tub and a private toilet/shower area. The upper level also includes a versatile bonus room with its own private balcony access, alongside additional generously sized bedrooms. Step outside to an oversized back deck—recently remodeled, expanded, and refinished—offering private views backing to lush green space. Upgrades include a premium 50-year roof installed in 2015, a refinished top deck, and a newer shared fence. Schedule a tour today!
| Elementary School | Middle School | High School |
|---|---|---|
| Sierra Heights Elem | Mcknight Mid | Hazen Snr High |
| Price History | |
|---|---|
| 8/13/2026 | Listed $1,395,000 |
General Features
| Living Area | 3820 |
|---|---|
| Sewer | Sewer Connected |
| Heating | Forced Air |
| Cooling | None |
| Possession | Closing |
| Roof | Composition |
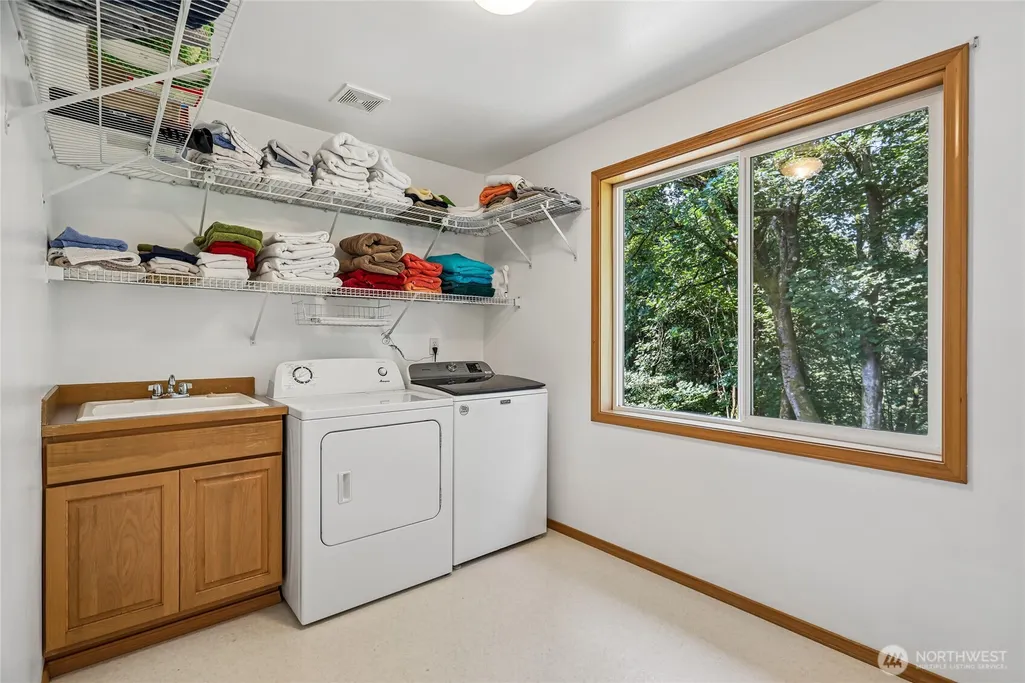
| Appliances | Dishwasher,Disposal,Double Oven,Dryer,Microwave,Refrigerator,Stove(s)/Range(s),Washer |
| HOA Fee | 1000 |
| Association Fee Includes | Common Area Maintenance |
| Security Features | Fully Fenced |
| Year Built | 1997 |
| View | See Remarks |
| Levels | Two |
| Property Subtype | Single Family Residence |
| Tax Year | 2026 |
| Community Features | CCRs,Park,Trail(s) |
| Assoc Fee Paid Per | Annually |
| County | King |
| New Construction | No |
| Property Type | Residential |
| HOA | Yes |
| Attached Garage | Yes |
| Subdivision Name | May Creek |
| Facing Direction | East |
| Garage Y/N | Yes |
| Full Baths | 2 |
| Special Listing Conditions | None |
| Status | Active |
| Directions | Coal Creek South thru Newcastle,west on SE 95th Way,left on 122th Ave NE/Lynnwood Ave,right on Olympia Ave NE. |
| High School | Hazen Snr High |
| City | Renton |
| Entry Location | Main |
| Senior Community Y/N | No |
| High School District | Renton |
| MLS Area | 350 - Renton/Highlands |
| Lot Size Units | Square Feet |
| Lot Size Square Feet | 10508 |
| Carport Y/N | No |
| Listing Terms | Cash,Conventional |
| Elementary School | Sierra Heights Elem |
| Land Lease Y/N | No |
| Tax Annual Amount | 13179 |
| Middle/Junior High School | Mcknight Mid |
| Public Remarks | Welcome to a stunning,wonderfully cared-for,5 bedroom + office,home that offers a perfect balance of comfort,space,and charm. The main level welcomes you with formal living and dining areas,leading i |
| Virtual Tour | https://my.matterport.com/show/?m=AEWQsBHA7uD&mls=1 |
| Structure Type | House |
| Building Area Units | Square Feet |
| Standard Status | Active |
| Water Company | City of Renton |
| Property Style | 12 - 2 Story |
| NWM_ShowMapLink | Yes |
Interior Features
| Interior Amenities | Bath Off Primary,Dbl Pane/Storm Window,Dining Room,Fireplace,French Doors,Hot Tub/Spa,Jetted Tub,Walk-In Closet(s),Water Heater |
|---|---|
| Basement | None |
| Flooring | Hardwood,Laminate,Carpet |
| Total Fireplaces | 2 |
| Fireplace Features | Gas,Wood Burning |
| Air Conditioning Y/N | No |
| Heating Y/N | Yes |
| Fireplace Y/N | Yes |
| 3/4 Baths | 1 |
| Total Bedrooms | 5 |
| Main Level Bedrooms | 1 |
| Total Baths | 3 |
| Water Heater Type | Natural gas |
| Water Heater Location | garage |
| Fireplaces Main | 2 |
| Power Production Type | Electric,Natural Gas |
| Baths Three Quarter Main | 1 |
| Bedrooms Upper | 4 |
| Baths Full Upper | 2 |
| Bathrooms | 2.75 |
Exterior Features
| Exterior Amenities | Brick,Cement Planked,Wood |
|---|---|
| Parking Features | Driveway,Attached Garage |
| Lot Features | Adjacent to Public Land,Curbs,Open Space,Paved,Sidewalk |
| Water Source | Public |
| Total Parking | 6 |
| Inclusions | Dishwasher(s),Double Oven,Dryer(s),Garbage Disposal,Leased Equipment,Microwave(s),Refrigerator(s),Stove(s)/Range(s),Washer(s) |
| Foundation Details | Poured Concrete |
| Spa | Yes |
| Building Area Total | 3820 |
| Lot Size Acres | 0.2412 |
| Waterfront Y/N | No |
| Covered Spaces | 3 |
| Irrigation Water Rights Y/N | No |
| Site Features | Deck,Fenced-Fully,Gas Available,High Speed Internet,Hot Tub/Spa,Patio |
| Parking Uncovered Total | 3 |
Amenities
- Foreclosure
- Views
- Short Sale
- New Construction
- Adult 55+
- Lease To Own
- No HOA Fees
- Furnished
- Primary On Main
- Air Conditioning
- Seller Finance
- Green
- Fixer Upper
- Horse
- Golf
- Fireplace
- Deck
- Garage
- Basement
- Pool
Property vs Single Family Average in 98056
Price
Taxes
Year Built
Visits

