

Open House Sun, Sep 6th 11:00 AM - 01:00 PM
Address
2213 97th Avenue Ct E, Edgewood, WA
Price
$ 895,000
Property Attributes
- ID#2567957
- TypeSingle Family
- CountyPIERCE
- CityEdgewood
- AreaMilton
- NeighborhoodNorth Milton
- Zip98371
- Style2 Story
- Year Built2017
- Taxes$ 8126
- Price$ 895,000
- Bedrooms4
- Full Bathrooms3
- Half Bathrooms1
- Sqr Footage3195
- Lot Size0.161 Acres
Data Source:
Northwest Multiple Listing Service (NWMLS)
Property Description
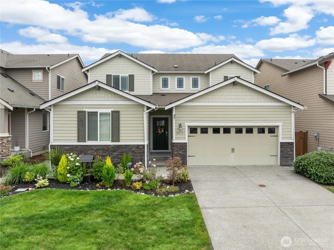
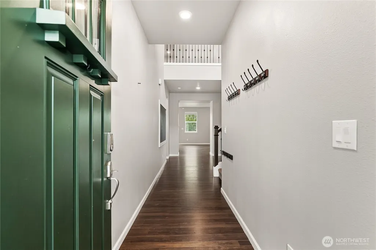
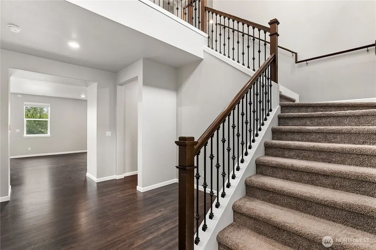
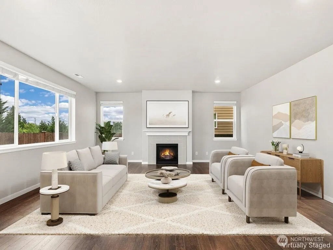
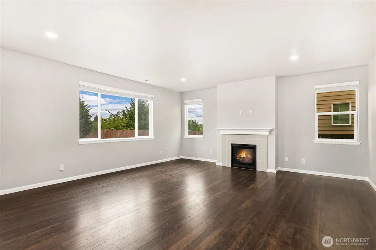
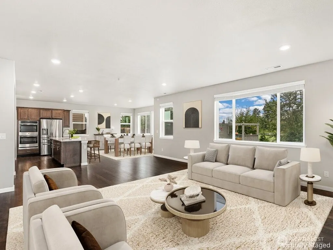
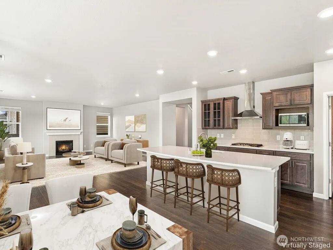
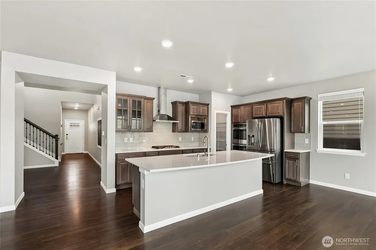
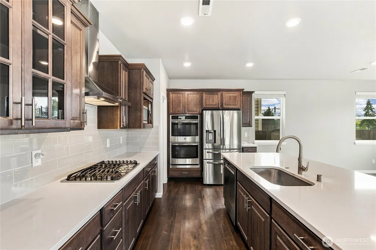
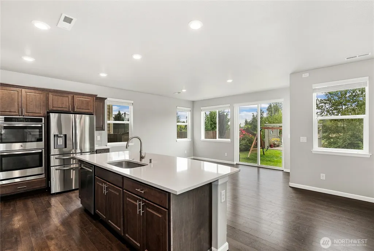
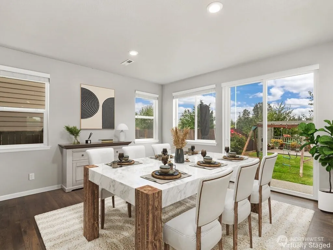
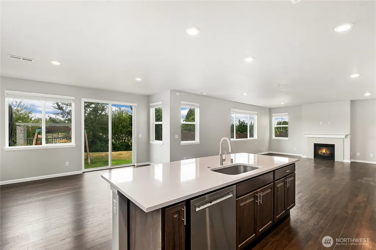
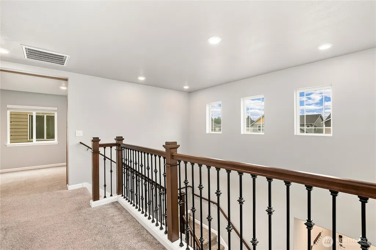
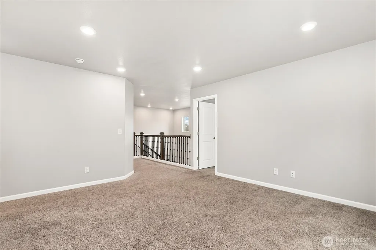
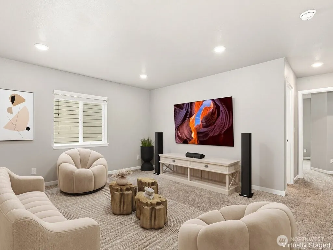
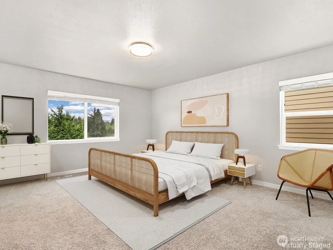
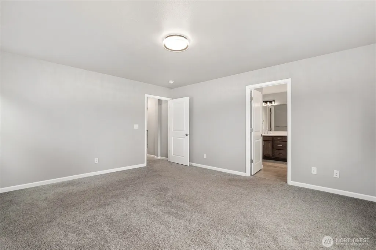
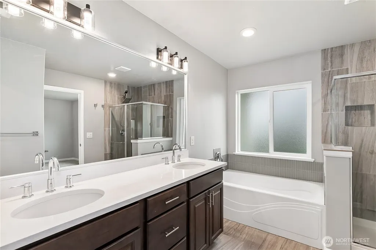
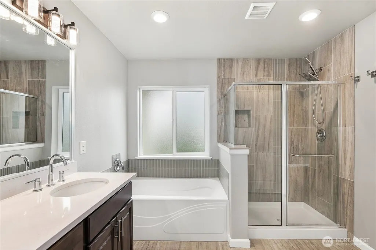
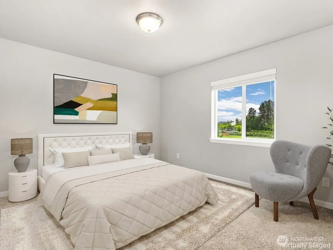
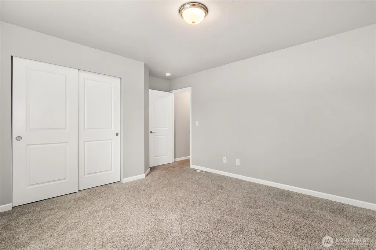
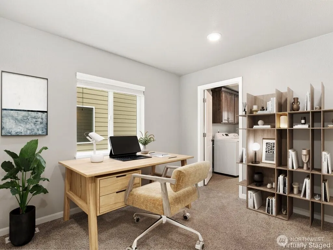
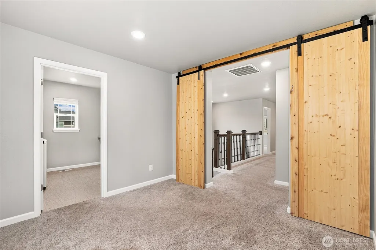
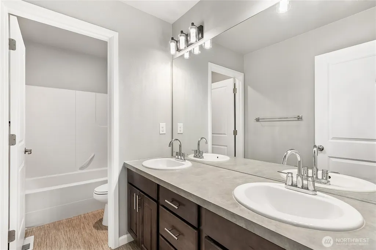
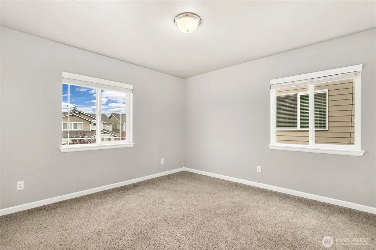
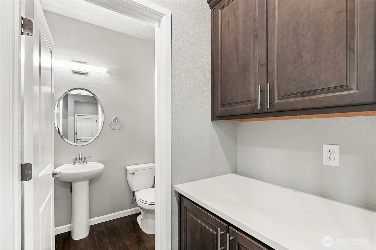
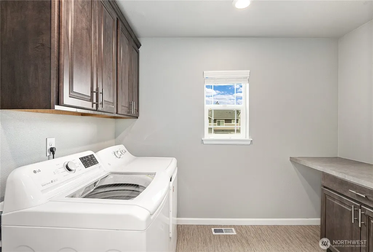
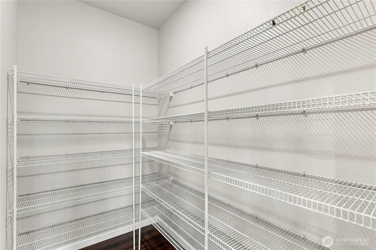
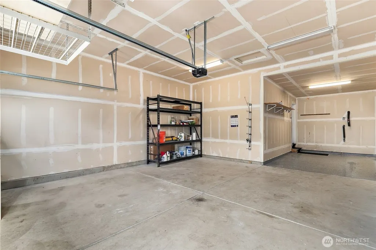
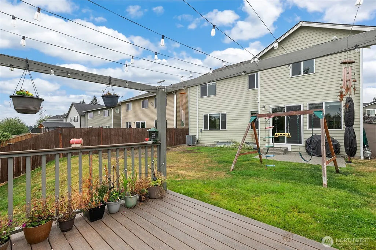
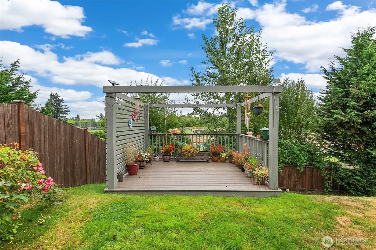
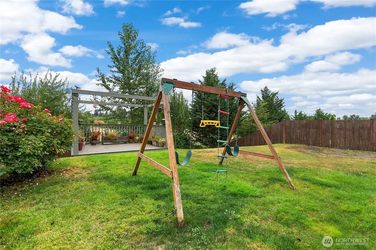
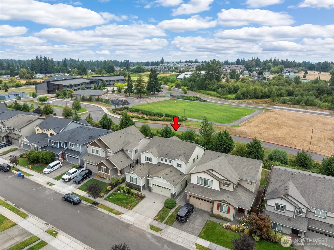
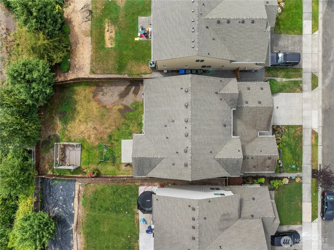
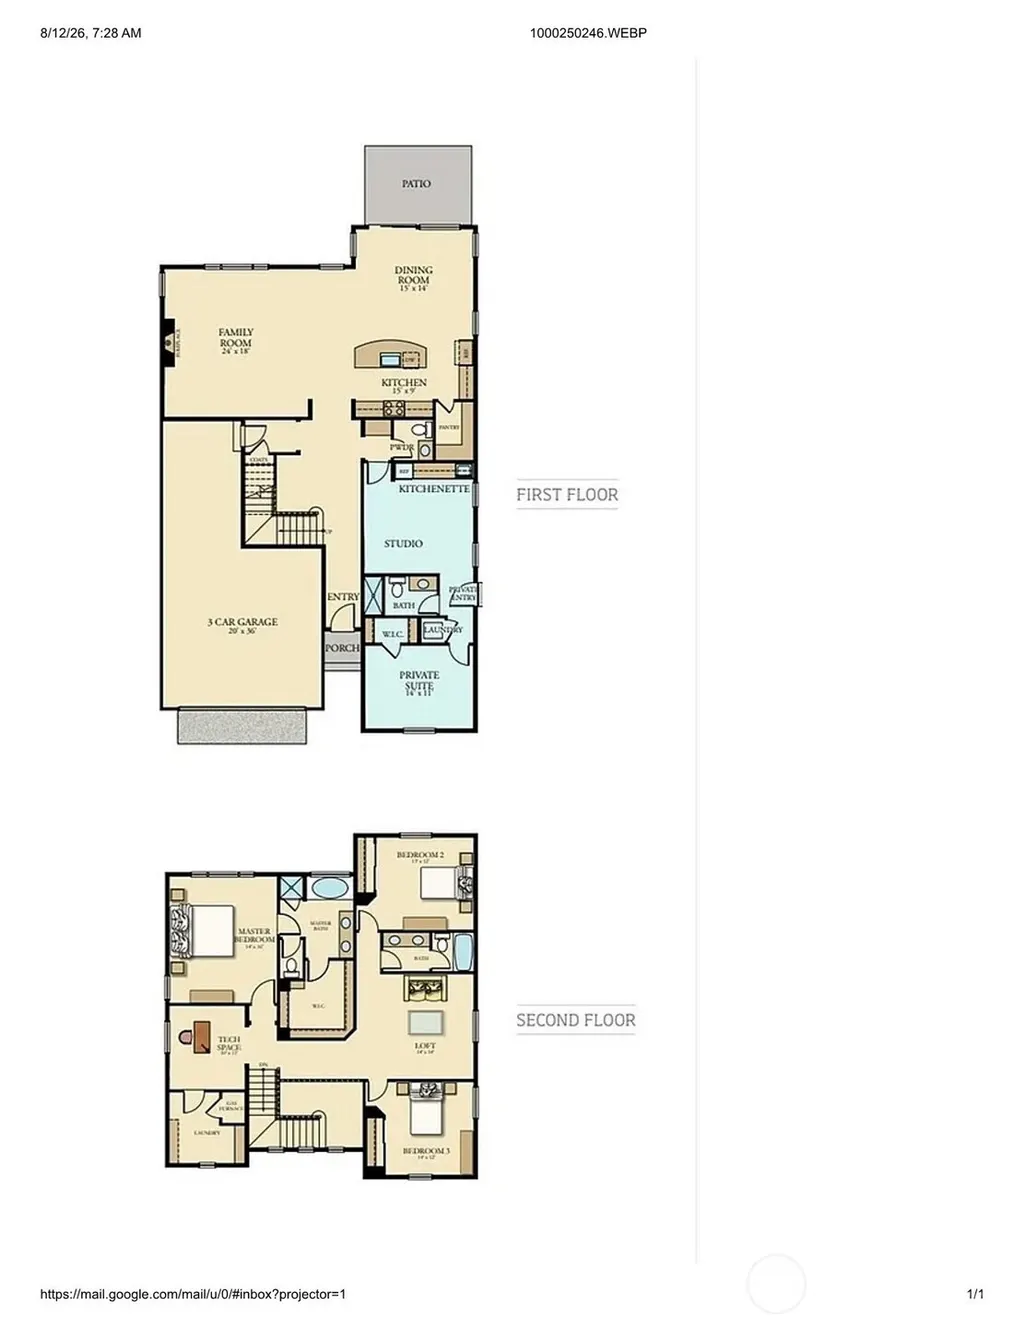
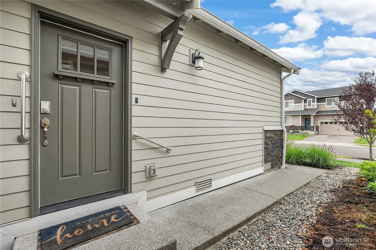
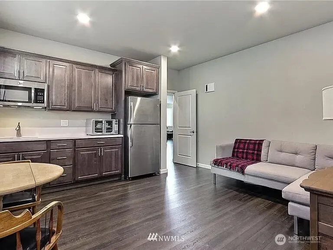
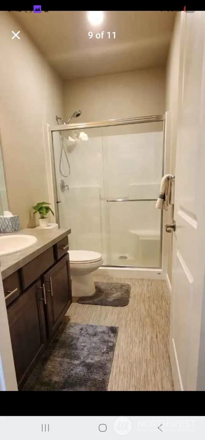
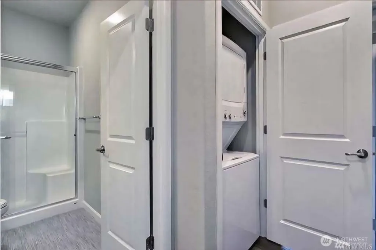
Don’t miss this Edgewood opportunity to own one of Lennar’s most popular floor plans—the NEXT GEN® Home within a Home! This 3,195 sq. ft., 4-bedroom, 3.5-bath home offers exceptional privacy, flexibility, and ADU-style rental potential. The private NextGen Suite features its own bedroom, bathroom, laundry, living area, kitchenette, and private entrance. Ideal for multigenerational living, guests, a home office, or potentially as a rental/ADU-style space. Live in the main home while potentially generating rental income to help offset your monthly mortgage or keep the suite for future flexibility. The main home features a gourmet island kitchen with quartz countertops, a hands free kitchen sink, full-height tile backsplash, stainless steel appliances, double oven, and abundant storage. Bright, open living and dining areas are perfect for everyday living and entertaining. Enjoy a beautifully landscaped, fully fenced private backyard with sprinkler system, a deck and inviting patio with built-in umbrella. No neighbor behind the property provides added privacy and a peaceful outdoor setting. All of this in a convenient and desirable Edgewood location, close to schools, highways, grocery stores, coffee shops, and everyday amenities. Live in it. Share it. Make it work for you! This is more than a home. It's a flexible living and potential income opportunity designed to adapt to the way you live today and into the future.
| Elementary School | Middle School | High School |
|---|---|---|
| Northwood Elem | Edgemont Jnr High | Buyer To Verify High School |
| Price History | |
|---|---|
| 8/13/2026 | Listed $895,000 |
General Features
| Living Area | 3195 |
|---|---|
| Sewer | Sewer Connected |
| Heating | 90%+ High Efficiency |
| Cooling | 90%+ High Efficiency |
| Possession | Closing |
| Roof | Composition |
| Appliances | Dishwasher,Disposal,Double Oven,Dryer,Microwave,Refrigerator,Stove(s)/Range(s),Washer |
| HOA Fee | 850 |
| Association Fee Includes | Common Area Maintenance |
| Security Features | Fully Fenced |
| Year Built | 2017 |
| View | Partial |
| Levels | Two |
| Property Subtype | Single Family Residence |
| Tax Year | 2026 |
| Assoc Fee Paid Per | Annually |
| County | Pierce |
| New Construction | No |
| Property Type | Residential |
| HOA | Yes |
| Attached Garage | Yes |
| Subdivision Name | North Milton |
| Garage Y/N | Yes |
| Full Baths | 2 |
| Special Listing Conditions | None |
| Status | Active |
| Directions | From Meridian Turn West on 24th St E,North on 97th Ave Ct E,Home will be on the right side |
| High School | Buyer To Verify |
| City | Edgewood |
| Entry Location | Main |
| Senior Community Y/N | No |
| High School District | Puyallup |
| MLS Area | 71 - Milton |
| Lot Size Units | Square Feet |
| Lot Size Square Feet | 7015 |
| Carport Y/N | No |
| Listing Terms | Cash,Conventional,FHA,VA Loan |
| Elementary School | Northwood Elem |
| Land Lease Y/N | No |
| Tax Annual Amount | 8126 |
| Middle/Junior High School | Edgemont Jnr High |
| Public Remarks | Dont miss this Edgewood opportunity to own one of Lennars most popular floor plansthe NEXT GEN Home within a Home! This 3,195 sq. ft.,4-bedroom,3.5-bath home offers exceptional privacy,flexibility,an |
| Virtual Tour | https://my.matterport.com/show/?m=mNb2ZJY1KJ4&mls=1 |
| Structure Type | House |
| Building Area Units | Square Feet |
| Builder Name | Lennar |
| Standard Status | Active |
| Water Company | Public |
| Property Style | 12 - 2 Story |
| NWM_ShowMapLink | Yes |
Interior Features
| Interior Amenities | Fireplace,Pantry,Walk-In Closet(s),Water Heater |
|---|---|
| Flooring | Ceramic Tile,Engineered Hardwood,Laminate,Vinyl,Carpet |
| Total Fireplaces | 1 |
| Fireplace Features | Gas |
| Air Conditioning Y/N | Yes |
| Heating Y/N | Yes |
| Fireplace Y/N | Yes |
| Half Baths | 1 |
| 3/4 Baths | 1 |
| Total Bedrooms | 4 |
| Main Level Bedrooms | 1 |
| Total Baths | 4 |
| Water Heater Type | tankless water heater |
| Water Heater Location | Garage |
| Fireplaces Main | 1 |
| Power Production Type | Electric,Natural Gas |
| Baths Three Quarter Main | 1 |
| Bedrooms Upper | 3 |
| Baths Half Main | 1 |
| Baths Full Upper | 2 |
| Bathrooms | 3.25 |
Exterior Features
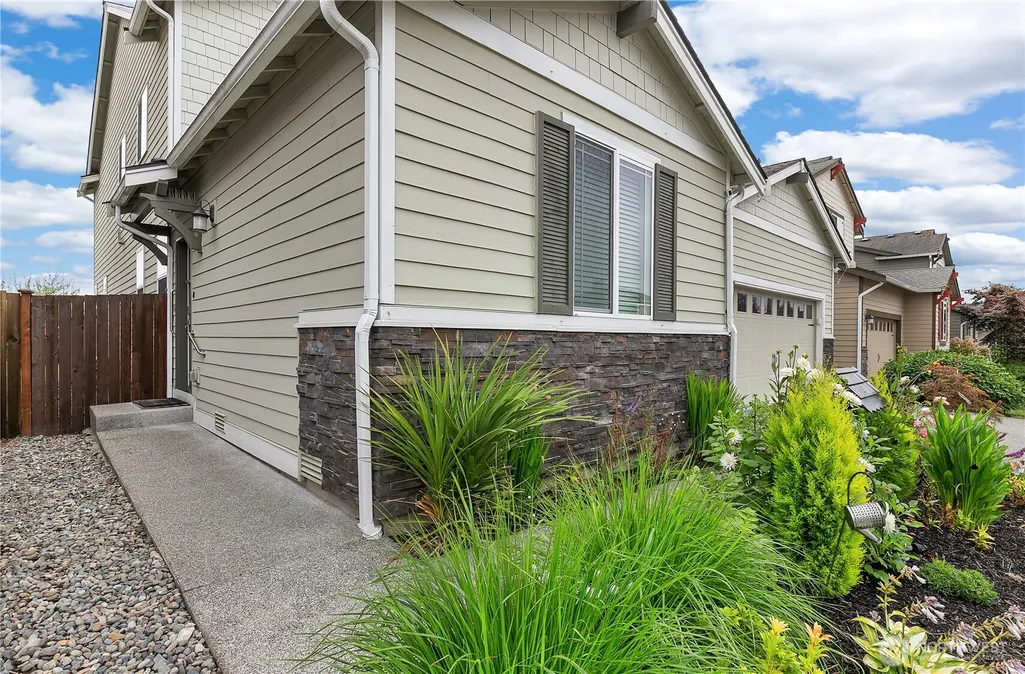
| Exterior Amenities | Cement Planked,Stone |
|---|---|
| Parking Features | Attached Garage |
| Lot Features | Adjacent to Public Land |
| Water Source | Public |
| Total Parking | 3 |
| Inclusions | Dishwasher(s),Double Oven,Dryer(s),Garbage Disposal,Microwave(s),Refrigerator(s),Stove(s)/Range(s),Washer(s) |
| Foundation Details | Poured Concrete |
| Building Area Total | 3195 |
| Lot Size Acres | 0.161 |
| Waterfront Y/N | No |
| Covered Spaces | 3 |
| Irrigation Water Rights Y/N | Yes |
| Site Features | Deck,Fenced-Fully,Gas Available,Irrigation |
Amenities
- Foreclosure
- Views
- Short Sale
- New Construction
- Adult 55+
- Lease To Own
- No HOA Fees
- Furnished
- Primary On Main
- Air Conditioning
- Seller Finance
- Green
- Fixer Upper
- Horse
- Golf
- Fireplace
- Deck
- Garage
- Basement
- Pool
Property vs Single Family Average in 98371
Price
Taxes
Year Built
Visits

