

Address
14002 Ne 7th Circle, Vancouver, WA
Price
$ 579,000
Property Attributes
- ID#2567934
- TypeSingle Family
- CountyCLARK
- CityVancouver
- AreaEast Orchard
- NeighborhoodMill Plain
- Zip98684
- Style2 Story
- Year Built1987
- Taxes$ 5910
- Price$ 579,000
- Bedrooms4
- Full Bathrooms2
- Half Bathrooms1
- Sqr Footage2107
- Lot Size0.2098 Acres
Data Source:
Northwest Multiple Listing Service (NWMLS)
Property Description
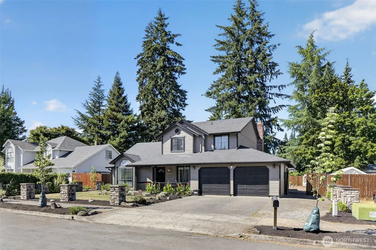
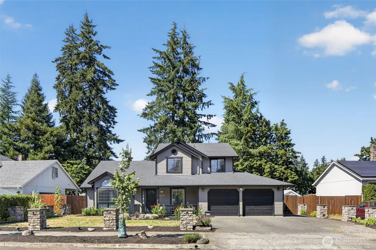
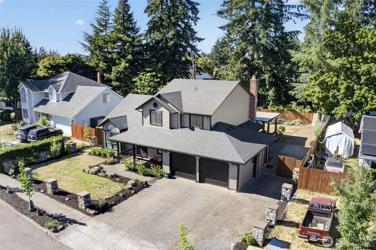
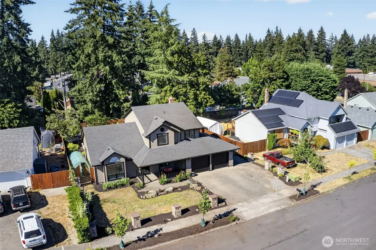
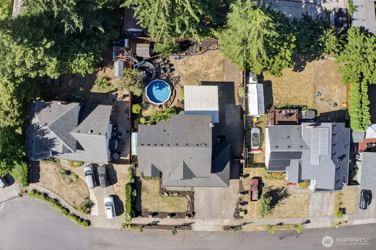
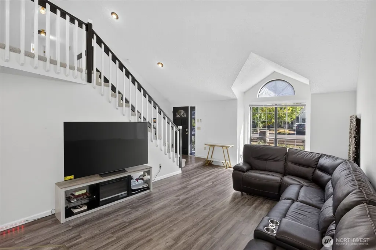
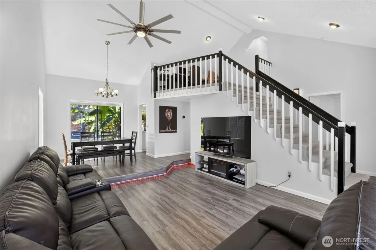
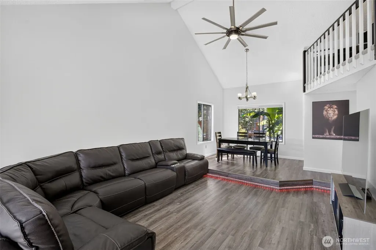
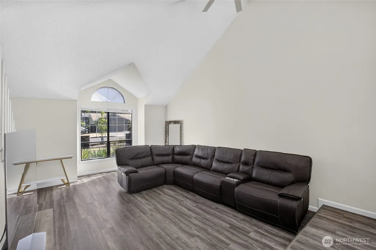
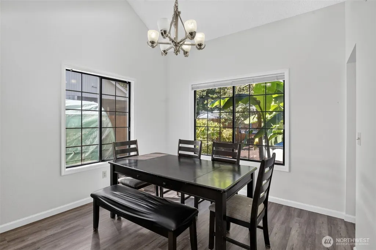
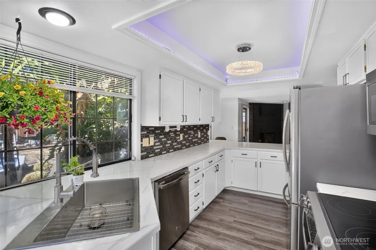
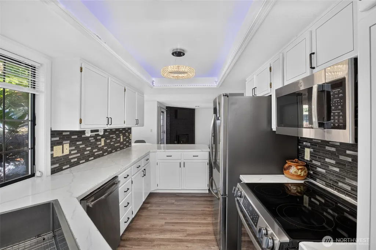
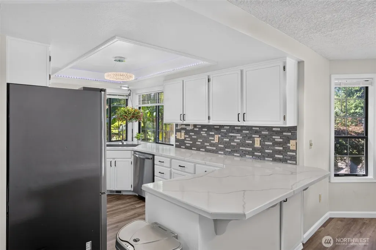
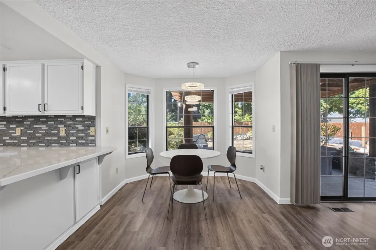
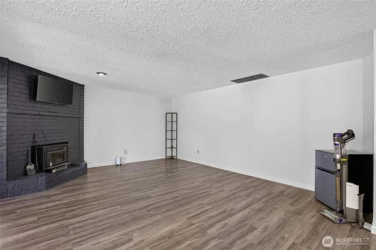
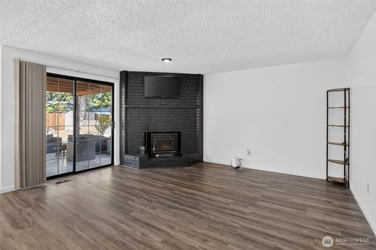
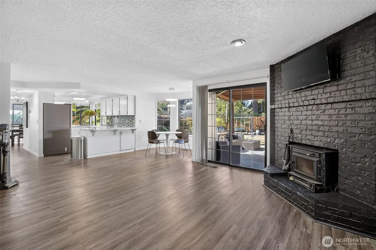
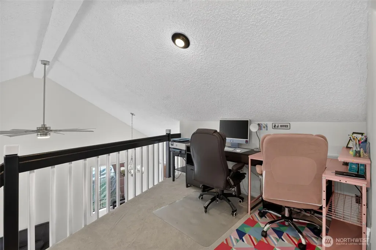
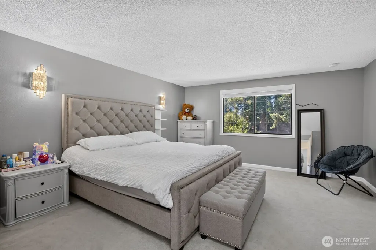
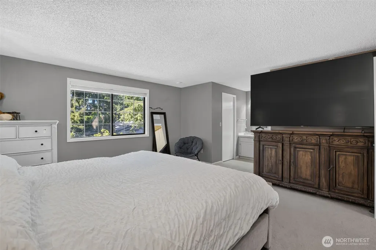
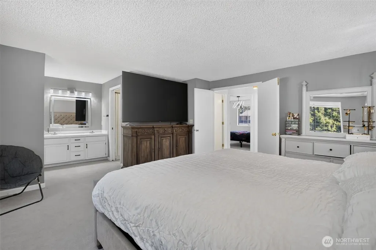
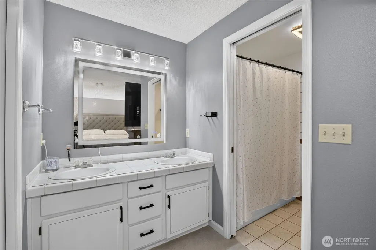
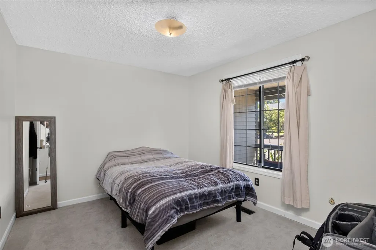
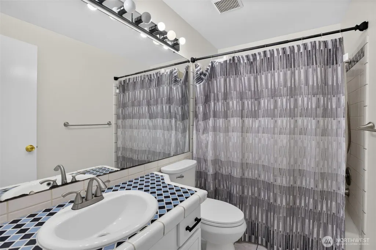
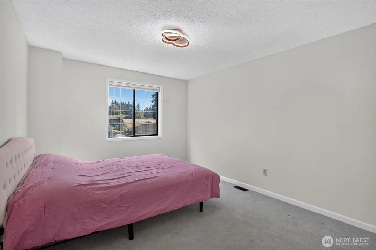
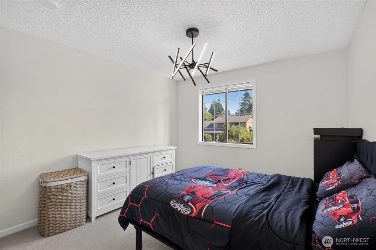
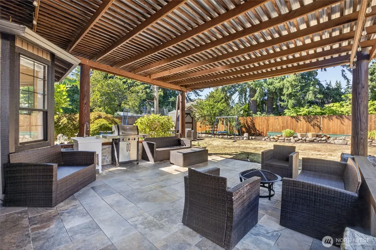
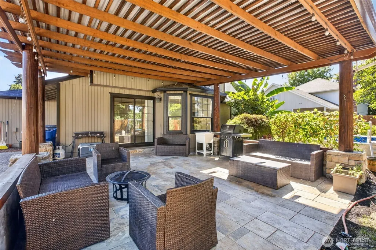
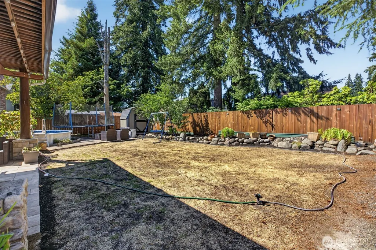
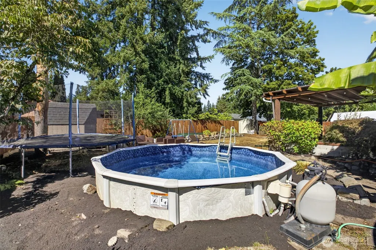
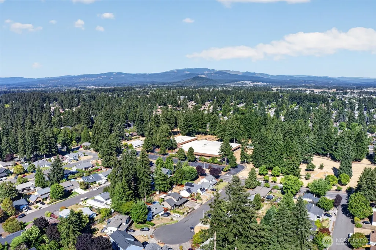
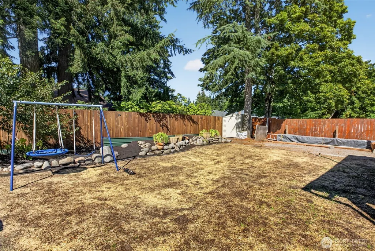
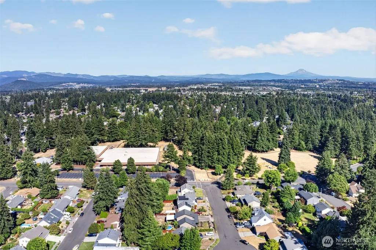
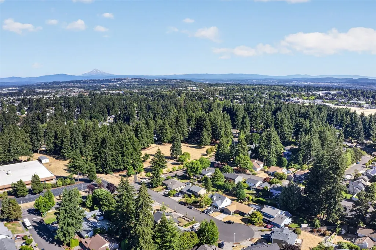
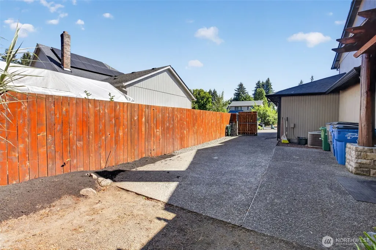
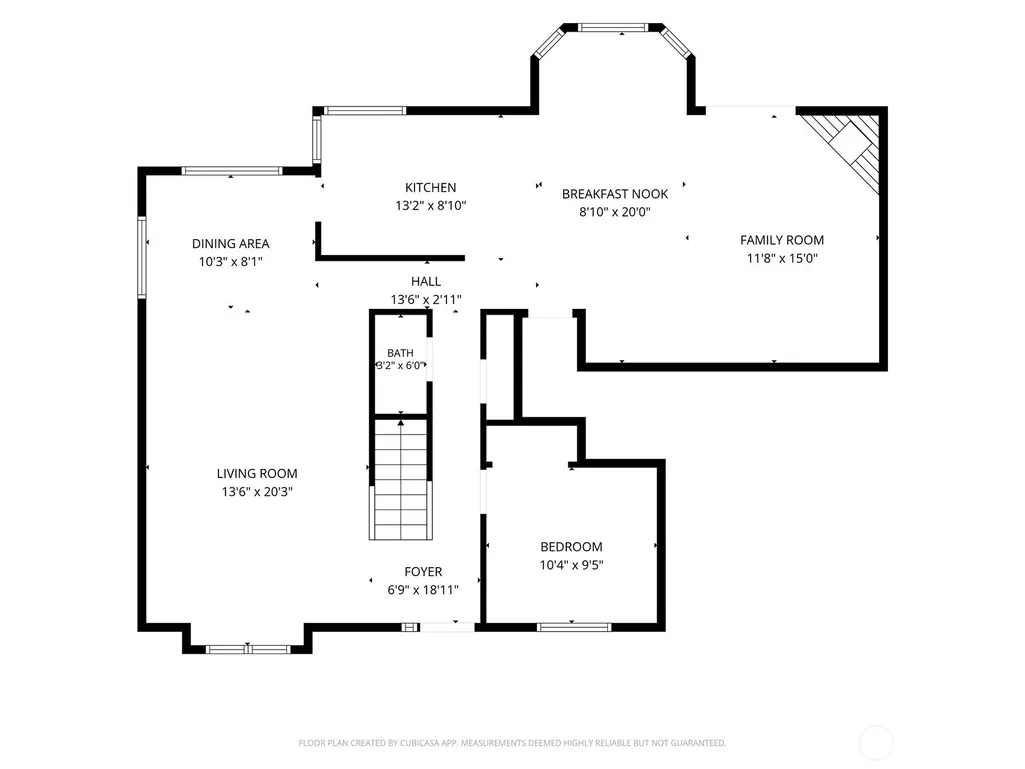
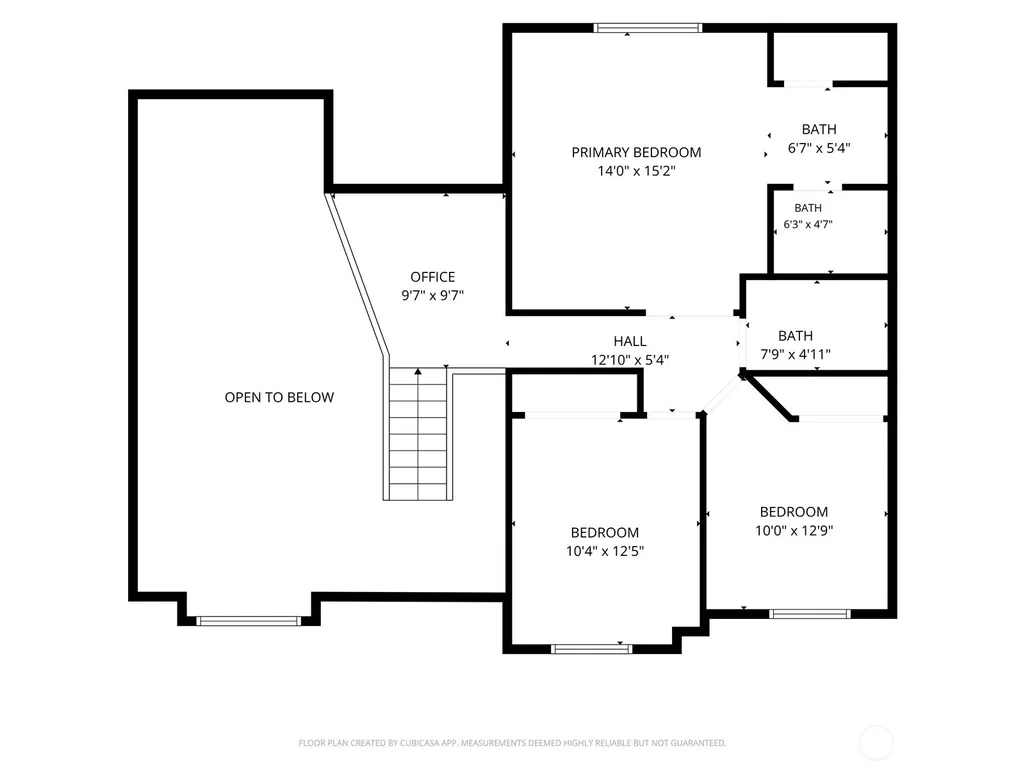
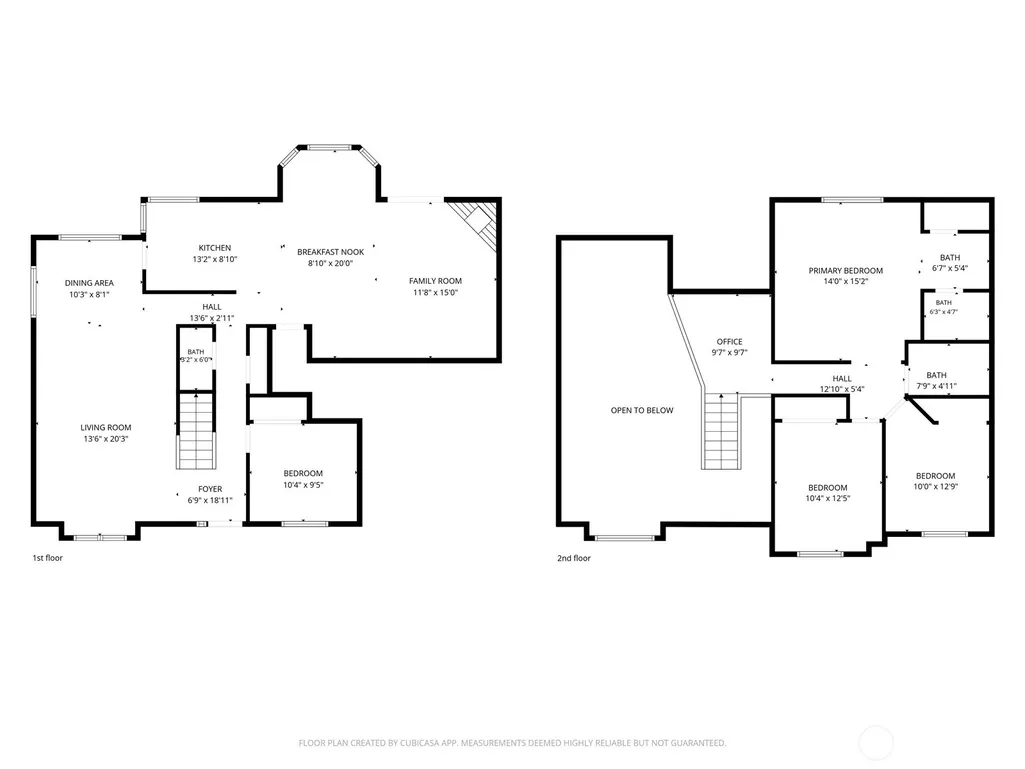
Welcome to this updated 4-bedroom home with a pool, RV parking, and large fenced backyard in Vancouver, WA’s desirable Airport Green neighborhood. Fresh interior and exterior paint give the home a bright, move-in-ready feel, while vaulted ceilings create an open and inviting main-level living space. The flexible floor plan features three bedrooms upstairs and one bedroom on the main floor, plus a lofted flex area perfect for a home office, playroom, media room, workout space, or second living area. Designed for easy indoor-outdoor living, a walk-out slider opens directly to the covered entertaining patio, swimming pool, and spacious fully fenced backyard—an ideal setup for summer gatherings, outdoor dining, pets, gardening, or simply relaxing at home. Need extra parking? The long, gated side driveway offers RV, boat, trailer, recreational vehicle, or additional car parking, giving you valuable flexibility that's hard to find. Out front, a covered front porch with a porch swing creates a welcoming place for morning coffee or an evening wind-down. This home combines four bedrooms, versatile living spaces, vaulted ceilings, a main-floor bedroom, private backyard, covered patio, pool, and gated RV/boat parking—all in one property. A wonderful opportunity for buyers looking for space to live, entertain, work from home, and enjoy the outdoors in Vancouver, WA.
| Elementary School | Middle School | High School |
|---|---|---|
| Hearthwood Elem | Cascade Mid | Evergreen High |
| Price History | |
|---|---|
| 8/12/2026 | Listed $589,000 |
| 8/30/2026 | 2$579,000 |
General Features
| Living Area | 2107 |
|---|---|
| Sewer | Sewer Connected |
| Heating | Fireplace Insert,Forced Air,Heat Pump |
| Cooling | Central Air |
| Possession | Negotiable |
| Roof | Composition |
| Appliances | Dishwasher,Double Oven,Microwave,Stove(s)/Range(s) |
| Security Features | Fully Fenced |
| Year Built | 1987 |
| View | Territorial |
| Topography | Level |
| Levels | Two |
| Property Subtype | Single Family Residence |
| Tax Year | 2025 |
| County | Clark |
| New Construction | No |
| Property Type | Residential |
| HOA | No |
| Attached Garage | Yes |
| Subdivision Name | Mill Plain |
| Garage Y/N | Yes |
| Full Baths | 2 |
| Special Listing Conditions | None |
| Status | Active |
| Directions | Mill Plain,SE Hearthwood Blvd,NE 7th Cir |
| High School | Evergreen High |
| City | Vancouver |
| Entry Location | Main |
| Senior Community Y/N | No |
| High School District | Evergreen |
| MLS Area | 1026 - East Orchard |
| Lot Size Units | Square Feet |
| Lot Size Square Feet | 9138 |
| Carport Y/N | No |
| Listing Terms | Cash,Conventional,FHA,VA Loan |
| Elementary School | Hearthwood Elem |
| Land Lease Y/N | No |
| Tax Annual Amount | 5910 |
| Middle/Junior High School | Cascade Mid |
| Public Remarks | Welcome to this updated 4-bedroom home with a pool,RV parking,and large fenced backyard in Vancouver,WAs desirable Airport Green neighborhood. Fresh interior and exterior paint give the home a bright |
| Virtual Tour | https://track.pstmrk.it/3s/cedar-sky-media.aryeo.com%2Fsites%2Frnqmpgnd%2Funbranded/cUpU/dlXHAQ/AQ/0dd78f0f-9e08-44e1-b144-0d59fc6476f2/3/F_XPIYOwpK |
| Structure Type | House |
| Building Area Units | Square Feet |
| Standard Status | Active |
| Water Company | City of Vancouver |
| Property Style | 12 - 2 Story |
| NWM_ShowMapLink | Yes |
Interior Features
| Interior Amenities | Ceiling Fan(s),Dbl Pane/Storm Window,Fireplace,Loft,Vaulted Ceiling(s) |
|---|---|
| Basement | None |
| Total Fireplaces | 1 |
| Fireplace Features | Wood Burning |
| Air Conditioning Y/N | Yes |
| Heating Y/N | Yes |
| Fireplace Y/N | Yes |
| Half Baths | 1 |
| Total Bedrooms | 4 |
| Main Level Bedrooms | 1 |
| Total Baths | 3 |
| Fireplaces Main | 1 |
| Power Production Type | Electric |
| Bedrooms Upper | 3 |
| Baths Half Main | 1 |
| Baths Full Upper | 2 |
| Bathrooms | 2.5 |
Exterior Features
| Exterior Amenities | Wood,Wood Products |
|---|---|
| Parking Features | Driveway,Attached Garage,Off Street,RV Parking |
| Lot Features | Cul-De-Sac,Curbs,Paved,Sidewalk |
| Water Source | Public |
| Total Parking | 2 |
| Inclusions | Dishwasher(s),Double Oven,Microwave(s),Stove(s)/Range(s) |
| Foundation Details | Poured Concrete |
| Building Area Total | 2107 |
| Lot Size Acres | 0.2098 |
| Waterfront Y/N | No |
| Covered Spaces | 2 |
| Irrigation Water Rights Y/N | No |
| Site Features | Cabana/Gazebo,Fenced-Fully,Outbuildings,Patio,RV Parking |
Amenities
- Foreclosure
- Views
- Short Sale
- New Construction
- Adult 55+
- Lease To Own
- No HOA Fees
- Furnished
- Primary On Main
- Air Conditioning
- Seller Finance
- Green
- Fixer Upper
- Horse
- Golf
- Fireplace
- Deck
- Garage
- Basement
- Pool
Property vs Single Family Average in 98684
Price
Taxes
Year Built
Visits

