

Address
1706 Foxfire Drive Se, Olympia, WA
Price
$ 420,000
Property Attributes
- ID#2567923
- TypeSingle Family
- CountyTHURSTON
- CityOlympia
- AreaHawks Prairie
- NeighborhoodMeadows
- Zip98513
- StyleContemporary
- Year Built1980
- Taxes$ 3778
- Price$ 420,000
- Bedrooms3
- Full Bathrooms1
- Half Bathrooms0
- Sqr Footage1014
- Lot Size0.2326 Acres
Data Source:
Northwest Multiple Listing Service (NWMLS)
Property Description
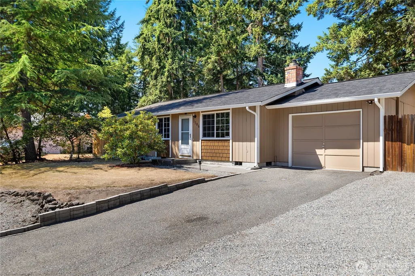
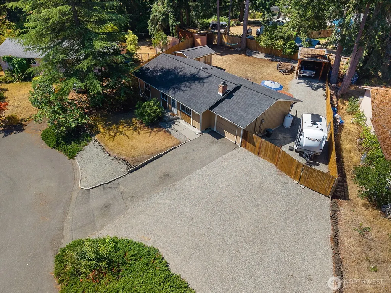
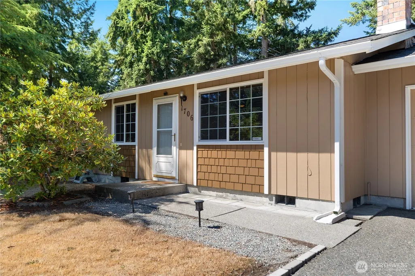
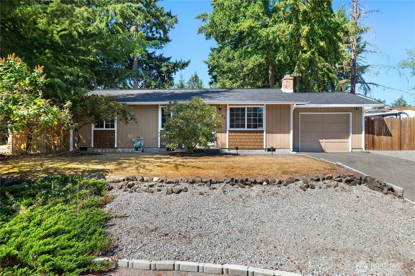
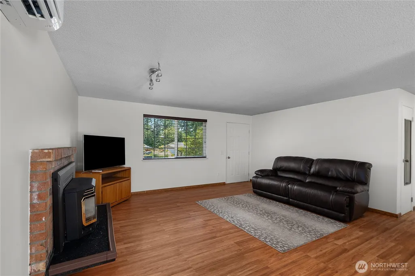
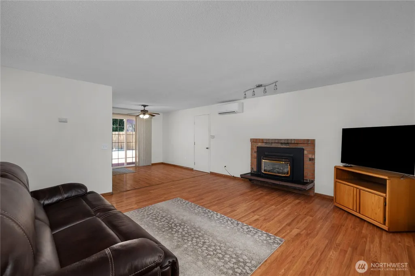
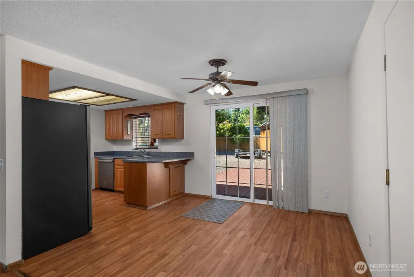
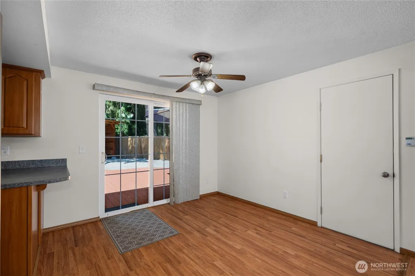
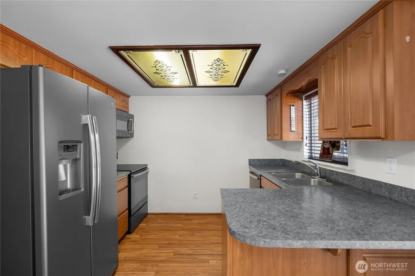
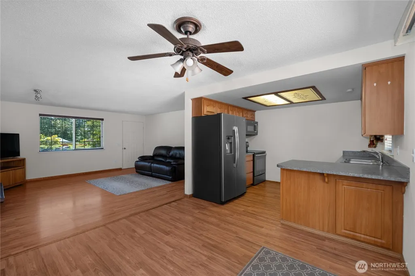
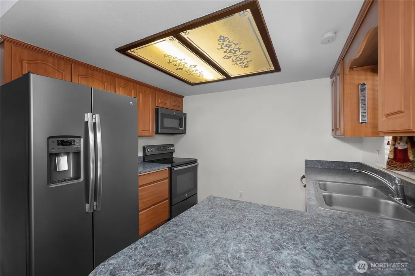
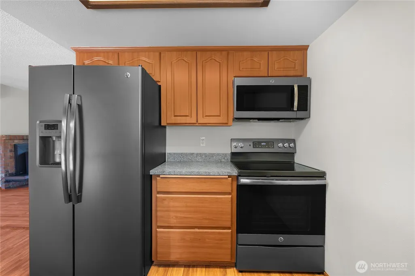
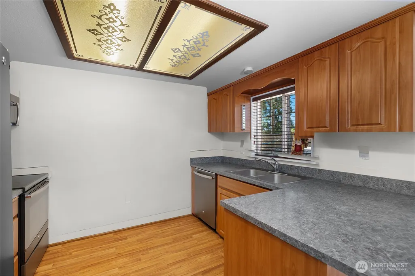
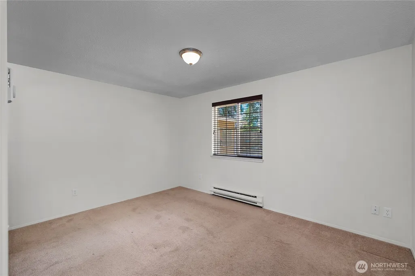
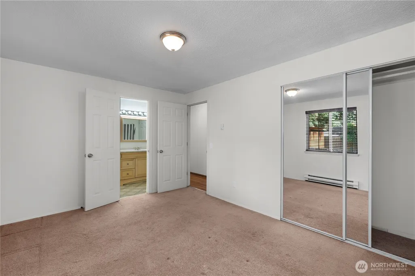
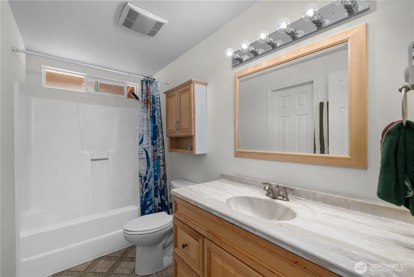
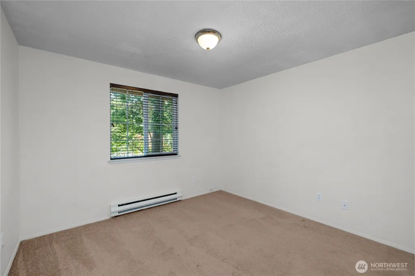
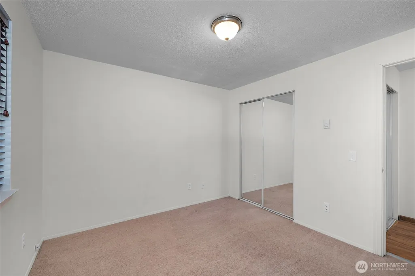
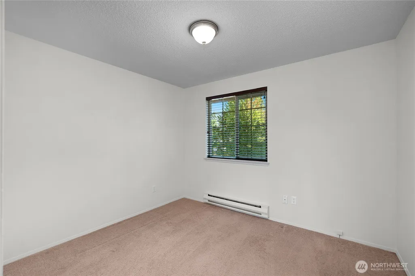
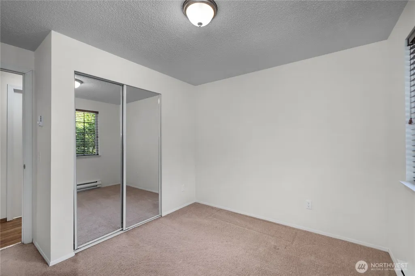
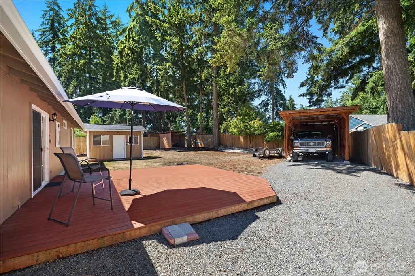
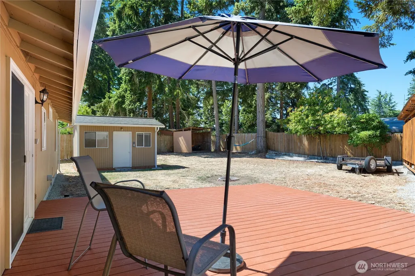
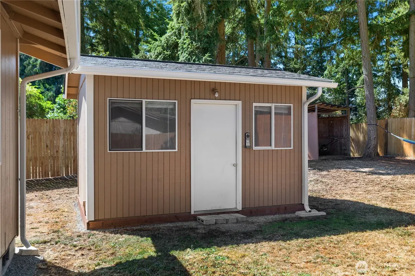
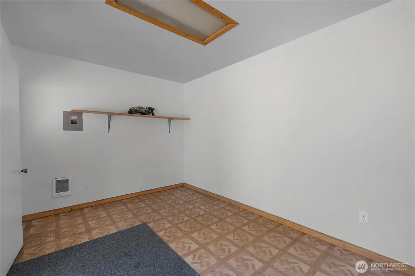
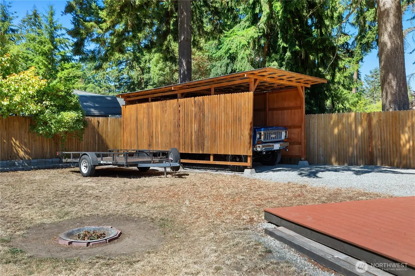
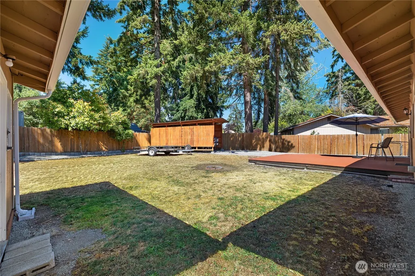
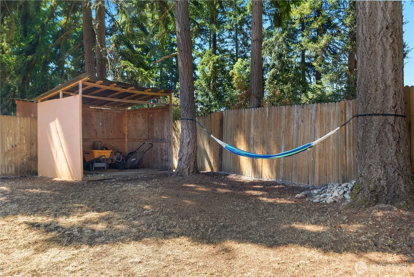
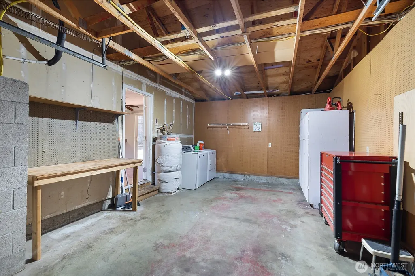
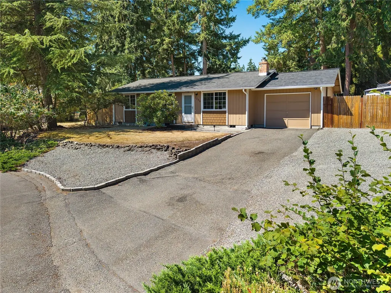
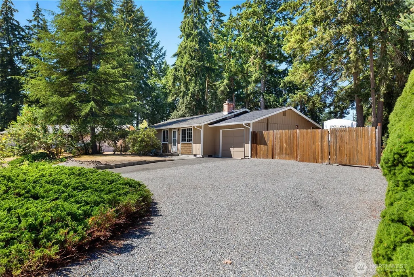
Move-in-ready 3 BR rambler offering 1,014 sq ft of comfortable single-story living on a spacious quarter-acre lot. The inviting interior features thoughtful updates throughout, including a refreshed kitchen with all appliances included - brand new dishwasher! Fresh interior paint completed in 2026 adds a bright, welcoming feel, while exterior paint completed in 2021 enhances curb appeal. Other improvements include an efficient mini-split installed in 2018 for year-round comfort and a new roof in 2017. A large attached garage provides parking, storage, and project space, while the substantial detached carport offers covered space for an RV, boat, or additional vehicles. The separate 10 x 13-foot finished and heated office is ideal for working from home, hobbies, or creative pursuits. Outside, the generous yard offers room to garden, entertain, play, or relax in your own slice of the Pacific Northwest, plus a woodshed for added storage. Conveniently located near a community park, with the elementary school in the subdivision and close to parks, shopping, dining, and everyday amenities, with easy access to I-5, downtown Olympia, Lacey, JBLM, and the South Sound’s lakes, trails, and recreation. With valuable updates completed, flexible bonus space, abundant parking, and a large lot, you don’t have anything to worry about—just move in and enjoy! Call your broker to see it today!
| Elementary School | Middle School | High School |
|---|---|---|
| Meadows Elem | Salish Middle | River Ridge High |
| Price History | |
|---|---|
| 8/13/2026 | Listed $430,000 |
| 9/3/2026 | 3$420,000 |
General Features
| Living Area | 1014 |
|---|---|
| Sewer | Septic Tank |
| Heating | Baseboard,Ductless |
| Cooling | Ductless |
| Possession | Closing |
| Roof | Composition |
| Appliances | Dishwasher,Disposal,Dryer,Refrigerator,Stove(s)/Range(s),Washer |
| HOA Fee | 22 |
| Architectural Style | Contemporary |
| Security Features | Partially Fenced |
| Year Built | 1980 |
| Topography | Level |
| Levels | One |
| Property Subtype | Single Family Residence |
| Tax Year | 2026 |
| Community Features | CCRs,Park |
| Assoc Fee Paid Per | Monthly |
| County | Thurston |
| New Construction | No |
| Property Type | Residential |
| HOA | Yes |
| Attached Garage | Yes |
| Subdivision Name | Meadows |
| Facing Direction | North |
| Garage Y/N | Yes |
| Full Baths | 1 |
| Special Listing Conditions | None |
| Status | Active |
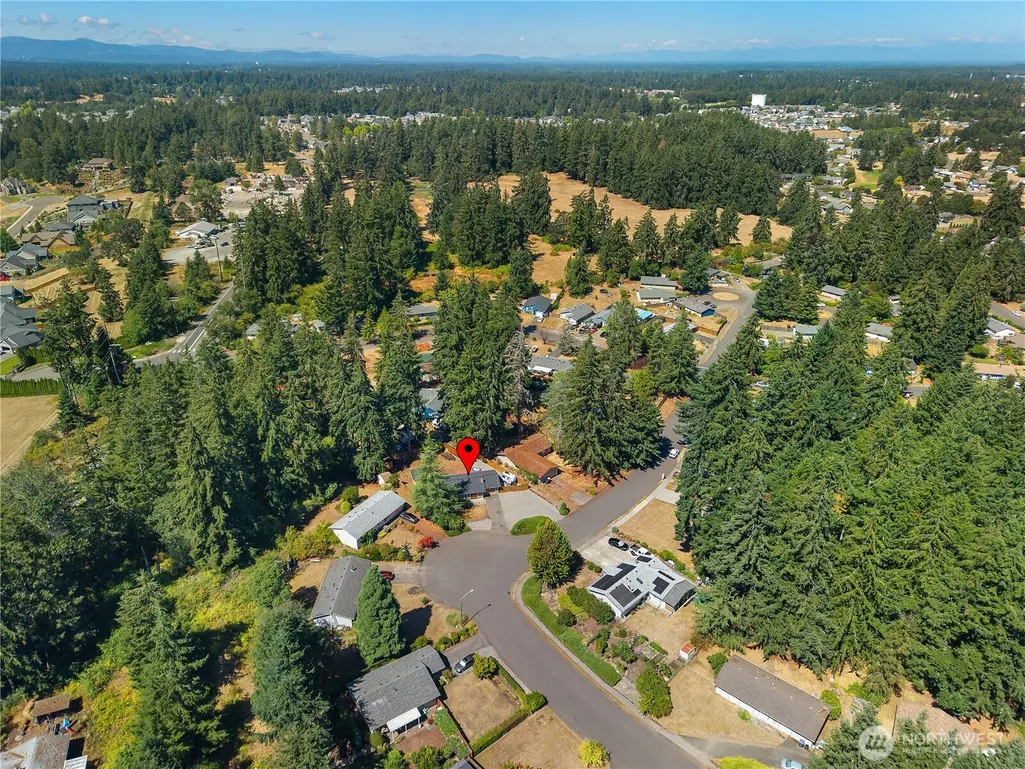
| Directions | I-5 Exit 111 at Hawks Prairie. S or Left on Marvin Rd SE,L onto Pacific/SR 510 at roundabout,L on Rockcress Dr SE,R on Foxfire Dr SE. Home is in the small cul-de-sac on the R. |
| High School | River Ridge High |
| City | Olympia |
| Entry Location | Main |
| Senior Community Y/N | No |
| High School District | North Thurston |
| MLS Area | 451 - Hawks Prairie |
| Lot Size Units | Square Feet |
| Lot Size Square Feet | 10130 |
| Carport Y/N | Yes |
| Listing Terms | Cash,Conventional,FHA,State Bond,VA Loan |
| Elementary School | Meadows Elem |
| Land Lease Y/N | No |
| Tax Annual Amount | 3778 |
| Middle/Junior High School | Salish Middle |
| Property Condition | Very Good |
| Public Remarks | Move-in-ready 3 BR rambler offering 1,014 sq ft of comfortable single-story living on a spacious quarter-acre lot. The inviting interior features thoughtful updates throughout,including a refreshed k |
| Virtual Tour | https://my.matterport.com/show/?m=84NvWrRKfc6 |
| Structure Type | House |
| Building Area Units | Square Feet |
| Standard Status | Active |
| Water Company | Thurston PUD |
| Property Style | 10 - 1 Story |
| NWM_ShowMapLink | Yes |
Interior Features
| Interior Amenities | Ceiling Fan(s),Dbl Pane/Storm Window,Dining Room,Fireplace,Skylight(s),Water Heater |
|---|---|
| Basement | None |
| Flooring | Laminate,Vinyl |
| Total Fireplaces | 1 |
| Fireplace Features | Gas |
| Air Conditioning Y/N | Yes |
| Heating Y/N | Yes |
| Fireplace Y/N | Yes |
| Total Bedrooms | 3 |
| Main Level Bedrooms | 3 |
| Total Baths | 1 |
| Bedrooms Possible | 3 |
| Water Heater Type | Electric |
| Water Heater Location | Garage |
| Fireplaces Main | 1 |
| Power Production Type | Electric,Propane |
| Baths Full Main | 1 |
| Bathrooms | 1 |
Exterior Features
| Exterior Amenities | Wood,Wood Products |
|---|---|
| Vegetation | Garden Space |
| Parking Features | Detached Carport,Driveway,Attached Garage,Off Street,RV Parking |
| Lot Features | Cul-De-Sac,Paved |
| Water Source | Community |
| Total Parking | 6 |
| Inclusions | Dishwasher(s),Dryer(s),Garbage Disposal,Refrigerator(s),Stove(s)/Range(s),Washer(s) |
| Foundation Details | Concrete Ribbon |
| Building Area Total | 1014 |
| Lot Size Acres | 0.2326 |
| Waterfront Y/N | No |
| Covered Spaces | 2 |
| Irrigation Water Rights Y/N | No |
| Site Features | Cable TV,Deck,Dog Run,Fenced-Partially,High Speed Internet,Outbuildings,RV Parking |
| Parking Uncovered Total | 4 |
Amenities
- Foreclosure
- Views
- Short Sale
- New Construction
- Adult 55+
- Lease To Own
- No HOA Fees
- Furnished
- Primary On Main
- Air Conditioning
- Seller Finance
- Green
- Fixer Upper
- Horse
- Golf
- Fireplace
- Deck
- Garage
- Basement
- Pool
Property vs Single Family Average in 98513
Price
Taxes
Year Built
Visits

