

Open House Sat, Sep 5th 01:00 PM - 03:00 PM
Address
8823 121st Street Sw, Lakewood, WA
Price
$ 699,950
Property Attributes
- ID#2567854
- TypeSingle Family
- CountyPIERCE
- CityLakewood
- AreaLakewood
- NeighborhoodLake City
- Zip98498
- Style
- Year Built2026
- Taxes$ 1338
- Price$ 699,950
- Bedrooms4
- Full Bathrooms2
- Half Bathrooms1
- Sqr Footage1759
- Lot Size0.0964 Acres
Data Source:
Northwest Multiple Listing Service (NWMLS)
Property Description
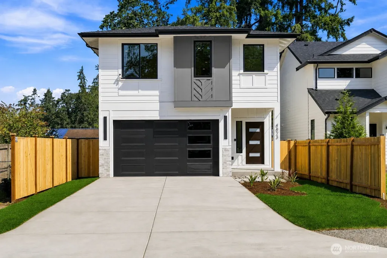
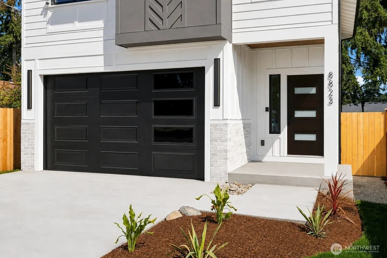
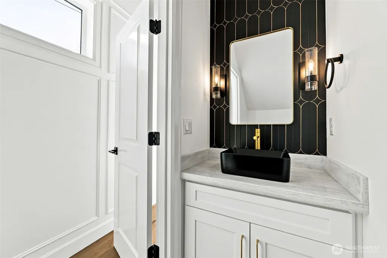
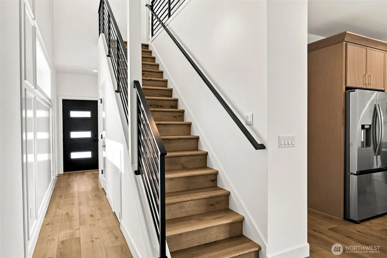
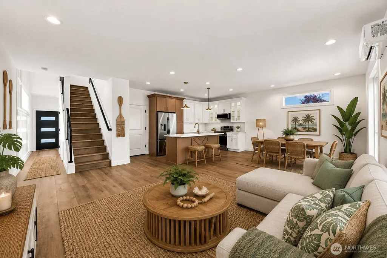
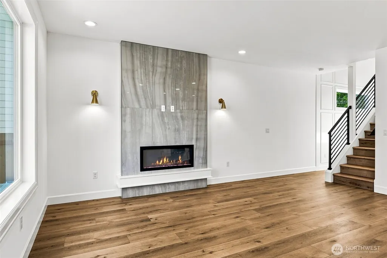
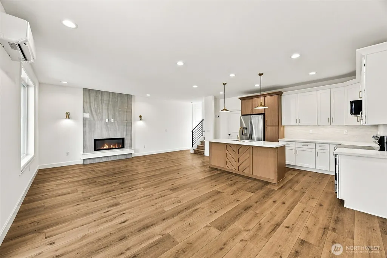
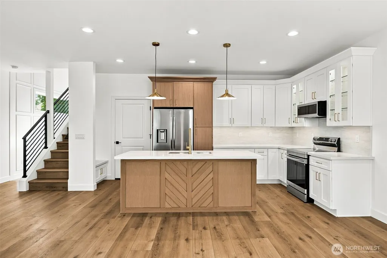
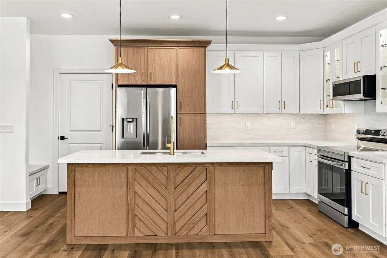
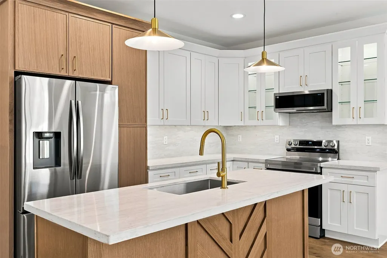
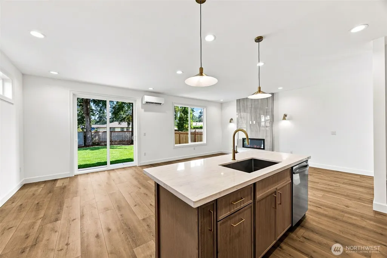
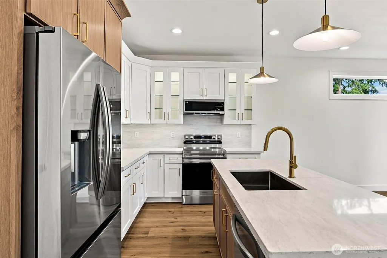
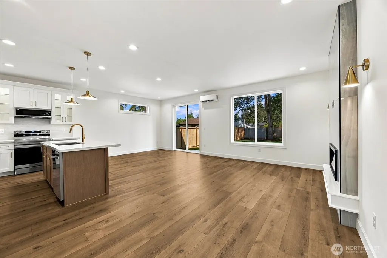
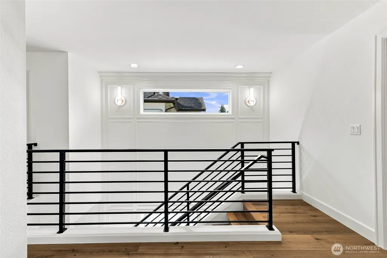
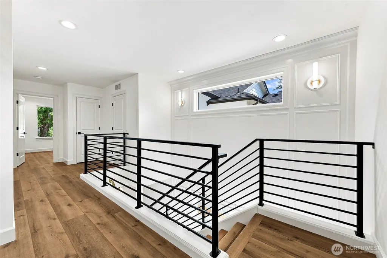
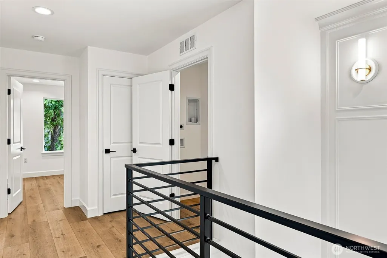
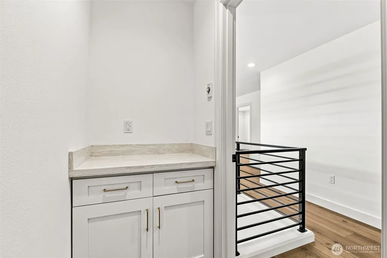
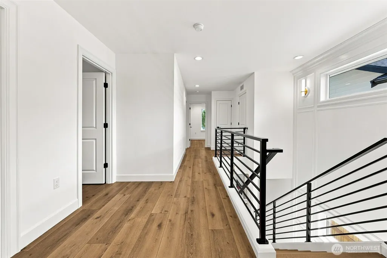
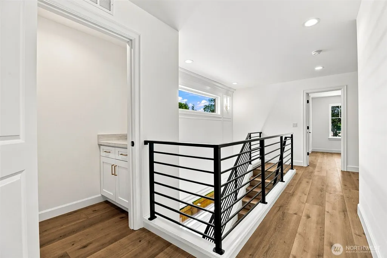
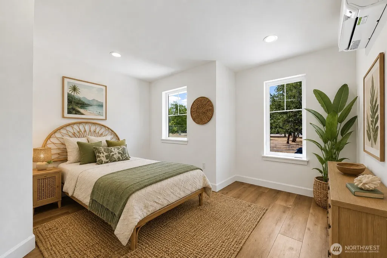
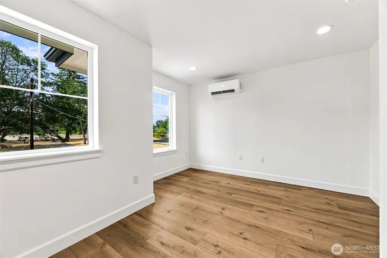
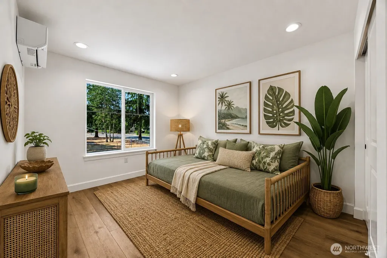
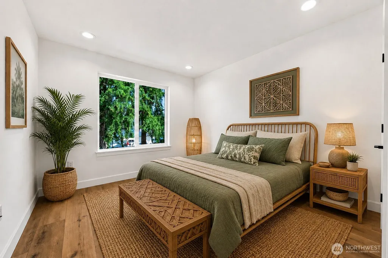
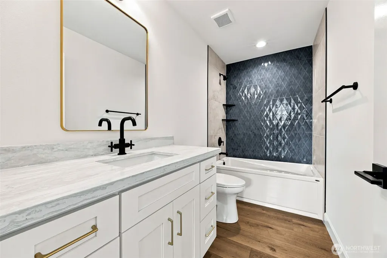
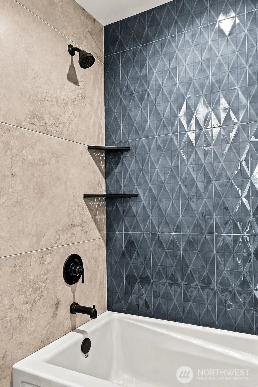
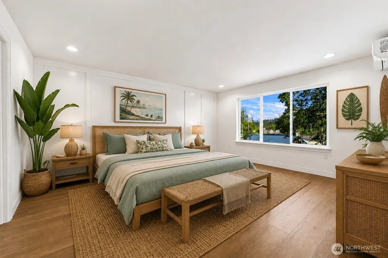
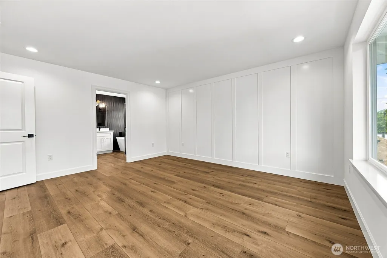
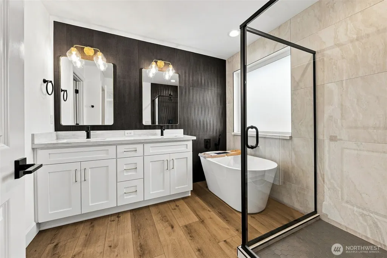
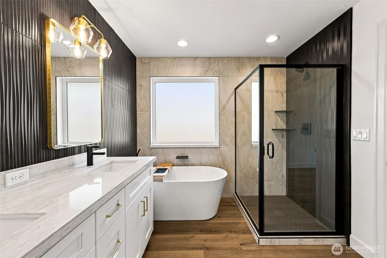
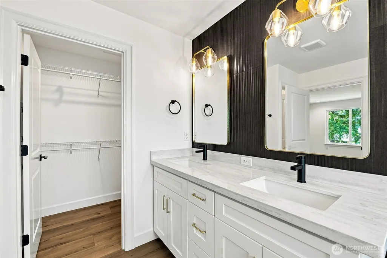
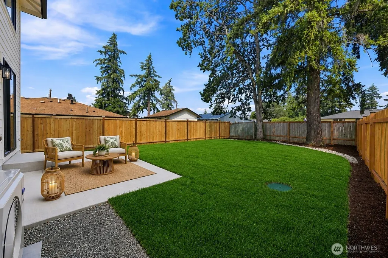
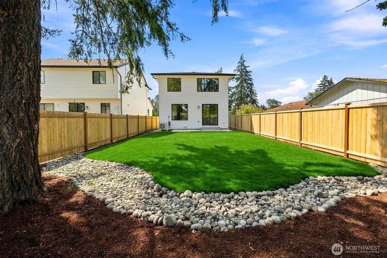
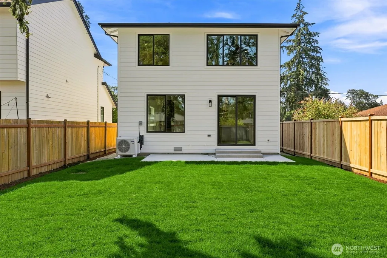
Spectacular new construction by Cascadia Homes, where thoughtful design meets elevated coastal modern living. Custom grand foyer ft. wrought iron railing, crown molding, 9' ceilings & custom bench w/coat hooks. Open-concept great rm showcases floor-to-ceiling Italian tile FP surround & electric FP w/custom light & sound. Chef-inspired kitchen boasts quartz counters, full-height quartz backsplash, two-tone soft-close cabinetry, custom crown molding, under-cabinet lighting, glass display cabinet w/custom lighting, pantry & SS appliances. Stylish powder bath w/quartz counters, black ceramic vessel sink & tile accent wall. Upstairs offers 4 generously sized bedrooms, w/ductless mini-split & TV/internet wiring, plus convenient laundry w/quartz folding cabinet. Luxurious primary suite features custom board-and-batten accent wall, mini-split & TV/internet wiring. 5-piece ensuite w/dual quartz vanities, custom tile, tiled walk-in shower, soaking tub w/waterfall faucet & WIC w/automatic lighting. Recirculating water pump in primary for faster hot water. Ductless mini-splits throughout, wood-wrapped main-floor windows & designer finishes. Fully landscaped & fenced backyard w/extended patio. 50-year composition roof. 2-car garage w/limousine glass doors, motion lighting, EV charger & smart camera modem. Minutes to American Lake, JBLM, Steilacoom, freeways & Lakewood Towne Center. Large park across the street. No HOA! *Preferred lender is offering 1% lender credit for CC/rate buydown*
| Elementary School | Middle School | High School |
|---|---|---|
| Lake Louise Elem | Buyer To Verify Middle School | Buyer To Verify High School |
| Price History | |
|---|---|
| 8/12/2026 | Listed $715,000 |
| 9/3/2026 | 3$699,950 |
General Features
| Living Area | 1759 |
|---|---|
| Sewer | Sewer Connected |
| Heating | Ductless |
| Cooling | Ductless |
| Possession | Closing |
| Roof | Composition |
| Appliances | Dishwasher,Microwave,Refrigerator,See Remarks,Stove(s)/Range(s) |
| Architectural Style | See Remarks |
| Security Features | Fully Fenced |
| Year Built | 2026 |
| View | Territorial |
| Topography | Level |
| Levels | Two |
| Property Subtype | Single Family Residence |
| Tax Year | 2026 |
| County | Pierce |
| New Construction | Yes |
| Property Type | Residential |
| HOA | No |
| Attached Garage | Yes |
| Subdivision Name | Lake City |
| Garage Y/N | Yes |
| Full Baths | 2 |
| Special Listing Conditions | None |
| Status | Active |
| Directions | From I-5 exit West to Gravelly Lake Drive,at second RAB turn left onto Veterans Drive,right onto Alameda Ave,Right on 121st,home will be on your left. |
| High School | Buyer To Verify |
| City | Lakewood |
| Entry Location | Main |
| Senior Community Y/N | No |
| High School District | Clover Park |
| MLS Area | 38 - Lakewood |
| Lot Size Units | Square Feet |
| Lot Size Square Feet | 4200 |
| Carport Y/N | No |
| Listing Terms | Cash,Conventional,FHA,VA Loan |
| Elementary School | Lake Louise Elem |
| Land Lease Y/N | No |
| Tax Annual Amount | 1338 |
| Middle/Junior High School | Buyer To Verify |
| Property Condition | Very Good |
| Public Remarks | Spectacular new construction by Cascadia Homes,where thoughtful design meets elevated coastal modern living. Custom grand foyer ft. wrought iron railing,crown molding,9' ceilings & custom bench w/coa |
| Virtual Tour | https://listings.imageartsphoto.com/videos/019ff732-3a7b-71a8-a39a-4bfab4501310 |
| Structure Type | House |
| Building Area Units | Square Feet |
| Builder Name | Cascadia Homes |
| Standard Status | Active |
| Water Company | Lakewood Water District |
| Property Style | 12 - 2 Story |
| NWM_ShowMapLink | Yes |
Interior Features
| Interior Amenities | Bath Off Primary,Dining Room,Fireplace,High Tech Cabling,Triple Pane Windows,Walk-In Closet(s),Water Heater |
|---|---|
| Basement | None |
| Flooring | Vinyl Plank |
| Total Fireplaces | 1 |
| Fireplace Features | Electric |
| Air Conditioning Y/N | Yes |
| Heating Y/N | Yes |
| Fireplace Y/N | Yes |
| Half Baths | 1 |
| Total Bedrooms | 4 |
| Total Baths | 3 |
| Water Heater Type | Electric |
| Water Heater Location | Garage |
| Fireplaces Main | 1 |
| Power Production Type | Electric |
| Bedrooms Upper | 4 |
| Baths Half Main | 1 |
| Baths Full Upper | 2 |
| Bathrooms | 2.5 |
Exterior Features
| Exterior Amenities | Brick,Cement Planked,Wood,Wood Products |
|---|---|
| Parking Features | Driveway,Attached Garage,Off Street |
| Lot Features | Paved |
| Water Source | Public |
| Total Parking | 6 |
| Inclusions | Dishwasher(s),Microwave(s),Refrigerator(s),See Remarks,Stove(s)/Range(s) |
| Foundation Details | Poured Concrete |
| Building Area Total | 1759 |
| Lot Size Acres | 0.0964 |
| Waterfront Y/N | No |
| Covered Spaces | 2 |
| Irrigation Water Rights Y/N | No |
| Site Features | Cable TV,Electric Car Charging,Fenced-Fully,High Speed Internet,Patio |
| Parking Uncovered Total | 4 |
Amenities
- Foreclosure
- Views
- Short Sale
- New Construction
- Adult 55+
- Lease To Own
- No HOA Fees
- Furnished
- Primary On Main
- Air Conditioning
- Seller Finance
- Green
- Fixer Upper
- Horse
- Golf
- Fireplace
- Deck
- Garage
- Basement
- Pool
Property vs Single Family Average in 98498
Price
Taxes
Year Built
Visits
In The Neighborhood
Open House
Lakewood
$ 599,950
- Type
- Single Family | Active
- Size
- 1,840 SqFt
- Rooms
- 4 Beds + 3 Baths
 Listed by: Coldwell Banker Bain
Seattle
$ 769,999
- Type
- Single Family | Active
- Size
- 1,230 SqFt
- Rooms
- 3 Beds + 1 Baths
Listed by: eXp Realty
Seattle
$ 599,000
- Type
- Single Family | Active
- Size
- 1,530 SqFt
- Rooms
- 3 Beds + 2 Baths
Listed by: Best Choice Realty LLC
Seattle
$ 519,000
- Type
- Single Family | Active
- Size
- 1,268 SqFt
- Rooms
- 3 Beds + 1.5 Baths
Listed by: Redfin
Lakewood
$ 415,000
- Type
- Single Family | Active
- Size
- 1,030 SqFt
- Rooms
- 3 Beds + 1.5 Baths
Listed by: 5 Star Property Management
Seattle
$ 949,000
- Type
- Single Family | Active
- Size
- 2,026 SqFt
- Rooms
- 4 Beds + 3.5 Baths
Listed by: Keller Williams Rlty Bellevue
Seattle
$ 995,000
- Type
- Single Family | Active
- Size
- 2,448 SqFt
- Rooms
- 5 Beds + 2 Baths
Listed by: Weisbarth & Associates
Seattle
$ 685,000
- Type
- Single Family | Active
- Size
- 1,070 SqFt
- Rooms
- 2 Beds + 2 Baths
Listed by: KW Greater Seattle
Seattle
$ 521,500
- Type
- Single Family | Active
- Size
- 1,200 SqFt
- Rooms
- 3 Beds + 2.5 Baths
Listed by: Redfin
Lakewood
$ 589,950
- Type
- Single Family | Active
- Size
- 1,832 SqFt
- Rooms
- 4 Beds + 2 Baths
Listed by: Inspire Realty
Seattle
$ 799,950
- Type
- Single Family | Active
- Size
- 1,491 SqFt
- Rooms
- 3 Beds + 2.5 Baths
Listed by: Heaton Dainard, LLC
Lakewood
$ 599,000
- Type
- Single Family | Active
- Size
- 2,265 SqFt
- Rooms
- 3 Beds + 3 Baths
Listed by: KW Lake Washington So
