


Address
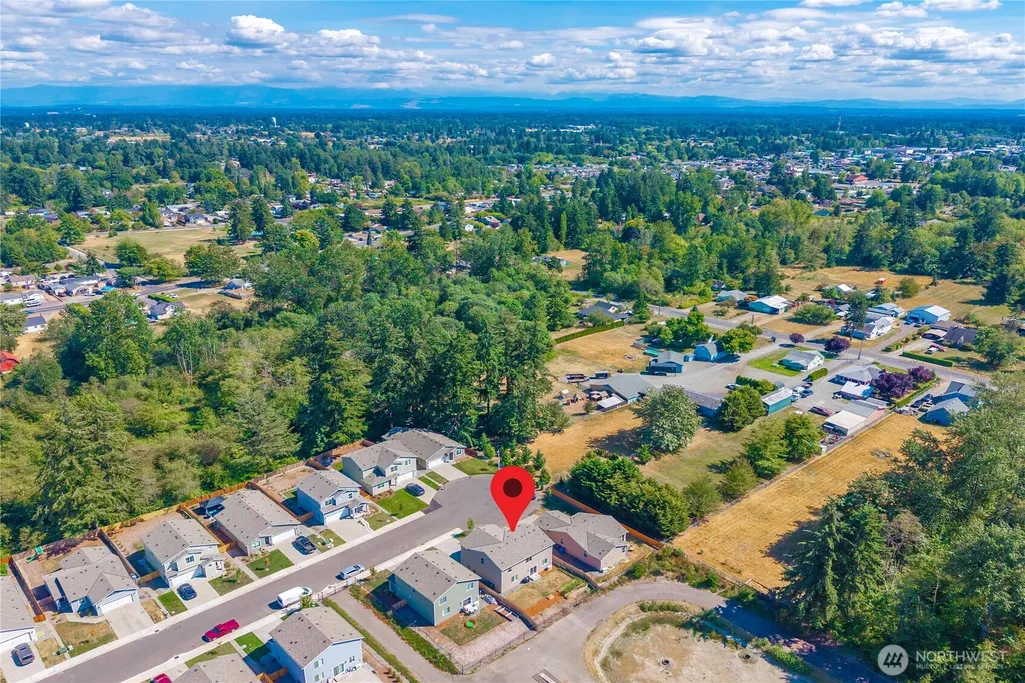
8722 13th Avenue Ct E, Tacoma, WA
Price
$ 640,000
Property Attributes
- ID#2567826
- TypeSingle Family
- CountyPIERCE
- CityTacoma
- AreaParkland-Midland
- NeighborhoodMidland
- Zip98445
- StyleCraftsman
- Year Built2024
- Taxes$ 7434
- Price$ 640,000
- Bedrooms4
- Full Bathrooms2
- Half Bathrooms1
- Sqr Footage2456
- Lot Size0.1148 Acres
Data Source:
Northwest Multiple Listing Service (NWMLS)
Property Description
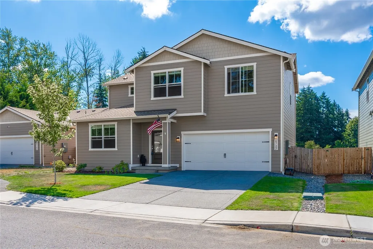
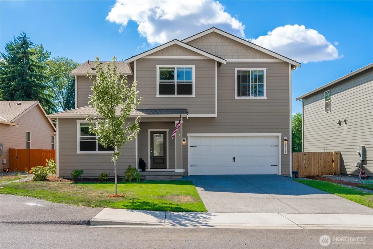
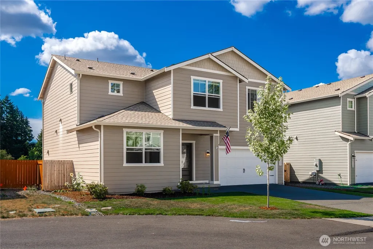
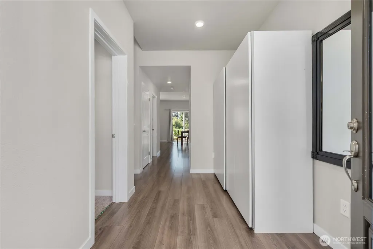
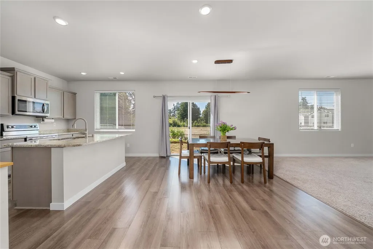
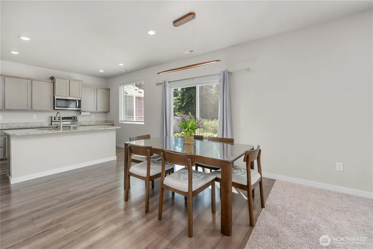
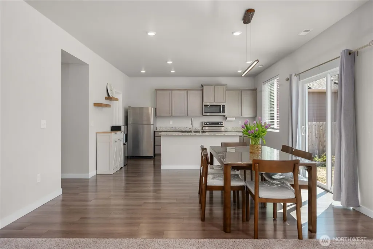
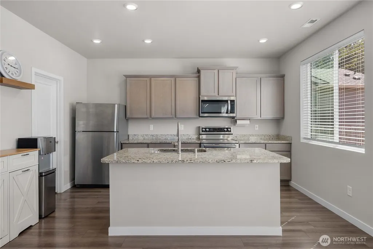
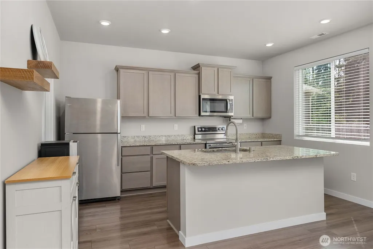
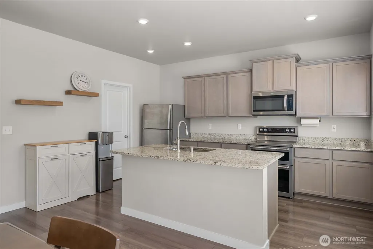
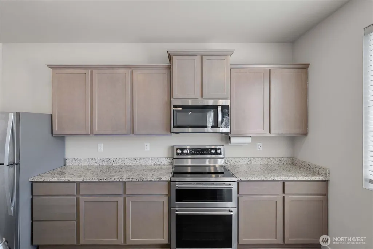
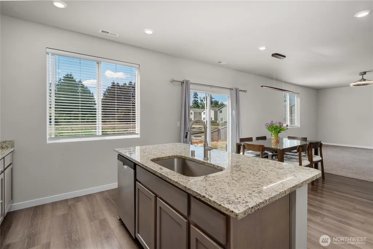
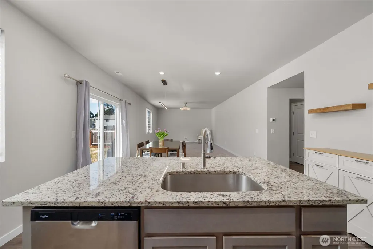
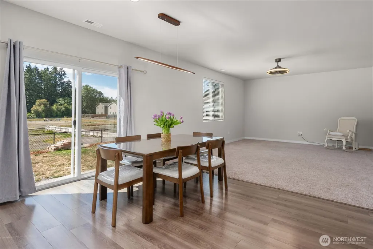
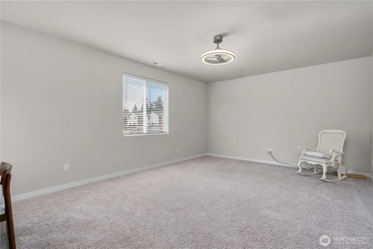
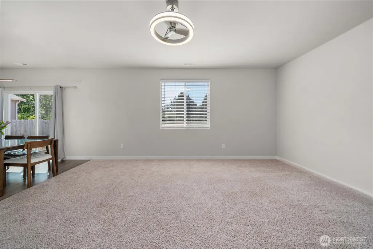
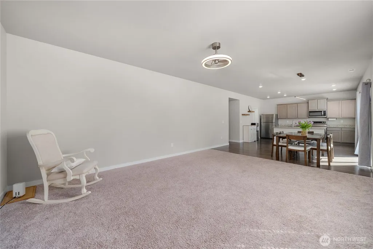
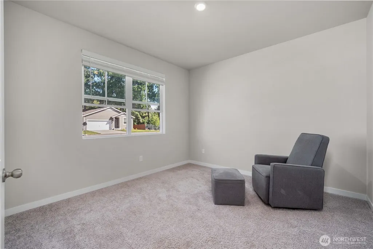
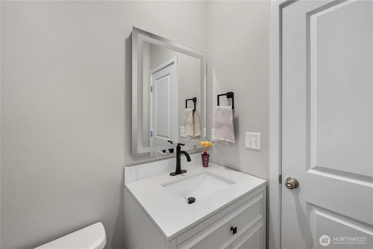
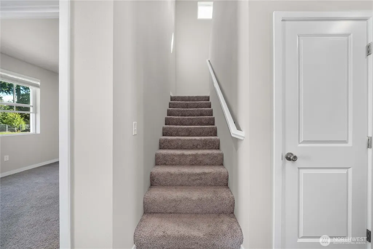
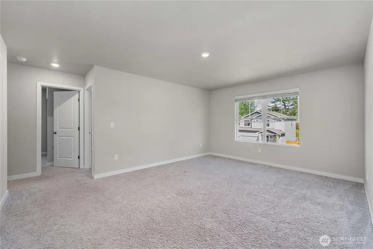
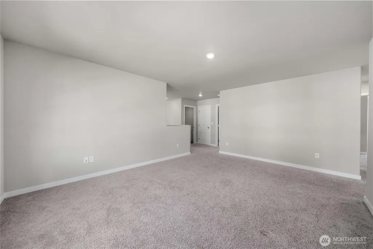
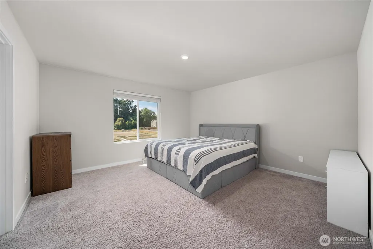
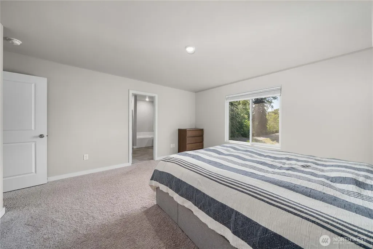
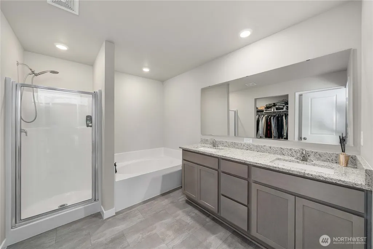
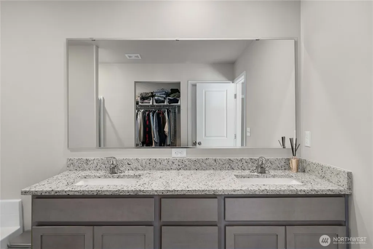
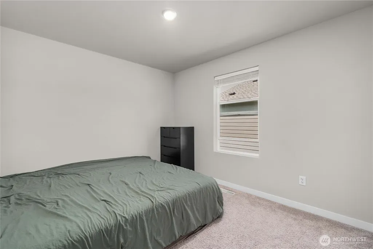
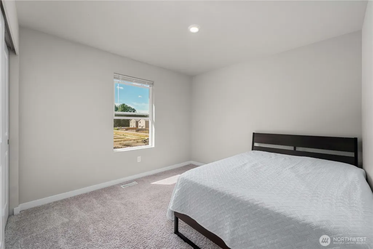
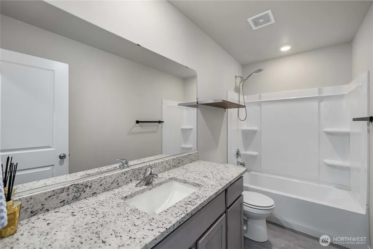
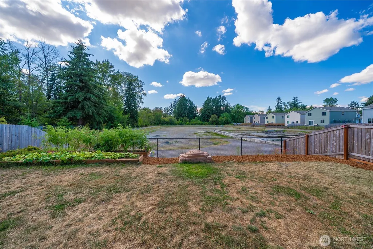
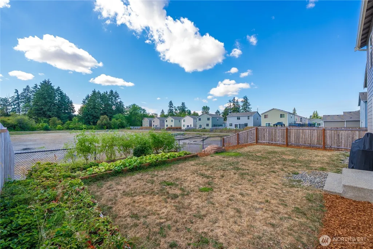
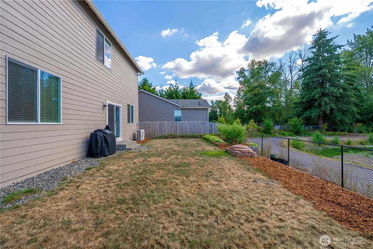
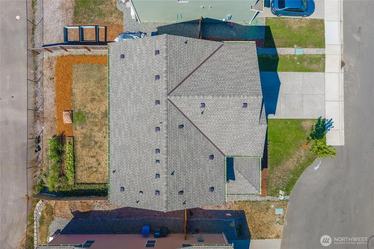
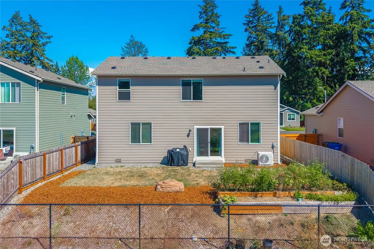
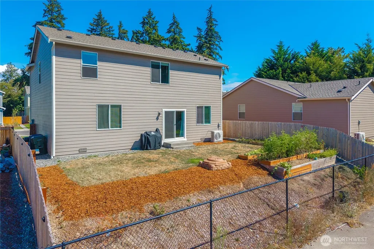
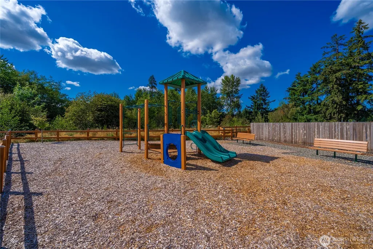
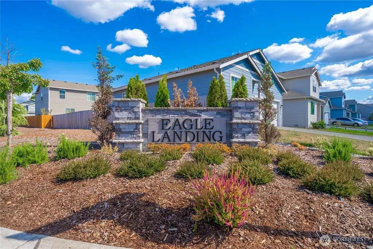
Welcome to this beautiful 2-story home nestled in a quiet cul-de-sac, offering the perfect blend of privacy and community living. Boasting 2,456 square feet of meticulously designed space, this residence greets you with a versatile main-floor bonus room that is ideal for a home office, leading into a spacious, light-filled living room. The heart of the home features an upgraded kitchen, beautifully appointed with granite countertops, modern cabinetry, a center island and a full suite of stainless-steel Whirlpool® appliances. Upstairs, you will find a spacious second-floor loft that provides excellent flexible space for a media room, play area, or secondary lounge. The secondary bedrooms offer ample space and comfort, while the luxurious primary suite serves as your private retreat. This spacious sanctuary features a spa-like ensuite bathroom complete with a deep soaker tub, a separate walk-in shower, and a large double-sink vanity designed for effortless morning routines. The home is equipped with high-efficiency heating and cooling systems, delivering year-round comfort. The exterior of the home is just as impressive, featuring a fully fenced backyard for outdoor gatherings, gardening, or playtime. Located just steps away from a vibrant community playground, this home is perfect for anyone seeking a friendly neighborhood atmosphere. Combining modern upgrades with a thoughtful layout, this property is ready to welcome you home.
| Elementary School | Middle School | High School |
|---|---|---|
| Buyer To Verify Elementary School | Buyer To Verify Middle School | Buyer To Verify High School |
| Price History | |
|---|---|
| 8/13/2026 | Listed $640,000 |
General Features
| Living Area | 2456 |
|---|---|
| Sewer | Sewer Connected |
| Heating | 90%+ High Efficiency,Forced Air,Heat Pump |
| Cooling | 90%+ High Efficiency,Central Air,Forced Air,Heat Pump |
| Possession | Closing |
| Roof | Composition |
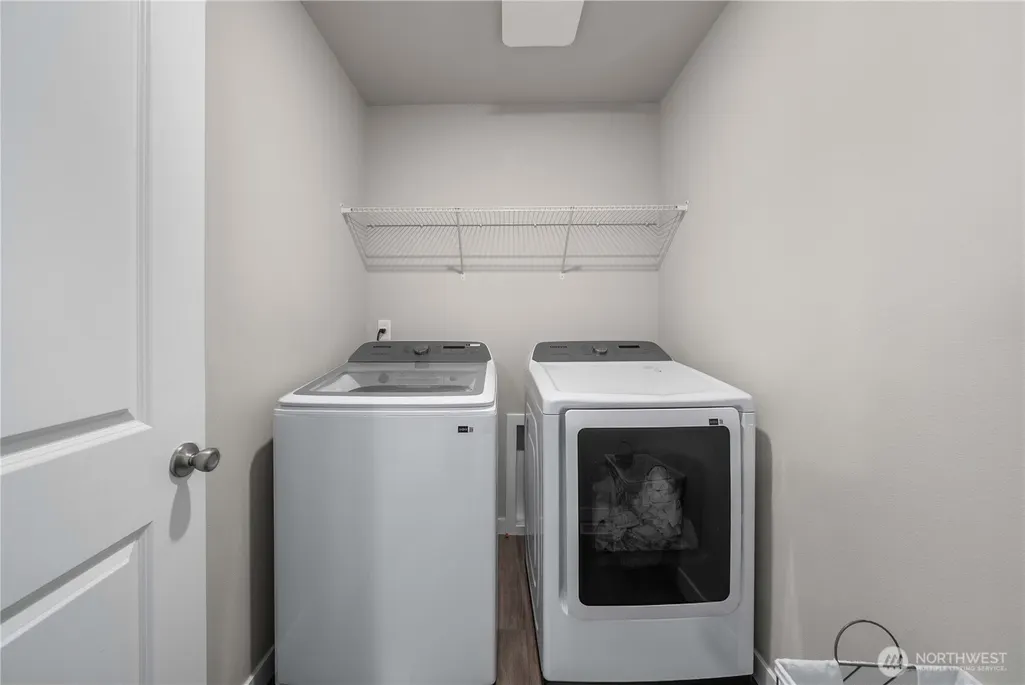
| Appliances | Dishwasher,Disposal,Dryer,Microwave,Refrigerator,Stove(s)/Range(s),Washer |
| HOA Fee | 70 |
| Association Fee Includes | Common Area Maintenance |
| Architectural Style | Craftsman |
| Security Features | Fully Fenced |
| Year Built | 2024 |
| Topography | Level,Partial Slope |
| Levels | Two |
| Property Subtype | Single Family Residence |
| Tax Year | 2026 |
| Community Features | CCRs,Playground |
| Assoc Fee Paid Per | Monthly |
| County | Pierce |
| New Construction | No |
| Property Type | Residential |
| HOA | Yes |
| Attached Garage | Yes |
| Subdivision Name | Midland |
| Garage Y/N | Yes |
| Full Baths | 2 |
| Special Listing Conditions | None |
| Status | Active |
| Directions | From I-5,take exit 133 for WA-7 S (cont. & stay left). Continue onto 38th St. R onto E McKinley. L onto 85th St E. Turn R onto 13th Ave E. Turn L onto 87th St E. Turn R onto 13th AVE Ct E. |
| High School | Buyer To Verify |
| City | Tacoma |
| Entry Location | Main |
| Senior Community Y/N | No |
| High School District | Franklin Pierce |
| MLS Area | 64 - Parkland/Midland |
| Lot Size Units | Square Feet |
| Lot Size Square Feet | 5000 |
| Carport Y/N | No |
| Listing Terms | Cash,Conventional,FHA,VA Loan |
| Green Building Verification Type | Northwest ENERGY STAR |
| Elementary School | Buyer To Verify |
| Land Lease Y/N | Yes |
| Tax Annual Amount | 7434 |
| Middle/Junior High School | Buyer To Verify |
| Property Condition | Very Good |
| Public Remarks | Welcome to this beautiful 2-story home nestled in a quiet cul-de-sac,offering the perfect blend of privacy and community living. Boasting 2,456 square feet of meticulously designed space,this residen |
| Structure Type | House |
| Building Area Units | Square Feet |
| Standard Status | Active |
| Water Company | Tacoma Public Utilities |
| Green Verification NWESH Rating | NWESH Certified |
| Property Style | 12 - 2 Story |
| NWM_ShowMapLink | Yes |
Interior Features
| Interior Amenities | Bath Off Primary,Dbl Pane/Storm Window,Dining Room,Hot Tub/Spa,Loft,Pantry,Walk-In Closet(s),Water Heater |
|---|---|
| Basement | None |
| Flooring | Laminate,Vinyl,Carpet |
| Air Conditioning Y/N | Yes |
| Heating Y/N | Yes |
| Fireplace Y/N | No |
| Half Baths | 1 |
| Total Bedrooms | 4 |
| Total Baths | 3 |
| Water Heater Type | Hybrid Electric |
| Water Heater Location | Garage |
| Power Production Type | Electric,Natural Gas |
| Bedrooms Upper | 4 |
| Baths Half Main | 1 |
| Baths Full Upper | 2 |
| Bathrooms | 2.5 |
Exterior Features
| Exterior Amenities | Cement Planked,Wood Products |
|---|---|
| Vegetation | Garden Space |
| Parking Features | Driveway,Attached Garage |
| Lot Features | Cul-De-Sac,Curbs,Dead End Street,Paved,Sidewalk |
| Water Source | Public |
| Total Parking | 6 |
| Inclusions | Dishwasher(s),Dryer(s),Garbage Disposal,Leased Equipment,Microwave(s),Refrigerator(s),Stove(s)/Range(s),Washer(s) |
| Foundation Details | Poured Concrete |
| Spa | Yes |
| Building Area Total | 2456 |
| Lot Dimensions | 5000 |
| Lot Size Acres | 0.1148 |
| Waterfront Y/N | No |
| Covered Spaces | 2 |
| Irrigation Water Rights Y/N | No |
| Site Features | Cable TV,Fenced-Fully,Gas Available,High Speed Internet,Hot Tub/Spa |
| Parking Uncovered Total | 4 |
| Lot Number | 23 |
Amenities
- Foreclosure
- Views
- Short Sale
- New Construction
- Adult 55+
- Lease To Own
- No HOA Fees
- Furnished
- Primary On Main
- Air Conditioning
- Seller Finance
- Green
- Fixer Upper
- Horse
- Golf
- Fireplace
- Deck
- Garage
- Basement
- Pool
Property vs Single Family Average in 98445
Price
Taxes
Year Built
Visits
In The Neighborhood
Open House
Tacoma
$ 629,900
- Type
- Single Family | Active
- Size
- 2,032 SqFt
- Rooms
- 5 Beds + 3.5 Baths
 Listed by: Lumin Brokers of Washington
Just Listed
Tacoma
$ 500,000
- Type
- Single Family | Active
- Size
- 1,197 SqFt
- Rooms
- 2 Beds + 1.5 Baths
Listed by: Keller Williams Eastside
Just Listed
Tacoma
$ 465,000
- Type
- Single Family | Active
- Size
- 1,148 SqFt
- Rooms
- 3 Beds + 1.5 Baths
Listed by: CENTURY 21 North Homes Realty
Tacoma
$ 514,900
- Type
- Single Family | Active
- Size
- 1,994 SqFt
- Rooms
- 4 Beds + 2.5 Baths
Listed by: James & Associates R.E. Inc.
Tacoma
$ 350,000
- Type
- Single Family | Active
- Size
- 864 SqFt
- Rooms
- 2 Beds + 1 Baths
Listed by: Timber Real Estate
Tacoma
$ 599,000
- Type
- Single Family | Active
- Size
- 1,603 SqFt
- Rooms
- 3 Beds + 2 Baths
Listed by: Better Properties Gig Harbor
Tacoma
$ 615,000
- Type
- Single Family | Active
- Size
- 2,808 SqFt
- Rooms
- 4 Beds + 2.5 Baths
Listed by: Windermere Abode
Tacoma
$ 620,000
- Type
- Single Family | Active
- Size
- 3,037 SqFt
- Rooms
- 4 Beds + 2.5 Baths
Listed by: COMPASS
Tacoma
$ 639,950
- Type
- Single Family | Active
- Size
- 1,812 SqFt
- Rooms
- 3 Beds + 2 Baths
Listed by: Windermere Prof Partners
Open House
Tacoma
$ 429,000
- Type
- Single Family | Active
- Size
- 1,070 SqFt
- Rooms
- 3 Beds + 1.5 Baths
Listed by: RE/MAX Exclusive
Tacoma
$ 425,000
- Type
- Single Family | Active
- Size
- 1,404 SqFt
- Rooms
- 3 Beds + 2 Baths
Listed by: HomeSmart Real Estate Assoc
Open House
Tacoma
$ 524,950
- Type
- Single Family | Active
- Size
- 1,902 SqFt
- Rooms
- 4 Beds + 3 Baths
Listed by: Skyline Properties, Inc.
