

Address
8702 Myrtle Street, Stanwood, WA
Price
$ 839,000
Property Attributes
- ID#2567612
- TypeSingle Family
- CountySNOHOMISH
- CityStanwood
- AreaNorthwest Snohomish
- NeighborhoodPioneer Hills
- Zip98292
- Style2 Story
- Year Built2002
- Taxes$ 6388
- Price$ 839,000
- Bedrooms3
- Full Bathrooms2
- Half Bathrooms1
- Sqr Footage2588
- Lot Size0.24 Acres
Data Source:
Northwest Multiple Listing Service (NWMLS)
Property Description
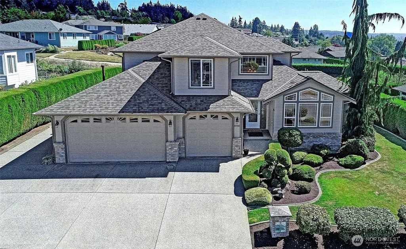
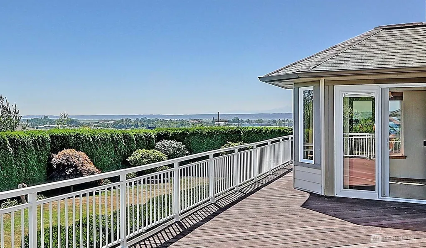
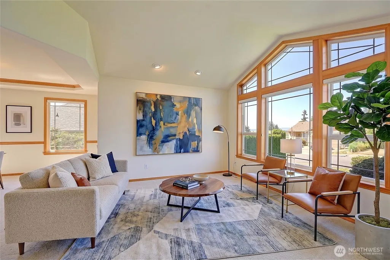
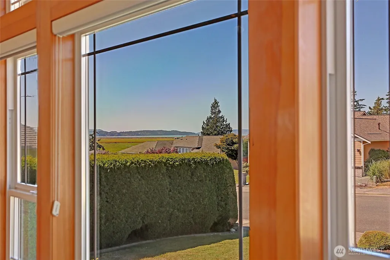
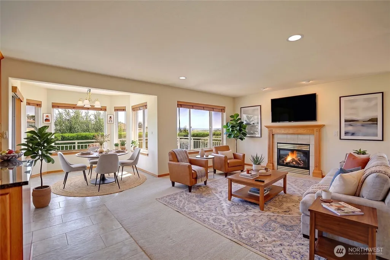
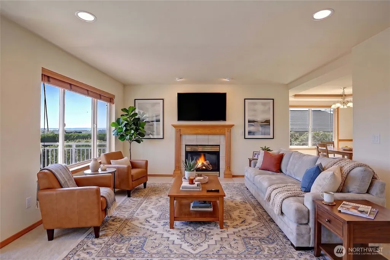
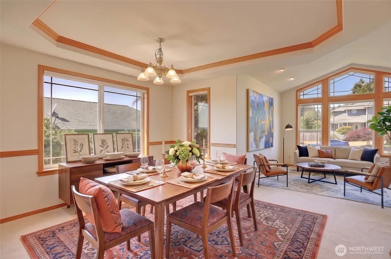
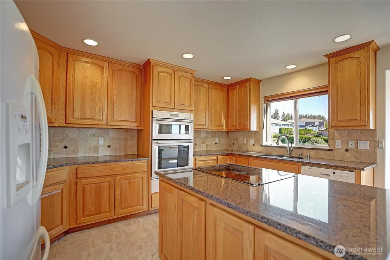
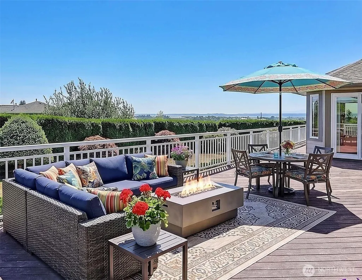
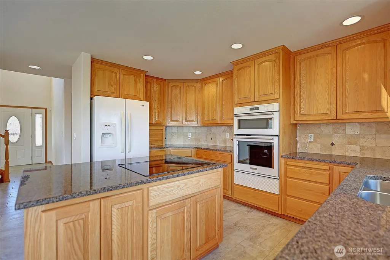
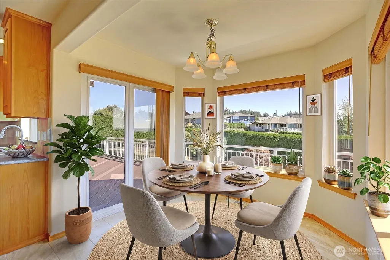
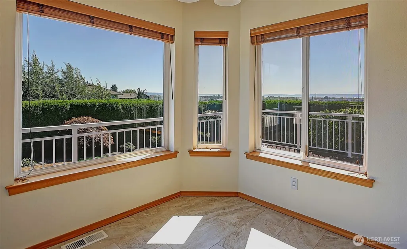
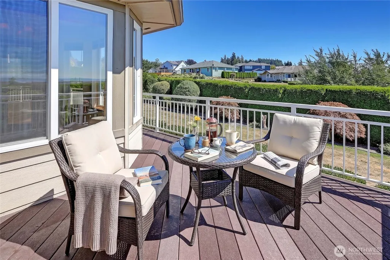
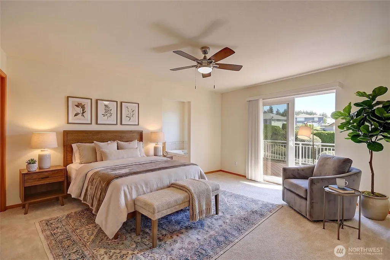
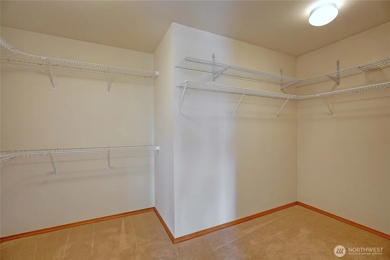
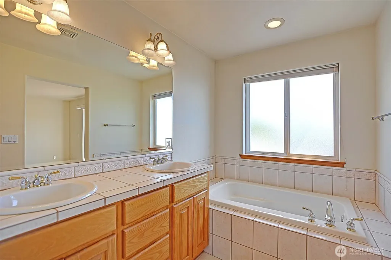
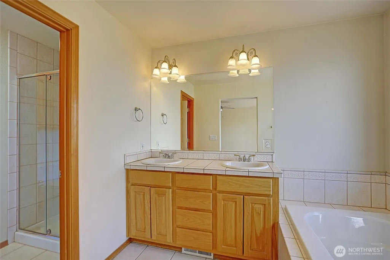
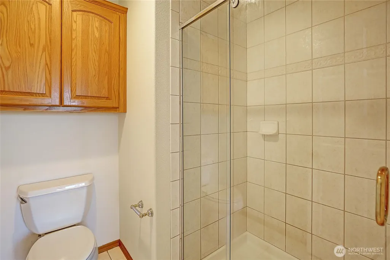
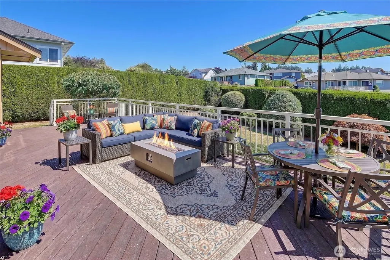
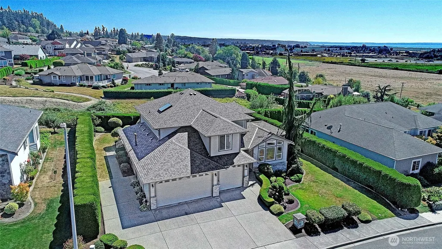
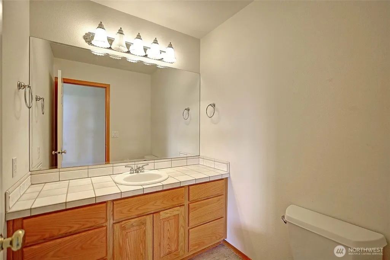
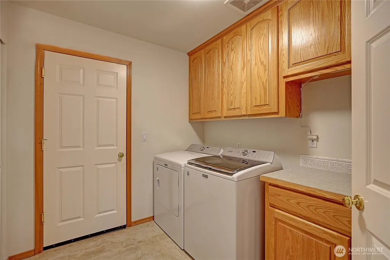
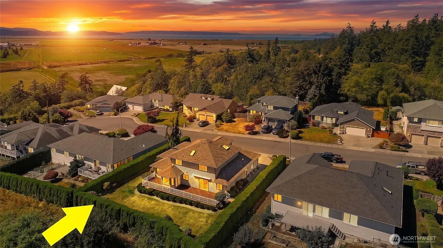
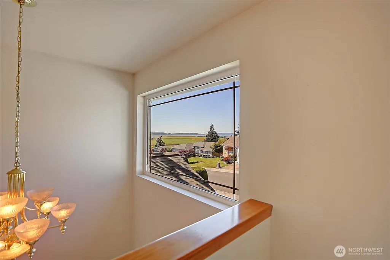
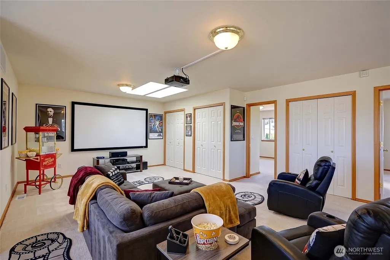
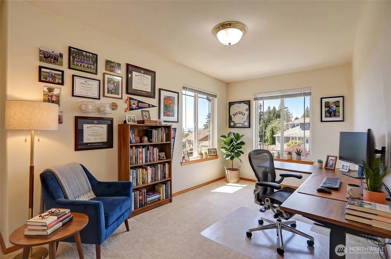
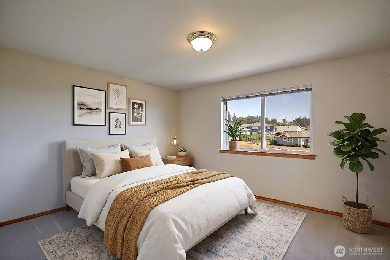
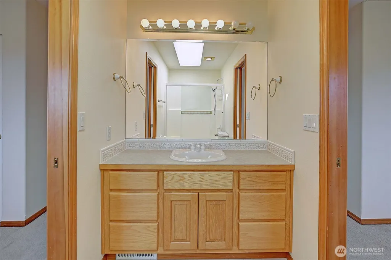
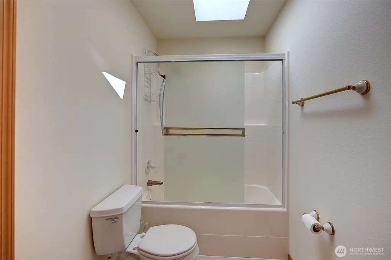
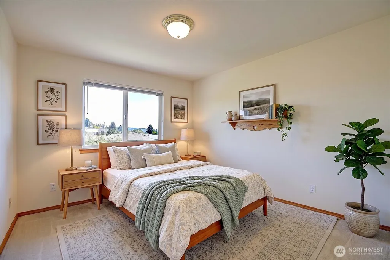
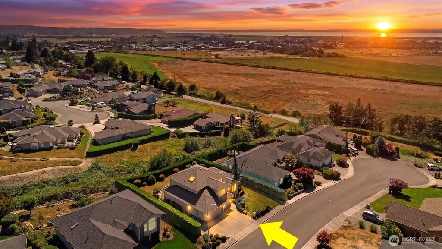
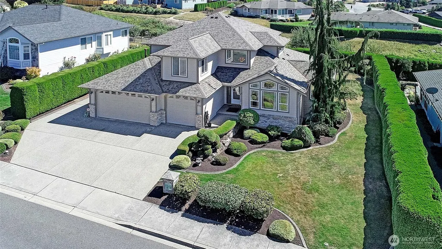
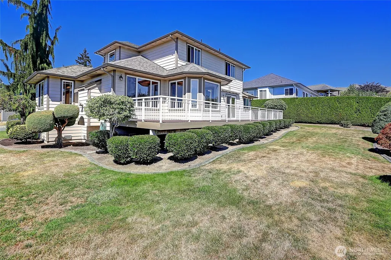
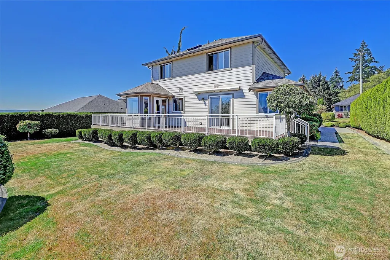
Welcome home to Pioneer Hills, a desirable community of high-end homes! This beautifully maintained residence offers a true forever-home floor plan, featuring a main-floor primary suite with a 5-piece bath & walk-in closet. Enjoy spectacular views of Port Susan Bay, Skagit Bay, & the Olympic Mountains, along with breathtaking sunsets throughout the year. Recent updates include a brand-new roof & hot water heater, plus a 2019 gas furnace for added peace of mind. The inviting kitchen features beautiful solid oak cabinetry, slab granite countertops, & a stone backsplash. The main floor offers a spacious living room, dining room, family room, breakfast nook, half bath & utility room. Upstairs, you'll find two generously sized bedrooms connected by a Jack-&-Jill bath, a huge bonus room, & a charming window nook/office area/flex space. Beautiful mature landscaping, sprinkler system & a 3-car garage. Step outside onto the large Trex deck w/ gorgeous views perfect for relaxing & entertaining. You're going to love it here!
| Elementary School | Middle School | High School |
|---|---|---|
| Utsalady Elem | Port Susan Mid | Stanwood High |
| Price History | |
|---|---|
| 8/24/2026 | Listed $839,000 |
General Features
| Living Area | 2588 |
|---|---|
| Sewer | Sewer Connected |
| Heating | Forced Air |
| Cooling | None |
| Possession | Closing |
| Roof | Composition |
| Appliances | Dishwasher,Disposal,Dryer,Microwave,Refrigerator,Stove(s)/Range(s),Washer |
| HOA Fee | 200 |
| Association Fee Includes | Common Area Maintenance |
| Year Built | 2002 |
| View | Bay,City,Islands,Mountains,Ocean,Sound |
| Topography | Level |
| Levels | Two |
| Property Subtype | Single Family Residence |
| Tax Year | 2026 |
| Community Features | CCRs |
| Building Name | PIONEER HILLS PLAT,PHASE II |
| Assoc Fee Paid Per | Annually |
| County | Snohomish |
| New Construction | No |
| Property Type | Residential |
| HOA | Yes |
| Attached Garage | Yes |
| Subdivision Name | Pioneer Hills |
| Garage Y/N | Yes |
| Full Baths | 2 |
| Special Listing Conditions | None |
| Status | Active |
| Directions | From Pioneer Highway turn East into Pioneer Hills left on Myrtle to home on the left. |
| High School | Stanwood High |
| City | Stanwood |
| Entry Location | Main |
| Senior Community Y/N | No |
| High School District | Stanwood-Camano |
| MLS Area | 770 - Northwest Snohomish |
| Lot Size Units | Square Feet |
| Lot Size Square Feet | 10454 |
| Carport Y/N | No |
| Listing Terms | Cash,Conventional,FHA,VA Loan |
| Elementary School | Utsalady Elem |
| Land Lease Y/N | No |
| Tax Annual Amount | 6388.64 |
| Middle/Junior High School | Port Susan Mid |
| Property Condition | Very Good |
| Public Remarks | Welcome home to Pioneer Hills,a desirable community of high-end homes! This beautifully maintained residence offers a true forever-home floor plan,featuring a main-floor primary suite with a 5-piece |
| Structure Type | House |
| Building Area Units | Square Feet |
| Standard Status | Active |
| Water Company | City of Stanwood |
| Property Style | 12 - 2 Story |
| NWM_ShowMapLink | Yes |
Interior Features
| Interior Amenities | Bath Off Primary,Ceiling Fan(s),Dbl Pane/Storm Window,Dining Room,Fireplace,Skylight(s),Sprinkler System,Walk-In Closet(s),Water Heater |
|---|---|
| Basement | None |
| Flooring | Ceramic Tile,Vinyl,Carpet |
| Total Fireplaces | 1 |
| Fireplace Features | Gas |
| Air Conditioning Y/N | No |
| Heating Y/N | Yes |
| Fireplace Y/N | Yes |
| Half Baths | 1 |
| Total Bedrooms | 3 |
| Main Level Bedrooms | 1 |
| Total Baths | 3 |
| Water Heater Type | Gas |
| Water Heater Location | Garage |
| Fireplaces Main | 1 |
| Power Production Type | Electric,Natural Gas |
| Bedrooms Upper | 2 |
| Baths Half Main | 1 |
| Baths Full Upper | 1 |
| Baths Full Main | 1 |
| Bathrooms | 2.5 |
Exterior Features
| Exterior Amenities | Brick,Cement Planked |
|---|---|
| Parking Features | Attached Garage |
| Lot Features | Dead End Street,Paved,Sidewalk |
| Water Source | Public |
| Total Parking | 7 |
| Inclusions | Dishwasher(s),Dryer(s),Garbage Disposal,Leased Equipment,Microwave(s),Refrigerator(s),Stove(s)/Range(s),Washer(s) |
| Building Area Total | 2588 |
| Lot Size Acres | 0.24 |
| Waterfront Y/N | No |
| Covered Spaces | 3 |
| Irrigation Water Rights Y/N | No |
| Site Features | Cable TV,Deck,Gas Available,High Speed Internet |
| Parking Uncovered Total | 4 |
| Lot Number | 57 |
Amenities
- Foreclosure
- Views
- Short Sale
- New Construction
- Adult 55+
- Lease To Own
- No HOA Fees
- Furnished
- Primary On Main
- Air Conditioning
- Seller Finance
- Green
- Fixer Upper
- Horse
- Golf
- Fireplace
- Deck
- Garage
- Basement
- Pool
Property vs Single Family Average in 98292
Price
Taxes
Year Built
Visits

