

Address
1211 Hughes Lane, Twisp, WA
Price
$ 375,000
Property Attributes
- ID#2567310
- TypeSingle Family
- CountyOKANOGAN
- CityTwisp
- AreaMethow Valley
- NeighborhoodTwisp
- Zip98856
- StyleTraditional
- Year Built1926
- Taxes$ 2311
- Price$ 375,000
- Bedrooms2
- Full Bathrooms1
- Half Bathrooms0
- Sqr Footage1159
- Lot Size0.46 Acres
Data Source:
Northwest Multiple Listing Service (NWMLS)
Property Description
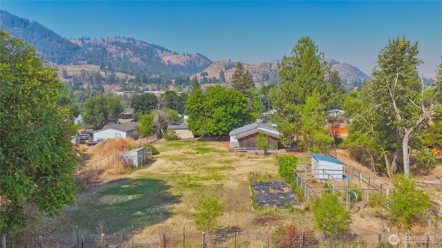
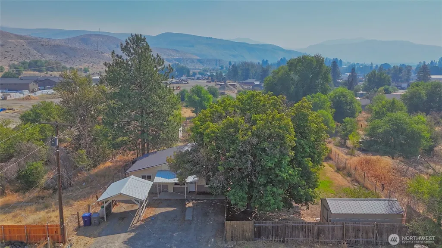
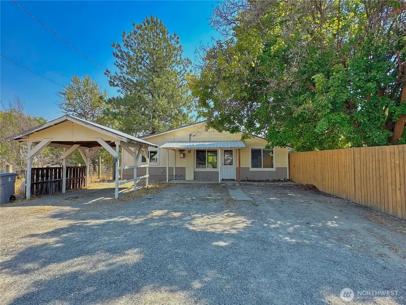
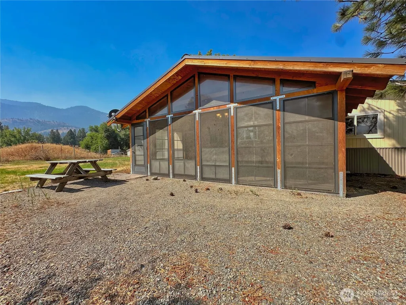
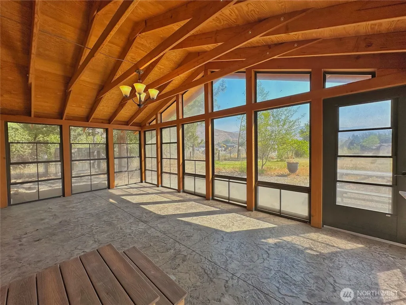
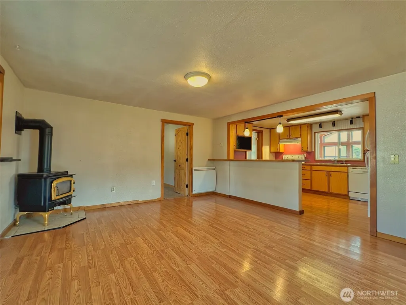
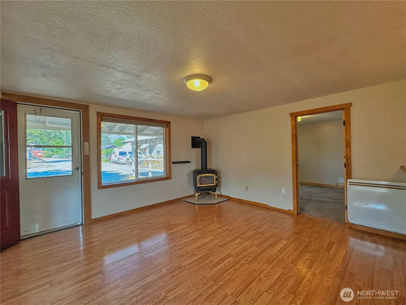
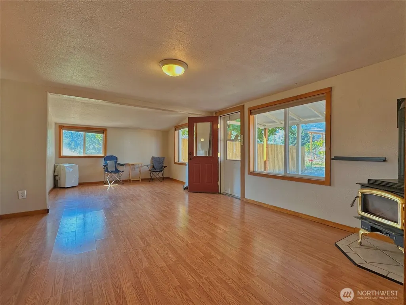
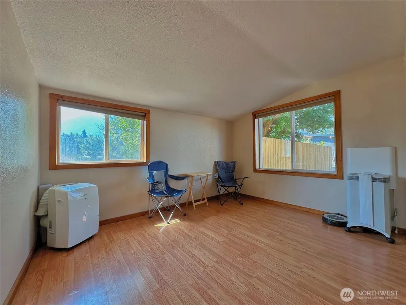
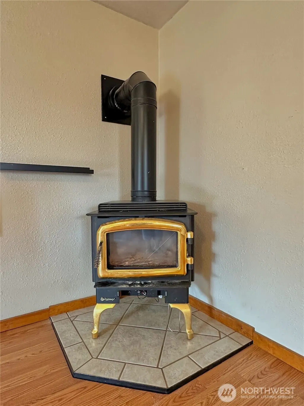
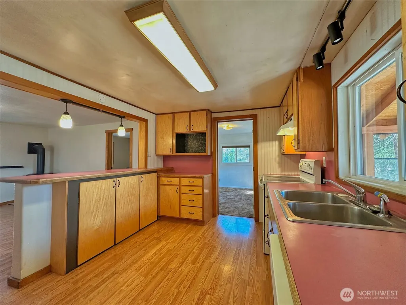
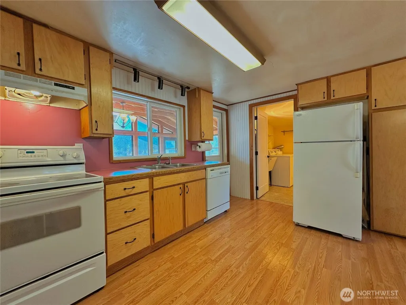
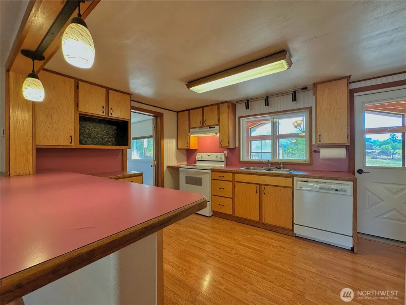
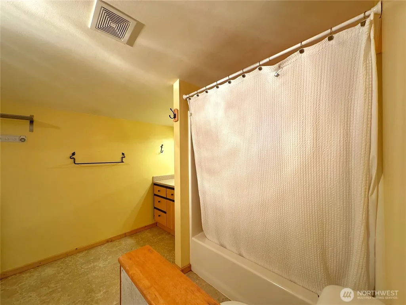
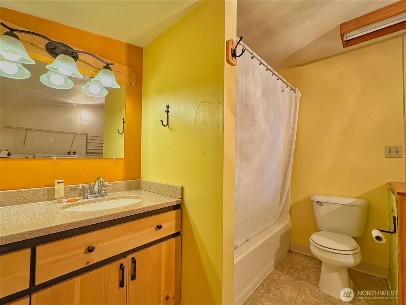
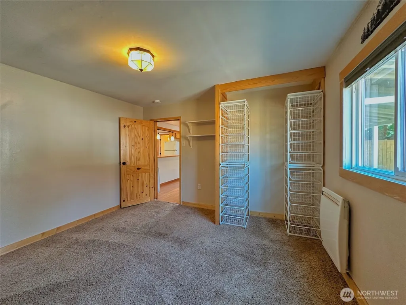
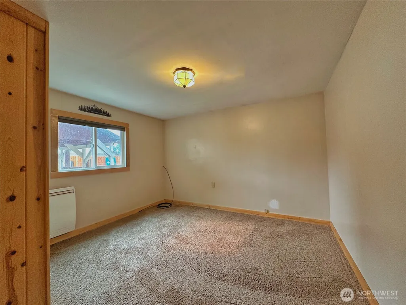
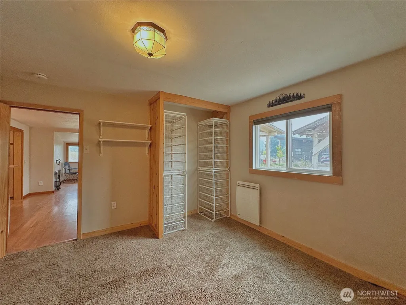
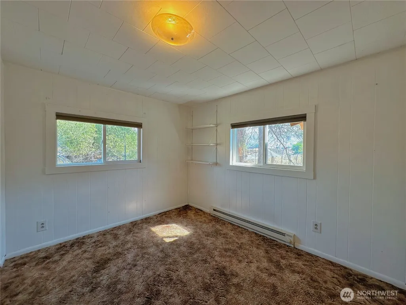
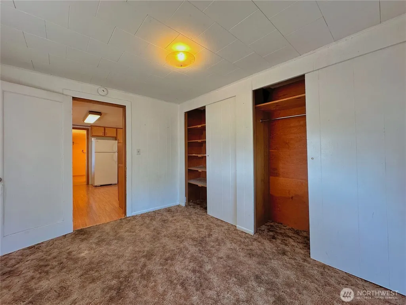
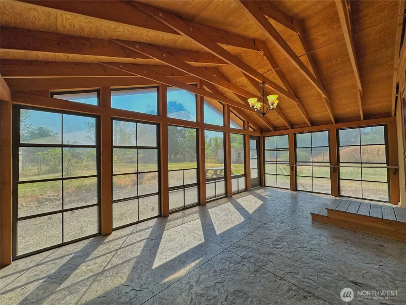
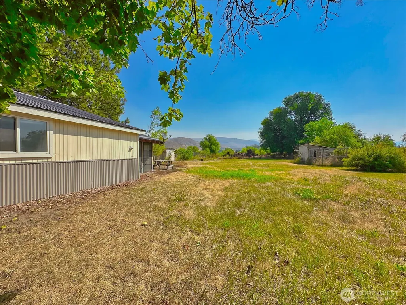
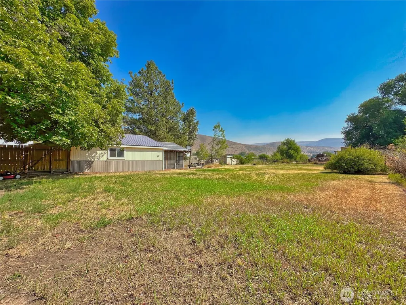
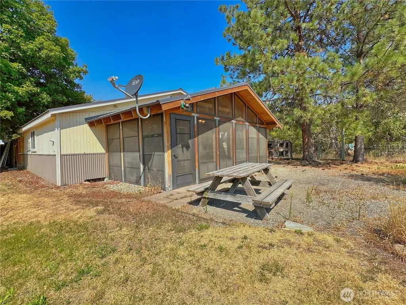
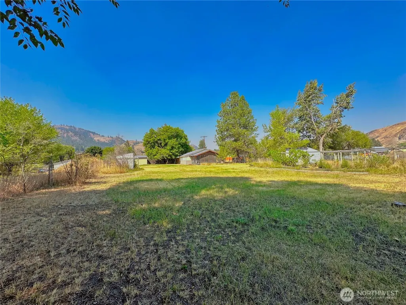
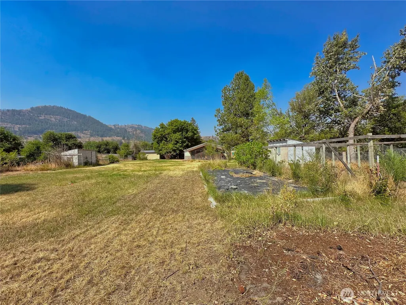
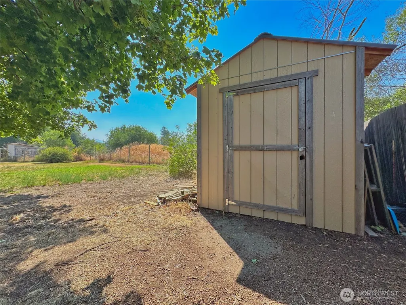
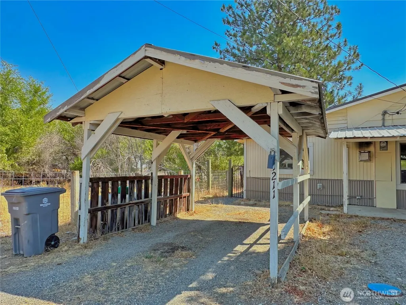
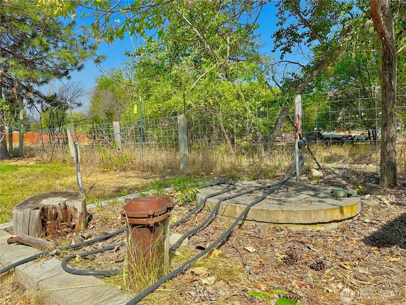
Rare in-town opportunity! This 2-bedroom, 1-bath home sits on a nearly half-acre double (.46acre) lot at the end of a peaceful street, offering an exceptional blend of convenience, privacy, and country-like space. Just minutes from Blue Star Coffee Roasters, Rosauers, TwispWorks and Twisp Park, enjoy convenient access to town amenities with a serene sense of space and seclusion. The fully fenced, level property features MVID irrigation shares, private irrigation well, multiple frost free spigots, pear and apple trees, grapevine, and a magnificent maple tree providing afternoon shade. There’s plenty of room for garden space revitalization and even a chicken coop for your backyard flock. Upgrades over the years include metal roof, electrical, wall heating, flooring, and more. Exterior metal wainscot provides added winter protection. A fabulous 288sf stamped concrete sunroom with four-track stacking windows adds a versatile living space for relaxing, entertaining, or enjoying the outdoors year-round. Additional features include a 256sf carport, garden shed, and newer storage shed. The double-lot configuration may offer potential for a second home or ADU for guests or rental income—or the possibility of subdividing and selling the second lot. Buyer to verify development potential and requirements with the city/county. Bring your vision to unlock the full potential of this special property, whether as a year-round home or seasonal retreat in a truly special location.
| Elementary School | Middle School | High School |
|---|---|---|
| Methow Vly Elem | Liberty Bell Jnr Snr Middle School | Liberty Bell Jnr Snr High School |
| Price History | |
|---|---|
| 8/12/2026 | Listed $379,000 |
| 8/26/2026 | 2$375,000 |
General Features
| Living Area | 1159 |
|---|---|
| Sewer | Sewer Connected |
| Heating | Baseboard,Stove/Free Standing,Wall Furnace |
| Cooling | None |
| Possession | Closing |
| Roof | Metal |
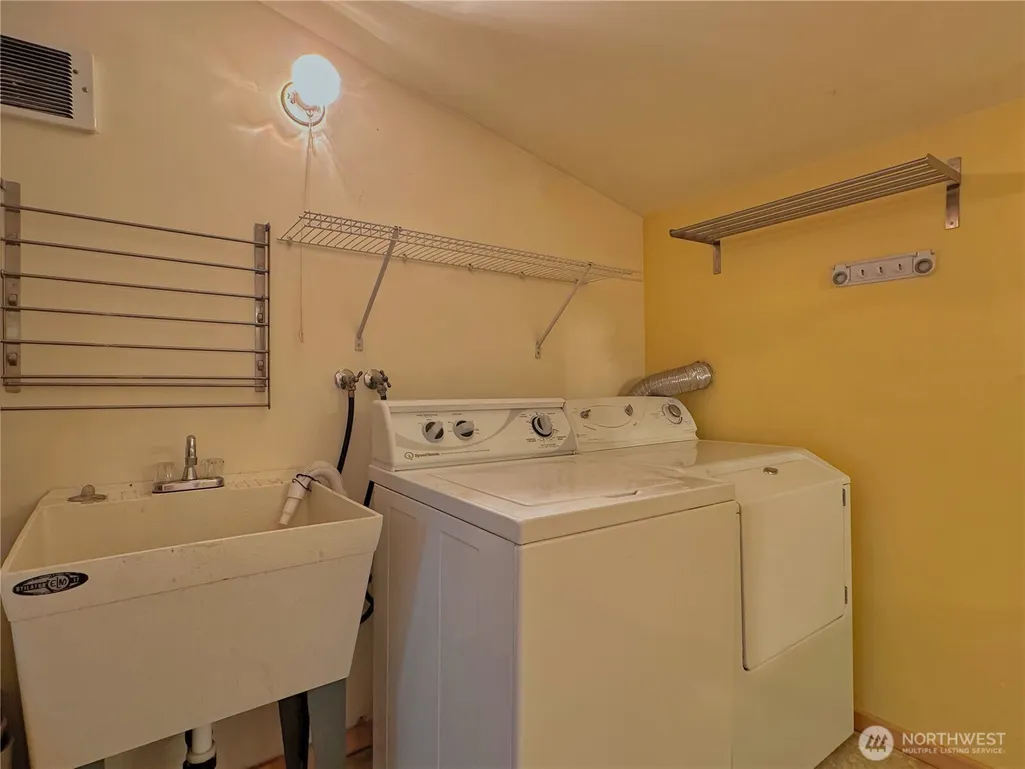
| Appliances | Dishwasher,Dryer,Refrigerator,Stove(s)/Range(s),Washer |
| Architectural Style | Traditional |
| Security Features | Fully Fenced |
| Year Built | 1926 |
| View | Mountains,Territorial |
| Topography | Level |
| Levels | One |
| Property Subtype | Single Family Residence |
| Tax Year | 2026 |
| Building Name | PT SE NW SE |
| County | Okanogan |
| New Construction | No |
| Property Type | Residential |
| HOA | No |
| Attached Garage | No |
| Subdivision Name | Twisp |
| Facing Direction | West |
| Full Baths | 1 |
| Special Listing Conditions | None |
| Status | Active |
| Directions | Highway 20,turn onto Burton St,Left onto Hughes Ln,home at end of street. |
| High School | Liberty Bell Jnr Snr |
| City | Twisp |
| Entry Location | Main |
| Senior Community Y/N | No |
| High School District | Methow Valley |
| MLS Area | 966 - Methow Valley |
| Lot Size Units | Square Feet |
| Lot Size Square Feet | 20037 |
| Carport Y/N | Yes |
| Listing Terms | Cash,Conventional,FHA,USDA Loan,VA Loan |
| Elementary School | Methow Vly Elem |
| Land Lease Y/N | No |
| Tax Annual Amount | 2311 |
| Middle/Junior High School | Liberty Bell Jnr Snr |
| Property Condition | Average |
| Public Remarks | Rare in-town opportunity! This 2-bedroom,1-bath home sits on a nearly half-acre double (.46acre) lot at the end of a peaceful street,offering an exceptional blend of convenience,privacy,and country-l |
| Structure Type | House |
| Building Area Units | Square Feet |
| Standard Status | Active |
| Water Company | Town of Twisp |
| Property Style | 10 - 1 Story |
| NWM_ShowMapLink | Yes |
Interior Features
| Interior Amenities | Dbl Pane/Storm Window,Dining Room,Fireplace,Water Heater |
|---|---|
| Basement | None |
| Flooring | Laminate,Vinyl,Carpet |
| Total Fireplaces | 1 |
| Fireplace Features | See Remarks |
| Air Conditioning Y/N | No |
| Heating Y/N | Yes |
| Fireplace Y/N | Yes |
| Total Bedrooms | 2 |
| Main Level Bedrooms | 2 |
| Total Baths | 1 |
| Water Heater Type | Electric |
| Water Heater Location | Laundry/Bath/Utility Rm |
| Fireplaces Main | 1 |
| Power Production Type | Electric,Propane |
| Baths Full Main | 1 |
| Bathrooms | 1 |
Exterior Features
| Exterior Amenities | Metal/Vinyl,Wood,Wood Products |
|---|---|
| Vegetation | Fruit Trees,Garden Space |
| Parking Features | Detached Carport,Driveway |
| Lot Features | Dead End Street |
| Water Source | Public |
| Total Parking | 4 |
| Inclusions | Dishwasher(s),Dryer(s),Refrigerator(s),Stove(s)/Range(s),Washer(s) |
| Foundation Details | Block |
| Building Area Total | 1159 |
| Lot Dimensions | 100x199 |
| Lot Size Acres | 0.46 |
| Waterfront Y/N | No |
| Covered Spaces | 1 |
| Irrigation Water Rights Y/N | Yes |
| Site Features | Dog Run,Fenced-Fully,Irrigation,Outbuildings,Patio |
| Parking Uncovered Total | 3 |
| Lot Number | TAX 190 |
Amenities
- Foreclosure
- Views
- Short Sale
- New Construction
- Adult 55+
- Lease To Own
- No HOA Fees
- Furnished
- Primary On Main
- Air Conditioning
- Seller Finance
- Green
- Fixer Upper
- Horse
- Golf
- Fireplace
- Deck
- Garage
- Basement
- Pool
Property vs Single Family Average in 98856
Price
Taxes
Year Built
Visits
In The Neighborhood
Twisp
$ 455,000
- Type
- Single Family | Active
- Size
- 1,710 SqFt
- Rooms
- 2 Beds + 2 Baths
 Listed by: Windermere RE/Methow Valley
Twisp
$ 565,000
- Type
- Single Family | Active
- Size
- 1,502 SqFt
- Rooms
- 3 Beds + 2 Baths
Listed by: Windermere RE/Methow Valley
Twisp
$ 1,360,000
- Type
- Single Family | Active
- Size
- 4,196 SqFt
- Rooms
- 5 Beds + 3 Baths
Listed by: Better Properties Summit
Twisp
$ 429,000
- Type
- Single Family | Active
- Size
- 1,257 SqFt
- Rooms
- 3 Beds + 1 Baths
Listed by: CB Cascade RE - Winthrop
Twisp
$ 1,395,000
- Type
- Single Family | Active
- Size
- 4,068 SqFt
- Rooms
- 4 Beds + 3.5 Baths
Listed by: Windermere RE/Methow Valley
Open House
Twisp
$ 625,000
- Type
- Single Family | Active
- Size
- 1,632 SqFt
- Rooms
- 3 Beds + 2 Baths
Listed by: Mountain to River Realty LLC
