

Address
8720 Pepperidge Lane Se, Yelm, WA
Price
$ 459,900
Property Attributes
- ID#2567153
- TypeSingle Family
- CountyTHURSTON
- CityYelm
- AreaYelm-Rainier
- NeighborhoodNisqually Pines
- Zip98597
- StyleManuf-Double Wide
- Year Built2001
- Taxes$ 2563
- Price$ 459,900
- Bedrooms3
- Full Bathrooms2
- Half Bathrooms0
- Sqr Footage1782
- Lot Size0.2671 Acres
Data Source:
Northwest Multiple Listing Service (NWMLS)
Property Description
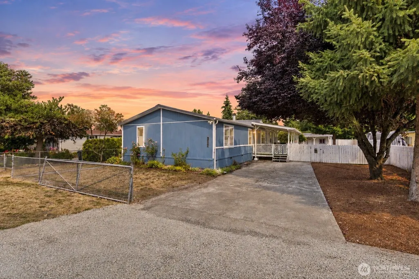
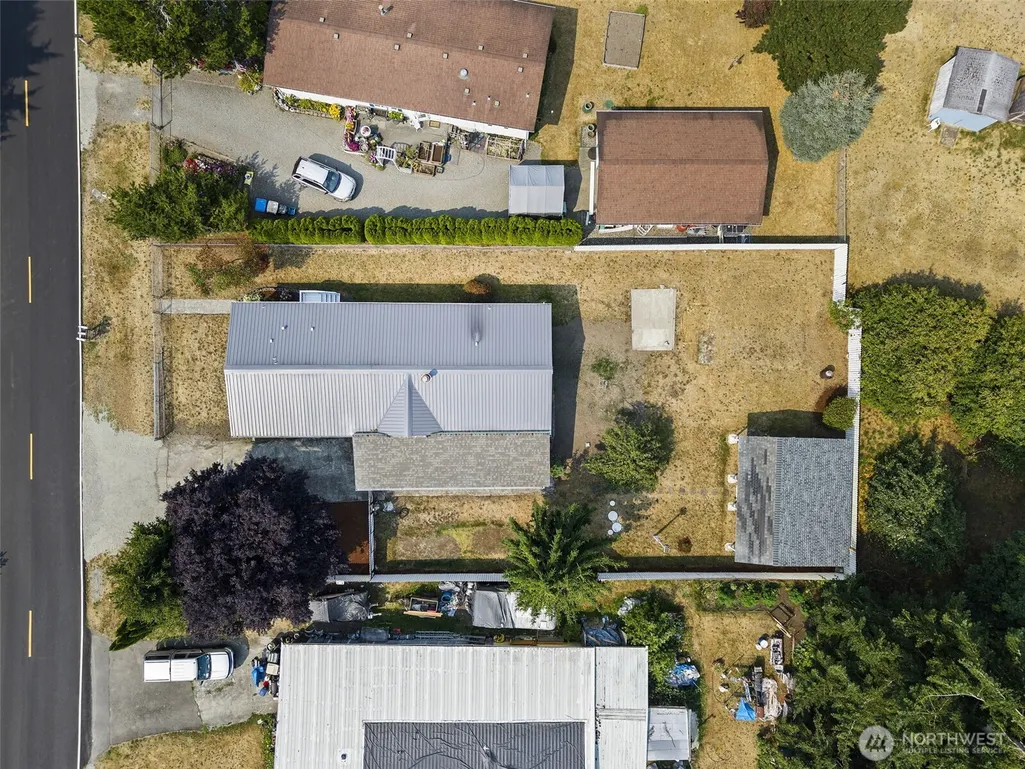
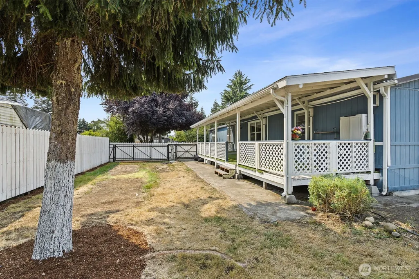
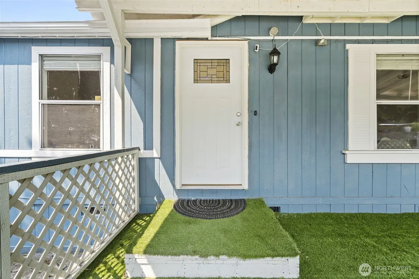
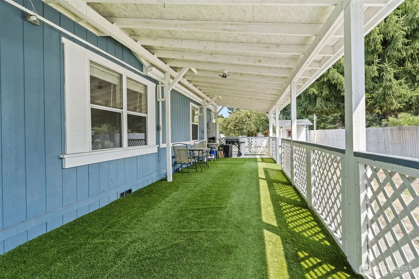
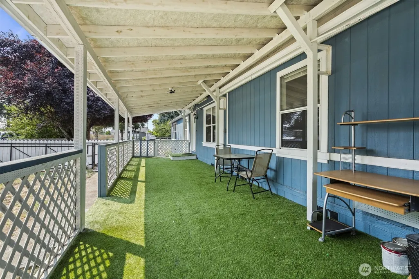
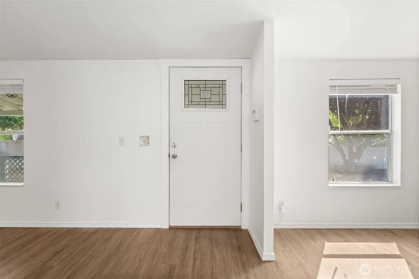
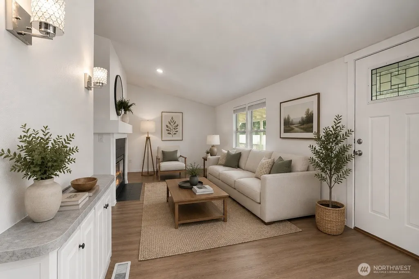
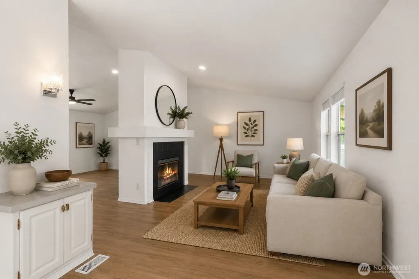
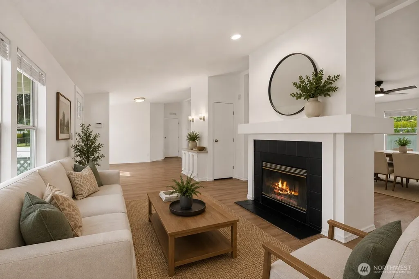
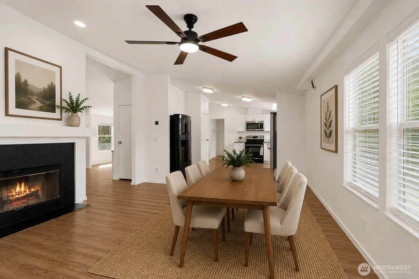
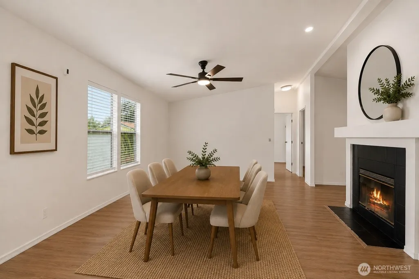
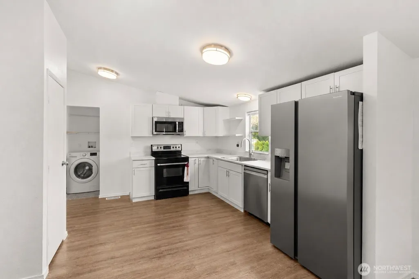
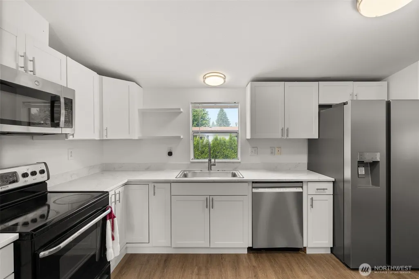
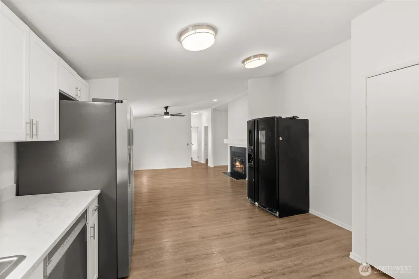
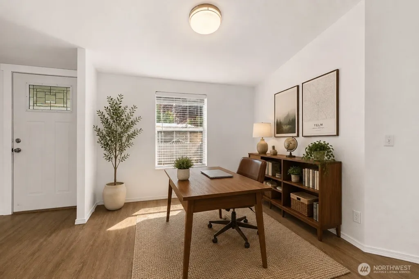
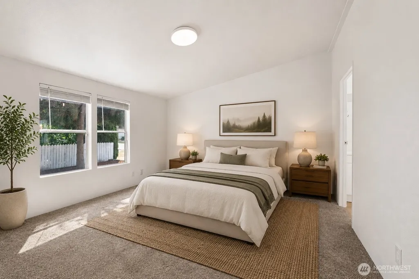
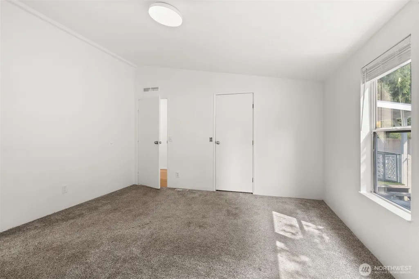
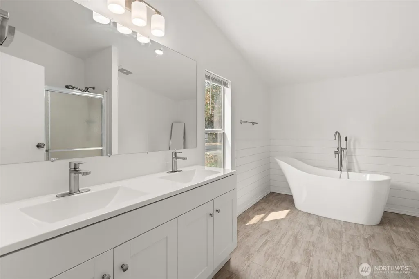
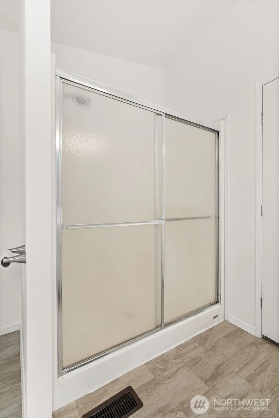
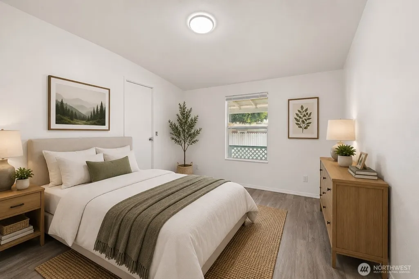
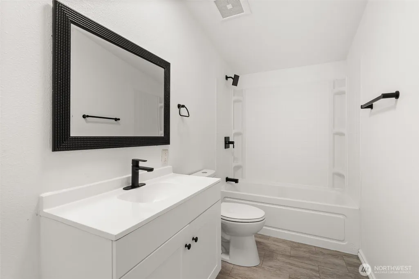
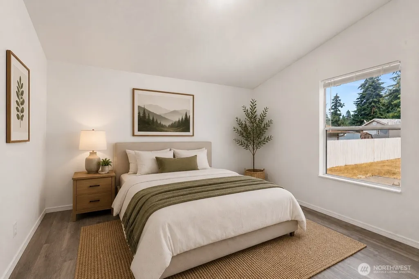
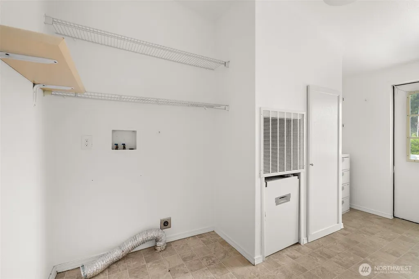
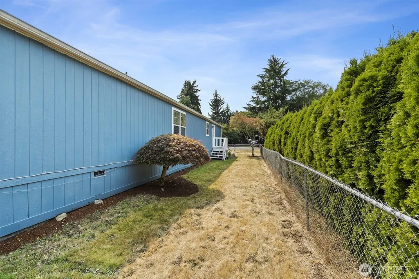
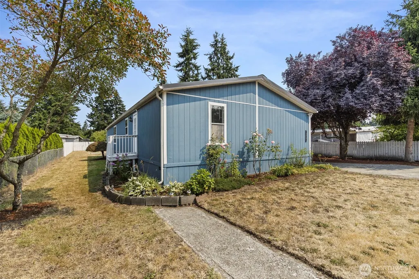
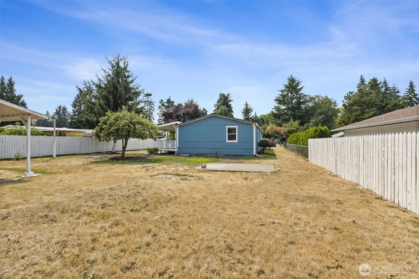
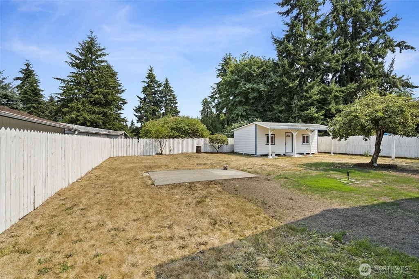
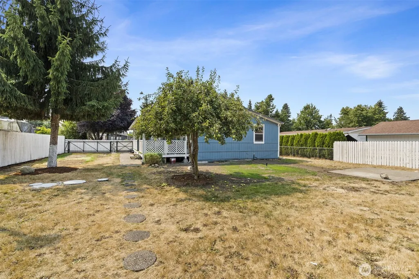
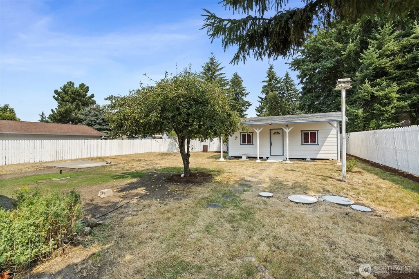
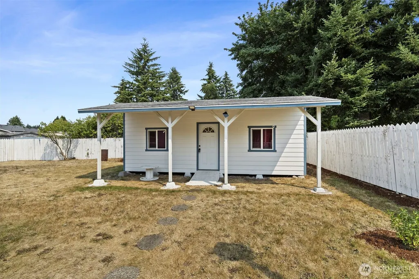
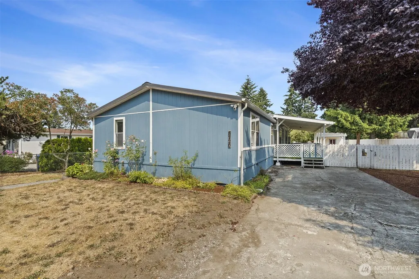
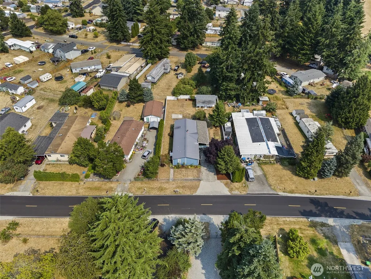
Welcome home to this beautifully updated 3-bedroom, 2-bathroom home, refreshed inside and out with thoughtful upgrades throughout. The interior features new LVP flooring, updated lighting, fresh interior paint, cordless blackout wood blinds, and a remodeled kitchen with new cabinetry, refrigerator, dishwasher, and a convenient touchless faucet. Both bathrooms have also been tastefully remodeled. Outside, enjoy a large covered front porch, spacious nearly fully fenced backyard, new wood fencing with a durable metal frame, gated extra parking, and a pear tree. The long new deck features synthetic turf, electrical outlets, stylish lighting, and a floodlight, creating a great space for relaxing or entertaining. A standout feature is the new 15x26 detached shed, offering approximately 390 sq. ft. of versatile space with new flooring, vinyl windows, lighting, and electrical service, perfect for a home office, gym, workshop, studio, or hobby space. Additional upgrades include a durable metal roof, exterior floodlights, and convenient sensor- and remote-controlled lighting throughout the home.
| Elementary School | Middle School | High School |
|---|---|---|
| Fort Stevens Elem | Yelm Mid | Yelm High12 |
| Price History | |
|---|---|
| 8/21/2026 | Listed $459,900 |
General Features
| Living Area | 1782 |
|---|---|
| Sewer | Septic Tank |
| Heating | Forced Air |
| Cooling | None |
| Possession | Closing |
| Roof | Composition |
| Appliances | Dishwasher,Microwave,Refrigerator,Stove(s)/Range(s) |
| HOA Fee | 96.21 |
| Association Fee Includes | Common Area Maintenance |
| Pool Features | Community |
| Security Features | Fully Fenced |
| Year Built | 2001 |
| Topography | Level |
| Levels | One |
| Make | Oakwood OK66002F |
| Property Subtype | Manufactured On Land |
| Tax Year | 2026 |
| Community Features | CCRs,Club House,Park,Playground |
| Building Name | Nisqually Pines 5 |
| Assoc Fee Paid Per | Monthly |
| County | Thurston |
| New Construction | No |
| Property Type | Residential |
| HOA | Yes |
| Attached Garage | No |
| Subdivision Name | Nisqually Pines |
| Facing Direction | West |
| Full Baths | 2 |
| Special Listing Conditions | None |
| Status | Active |
| Directions | From Yelm Ave & 1st St NE,N on 1st St NE,R on Northern Pacific Rd SE,L on Wilkensen Rd SE,R on Port Orford Blvd,L on Pepperidge Ln SE to home on right. |
| High School | Yelm High12 |
| City | Yelm |
| Entry Location | Main |
| Senior Community Y/N | No |
| High School District | Yelm |
| MLS Area | 453 - Yelm/Rainier |
| Lot Size Units | Square Feet |
| Lot Size Square Feet | 11636 |
| Carport Y/N | No |
| Listing Terms | Cash,Conventional,FHA,State Bond,USDA Loan,VA Loan |
| Elementary School | Fort Stevens Elem |
| Land Lease Y/N | No |
| Tax Annual Amount | 2563 |
| Body Type | Double Wide |
| Middle/Junior High School | Yelm Mid |
| Public Remarks | Welcome home to this beautifully updated 3-bedroom,2-bathroom home,refreshed inside and out with thoughtful upgrades throughout. The interior features new LVP flooring,updated lighting,fresh interior |
| Structure Type | Manufactured House |
| Building Area Units | Square Feet |
| Standard Status | Active |
| Water Company | Nisqually Pines |
| Property Style | 21 - Manuf-Double Wide |
| NWM_ShowMapLink | Yes |
Interior Features
| Interior Amenities | Bath Off Primary,Dbl Pane/Storm Window,Dining Room,Fireplace,Walk-In Closet(s),Water Heater |
|---|---|
| Basement | None |
| Total Fireplaces | 1 |
| Air Conditioning Y/N | No |
| Heating Y/N | Yes |
| Fireplace Y/N | Yes |
| Total Bedrooms | 3 |
| Main Level Bedrooms | 3 |
| Total Baths | 2 |
| Bedrooms Possible | 3 |
| Water Heater Type | Electric |
| Fireplaces Main | 1 |
| Power Production Type | Electric |
| Baths Full Main | 2 |
| Bathrooms | 2 |
Exterior Features
| Model | Goldenwest |
|---|---|
| Exterior Amenities | Metal/Vinyl |
| Vegetation | Fruit Trees,Garden Space |
| Parking Features | Driveway,None,RV Parking |
| Lot Features | Paved |
| Water Source | Community |
| Inclusions | Dishwasher(s),Microwave(s),Refrigerator(s),Stove(s)/Range(s) |
| Foundation Details | Concrete Ribbon |
| Building Area Total | 1782 |
| Lot Dimensions | 74x155+/- |
| Lot Size Acres | 0.2671 |
| Waterfront Y/N | No |
| Irrigation Water Rights Y/N | No |
| Site Features | Fenced-Fully,Green House,Outbuildings,RV Parking |
| Pool Type | Community |
| Lot Number | 4 |
Amenities
- Foreclosure
- Views
- Short Sale
- New Construction
- Adult 55+
- Lease To Own
- No HOA Fees
- Furnished
- Primary On Main
- Air Conditioning
- Seller Finance
- Green
- Fixer Upper
- Horse
- Golf
- Fireplace
- Deck
- Garage
- Basement
- Pool
Property vs Single Family Average in 98597
Price
Taxes
Year Built
Visits
In The Neighborhood
Yelm
$ 320,000
- Type
- Single Family | Active
- Size
- 1,632 SqFt
- Rooms
- 4 Beds + 2 Baths
 Listed by: Century 21 Van Dorm Realty
Yelm
$ 382,000
- Type
- Single Family | Active
- Size
- 1,296 SqFt
- Rooms
- 3 Beds + 2 Baths
Listed by: Coldwell Banker Evergreen
Yelm
$ 399,900
- Type
- Single Family | Active
- Size
- 1,080 SqFt
- Rooms
- 3 Beds + 2 Baths
Listed by: Engel & Volkers Chambers Bay
Yelm
$ 355,000
- Type
- Single Family | Active
- Size
- 1,136 SqFt
- Rooms
- 2 Beds + 2 Baths
Listed by: Keller Williams South Sound
Yelm
$ 349,999
- Type
- Single Family | Active
- Size
- 1,344 SqFt
- Rooms
- 3 Beds + 2 Baths
Listed by: Real Broker LLC
Yelm
$ 220,000
- Type
- Single Family | Active
- Size
- 896 SqFt
- Rooms
- 2 Beds + 2 Baths
Listed by: Kelly Right RE of Seattle LLC
Yelm
$ 389,950
- Type
- Single Family | Active
- Size
- 1,296 SqFt
- Rooms
- 3 Beds + 2 Baths
Listed by: Terrafin
