


Address
15300 46th Street Ct E, Sumner, WA
Price
$ 675,000
Property Attributes
- ID#2567125
- TypeSingle Family
- CountyPIERCE
- CitySumner
- AreaSumner
- NeighborhoodSumner
- Zip98390
- Style2 Story
- Year Built2001
- Taxes$ 7806
- Price$ 675,000
- Bedrooms3
- Full Bathrooms2
- Half Bathrooms1
- Sqr Footage2455
- Lot Size0.1223 Acres
Data Source:
Northwest Multiple Listing Service (NWMLS)
Property Description
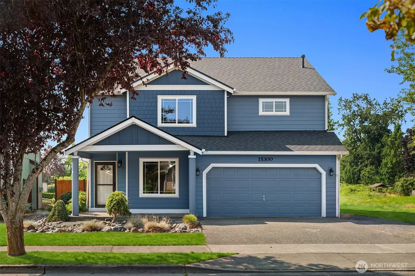
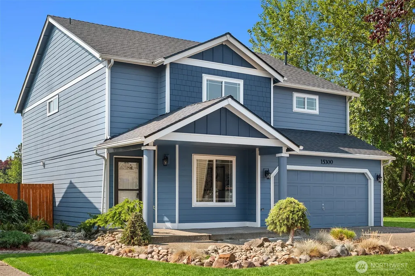
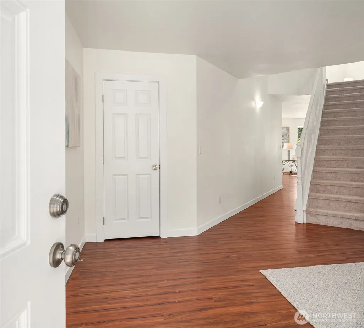
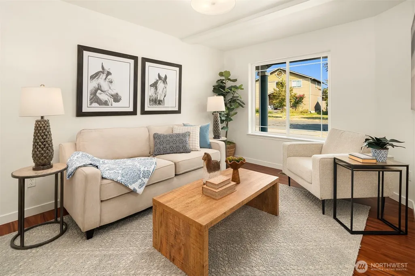
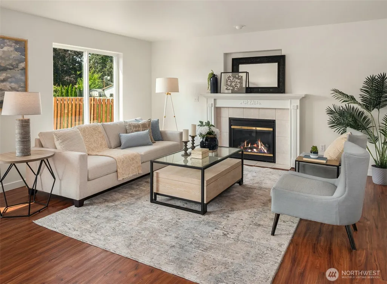
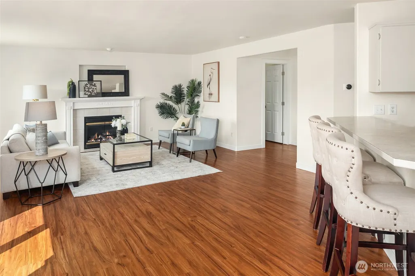
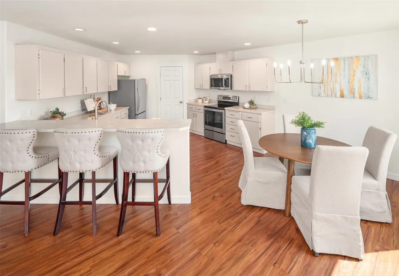
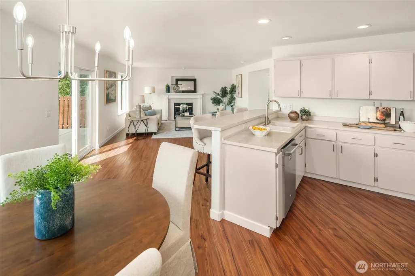
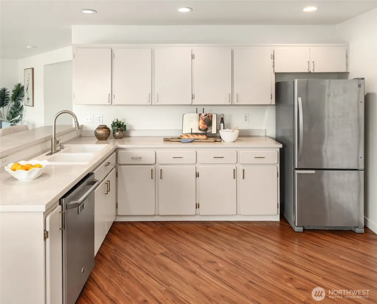
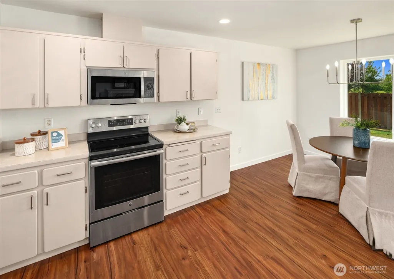
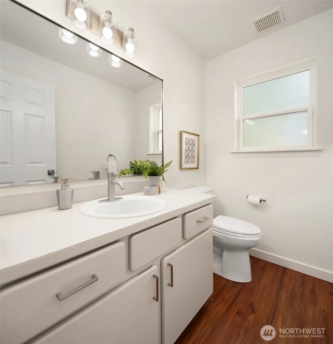
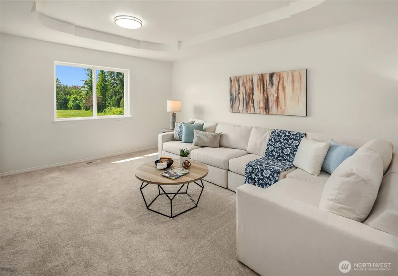
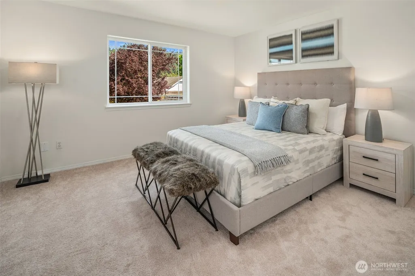
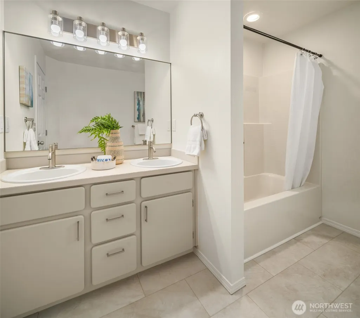
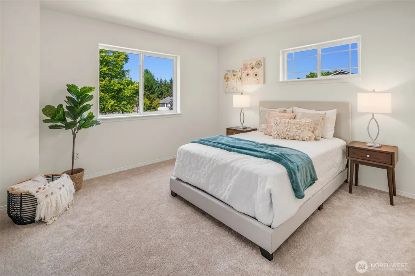
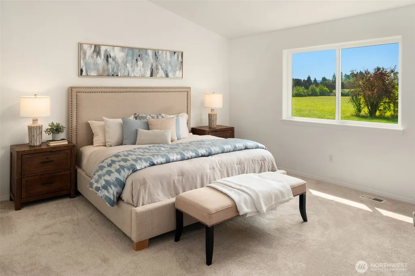
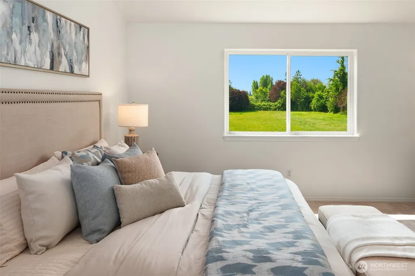
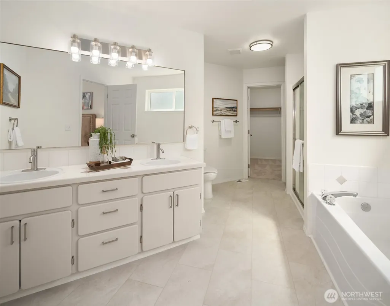
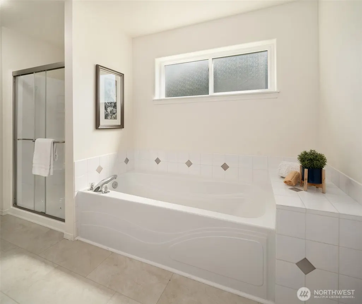
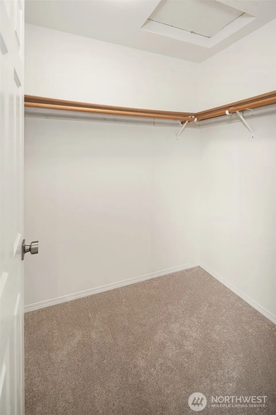
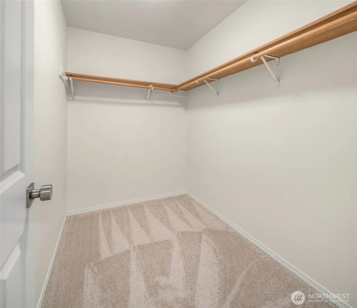
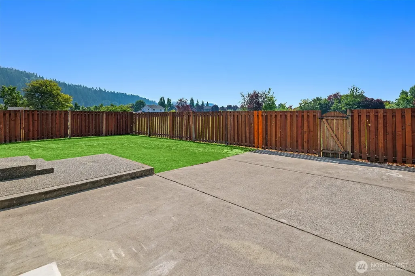
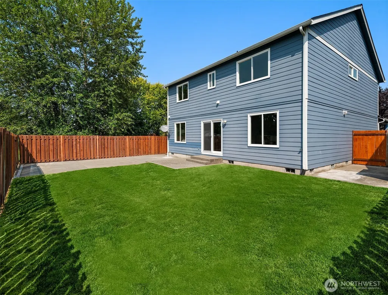
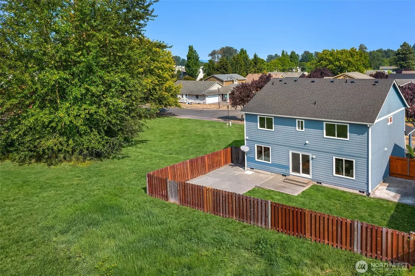
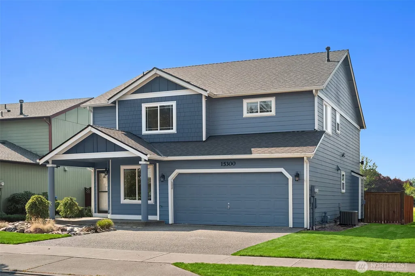
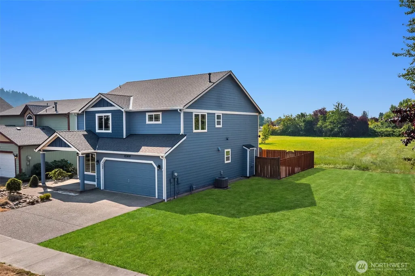
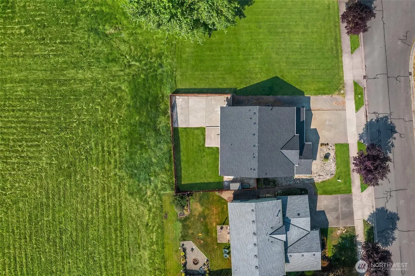
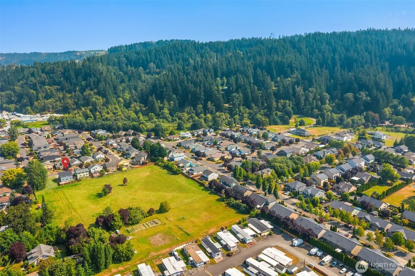
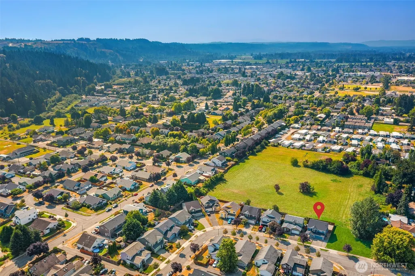
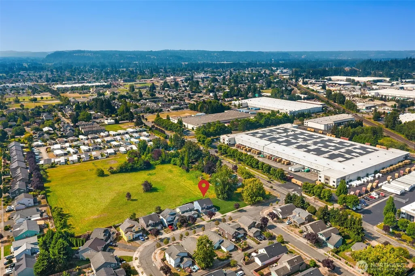
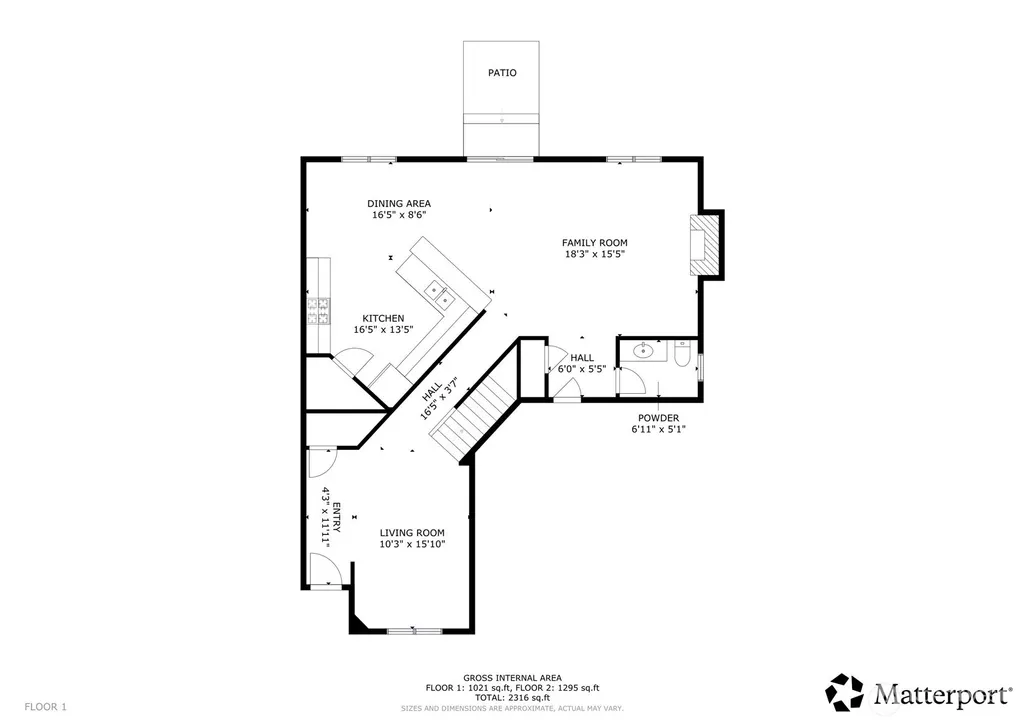
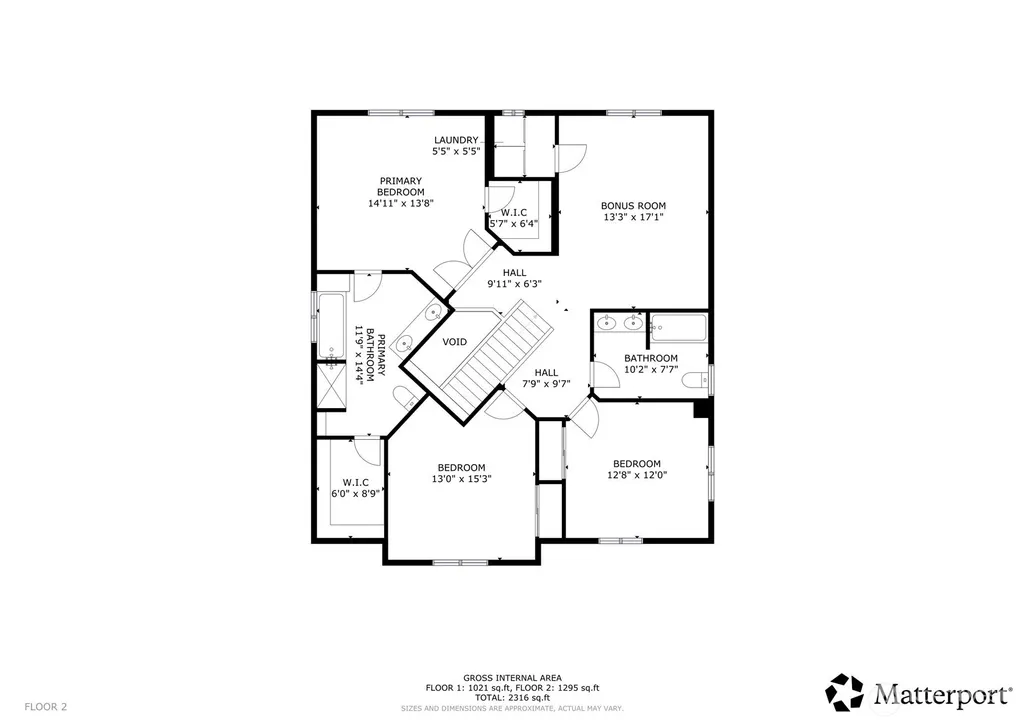
Beautifully updated 3-bedroom, 2.5-bath home offering generous living space, thoughtful improvements, and a private greenbelt setting. The main level features a formal living room plus a spacious family room with gas fireplace. The kitchen offers ample cabinetry and prep space and opens seamlessly to the dining and family rooms. Fresh interior paint, new carpet, updated lighting, and décor create a crisp, move-in-ready feel throughout. Upstairs, a large bonus loft provides excellent flex space with potential for conversion to a 4th bedroom. The oversized primary suite is a true retreat with French doors, two walk-in closets, and a 5-piece spa-inspired bath with updated fixtures. Major improvements are already complete, including a brand-new roof installed July 2026 along with extensive foundation and crawlspace drainage work. Outside, enjoy a fenced backyard backing to a large greenbelt. Two-car garage, driveway parking, and available RV parking complete this well-maintained home. Enjoy the best of Sumner living with nearby parks, trails, recreation, and the Sumner Link Trail for getting outdoors. Convenient access to charming downtown Sumner for local dining, shopping, and community activities, plus Sumner Station with Sounder commuter rail service for connections throughout the region. A great combination of comfortable living, outdoor space, recreation, and commuter convenience.
| Elementary School | Middle School | High School |
|---|---|---|
| Daffodil Vly Elem | Sumner Middle | Sumner Snr High |
| Price History | |
|---|---|
| 8/13/2026 | Listed $675,000 |
General Features
| Living Area | 2455 |
|---|---|
| Sewer | Sewer Connected |
| Heating | Forced Air |
| Cooling | Central Air,Heat Pump |
| Possession | Closing |
| Roof | Composition |
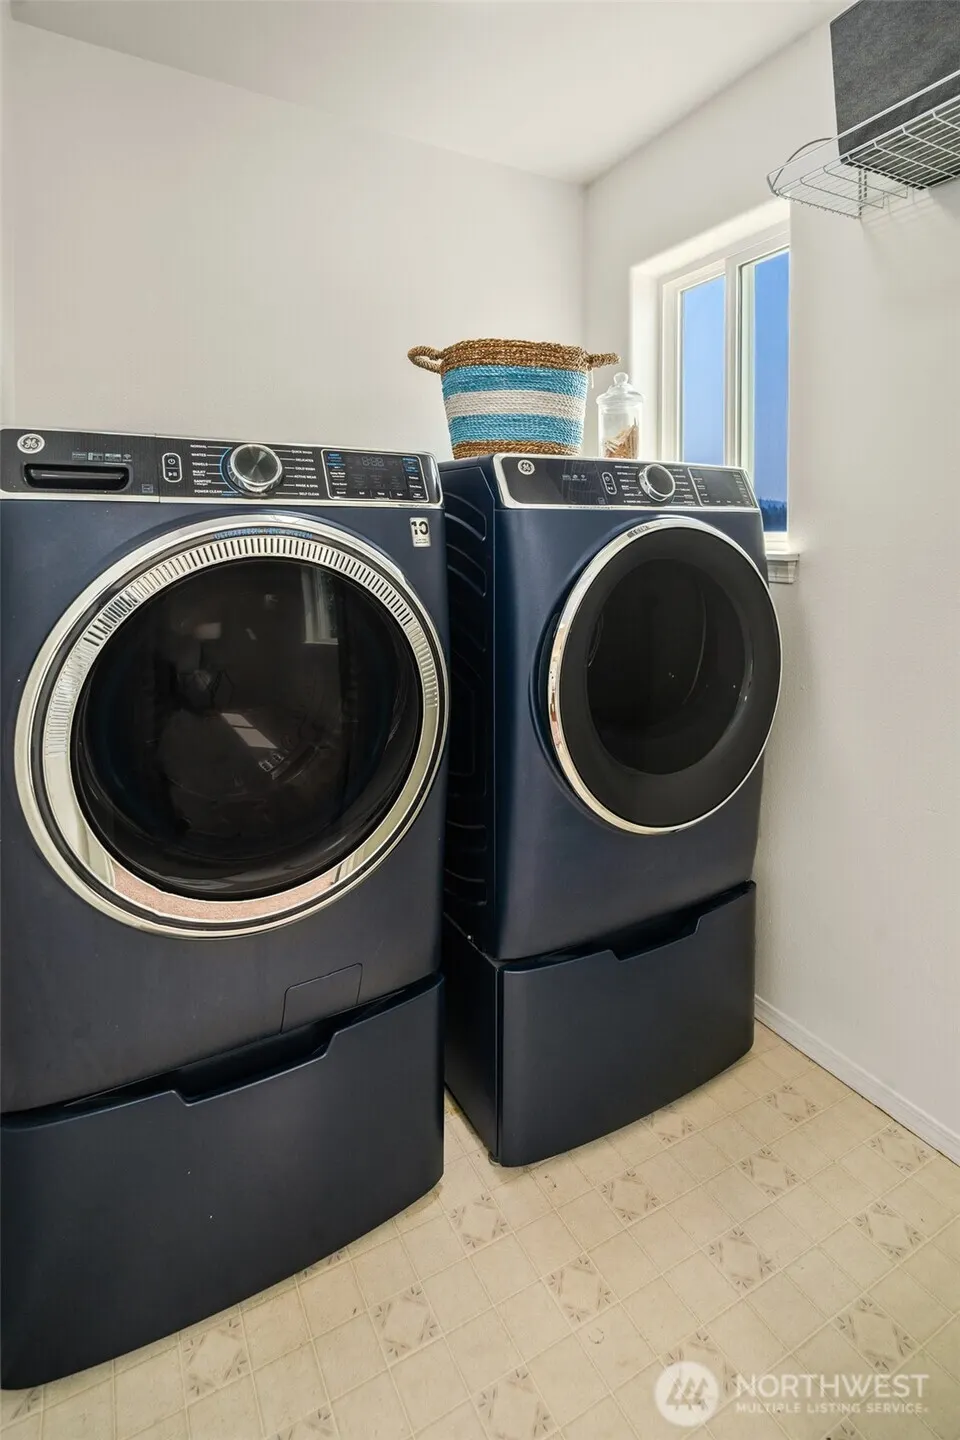
| Appliances | Dishwasher,Dryer,Microwave,Refrigerator,Stove(s)/Range(s),Washer |
| HOA Fee | 120 |
| Association Fee Includes | Common Area Maintenance |
| Security Features | Fully Fenced |
| Year Built | 2001 |
| View | Territorial |
| Topography | Level |
| Levels | Two |
| Property Subtype | Single Family Residence |
| Tax Year | 2025 |
| Assoc Fee Paid Per | Annually |
| County | Pierce |
| New Construction | No |
| Property Type | Residential |
| HOA | Yes |
| Attached Garage | Yes |
| Subdivision Name | Sumner |
| Garage Y/N | Yes |
| Full Baths | 2 |
| Special Listing Conditions | None |
| Status | Active |
| Directions | GPS friendly! |
| High School | Sumner Snr High |
| City | Sumner |
| Entry Location | Main |
| Senior Community Y/N | No |
| High School District | Sumner-Bonney Lake |
| MLS Area | 74 - Sumner |
| Lot Size Units | Square Feet |
| Lot Size Square Feet | 5328 |
| Carport Y/N | No |
| Listing Terms | Cash,Conventional,FHA,See Remarks,VA Loan |
| Elementary School | Daffodil Vly Elem |
| Land Lease Y/N | No |
| Tax Annual Amount | 7806 |
| Middle/Junior High School | Sumner Middle |
| Property Condition | Very Good |
| Public Remarks | Beautifully updated 3-bedroom,2.5-bath home offering generous living space,thoughtful improvements,and a private greenbelt setting. The main level features a formal living room plus a spacious family |
| Virtual Tour | https://www.sellwithwesjones.com/mls/updatedsumnerhome |
| Structure Type | House |
| Building Area Units | Square Feet |
| Standard Status | Active |
| Water Company | City of Sumner |
| Property Style | 12 - 2 Story |
| NWM_ShowMapLink | Yes |
Interior Features
| Interior Amenities | Bath Off Primary,Dbl Pane/Storm Window,Dining Room,Fireplace,Loft,Skylight(s),Vaulted Ceiling(s),Walk-In Closet(s),Water Heater |
|---|---|
| Basement | None |
| Flooring | Laminate,Vinyl,Carpet |
| Total Fireplaces | 1 |
| Fireplace Features | Gas |
| Air Conditioning Y/N | Yes |
| Heating Y/N | Yes |
| Fireplace Y/N | Yes |
| Half Baths | 1 |
| Total Bedrooms | 3 |
| Total Baths | 3 |
| Water Heater Type | Gas |
| Water Heater Location | Garage |
| Fireplaces Main | 1 |
| Power Production Type | Electric,Natural Gas |
| Bedrooms Upper | 3 |
| Baths Half Main | 1 |
| Baths Full Upper | 2 |
| Bathrooms | 2.5 |
Exterior Features
| Exterior Amenities | Wood Products |
|---|---|
| Parking Features | Attached Garage,RV Parking |
| Lot Features | Curbs,Paved,Sidewalk |
| Water Source | Public |
| Total Parking | 4 |
| Inclusions | Dishwasher(s),Dryer(s),Microwave(s),Refrigerator(s),Stove(s)/Range(s),Washer(s) |
| Foundation Details | Concrete Ribbon |
| Building Area Total | 2455 |
| Lot Size Acres | 0.1223 |
| Waterfront Y/N | No |
| Covered Spaces | 2 |
| Irrigation Water Rights Y/N | No |
| Site Features | Fenced-Fully,Gas Available,High Speed Internet,Patio,RV Parking |
| Parking Uncovered Total | 2 |
Amenities
- Foreclosure
- Views
- Short Sale
- New Construction
- Adult 55+
- Lease To Own
- No HOA Fees
- Furnished
- Primary On Main
- Air Conditioning
- Seller Finance
- Green
- Fixer Upper
- Horse
- Golf
- Fireplace
- Deck
- Garage
- Basement
- Pool
Property vs Single Family Average in 98390
Price
Taxes
Year Built
Visits
In The Neighborhood
Open House
Sumner
$ 549,950
- Type
- Single Family | Active
- Size
- 1,131 SqFt
- Rooms
- 3 Beds + 2 Baths
 Listed by: Heaton Dainard, LLC
Just Listed
Sumner
$ 564,950
- Type
- Single Family | Active
- Size
- 1,644 SqFt
- Rooms
- 3 Beds + 2 Baths
Listed by: HomeSmart One Realty
Sumner
$ 699,000
- Type
- Single Family | Active
- Size
- 1,830 SqFt
- Rooms
- 3 Beds + 2.5 Baths
Listed by: MLS4owners.com
Open House
Sumner
$ 599,000
- Type
- Single Family | Active
- Size
- 1,374 SqFt
- Rooms
- 2 Beds + 2 Baths
Listed by: Gateway Real Estate
Puyallup
$ 4,790,000
- Type
- Single Family | Active
- Size
- 1,400 SqFt
- Rooms
- 3 Beds + 1 Baths
Listed by: Reames Realty & Prop Mgmt Inc
Sumner
$ 1,175,000
- Type
- Single Family | Active
- Size
- 3,548 SqFt
- Rooms
- 4 Beds + 2.5 Baths
Listed by: John L. Scott, Inc
Sumner
$ 724,950
- Type
- Single Family | Active
- Size
- 2,412 SqFt
- Rooms
- 3 Beds + 3 Baths
Listed by: Engel & Volkers Chambers Bay
Open House
Sumner
$ 698,950
- Type
- Single Family | Active
- Size
- 2,540 SqFt
- Rooms
- 4 Beds + 3.5 Baths
Listed by: NextHome Prolific
Sumner
$ 645,000
- Type
- Single Family | Active
- Size
- 2,148 SqFt
- Rooms
- 3 Beds + 2 Baths
Listed by: John L. Scott, Inc.
Open House
Sumner
$ 579,000
- Type
- Single Family | Active
- Size
- 1,740 SqFt
- Rooms
- 4 Beds + 2 Baths
Listed by: Timber Real Estate
Sumner
$ 699,999
- Type
- Single Family | Active
- Size
- 2,339 SqFt
- Rooms
- 4 Beds + 2.5 Baths
Listed by: Hawkins Poe
Sumner
$ 724,950
- Type
- Single Family | Active
- Size
- 2,539 SqFt
- Rooms
- 4 Beds + 3 Baths
Listed by: Paul Williams Real Estate LLC
