

Address
581 Olympic View Drive, Coupeville, WA
Price
$ 585,000
Property Attributes
- ID#2567050
- TypeSingle Family
- CountyISLAND
- CityCoupeville
- AreaCentral Whidbey Island
- NeighborhoodCrockett Lake
- Zip98239
- Style1 Story w/Bsmnt.
- Year Built1974
- Taxes$ 4430
- Price$ 585,000
- Bedrooms3
- Full Bathrooms3
- Half Bathrooms0
- Sqr Footage2776
- Lot Size0.63 Acres
Data Source:
Northwest Multiple Listing Service (NWMLS)
Property Description
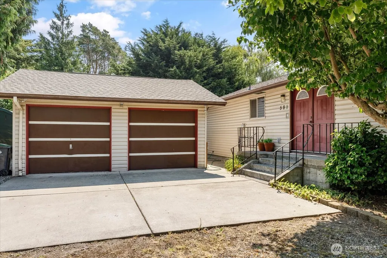
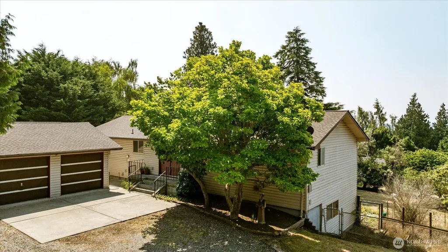
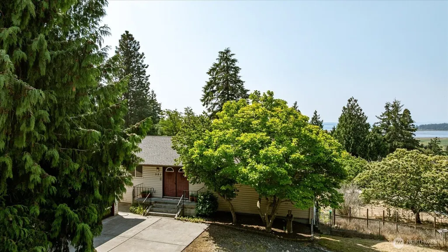
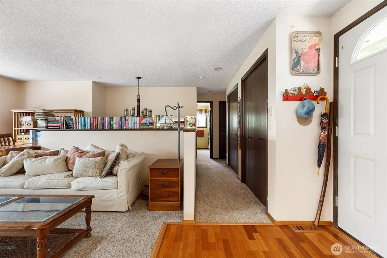
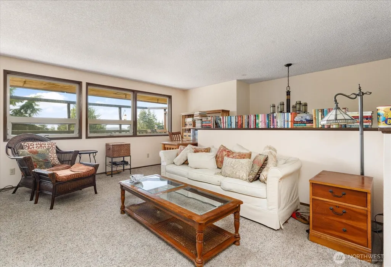
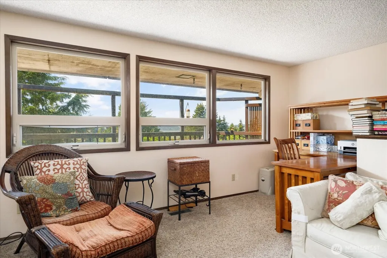
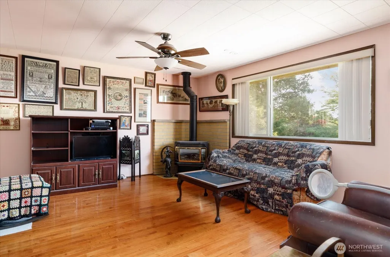
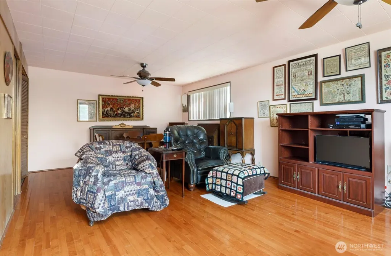
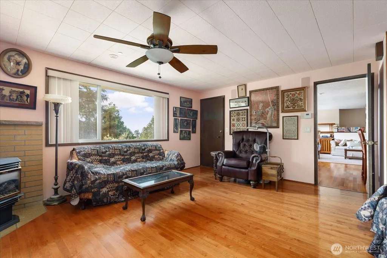
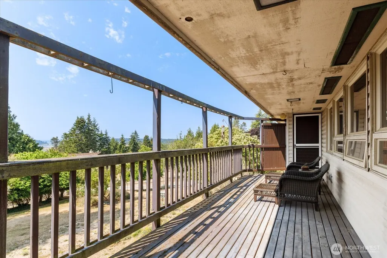
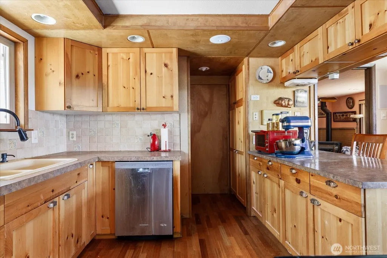
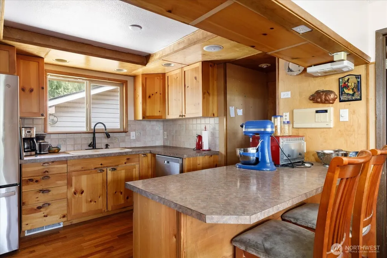
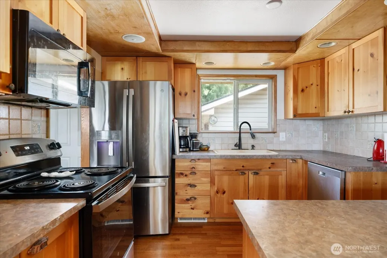
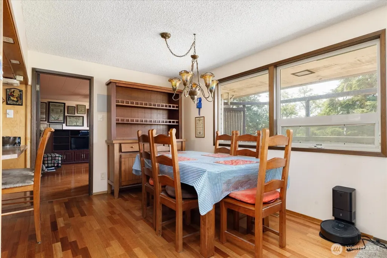
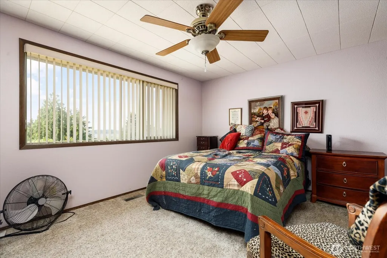
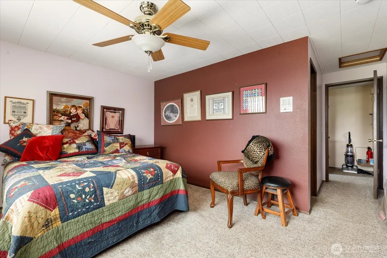
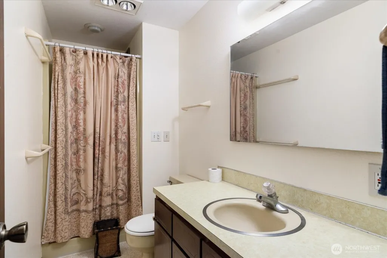
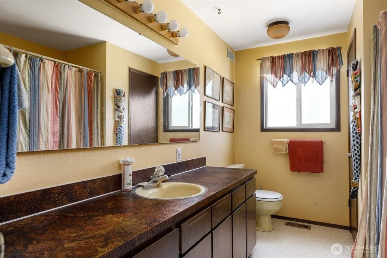
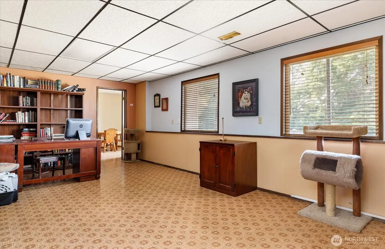
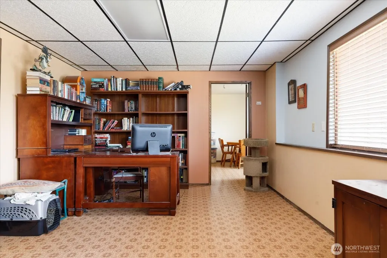
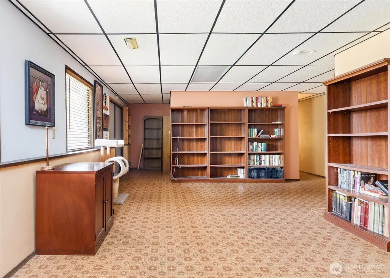
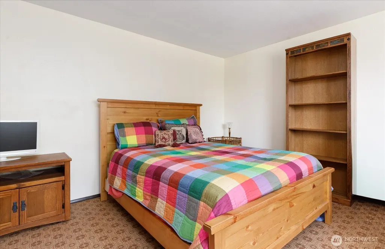
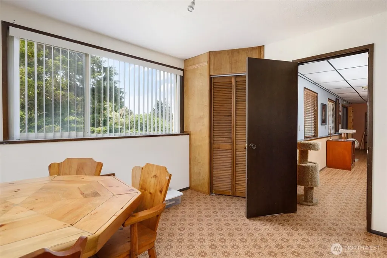
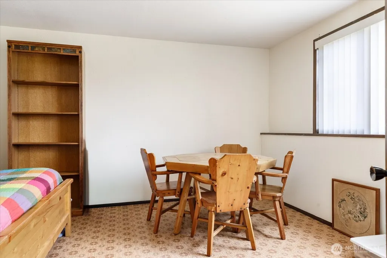
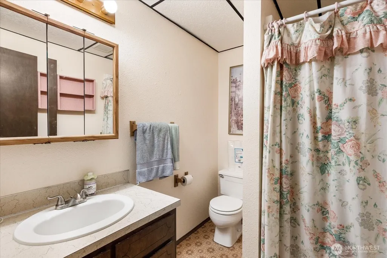
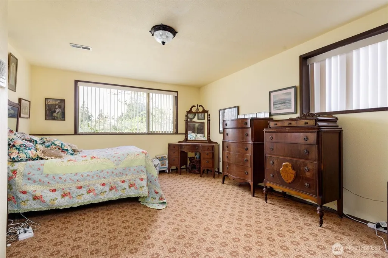
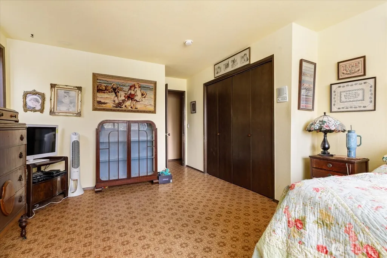
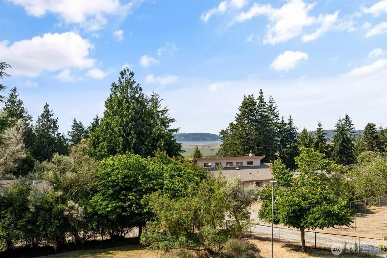
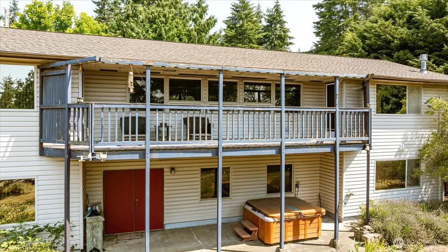
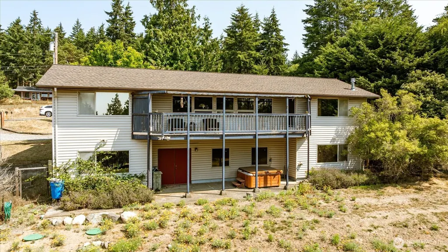
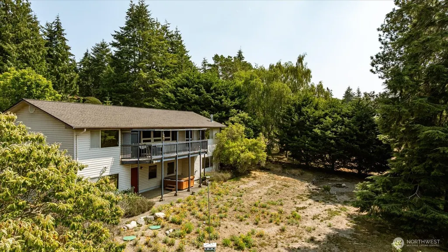
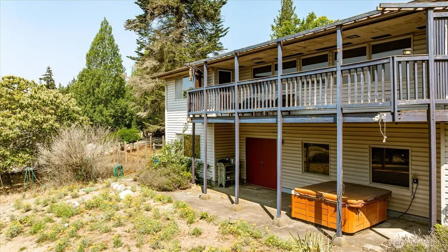
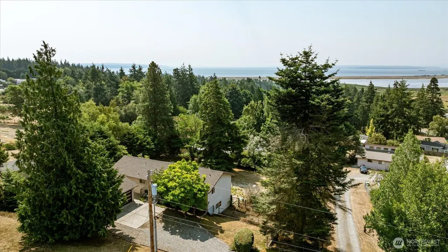
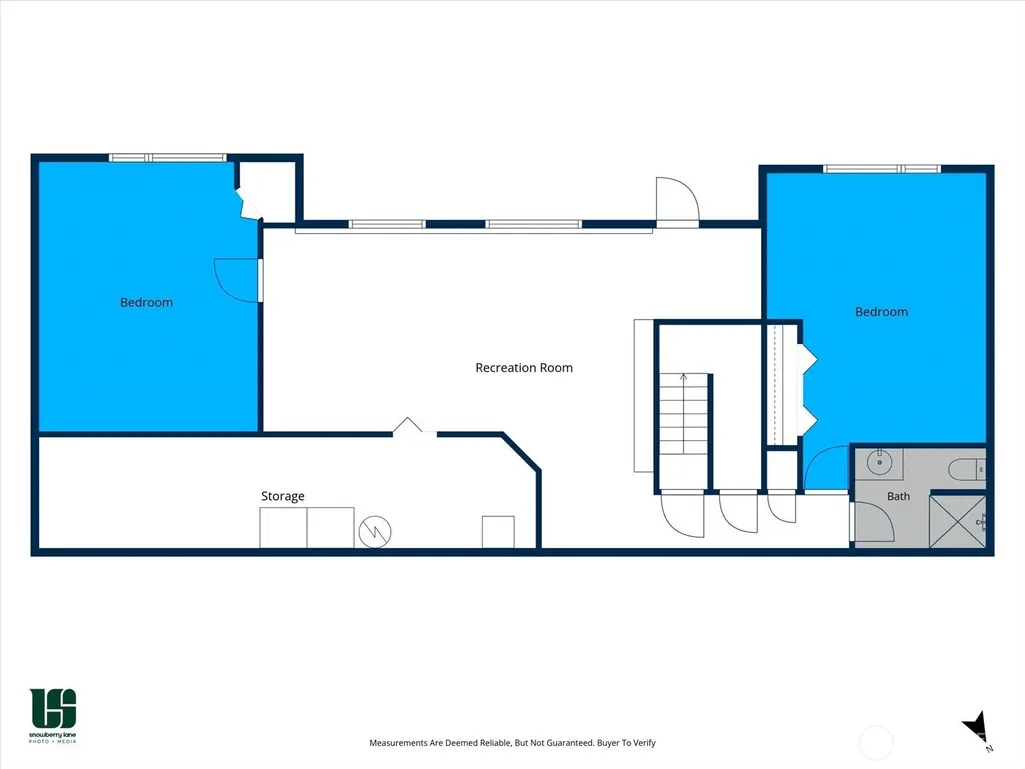
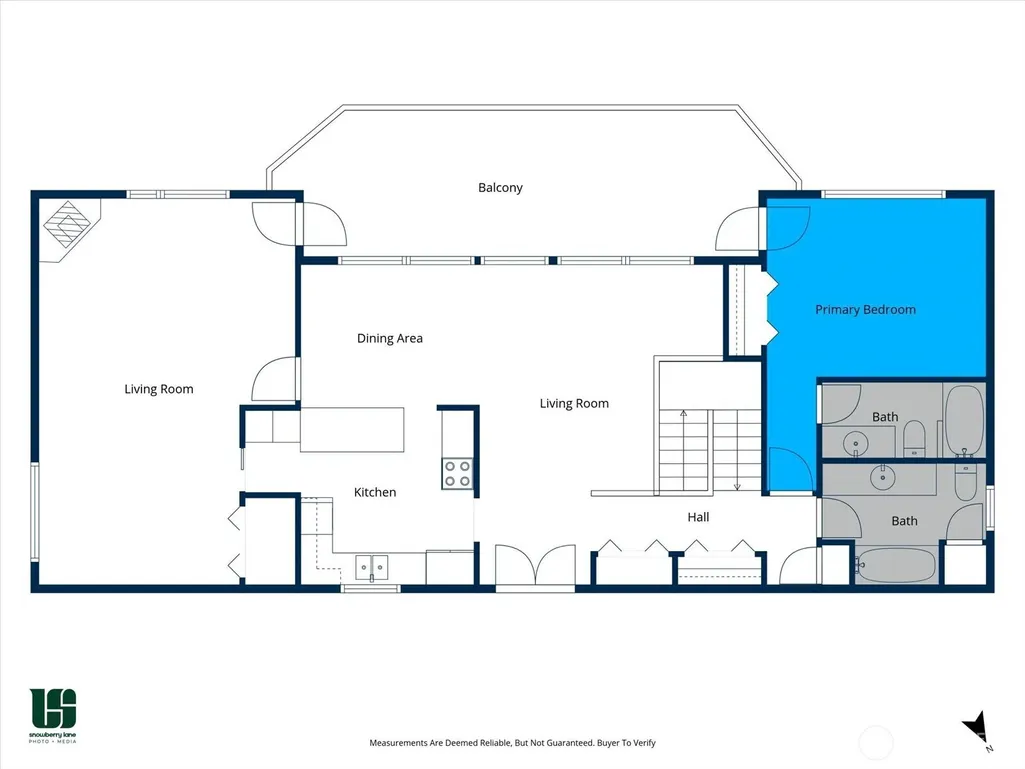
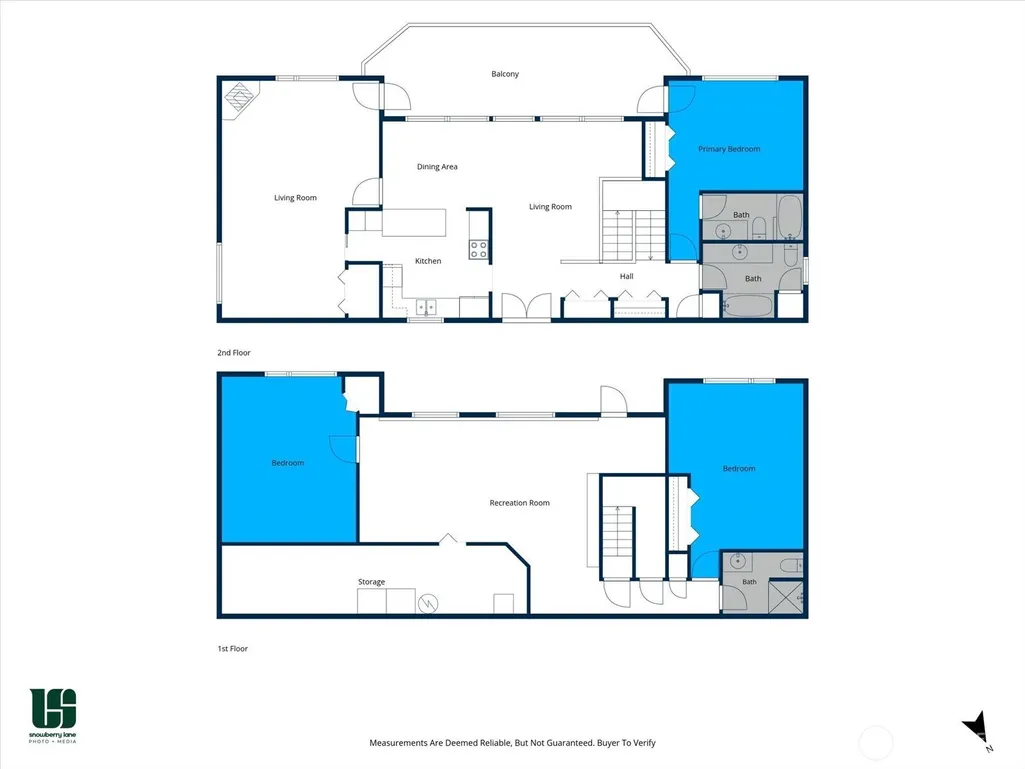
Set on over half an acre, this spacious +/- 2,776 sq ft home offers room to spread out both inside and out. The main level features a kitchen and dining area that flow into the living room, while a separate family room with a propane stove provides a cozy place to relax. Step onto the deck and take in peaceful water and mountain views. The primary bedroom features its own 3/4 ensuite bath, with a separate full bath conveniently located on the main floor. The lower level offers two additional bedrooms, a 3/4 bath, and a large rec room with plenty of space to relax, gather, or enjoy your favorite hobbies. Outside, the generous lot gives you room to garden, entertain, or simply enjoy the space and privacy. A detached two car garage provides additional storage and parking, with plenty of extra parking available on the driveway. A brand new roof and new septic system add valuable peace of mind, while you can focus on making the most of the home's generous spaces, expansive lot, and beautiful partial water and mountain views.
| Elementary School | Middle School | High School |
|---|---|---|
| Buyer To Verify Elementary School | Buyer To Verify Middle School | Buyer To Verify High School |
| Price History | |
|---|---|
| 8/10/2026 | Listed $585,000 |
General Features
| Living Area | 2776 |
|---|---|
| Sewer | Septic Tank |
| Heating | Forced Air |
| Cooling | Heat Pump |
| Possession | Closing |
| Roof | Composition |
| Appliances | Dishwasher,Dryer,Microwave,Refrigerator,Stove(s)/Range(s),Washer |
| Association Fee Includes | See Remarks |
| Security Features | Partially Fenced |
| Year Built | 1974 |
| View | Lake,Mountains,Partial,Sound,Territorial |
| Topography | Level,Partial Slope |
| Levels | One |
| Property Subtype | Single Family Residence |
| Tax Year | 2026 |
| Community Features | CCRs |
| Building Name | Crockett Lake Estate |
| County | Island |
| New Construction | No |
| Property Type | Residential |
| HOA | No |
| Attached Garage | No |
| Subdivision Name | Crockett Lake |
| Garage Y/N | Yes |
| Full Baths | 1 |
| Special Listing Conditions | None |
| Status | Active |
| Directions | WA 20/ W Wanamaker Rd to Wanamaker Rd. Turn right onto Ferry Avenue,then left onto Crockett Lake Drive. Turn right onto Casey Avenue,then left onto Olympic View Drive. The home will be on the left. |
| High School | Buyer To Verify |
| City | Coupeville |
| Entry Location | Main |
| Senior Community Y/N | No |
| High School District | Coupeville |
| MLS Area | 812 - Central Whidbey Island |
| Lot Size Units | Square Feet |
| Lot Size Square Feet | 27443 |
| Carport Y/N | No |
| Listing Terms | Cash,Conventional,FHA,USDA Loan,VA Loan |
| Elementary School | Buyer To Verify |
| Land Lease Y/N | No |
| Tax Annual Amount | 4430 |
| Middle/Junior High School | Buyer To Verify |
| Public Remarks | Set on over half an acre,this spacious +/- 2,776 sq ft home offers room to spread out both inside and out. The main level features a kitchen and dining area that flow into the living room,while a sep |
| Structure Type | House |
| Building Area Units | Square Feet |
| Standard Status | Active |
| Water Company | Crockett Lake |
| Property Style | 16 - 1 Story w/Bsmnt. |
| NWM_ShowMapLink | Yes |
Interior Features
| Interior Amenities | Bath Off Primary,Built-In Vacuum,Ceiling Fan(s),Dbl Pane/Storm Window,Dining Room,Fireplace |
|---|---|
| Basement | Daylight,Finished |
| Flooring | Hardwood,Vinyl,Carpet |
| Total Fireplaces | 1 |
| Fireplace Features | Gas,See Remarks |
| Air Conditioning Y/N | Yes |
| Heating Y/N | Yes |
| Fireplace Y/N | Yes |
| 3/4 Baths | 2 |
| Total Bedrooms | 3 |
| Main Level Bedrooms | 1 |
| Total Baths | 3 |
| Bedrooms Possible | 3 |
| Fireplaces Main | 1 |
| Power Production Type | Electric,Propane |
| Baths Three Quarter Lower | 1 |
| Baths Three Quarter Main | 1 |
| Bedrooms Lower | 2 |
| Baths Full Main | 1 |
| Bathrooms | 2.5 |
Exterior Features
| Exterior Amenities | Metal/Vinyl |
|---|---|
| Vegetation | Garden Space |
| Parking Features | Driveway,Detached Garage,RV Parking |
| Lot Features | Paved |
| Water Source | Community |
| Total Parking | 2 |
| Inclusions | Dishwasher(s),Dryer(s),Leased Equipment,Microwave(s),Refrigerator(s),Stove(s)/Range(s),Washer(s) |
| Foundation Details | Poured Concrete |
| Spa | Yes |
| Building Area Total | 2776 |
| Lot Dimensions | 173X160X170X158 |
| Lot Size Acres | 0.63 |
| Waterfront Y/N | No |
| Covered Spaces | 2 |
| Irrigation Water Rights Y/N | No |
| Site Features | Deck,Fenced-Partially,Hot Tub/Spa,Patio,Propane,RV Parking |
| Lot Number | 44 |
Amenities
- Foreclosure
- Views
- Short Sale
- New Construction
- Adult 55+
- Lease To Own
- No HOA Fees
- Furnished
- Primary On Main
- Air Conditioning
- Seller Finance
- Green
- Fixer Upper
- Horse
- Golf
- Fireplace
- Deck
- Garage
- Basement
- Pool
Property vs Single Family Average in 98239
Price
Taxes
Year Built
Visits

