

Address
4914 Grand Fir Lane Nw, Olympia, WA
Price
$ 789,000
Property Attributes
- ID#2566971
- TypeSingle Family
- CountyTHURSTON
- CityOlympia
- AreaThurston Nw
- NeighborhoodOyster Bay
- Zip98502
- Style1 Story
- Year Built1991
- Taxes$ 5089
- Price$ 789,000
- Bedrooms3
- Full Bathrooms2
- Half Bathrooms0
- Sqr Footage2336
- Lot Size5.02 Acres
Data Source:
Northwest Multiple Listing Service (NWMLS)
Property Description
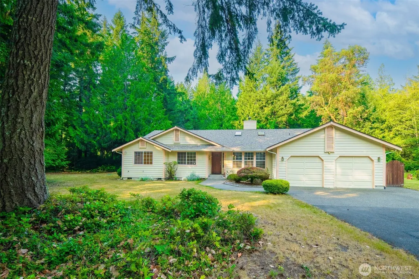
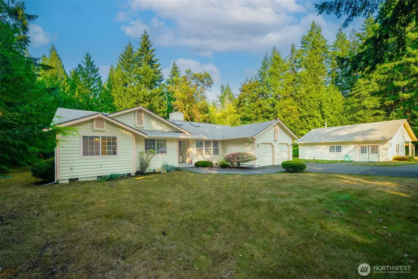
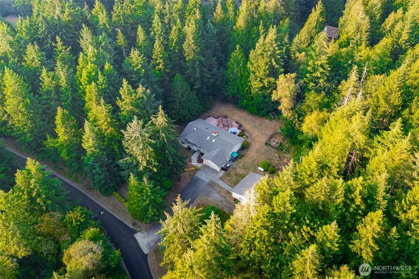
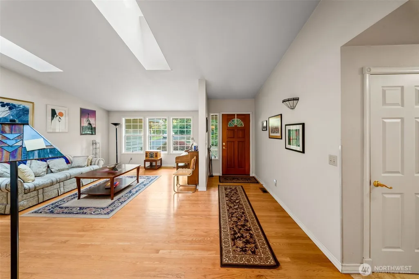
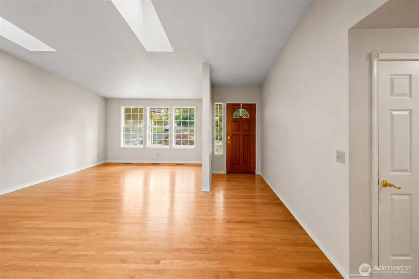
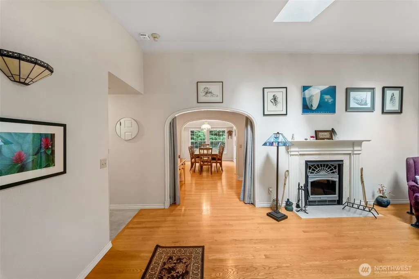
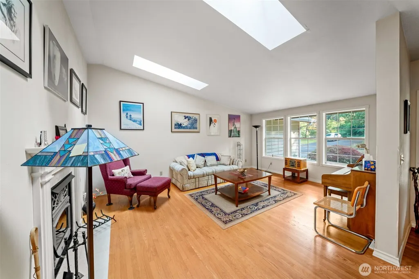
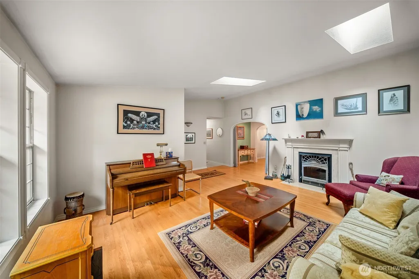
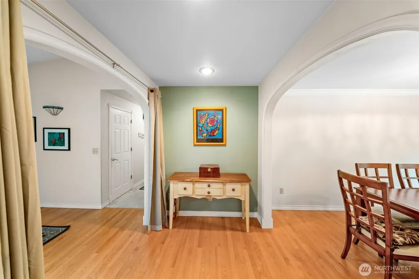
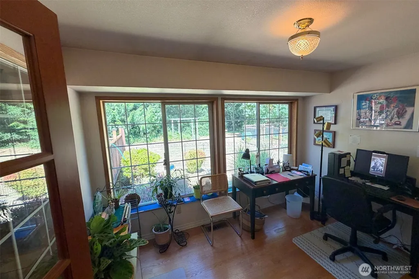
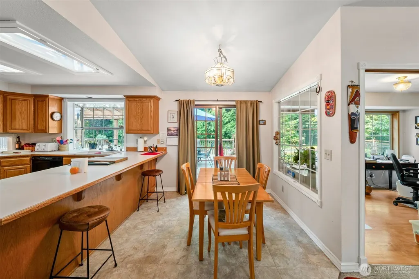
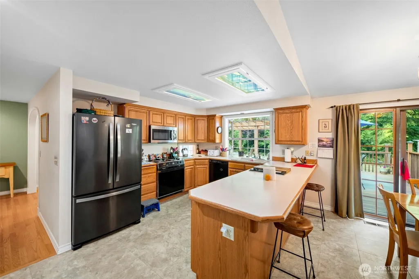
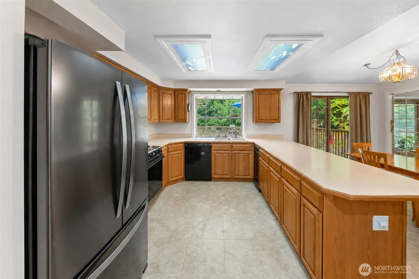
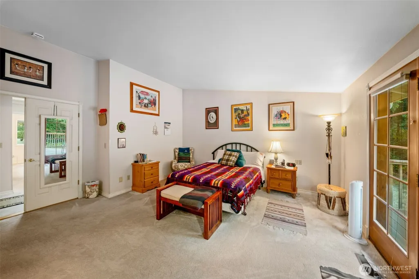
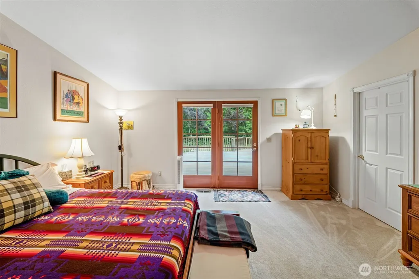
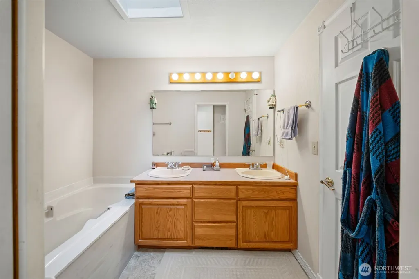
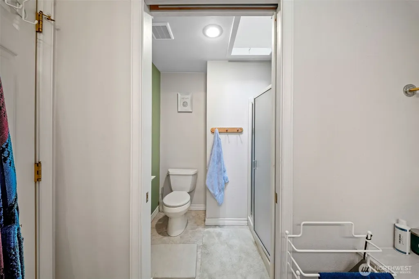
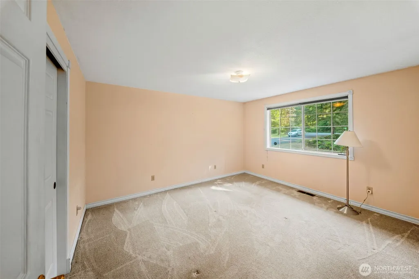
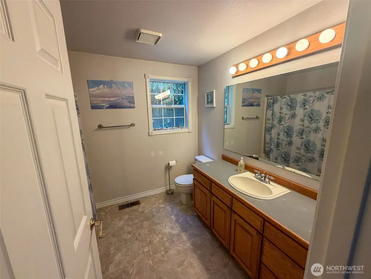
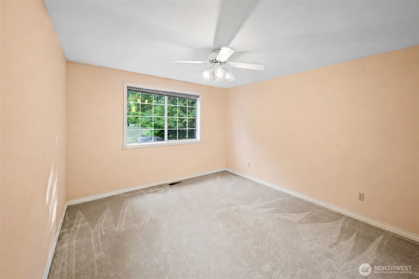
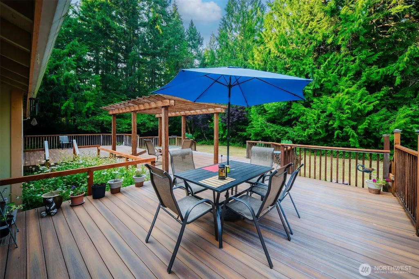
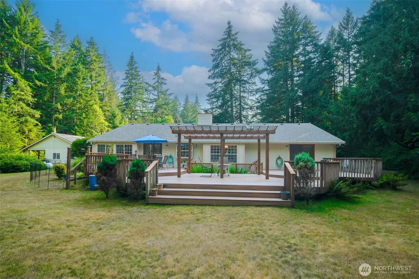
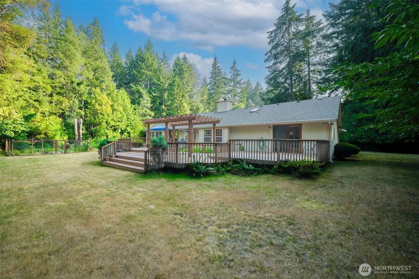
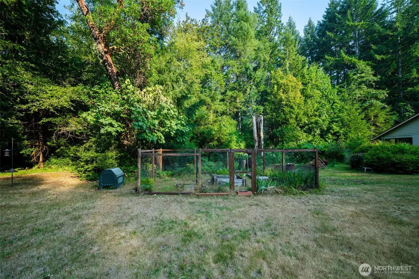
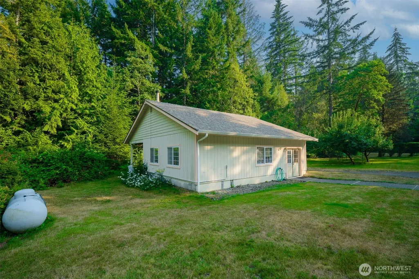
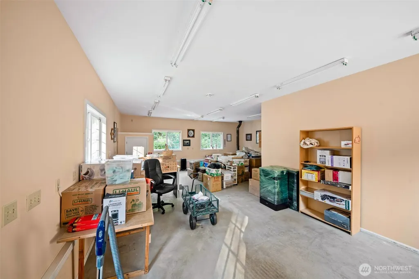
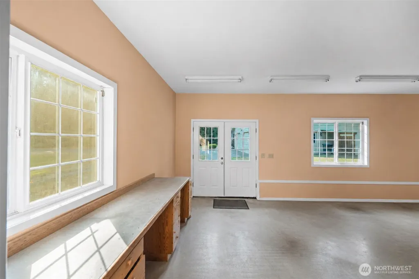
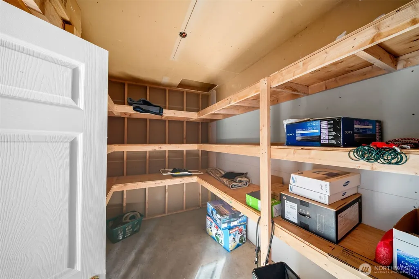
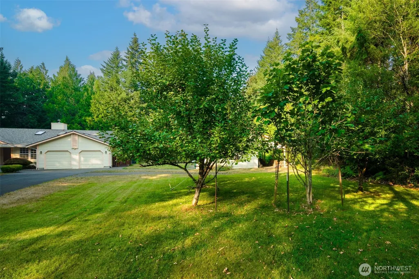
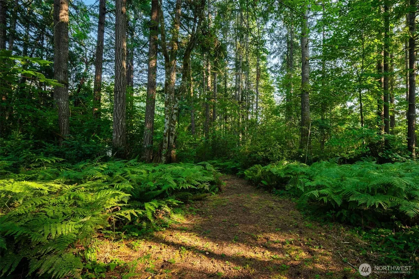
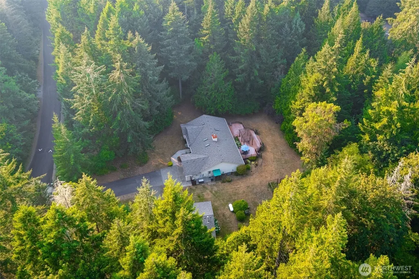
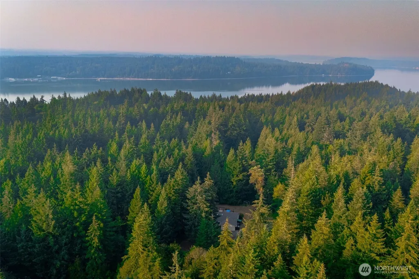
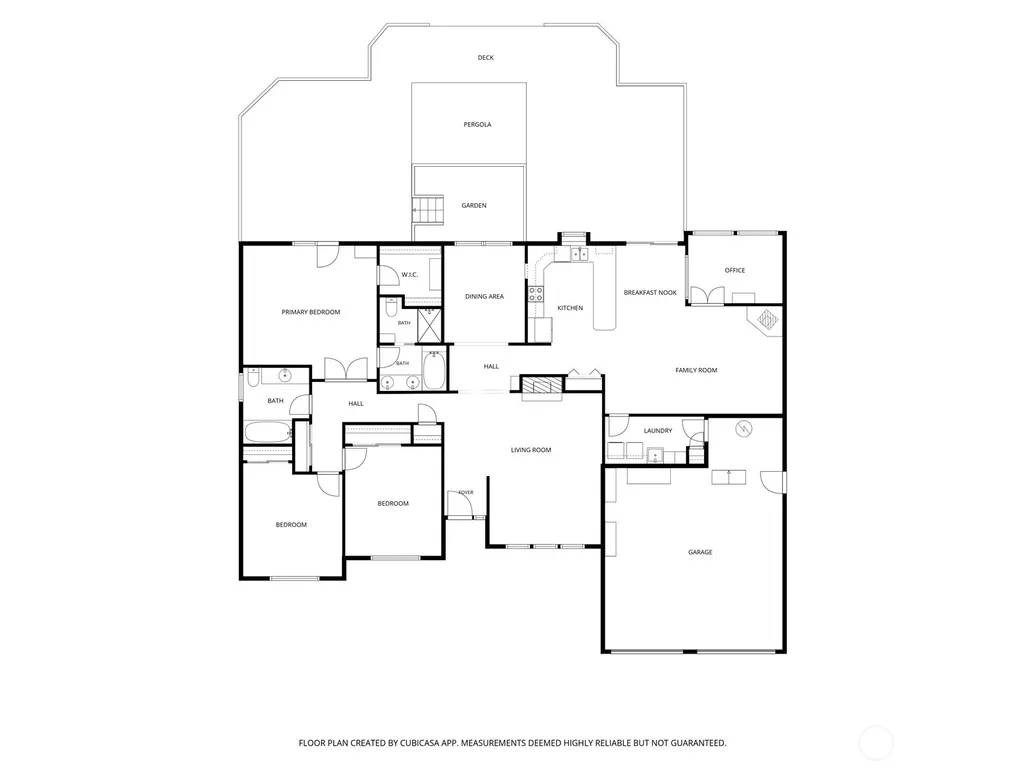
Tucked along a newly paved private dead-end road in the Oyster Bay area, this spacious rambler offers a rare sense of privacy and room to breathe. More than five level acres unfold in a beautiful mix of open garden space, fruit trees and woods, with a generous rear deck made for quiet mornings and long summer evenings. Inside, an easy, well-designed floor plan includes both living and family rooms, formal and informal dining areas, and a light-filled office/garden room. The spacious primary suite is privately positioned at the back of the home with a walk-in closet and ensuite bath. A large detached 768 square foot, heated shop adds exceptional space for hobbies, projects and storage, while a propane-fired on-demand generator offers added peace of mind. Enjoy a close-in Steamboat location near local restaurants, coffee, fitness club, wine and beer bar, driving range, state park, boat launch, veterinary clinic and more. Ready for its next chapter, all within the Griffin School District and just minutes from Olympia.
| Elementary School | Middle School | High School |
|---|---|---|
| Griffin Elem | Griffin Mid School | Capital High |
| Price History | |
|---|---|
| 8/11/2026 | Listed $779,000 |
General Features
| Living Area | 2336 |
|---|---|
| Sewer | Septic Tank |
| Heating | Forced Air,Heat Pump |
| Cooling | Central Air,Forced Air,Heat Pump |
| Possession | Closing |
| Roof | Composition |
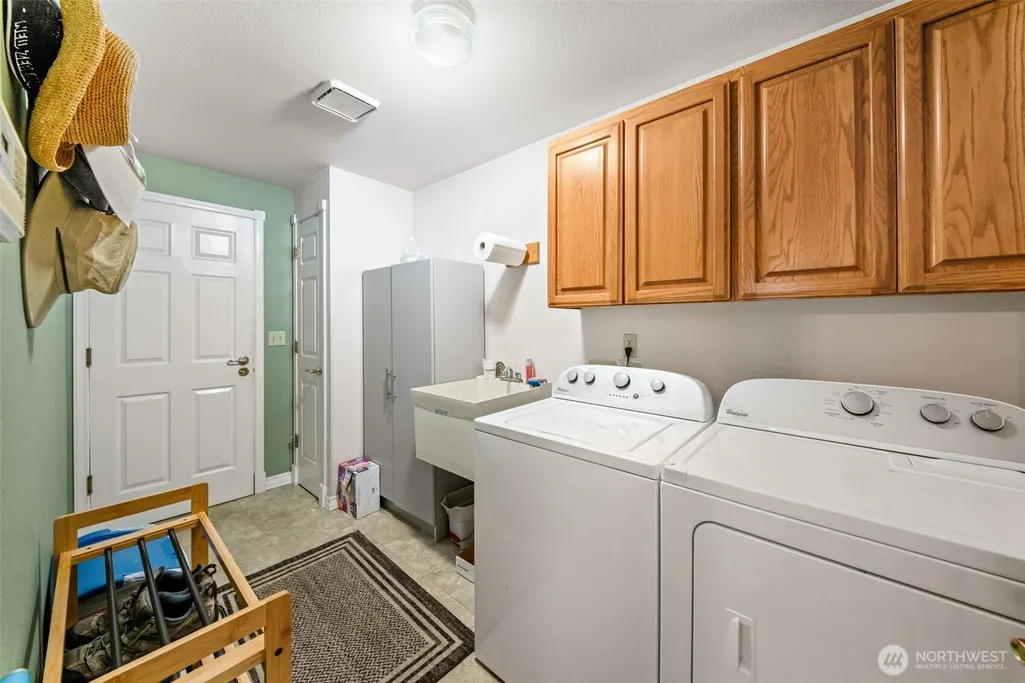
| Appliances | Dishwasher,Dryer,Microwave,Refrigerator,Stove(s)/Range(s),Washer |
| Year Built | 1991 |
| View | Territorial |
| Topography | Level |
| Levels | One |
| Property Subtype | Single Family Residence |
| Tax Year | 2026 |
| Community Features | CCRs |
| County | Thurston |
| New Construction | No |
| Property Type | Residential |
| HOA | No |
| Attached Garage | Yes |
| Subdivision Name | Oyster Bay |
| Facing Direction | Southwest |
| Garage Y/N | Yes |
| Full Baths | 2 |
| Special Listing Conditions | None |
| Status | Active |
| Directions | North on 101,Oyster Bay exit. Follow to L on Shellridge,L on Grand Fir to home on L |
| High School | Capital High |
| City | Olympia |
| Entry Location | Main |
| Senior Community Y/N | No |
| High School District | Griffin |
| MLS Area | 441 - Thurston Nw |
| Lot Size Units | Square Feet |
| Lot Size Square Feet | 218671 |
| Carport Y/N | No |
| Listing Terms | Cash,Conventional,VA Loan |
| Elementary School | Griffin Elem |
| Land Lease Y/N | No |
| Tax Annual Amount | 5089 |
| Middle/Junior High School | Griffin Mid School |
| Public Remarks | Tucked along a newly paved private dead-end road in the Oyster Bay area,this spacious rambler offers a rare sense of privacy and room to breathe. More than five level acres unfold in a beautiful mix |
| Virtual Tour | https://player.vimeo.com/progressive_redirect/playback/1217191735/rendition/1080p/file.mp4%20%281080p%29.mp4?loc=external&log_user=0&signature=595803d0e1aa5072d840438b505da127572ce1023999c9e3915d63d3 |
| Structure Type | House |
| Building Area Units | Square Feet |
| Standard Status | Active |
| Water Company | Private well |
| Property Style | 10 - 1 Story |
| NWM_ShowMapLink | Yes |
Interior Features
| Interior Amenities | Bath Off Primary,Ceiling Fan(s),Dbl Pane/Storm Window,Dining Room,Fireplace,Skylight(s),Vaulted Ceiling(s),Walk-In Closet(s),Water Heater,Wired for Generator |
|---|---|
| Basement | None |
| Flooring | Ceramic Tile,Hardwood,Carpet |
| Total Fireplaces | 1 |
| Fireplace Features | Wood Burning |
| Air Conditioning Y/N | Yes |
| Heating Y/N | Yes |
| Fireplace Y/N | Yes |
| Total Bedrooms | 3 |
| Main Level Bedrooms | 3 |
| Total Baths | 2 |
| Water Heater Type | Electric |
| Water Heater Location | Garage |
| Fireplaces Main | 1 |
| Power Production Type | Electric,Wood |
| Baths Full Main | 2 |
| Bathrooms | 2 |
Exterior Features
| Exterior Amenities | Wood Products |
|---|---|
| Vegetation | Fruit Trees,Garden Space,Wooded |
| Parking Features | Driveway,Attached Garage,Detached Garage,Off Street |
| Lot Features | Dead End Street,Paved,Secluded |
| Water Source | Individual Well,Private |
| Total Parking | 4 |
| Inclusions | Dishwasher(s),Dryer(s),Leased Equipment,Microwave(s),Refrigerator(s),Stove(s)/Range(s),Washer(s) |
| Foundation Details | Poured Concrete |
| Building Area Total | 2336 |
| Lot Size Acres | 5.02 |
| Waterfront Y/N | No |
| Covered Spaces | 4 |
| Irrigation Water Rights Y/N | No |
| Site Features | Cable TV,Deck,Outbuildings,Propane,Shop |
Amenities
- Foreclosure
- Views
- Short Sale
- New Construction
- Adult 55+
- Lease To Own
- No HOA Fees
- Furnished
- Primary On Main
- Air Conditioning
- Seller Finance
- Green
- Fixer Upper
- Horse
- Golf
- Fireplace
- Deck
- Garage
- Basement
- Pool
Property vs Single Family Average in 98502
Price
Taxes
Year Built
Visits

