

Address
31122 36th Avenue Sw, Federal Way, WA
Price
$ 1,595,000
Property Attributes
- ID#2566870
- TypeSingle Family
- CountyKING
- CityFederal Way
- AreaDash Point-Federal Way
- NeighborhoodDash Point
- Zip98023
- Style2 Story
- Year Built1991
- Taxes$ 14270
- Price$ 1,595,000
- Bedrooms4
- Full Bathrooms3
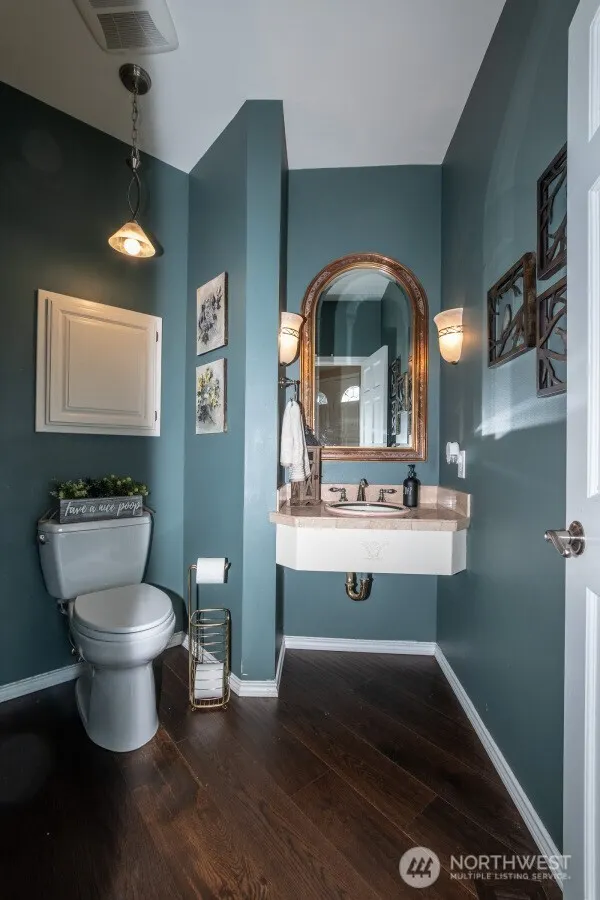
- Half Bathrooms1
- Sqr Footage4190
- Lot Size0.6008 Acres
Data Source:
Northwest Multiple Listing Service (NWMLS)
Property Description
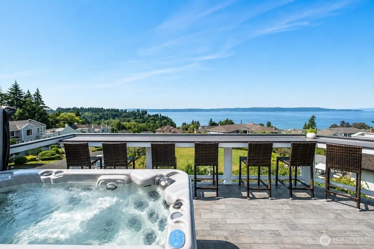
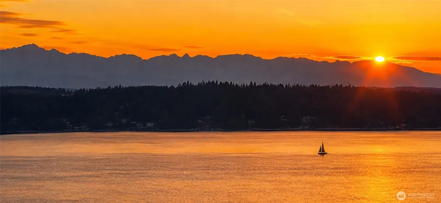
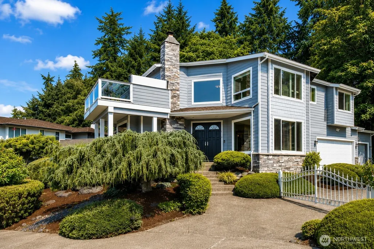
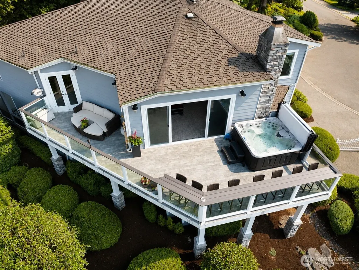
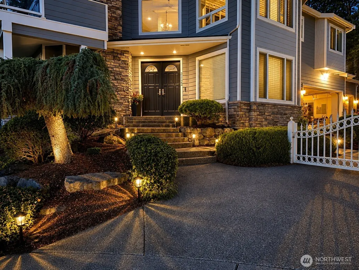
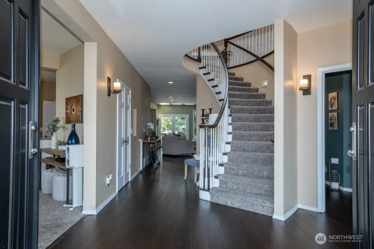
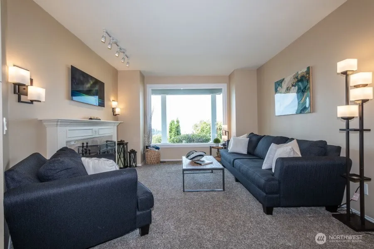
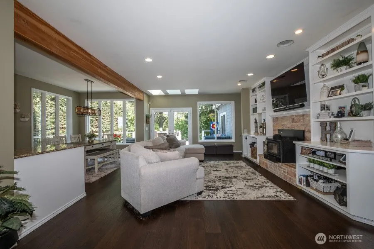
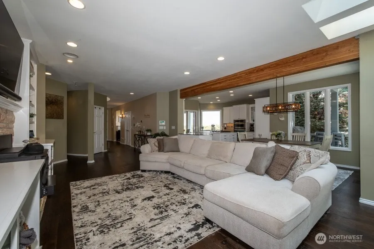
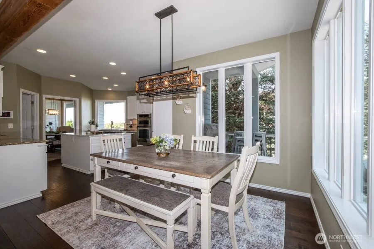
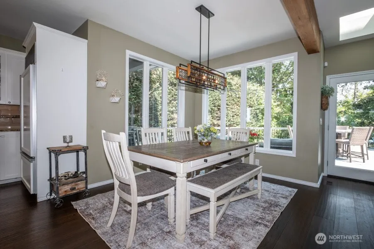
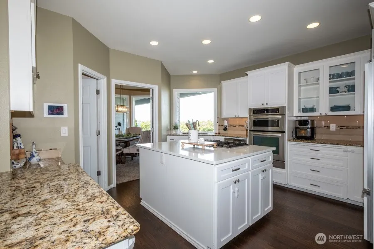
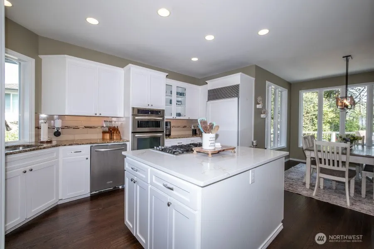
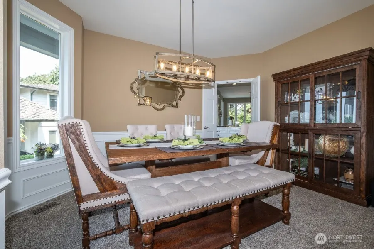
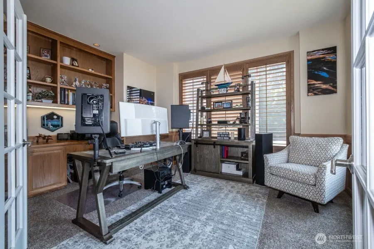
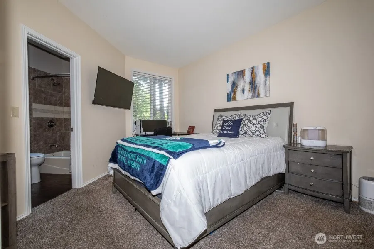
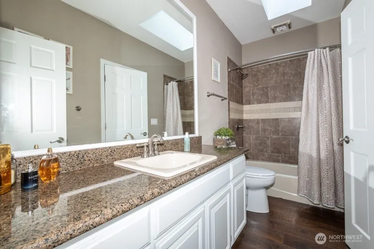
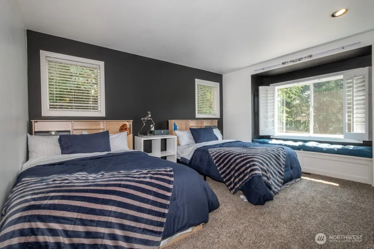
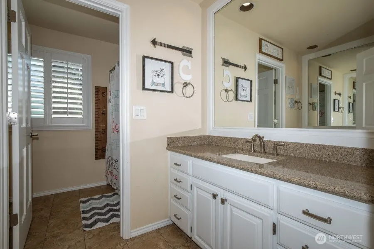
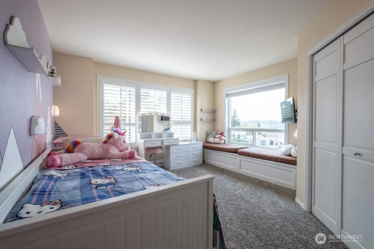
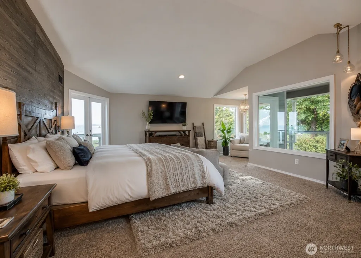
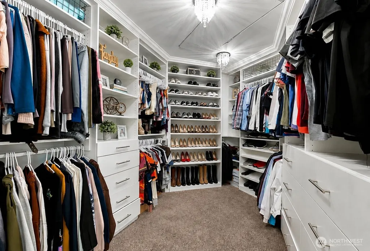
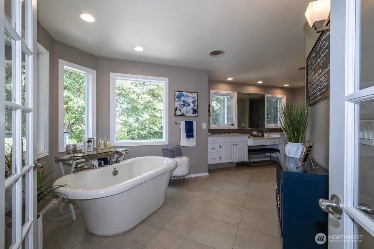
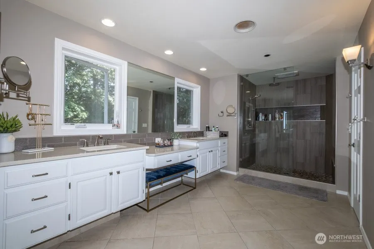
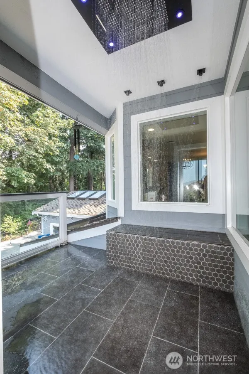
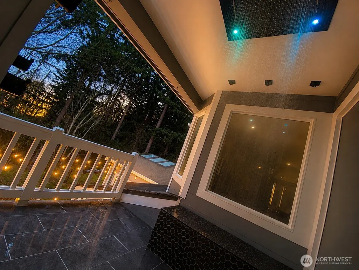
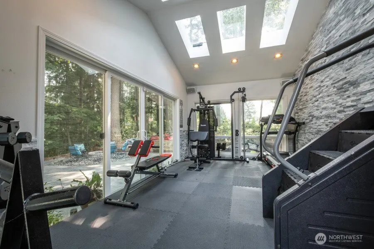
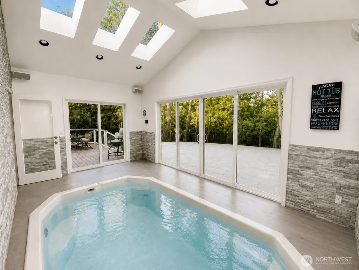
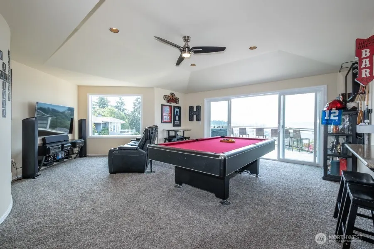
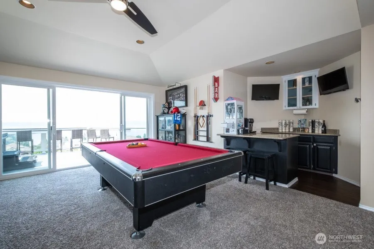
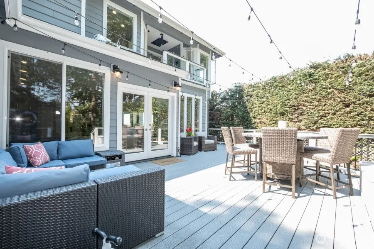
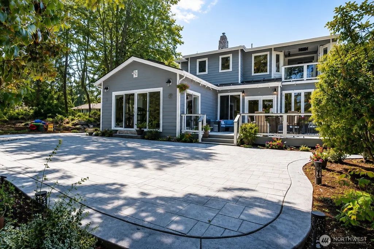
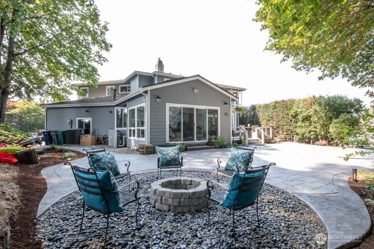
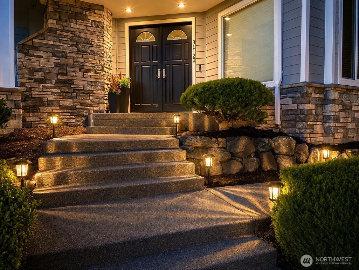
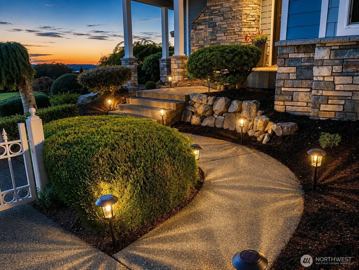
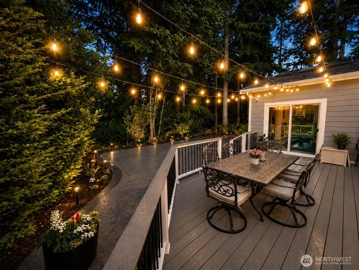
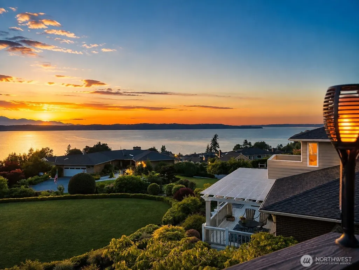
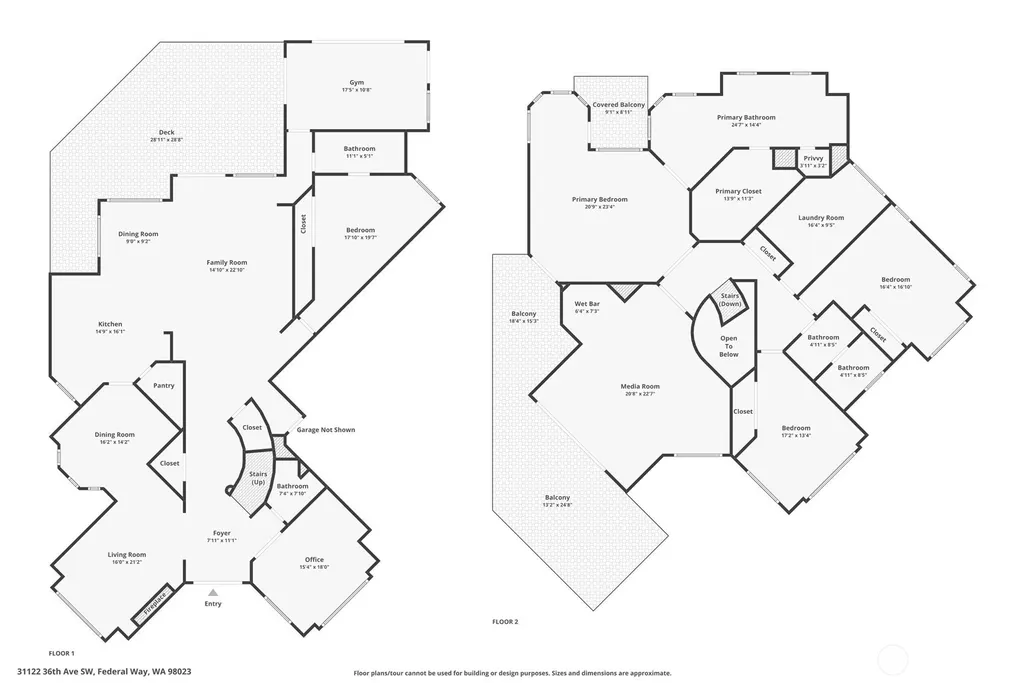
Perched atop Bayview Estates, this expansive two-story home offers uninterrupted views, exceptional privacy, and impressive spaces for entertaining. The open-concept main level brings together the kitchen, dining area, and living space, all opening onto expansive decks and a secluded patio. A dedicated indoor gym also connects directly to a private patio. The main-floor bedroom features its own en-suite bath, making it ideal for guests or multigenerational living. Upstairs, the spacious primary suite includes a five-piece bath, walk-in closet, and private deck with an outdoor shower. Two additional bedrooms and a large media and entertainment room complete the upper level. The entertainment room opens to another expansive deck with a hot tub, BBQ area, and sweeping views -Whether daytime or nighttime views are what you are looking for, they are here. Along with views on this home comes privacy. Whether daytime or nighttime views are what you are looking for, they are here. Along with views on this home comes privacy. Perfect for relaxing by day or hosting under the stars. Additional features include: New cement-plank siding, Tankless on-demand hot water, Central air conditioning, Whole-house vacuum system, Generator backup, Architectural composition roof, Three-car garage with abundant storage. Convenient dual access is available from Dash Point Road or through Twin Lakes. This private Bayview retreat combines comfort, versatility, and spectacular indoor-outdoor living.
| Elementary School | Middle School | High School |
|---|---|---|
| Twin Lakes Elem | Lakota Mid Sch | Decatur High |
| Price History | |
|---|---|
| 8/9/2026 | Listed $1,650,000 |
| 8/17/2026 | 4$1,595,000 |
General Features
| Living Area | 4190 |
|---|---|
| Sewer | Sewer Connected |
| Heating | 90%+ High Efficiency,Forced Air |
| Cooling | Central Air,Forced Air |
| Possession | Closing |
| Roof | Composition |
| Appliances | Dishwasher,Disposal,Dryer,Microwave,Refrigerator,Stove(s)/Range(s),Washer |
| HOA Fee | 450 |
| Association Fee Includes | Common Area Maintenance,Road Maintenance |
| Security Features | Security System |
| Year Built | 1991 |
| View | Bay,Mountains,Sound |
| Topography | Level,Partial Slope |
| Levels | Two |
| Property Subtype | Single Family Residence |
| Tax Year | 2026 |
| Building Name | Bayview Estates |
| Assoc Fee Paid Per | Annually |
| County | King |
| New Construction | No |
| Property Type | Residential |
| HOA | Yes |
| Attached Garage | Yes |
| Subdivision Name | Dash Point |
| Facing Direction | Southwest |
| Garage Y/N | Yes |
| Full Baths | 3 |
| Special Listing Conditions | None |
| Status | Active |
| Directions | The property can be accessed both from Dash Point Road or through Twin Lakes from 320th and 36th SW,right on318th which becomes 36th SW,at 315th stay right on 36th SW,House on right at the dead end |
| High School | Decatur High |
| City | Federal Way |
| Entry Location | Main |
| Senior Community Y/N | No |
| High School District | Federal Way |
| MLS Area | 110 - Dash Point/Federal Way |
| Lot Size Units | Square Feet |
| Lot Size Square Feet | 26171 |
| Carport Y/N | No |
| Listing Terms | Cash,Conventional |
| Elementary School | Twin Lakes Elem |
| Land Lease Y/N | No |
| Tax Annual Amount | 14270 |
| Middle/Junior High School | Lakota Mid Sch |
| Property Condition | Very Good |
| Public Remarks | Perched atop Bayview Estates,this expansive two-story home offers uninterrupted views,exceptional privacy,and impressive spaces for entertaining. The open-concept main level brings together the kitch |
| Virtual Tour | https://listings.imageartsphoto.com/videos/019ff277-3b5a-7267-802a-6ccc61301db4 |
| Structure Type | House |
| Building Area Units | Square Feet |
| Standard Status | Active |
| Water Company | Tacoma Utilties |
| Property Style | 12 - 2 Story |
| NWM_ShowMapLink | Yes |
Interior Features
| Interior Amenities | Bath Off Primary,Built-In Vacuum,Ceiling Fan(s),Dbl Pane/Storm Window,Dining Room,Fireplace,French Doors,High Tech Cabling,Hot Tub/Spa,Pantry,Security System,Skylight(s),Sprinkler System,Vaulted Ceil |
|---|---|
| Basement | None |
| Flooring | Engineered Hardwood |
| Total Fireplaces | 2 |
| Fireplace Features | Wood Burning |
| Air Conditioning Y/N | Yes |
| Heating Y/N | Yes |
| Fireplace Y/N | Yes |
| Half Baths | 1 |
| Total Bedrooms | 4 |
| Main Level Bedrooms | 1 |
| Total Baths | 4 |
| Water Heater Type | Tankless on demand |
| Water Heater Location | Garage |
| Fireplaces Main | 2 |
| Power Production Type | Natural Gas |
| Bedrooms Upper | 3 |
| Baths Half Main | 1 |
| Baths Full Upper | 2 |
| Baths Full Main | 1 |
| Bathrooms | 3.5 |
Exterior Features
| Exterior Amenities | Cement Planked |
|---|---|
| Vegetation | Wooded |
| Parking Features | Attached Garage |
| Lot Features | Cul-De-Sac,Curbs,Dead End Street,Secluded,Sidewalk |
| Water Source | Public |
| Total Parking | 3 |
| Inclusions | Dishwasher(s),Dryer(s),Garbage Disposal,Microwave(s),Refrigerator(s),Stove(s)/Range(s),Washer(s) |
| Foundation Details | Poured Concrete |
| Spa | Yes |
| Building Area Total | 4190 |
| Lot Size Acres | 0.6008 |
| Waterfront Y/N | No |
| Covered Spaces | 3 |
| Irrigation Water Rights Y/N | No |
| Site Features | Cable TV,Deck,High Speed Internet,Hot Tub/Spa,Outdoor Fireplace,Patio,Sprinkler System |
| Lot Number | 20 |
Amenities
- Foreclosure
- Views
- Short Sale
- New Construction
- Adult 55+
- Lease To Own
- No HOA Fees
- Furnished
- Primary On Main
- Air Conditioning
- Seller Finance
- Green
- Fixer Upper
- Horse
- Golf
- Fireplace
- Deck
- Garage
- Basement
- Pool
Property vs Single Family Average in 98023
Price
Taxes
Year Built
Visits
In The Neighborhood
Just Listed
Tacoma
$ 1,176,187
- Type
- Single Family | Active
- Size
- 2,711 SqFt
- Rooms
- 3 Beds + 3 Baths
 Listed by: Better Properties Soundview
Federal Way
$ 275,000
- Type
- Single Family | Active
- Size
- 981 SqFt
- Rooms
- 2 Beds + 2 Baths
Listed by: Skyline Properties, Inc.
Federal Way
$ 519,990
- Type
- Single Family | Active
- Size
- 980 SqFt
- Rooms
- 3 Beds + 1 Baths
Listed by: Berkshire Hathaway HS NW
Tacoma
$ 799,950
- Type
- Single Family | Active
- Size
- 2,988 SqFt
- Rooms
- 3 Beds + 2.5 Baths
Listed by: KW Mountains to Sound Realty
Tacoma
$ 1,690,000
- Type
- Single Family | Active
- Size
- 2,610 SqFt
- Rooms
- 3 Beds + 3.5 Baths
Listed by: Realogics Sotheby's Int'l Rlty
Tacoma
$ 1,690,000
- Type
- Single Family | Active
- Size
- 2,610 SqFt
- Rooms
- 3 Beds + 3.5 Baths
Listed by: Realogics Sotheby's Int'l Rlty
Tacoma
$ 1,600,000
- Type
- Single Family | Active
- Size
- 6,644 SqFt
- Rooms
- 6 Beds + 4.5 Baths
Listed by: Keller Williams Realty PS
Federal Way
$ 1,890,000
- Type
- Single Family | Active
- Size
- 4,290 SqFt
- Rooms
- 4 Beds + 3.5 Baths
Listed by: Windermere Bellevue Commons
Federal Way
$ 799,950
- Type
- Single Family | Active
- Size
- 2,840 SqFt
- Rooms
- 5 Beds + 2 Baths
Listed by: Windermere Prof Partners
Tacoma
$ 2,299,950
- Type
- Single Family | Active
- Size
- 6,644 SqFt
- Rooms
- 6 Beds + 4.5 Baths
Listed by: Keller Williams Realty PS
Tacoma
$ 1,449,950
- Type
- Single Family | Active
- Size
- 5,033 SqFt
- Rooms
- 4 Beds + 3.5 Baths
Listed by: John L. Scott, Inc.
Tacoma
$ 1,449,950
- Type
- Single Family | Active
- Size
- 5,033 SqFt
- Rooms
- 4 Beds + 3.5 Baths
Listed by: John L. Scott, Inc.
