

Address
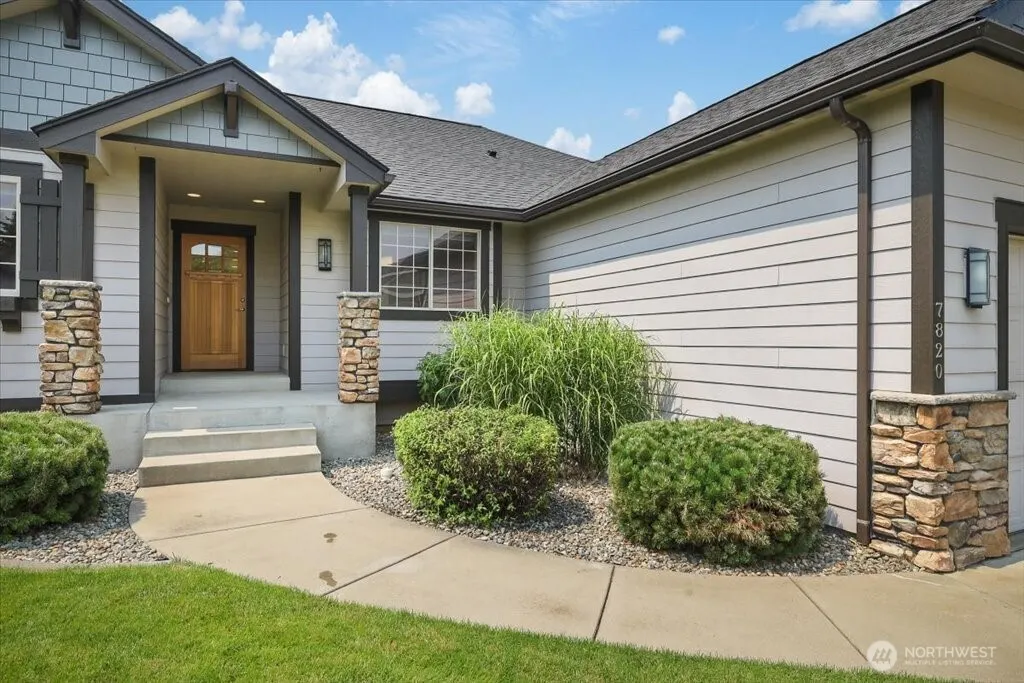
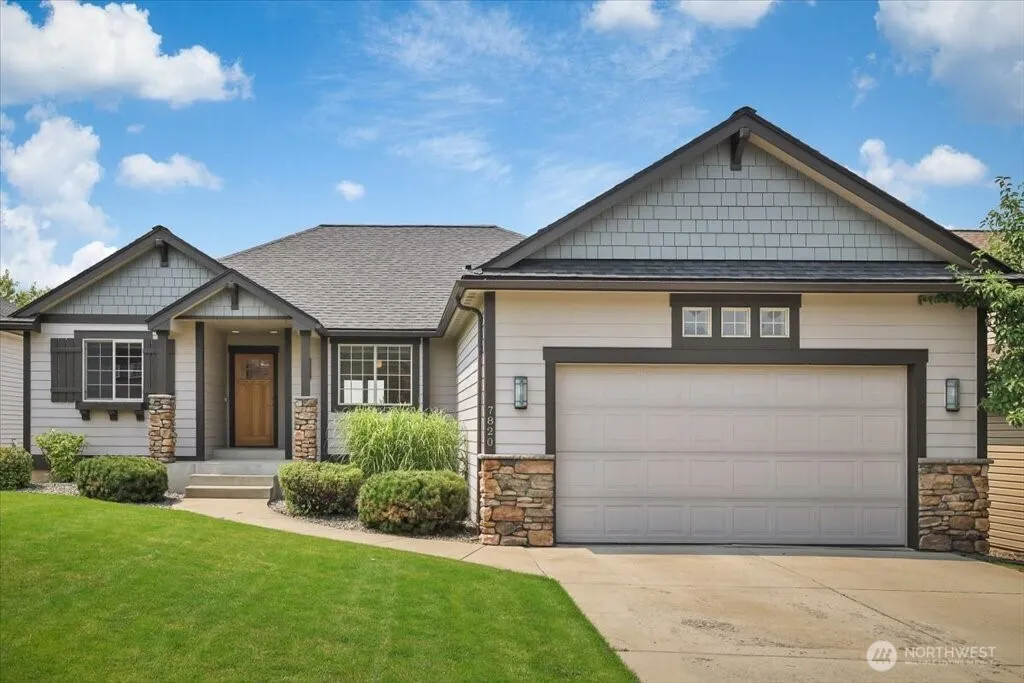
7820 S Parway Lane, Cheney, WA
Price
$ 435,000
Property Attributes
- ID#2566789
- TypeSingle Family
- CountySPOKANE
- CityCheney
- AreaSpokane County
- NeighborhoodCheney
- Zip99004
- StyleContemporary
- Year Built2008
- Taxes$ 4610
- Price$ 435,000
- Bedrooms3
- Full Bathrooms2
- Half Bathrooms0
- Sqr Footage1850
- Lot Size0.1377 Acres
Data Source:
Northwest Multiple Listing Service (NWMLS)
Property Description
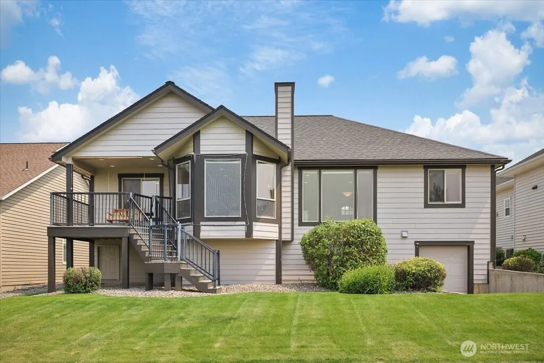
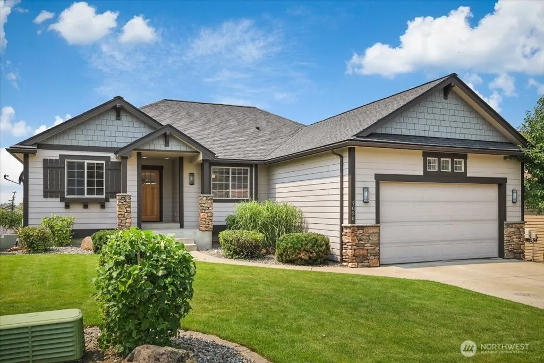
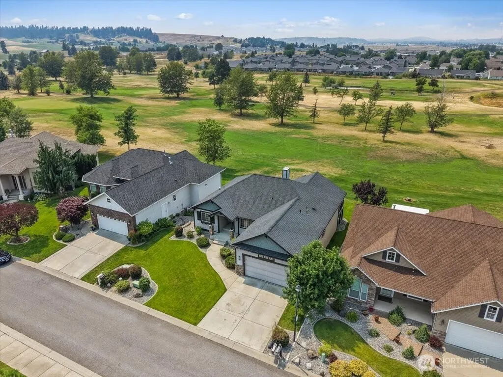
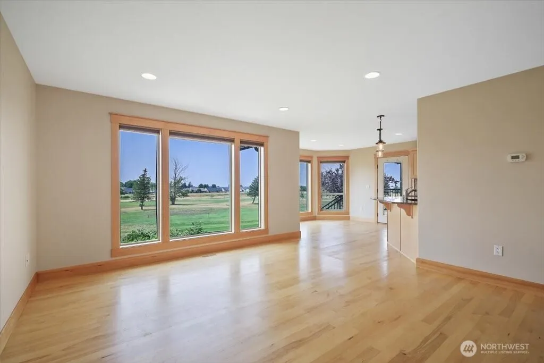
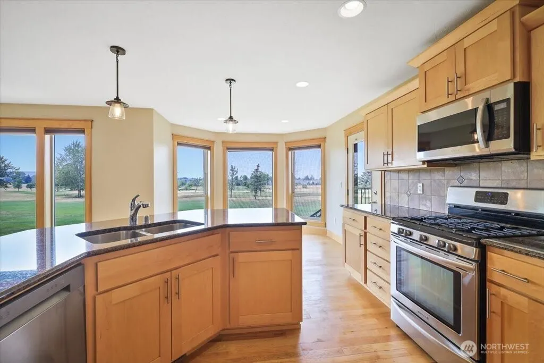
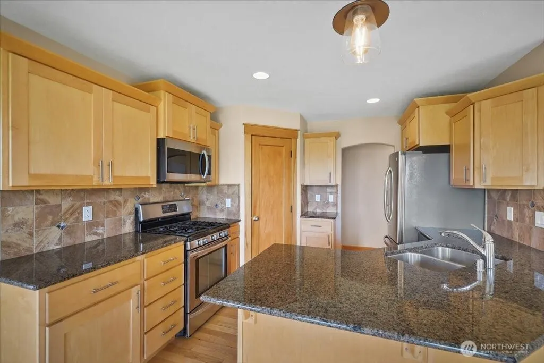
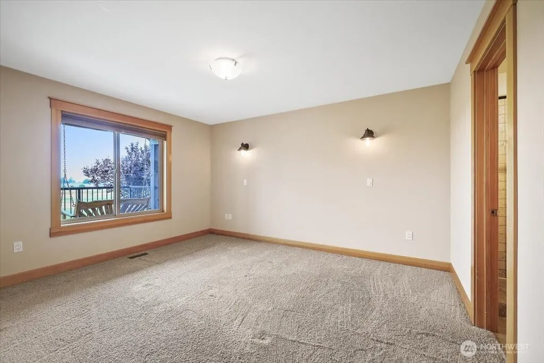
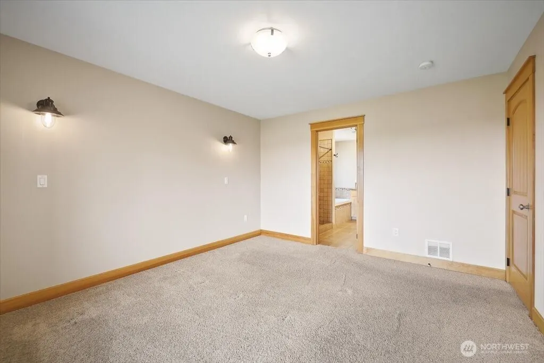
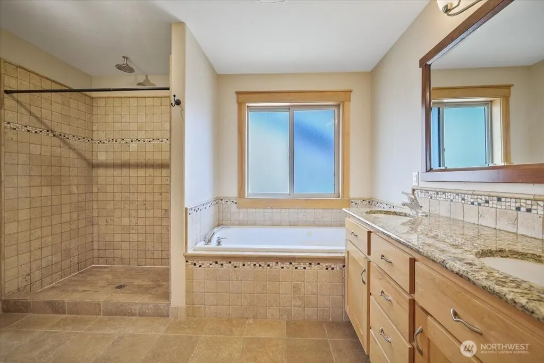
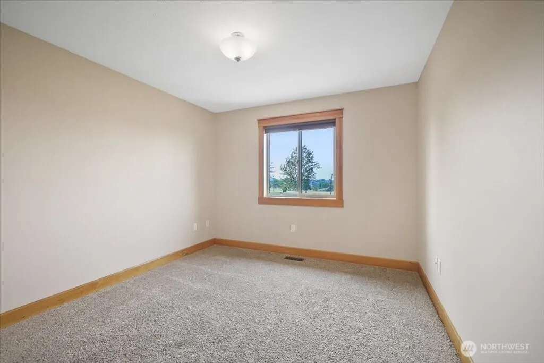
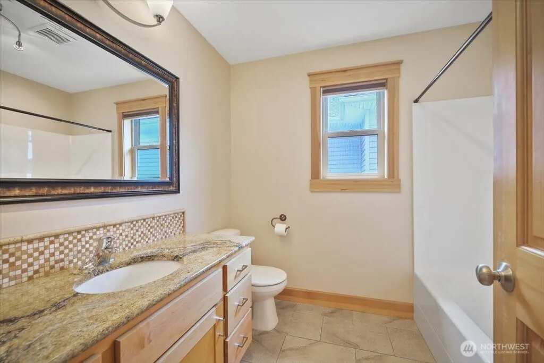
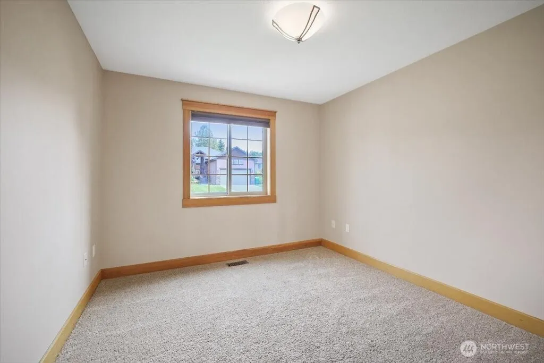
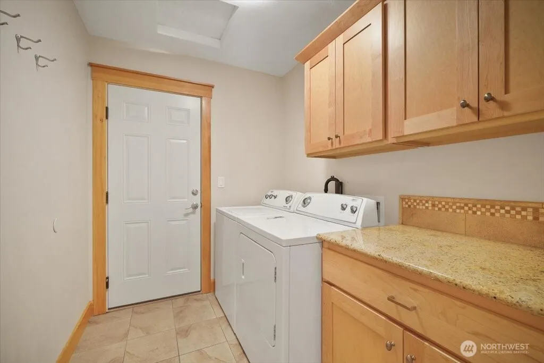
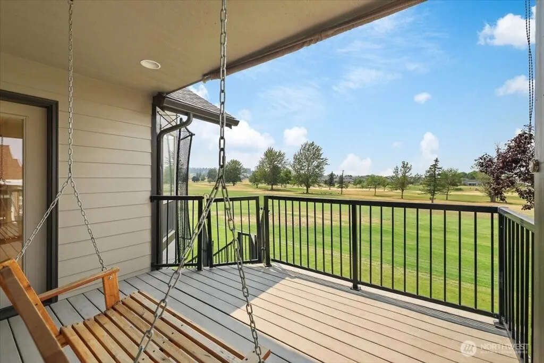
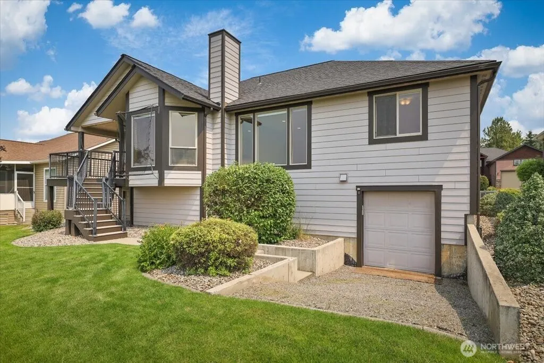
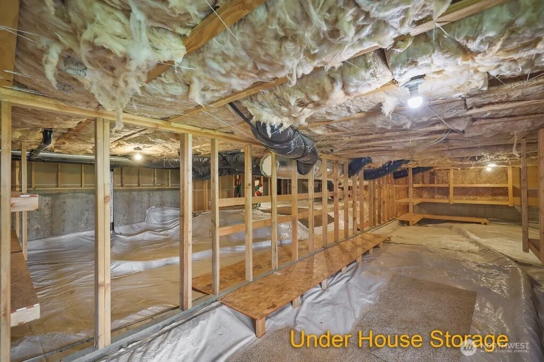
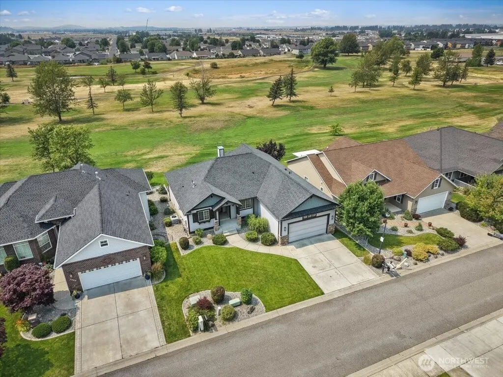
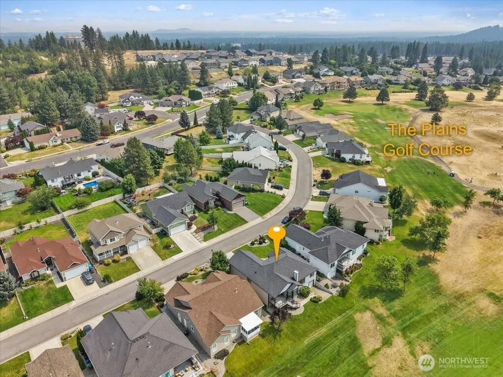
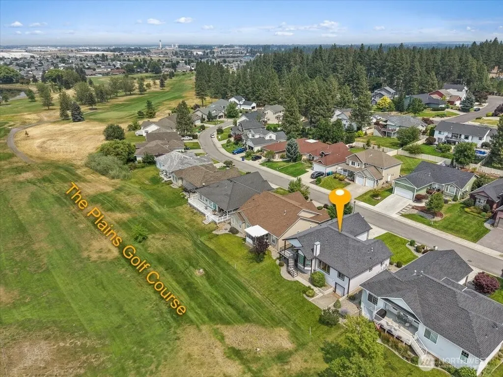
Located in the desirable, gated community of West Terrace, this well-designed home provides single-level living in an open-concept layout ideal for everyday living and entertaining. The kitchen features a breakfast eating bar, soft-close cabinets, granite counters, a gas range & corner pantry. The private primary suite offers a relaxing retreat with dual vanities, jetted tub, separate shower & generous walk-in closet. Two additional well-sized bedrooms share a full bath providing flexibility for family, guests or a home office. Low maintenance landscape and a covered deck, complete with a gas BBQ hookup, overlook The Plains 9-Hole Golf Course—a perfect place to relax and enjoy sunset views. The 3rd rear entry heated/cooled garage offers direct access to the course & is ideal for a golf cart, home gym or workshop. Enclosed storage beneath the home provides convenient space for any extras. 10min West of Downtown Spokane with easy access to I-90, Airport, Fairchild & South Hill. 1-year Home Warranty Included!
| Elementary School | Middle School | High School |
|---|---|---|
| Buyer To Verify Elementary School | Buyer To Verify Middle School | Cheney High |
| Price History | |
|---|---|
| 8/8/2026 | Listed $445,000 |
| 8/26/2026 | 3$435,000 |
General Features
| Living Area | 1850 |
|---|---|
| Sewer | Sewer Connected |
| Heating | Forced Air,High Efficiency (Unspecified) |
| Cooling | Central Air,Forced Air,High Efficiency (Unspecified) |
| Possession | Closing |
| Roof | Composition |
| Appliances | Dishwasher,Disposal,Dryer,Microwave,Refrigerator,Stove(s)/Range(s),Washer |
| HOA Fee | 196 |
| Association Fee Includes | Common Area Maintenance,Sewer,Water |
| Architectural Style | Contemporary |
| Security Features | Security Gate |
| Year Built | 2008 |
| View | Golf Course |
| Topography | Level |
| Levels | One |
| Property Subtype | Single Family Residence |
| Tax Year | 2026 |
| Community Features | CCRs,Gated,Golf |
| Building Name | West Terrace Place |
| Assoc Fee Paid Per | Quarterly |
| County | Spokane |
| New Construction | No |
| Property Type | Residential |
| HOA | Yes |
| Attached Garage | Yes |
| Subdivision Name | Cheney |
| Garage Y/N | Yes |
| Full Baths | 2 |
| Special Listing Conditions | None |
| Status | Active |
| Directions | Exit 272 off I-90,WA-902 E,2nd Exit (straight) through 2 round-a-bouts,continue on W Aero Rd,rt on SW Terrace Dr,left on January Dr,rt on SW Terrace,rt at Gate on S Parway Ln |
| High School | Cheney High |
| City | Cheney |
| Entry Location | Main |
| Senior Community Y/N | No |
| High School District | Cheney |
| MLS Area | 561 - Spokane County |
| Lot Size Units | Square Feet |
| Lot Size Square Feet | 6000 |
| Carport Y/N | No |
| Listing Terms | Cash,Conventional,FHA,USDA Loan,VA Loan |
| Elementary School | Buyer To Verify |
| Land Lease Y/N | No |
| Tax Annual Amount | 4610 |
| Middle/Junior High School | Buyer To Verify |
| Property Condition | Very Good |
| Public Remarks | Located in the desirable,gated community of West Terrace,this well-designed home provides single-level living in an open-concept layout ideal for everyday living and entertaining. The kitchen feature |
| Virtual Tour | https://automatedhometours.hd.pics/7820-S-Parway-Ln |
| Structure Type | House |
| Building Area Units | Square Feet |
| Standard Status | Active |
| Water Company | HOA |
| Property Style | 10 - 1 Story |
| NWM_ShowMapLink | Yes |
Interior Features
| Interior Amenities | Bath Off Primary,Dining Room,Jetted Tub,Pantry,Sprinkler System,Walk-In Closet(s),Water Heater |
|---|---|
| Basement | None |
| Flooring | Hardwood,Carpet |
| Air Conditioning Y/N | Yes |
| Heating Y/N | Yes |
| Fireplace Y/N | No |
| Total Bedrooms | 3 |
| Main Level Bedrooms | 3 |
| Total Baths | 2 |
| Bedrooms Possible | 3 |
| Water Heater Type | Gas |
| Water Heater Location | 3rd Garage |
| Power Production Type | Natural Gas |
| Baths Full Main | 2 |
| Bathrooms | 2 |
Exterior Features
| Exterior Amenities | Wood Products |
|---|---|
| Parking Features | Driveway,Attached Garage |
| Lot Features | Paved,Sidewalk |
| Water Source | Public,See Remarks |
| Total Parking | 5 |
| Inclusions | Dishwasher(s),Dryer(s),Garbage Disposal,Microwave(s),Refrigerator(s),Stove(s)/Range(s),Washer(s) |
| Foundation Details | Poured Concrete |
| Building Area Total | 1850 |
| Lot Size Acres | 0.1377 |
| Waterfront Y/N | No |
| Covered Spaces | 3 |
| Irrigation Water Rights Y/N | No |
| Site Features | Deck,Gated Entry,High Speed Internet,Shop,Sprinkler System |
| Parking Uncovered Total | 2 |
Amenities
- Foreclosure
- Views
- Short Sale
- New Construction
- Adult 55+
- Lease To Own
- No HOA Fees
- Furnished
- Primary On Main
- Air Conditioning
- Seller Finance
- Green
- Fixer Upper
- Horse
- Golf
- Fireplace
- Deck
- Garage
- Basement
- Pool
Property vs Single Family Average in 99004
Price
Taxes
Year Built
Visits

