



Address
22410 Mcmurray Shore Drive, Mount Vernon, WA
Price
$ 1,995,000
Property Attributes
- ID#2566764
- TypeSingle Family
- CountySKAGIT
- CityMount Vernon
- AreaMount Vernon
- NeighborhoodLake McMurray
- Zip98274
- Style1 Story w/Bsmnt.
- Year Built1998
- Taxes$ 19108
- Price$ 1,995,000
- Bedrooms4
- Full Bathrooms3
- Half Bathrooms2
- Sqr Footage4964
- Lot Size5 Acres
Data Source:
Northwest Multiple Listing Service (NWMLS)
Property Description
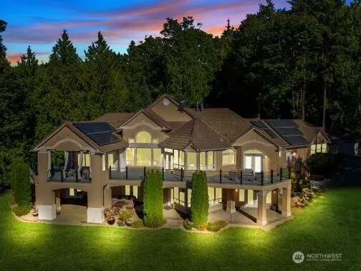
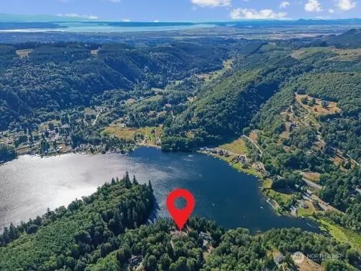
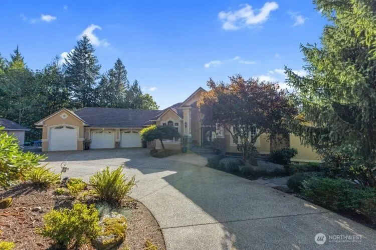
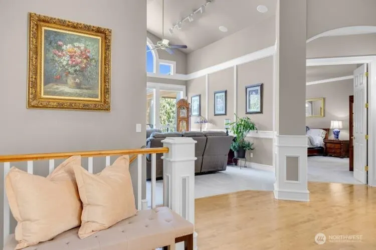
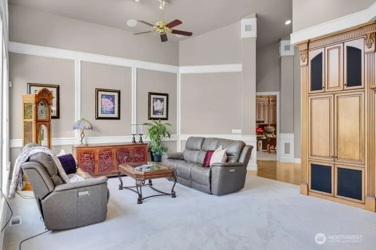
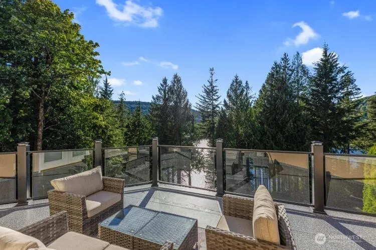
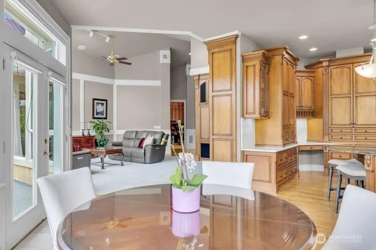
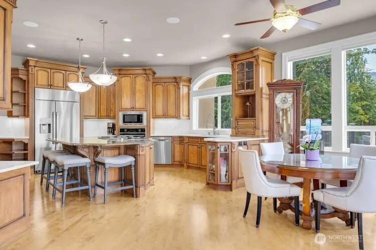
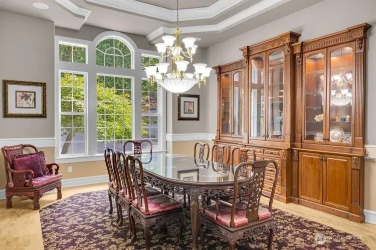
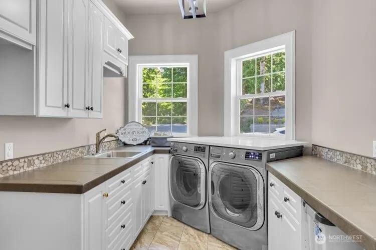
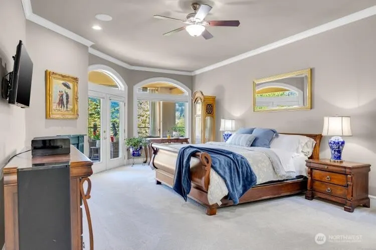
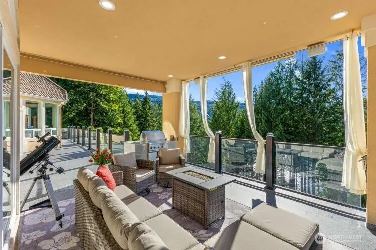
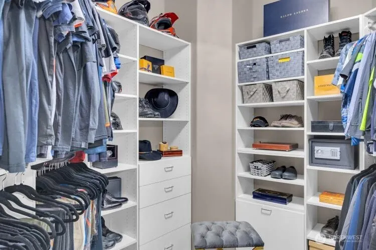
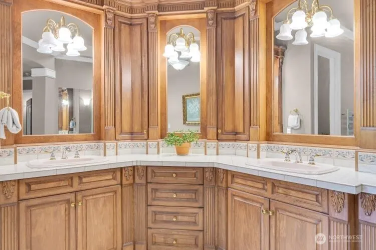
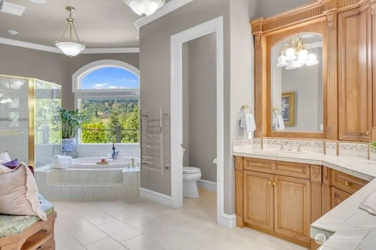
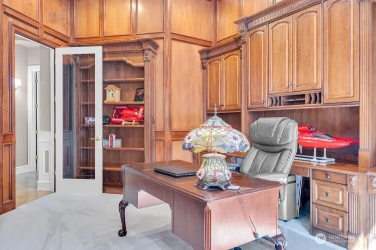
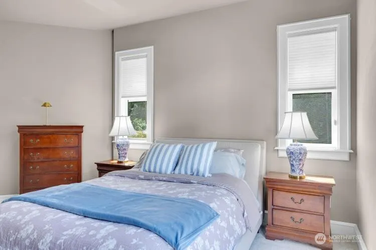
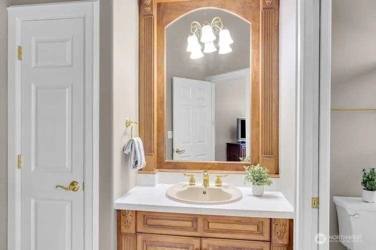
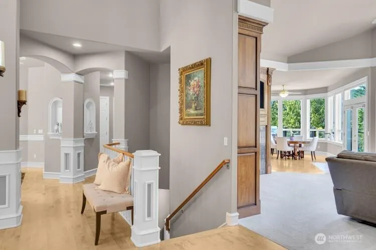
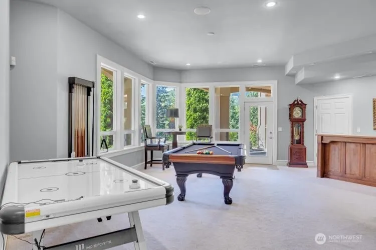
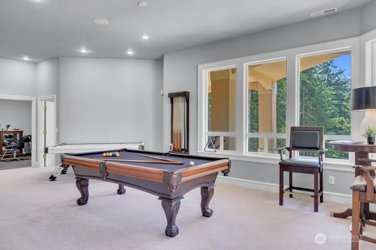
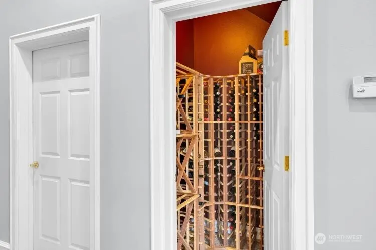
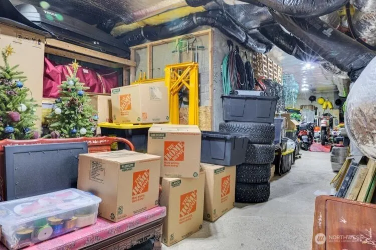
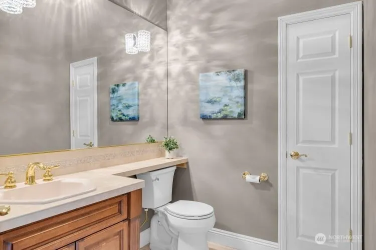
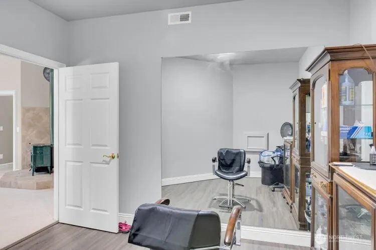
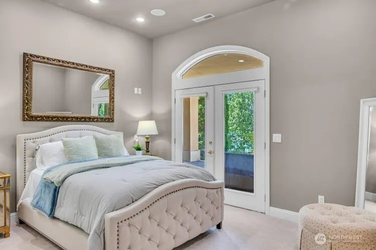
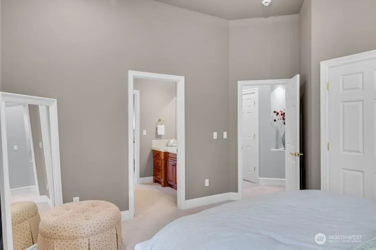
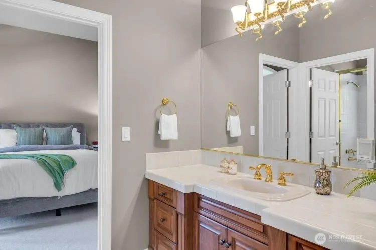
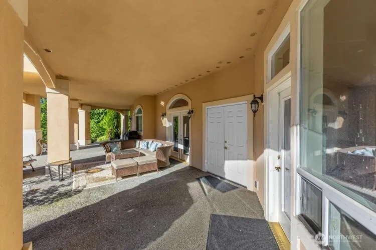
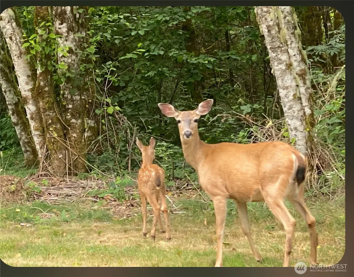
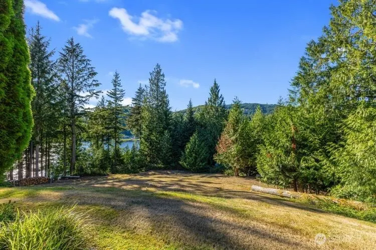
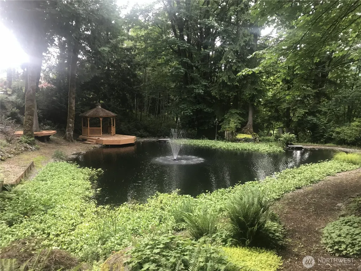
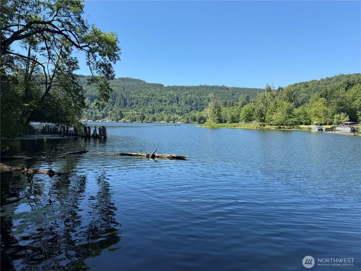
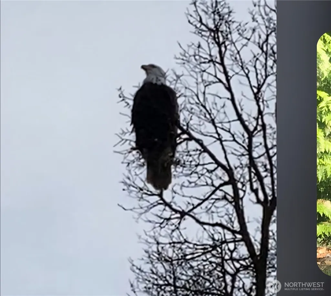
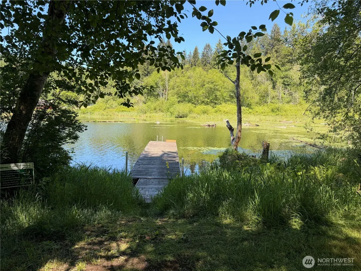
Perfectly positioned between 2 world class cities, approximately 50 miles north to Vancouver BC & 50 miles south to Seattle. East facing 5 acre retreat in a gated community on pristine Lake McMurray waterfront. 269 feet of private lake frontage w space for a future dock creates a rare lakefront estate offering privacy, nature, wildlife & comfort for buyers seeking a peaceful off the grid lifestyle w convenience to Mount Vernon, Arlington, Smokey Point, Hwy 9 & the I 5 corridor. Main level living w daylight basement in this nearly 4996 square foot residence designed for multi generational living or extended stays. The main floor features a primary suite w fireplace, spa inspired bath, dual walk in closets, private en suite bedroom ideal as a junior suite & large laundry room, all opening to the deck overlooking the lake. The chefs kitchen w quartz & granite surfaces, premium Dacor refrigerator & generous storage flows into vaulted living spaces w fireplace & sweeping lake & territorial views. The lower level offers 3 bedrooms, Jack & Jill bath, flex room & a spacious rec room w wet bar, wine closet, fireplace & access to a covered patio & lawn leading to the water plus a 1000 square foot insulated storage area. A tree lined pond w gazebo, waterfall, fountain & koi enhances the estate. Features include community dock w boat launch, 40 solar panels, new HVAC, 1000 gallon propane tank, Sonos sound & generator system supporting a self sufficient lifestyle.
| Elementary School |
|---|
| Conway Sch Elementary School |
| Price History | |
|---|---|
| 8/8/2026 | Listed $1,995,000 |
General Features
| Living Area | 4964 |
|---|---|
| Sewer | Septic Tank |
| Heating | 90%+ High Efficiency,Forced Air,Heat Pump,Recirculation Pump |
| Cooling | Central Air,Forced Air,Heat Pump |
| Possession | Closing |
| Roof | Tile |
| Appliances | Dishwasher,Disposal,Dryer,Microwave,Refrigerator,Stove(s)/Range(s),Washer |
| HOA Fee | 500 |
| Association Fee Includes | Common Area Maintenance,Road Maintenance,Security |
| Security Features | Security Gate,Security Service |
| Year Built | 1998 |
| View | Lake |
| Topography | Level,Partial Slope,Sloped,Terraces |
| Levels | One |
| Property Subtype | Single Family Residence |
| Tax Year | 2025 |
| Waterfront Features | Lake,No Bank |
| Community Features | Boat Launch,CCRs,Gated |
| Building Name | Lake McMurray Estates |
| Assoc Fee Paid Per | Annually |
| County | Skagit |
| New Construction | No |
| Property Type | Residential |
| HOA | Yes |
| Attached Garage | Yes |
| Subdivision Name | Lake McMurray |
| Facing Direction | East |
| Garage Y/N | Yes |
| Green Energy Generation | Solar |
| Full Baths | 3 |
| Special Listing Conditions | None |
| Status | Active |
| Directions | Exit 227 - E on College Way - S on Riverside Dr - E on Blackburn Rd - S on Little Mountain Rd - E on McMurray Shore Dr |
| City | Mount Vernon |
| Entry Location | Main |
| Senior Community Y/N | No |
| High School District | Conway |
| MLS Area | 835 - Mount Vernon |
| Lot Size Units | Square Feet |
| Lot Size Square Feet | 217800 |
| Carport Y/N | No |
| Listing Terms | Cash,Conventional |
| Elementary School | Conway Sch |
| Land Lease Y/N | No |
| Tax Annual Amount | 19108 |
| Public Remarks | Perfectly positioned between 2 world class cities,approximately 50 miles north to Vancouver BC & 50 miles south to Seattle. East facing 5 acre retreat in a gated community on pristine Lake McMurray w |
| Structure Type | House |
| Building Area Units | Square Feet |
| Standard Status | Active |
| Water Company | Well |
| Property Style | 16 - 1 Story w/Bsmnt. |
| NWM_ShowMapLink | Yes |
Interior Features
| Interior Amenities | Bath Off Primary,Dining Room,Fireplace,Fireplace (Primary Bedroom),French Doors,Pantry,Vaulted Ceiling(s),Walk-In Closet(s),Wet Bar,Wine Cellar,Wine/Beverage Refrigerator,Wired for Generator |
|---|---|
| Basement | Daylight,Finished |
| Flooring | Ceramic Tile,Granite,Hardwood |
| Total Fireplaces | 3 |
| Fireplace Features | Gas |
| Air Conditioning Y/N | Yes |
| Heating Y/N | Yes |
| Fireplace Y/N | Yes |
| Half Baths | 2 |
| Total Bedrooms | 4 |
| Main Level Bedrooms | 2 |
| Total Baths | 5 |
| Bedrooms Possible | 4 |
| Fireplaces Main | 2 |
| Fireplaces Lower | 1 |
| Power Production Type | Electric,Propane,Solar PV |
| Bedrooms Lower | 2 |
| Baths Half Main | 1 |
| Baths Half Lower | 1 |
| Baths Full Main | 2 |
| Baths Full Lower | 1 |
| Bathrooms | 4 |
Exterior Features
| Exterior Amenities | Stucco |
|---|---|
| Vegetation | Fruit Trees,Garden Space,Wooded |
| Parking Features | Driveway,Attached Garage,RV Parking |
| Lot Features | Dead End Street,Dirt Road,Open Space,Secluded |
| Water Source | Individual Well |
| Total Parking | 3 |
| Inclusions | Dishwasher(s),Dryer(s),Garbage Disposal,Microwave(s),Refrigerator(s),Stove(s)/Range(s),Washer(s) |
| Foundation Details | Poured Concrete |
| Building Area Total | 4964 |
| Lot Size Acres | 5 |
| Waterfront Y/N | Yes |
| Covered Spaces | 3 |
| Irrigation Water Rights Y/N | No |
| Waterfront Footage | 269 +/- |
| Site Features | Cabana/Gazebo,Deck,Electric Car Charging,Gated Entry,Outdoor Fireplace,Patio,Propane,RV Parking |
Amenities
- Foreclosure
- Views
- Short Sale
- New Construction
- Adult 55+
- Lease To Own
- No HOA Fees
- Furnished
- Primary On Main
- Air Conditioning
- Seller Finance
- Green
- Fixer Upper
- Horse
- Golf
- Fireplace
- Deck
- Garage
- Basement
- Pool
Property vs Single Family Average in 98274
Price
Taxes
Year Built
Visits

