




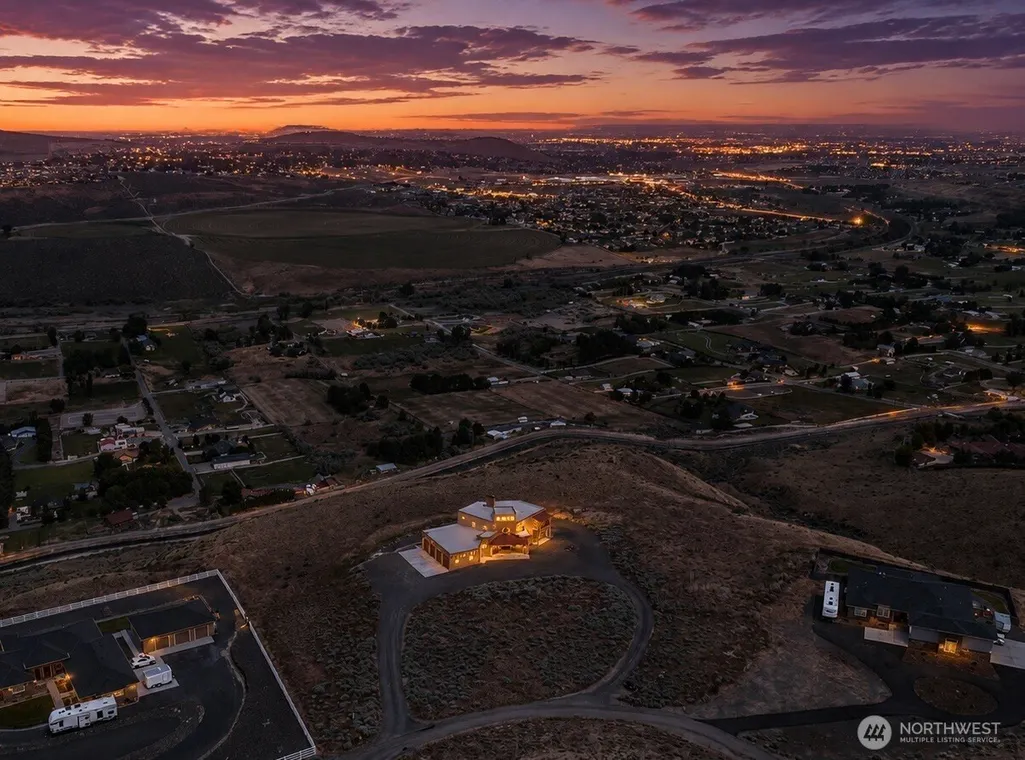
Address
34214 S Glenn Miller Road Se, Kennewick, WA
Price
$ 1,099,500
Property Attributes
- ID#2566660
- TypeSingle Family
- CountyBENTON
- CityKennewick
- AreaBenton County
- NeighborhoodBenton
- Zip99338
- StyleSpanish
- Year Built2004
- Taxes$ 9584
- Price$ 1,099,500
- Bedrooms6
- Full Bathrooms6
- Half Bathrooms0
- Sqr Footage5405
- Lot Size3.53 Acres
Data Source:
Northwest Multiple Listing Service (NWMLS)
Property Description
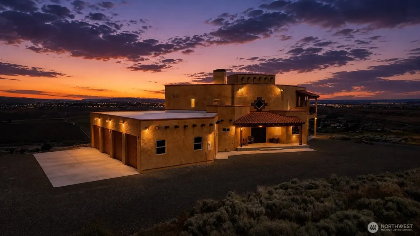
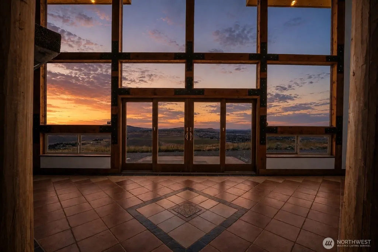
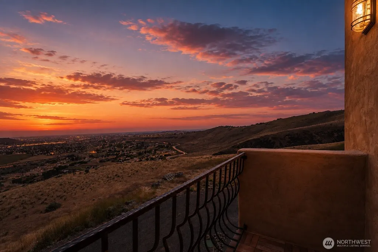
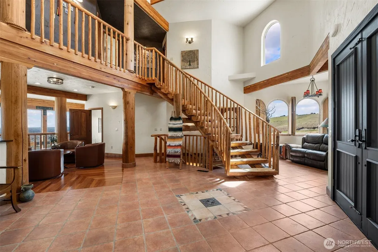
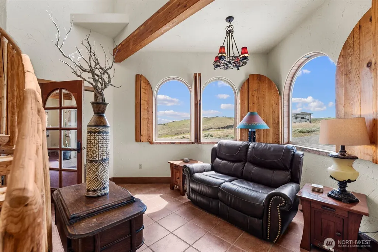
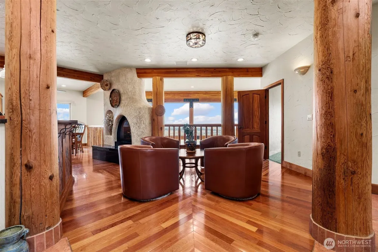
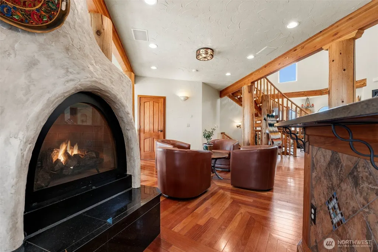
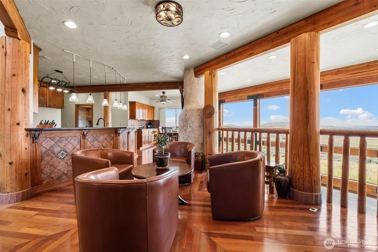
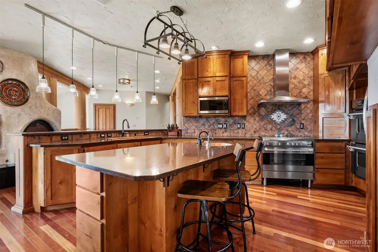
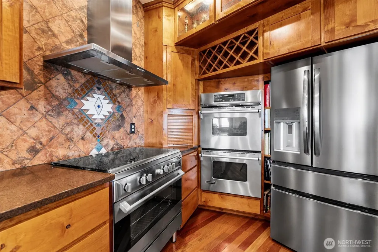
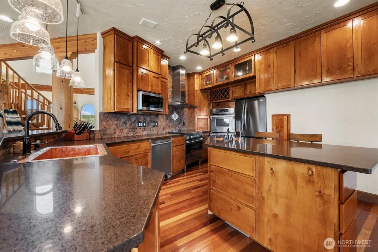
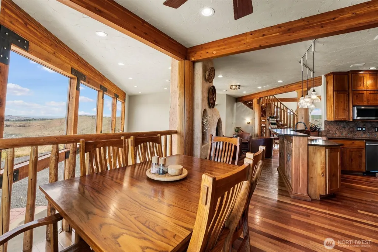
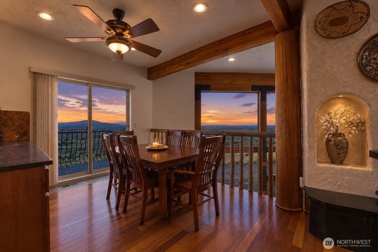
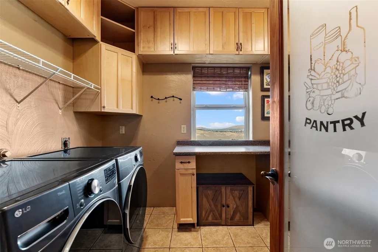
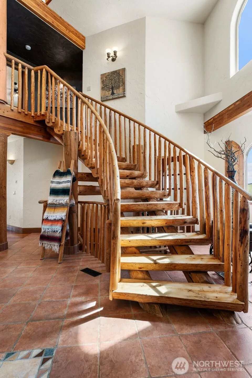
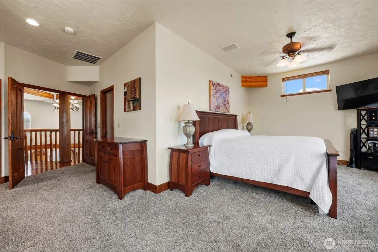
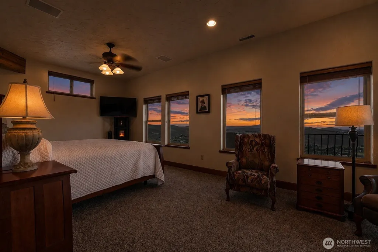
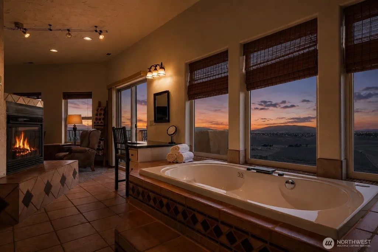
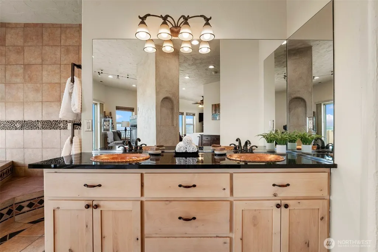
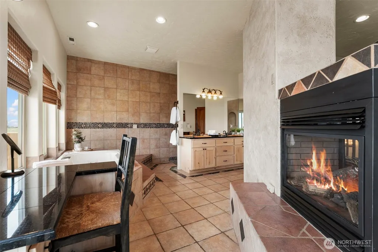
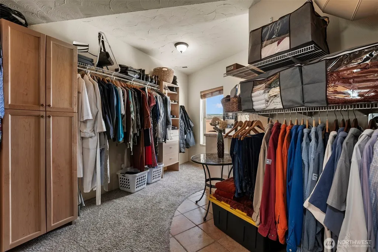
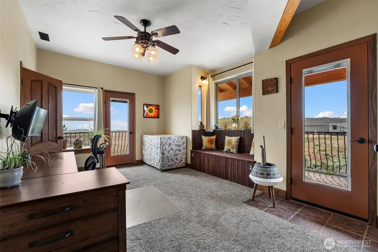
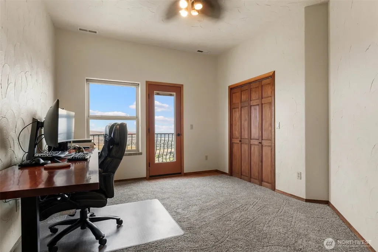
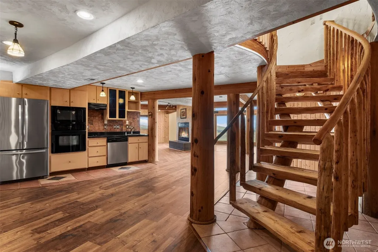
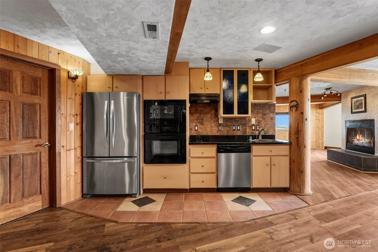
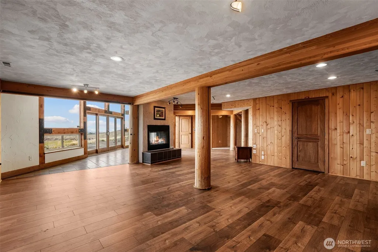
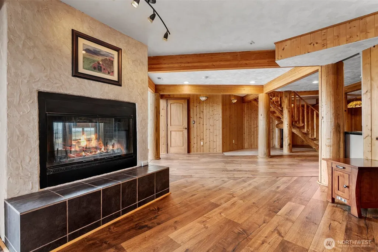
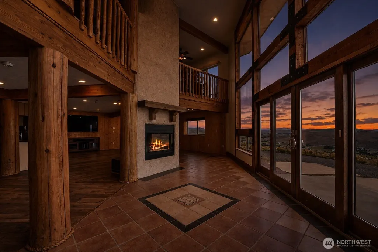
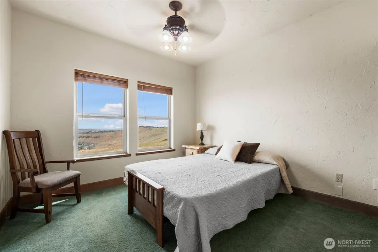
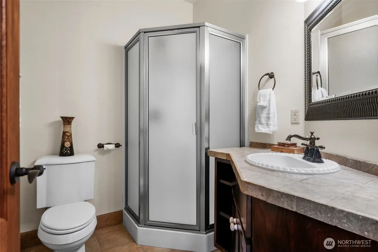
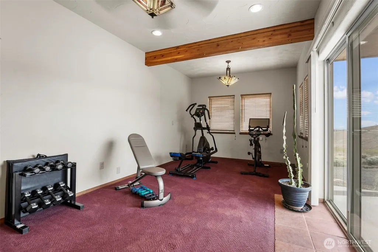
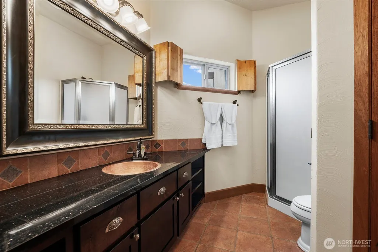
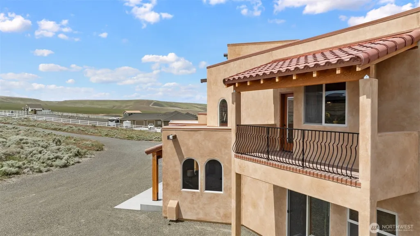
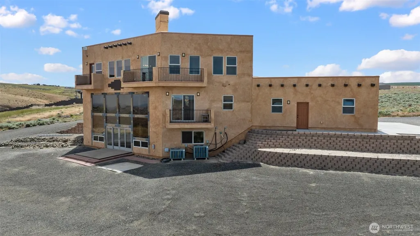
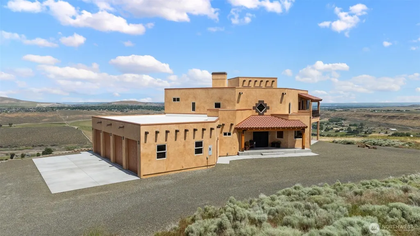
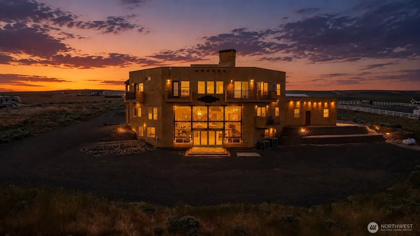
Breathtaking panoramic views from 1,000 feet above the Mid-Columbia Valley, this custom home is situated on 3.53 acres just 10 minutes from city amenities. Designed with quality craftsmanship and thoughtful details throughout, the property offers space for a future shop, pool, or other outdoor amenities. The home features six bedrooms, including five with en-suite bathrooms, while each upper-level bedroom opens to a private balcony showcasing the surrounding views. Distinctive finishes include custom Honduran inlaid mahogany doors, hand-troweled plaster walls, curved cedar staircases, Brazilian cherry hardwood floors, vaulted ceilings, and floor-to-ceiling windows that fill the home with natural light. The kitchen offers granite countertops, a gas range, three ovens, copper sink, and an oversized pantry/laundry room. The primary suite includes a private balcony, fireplace, jetted soaking tub with views, river rock shower, walk-in closet with washer/dryer hookup, and private staircase to the kitchen. The walk-out lower level features a second kitchen, family room with wood-burning fireplace, two bedrooms, abundant storage, and flexible living space ideal for multigenerational living or extended guests. Nearly $490,000 in renovations have been completed throughout the home. A detailed list of improvements is available in the associated documents.
| Price History | |
|---|---|
| 8/8/2026 | Listed $1,099,500 |
General Features
| Living Area | 5405 |
|---|---|
| Sewer | Septic Tank |
| Heating | Heat Pump |
| Cooling | Central Air,Heat Pump |
| Possession | Closing |
| Roof | See Remarks |
| Appliances | Dishwasher,Disposal,Double Oven,Microwave,Refrigerator,Stove(s)/Range(s) |
| HOA Fee | 1527 |
| Association Fee Includes | Road Maintenance,Water |
| Architectural Style | Spanish |
| Year Built | 2004 |
| View | City,See Remarks |
| Topography | Partial Slope,Terraces |
| Levels | Two |
| Property Subtype | Single Family Residence |
| Tax Year | 2025 |
| Community Features | CCRs |
| Assoc Fee Paid Per | Annually |
| County | Benton |
| New Construction | No |
| Property Type | Residential |
| HOA | Yes |
| Attached Garage | Yes |
| Subdivision Name | Benton |
| Garage Y/N | Yes |
| Full Baths | 3 |
| Special Listing Conditions | None |
| Status | Active |
| Directions | Clodfelter,Right/west on Locust Grove,Right/north on Glen Miller PR SE go through the gates all the way to the end. |
| City | Kennewick |
| Entry Location | Main |
| Senior Community Y/N | No |
| High School District | Kennewick |
| MLS Area | 244 - Benton County |
| Lot Size Units | Square Feet |
| Lot Size Square Feet | 153767 |
| Carport Y/N | No |
| Listing Terms | Cash,Conventional,VA Loan |
| Land Lease Y/N | No |
| Tax Annual Amount | 9584.32 |
| Property Condition | Very Good |
| Public Remarks | Breathtaking panoramic views from 1,000 feet above the Mid-Columbia Valley,this custom home is situated on 3.53 acres just 10 minutes from city amenities. Designed with quality craftsmanship and thou |
| Virtual Tour | https://realsee.ai/7kyyZaDk?theme=minimalist&unbranded=1 |
| Structure Type | House |
| Building Area Units | Square Feet |
| Standard Status | Active |
| Water Company | Shared Well |
| Property Style | 18 - 2 Stories w/Bsmnt |
| NWM_ShowMapLink | Yes |
Interior Features
| Interior Amenities | Second Kitchen,Second Primary Bedroom,Bath Off Primary,Ceiling Fan(s),Dining Room,Fireplace,Fireplace (Primary Bedroom),French Doors,Jetted Tub,Walk-In Closet(s) |
|---|---|
| Basement | Daylight,Finished |
| Flooring | Ceramic Tile,Hardwood,See Remarks,Stone,Vinyl Plank,Carpet |
| Total Fireplaces | 3 |
| Fireplace Features | Gas,Wood Burning |
| Air Conditioning Y/N | Yes |
| Heating Y/N | Yes |
| Fireplace Y/N | Yes |
| 3/4 Baths | 3 |
| Total Bedrooms | 6 |
| Main Level Bedrooms | 1 |
| Total Baths | 6 |
| Fireplaces Upper | 1 |
| Fireplaces Main | 1 |
| Fireplaces Lower | 1 |
| Power Production Type | Electric,Propane |
| Baths Three Quarter Lower | 1 |
| Baths Three Quarter Main | 2 |
| Bedrooms Lower | 2 |
| Bedrooms Upper | 3 |
| Baths Full Upper | 3 |
| Bathrooms | 5.25 |
Exterior Features
| Exterior Amenities | Stucco |
|---|---|
| Vegetation | Brush |
| Parking Features | Driveway,Attached Garage |
| Water Source | Shared Well |
| Total Parking | 4 |
| Inclusions | Dishwasher(s),Double Oven,Garbage Disposal,Microwave(s),Refrigerator(s),Stove(s)/Range(s) |
| Foundation Details | Slab |
| Building Area Total | 5405 |
| Lot Size Acres | 3.53 |
| Waterfront Y/N | No |
| Covered Spaces | 4 |
| Irrigation Water Rights Y/N | No |
| Site Features | High Speed Internet,Patio,Propane |
Amenities
- Foreclosure
- Views
- Short Sale
- New Construction
- Adult 55+
- Lease To Own
- No HOA Fees
- Furnished
- Primary On Main
- Air Conditioning
- Seller Finance
- Green
- Fixer Upper
- Horse
- Golf
- Fireplace
- Deck
- Garage
- Basement
- Pool
Property vs Single Family Average in 99338
Price
Taxes
Year Built
Visits
In The Neighborhood
Prosser
$ 650,000
- Type
- Single Family | Active
- Size
- 2,030 SqFt
- Rooms
- 4 Beds + 2 Baths
 Listed by: Keller Williams Tri-Cities
Kennewick
$ 474,500
- Type
- Single Family | Active
- Size
- 1,940 SqFt
- Rooms
- 3 Beds + 2 Baths
Listed by: RE/MAX Northwest
Benton City
$ 1,200,000
- Type
- Single Family | Active
- Size
- 2,279 SqFt
- Rooms
- 3 Beds + 2 Baths
Listed by: Windermere Grp One Tri-Cities
West Richland
$ 425,000
- Type
- Single Family | Active
- Size
- 1,508 SqFt
- Rooms
- 3 Beds + 2 Baths
Listed by: Windermere Grp One Tri-Cities
Kennewick
$ 419,000
- Type
- Single Family | Active
- Size
- 2,240 SqFt
- Rooms
- 5 Beds + 2 Baths
Listed by: Encore Realty LLC
West Richland
$ 499,000
- Type
- Single Family | Active
- Size
- 1,874 SqFt
- Rooms
- 3 Beds + 2 Baths
Listed by: ERA Skyview
Kennewick
$ 600,000
- Type
- Single Family | Active
- Size
- 3,285 SqFt
- Rooms
- 4 Beds + 2.5 Baths
Listed by: Windermere Grp One Tri-Cities
West Richland
$ 799,900
- Type
- Single Family | Active
- Size
- 2,936 SqFt
- Rooms
- 3 Beds + 3 Baths
Listed by: HomeSmart Elite Brokers
Benton City
$ 649,900
- Type
- Single Family | Active
- Size
- 2,360 SqFt
- Rooms
- 3 Beds + 2 Baths
Listed by: RE/MAX Elite
