

Address
5805 105th Place Ne, Marysville, WA
Price
$ 597,500
Property Attributes
- ID#2566526
- TypeSingle Family
- CountySNOHOMISH
- CityMarysville
- AreaNorthwest Snohomish
- NeighborhoodKellogg Village
- Zip98270
- Style1 Story
- Year Built2000
- Taxes$ 3733
- Price$ 597,500
- Bedrooms3
- Full Bathrooms2
- Half Bathrooms0
- Sqr Footage1168
- Lot Size0.11 Acres
Data Source:
Northwest Multiple Listing Service (NWMLS)
Property Description
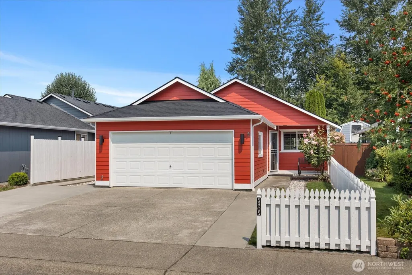
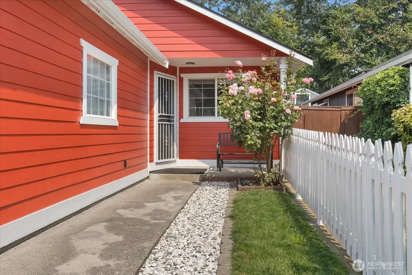
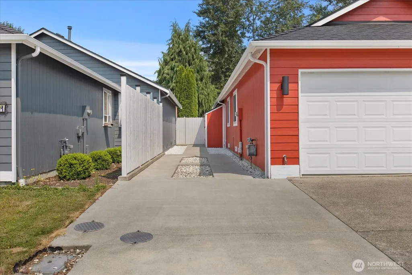
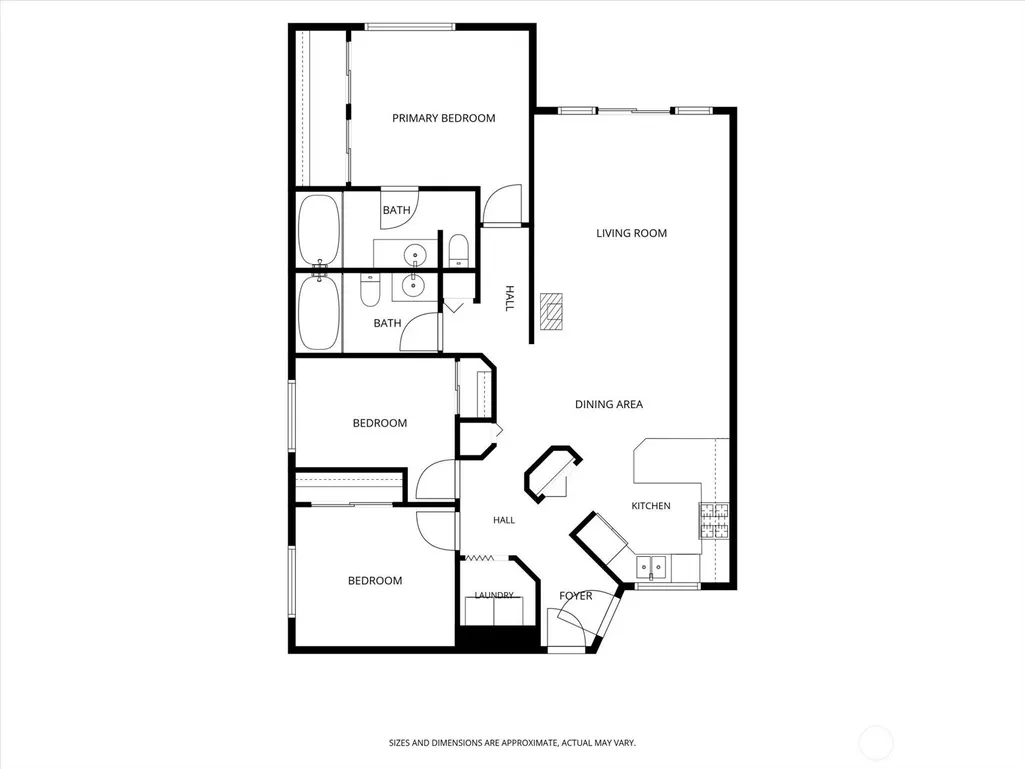
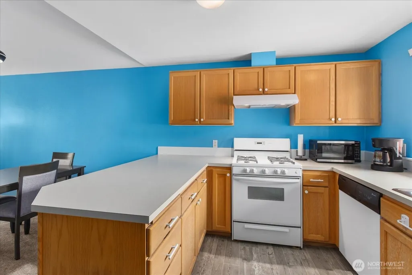
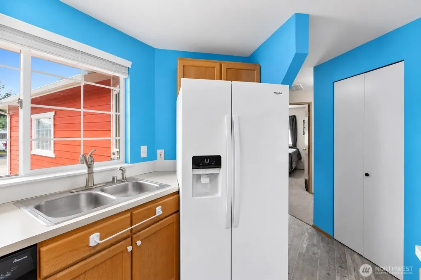
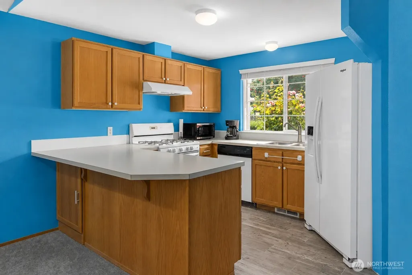
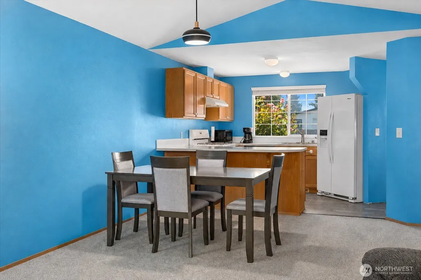
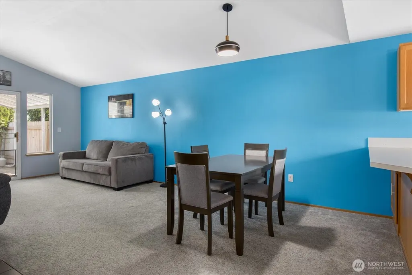
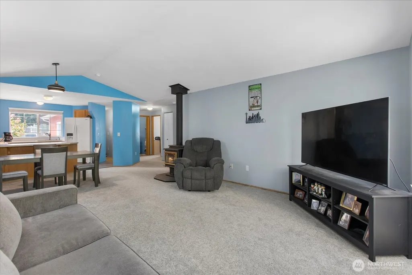
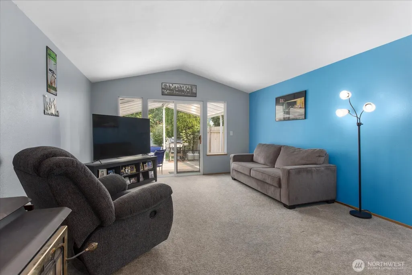
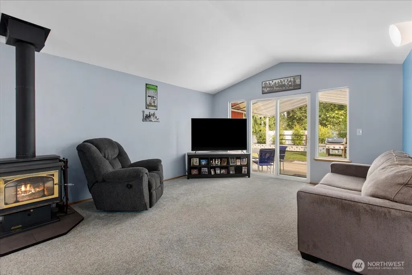
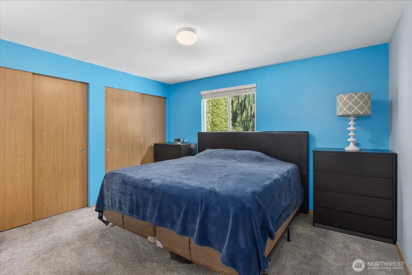
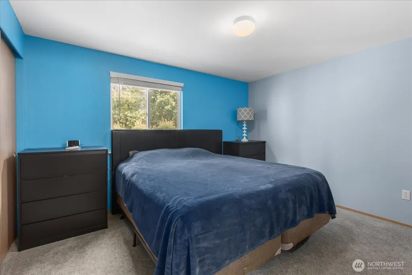
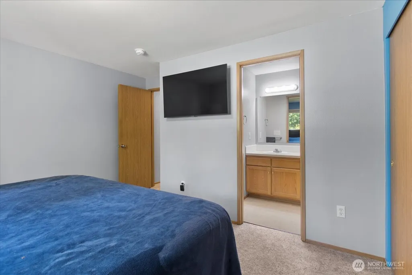
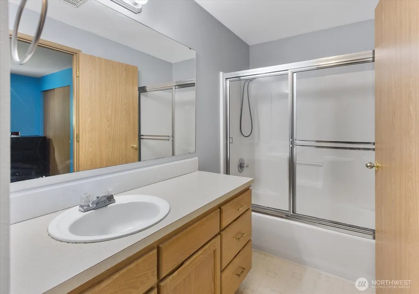
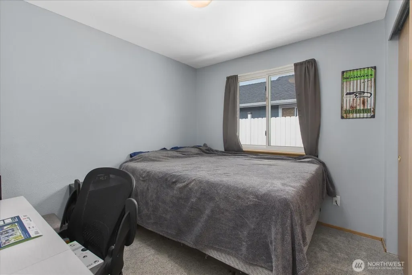
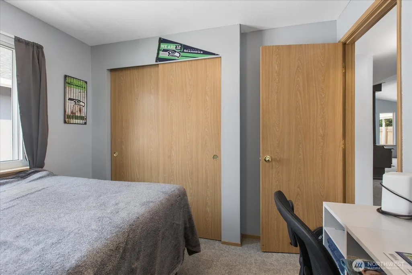
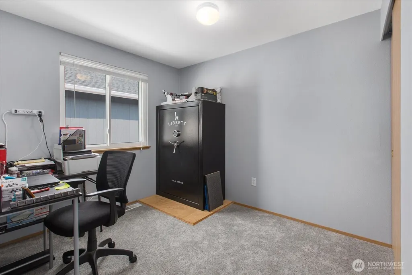
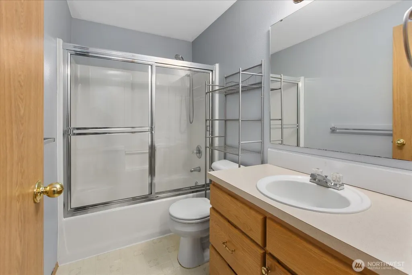
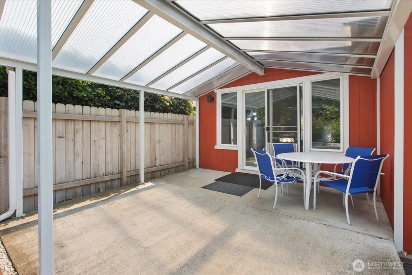
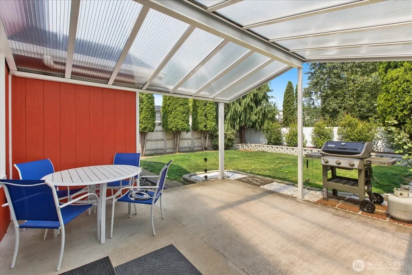
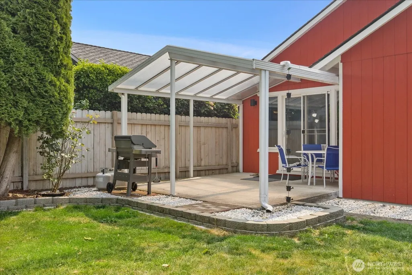
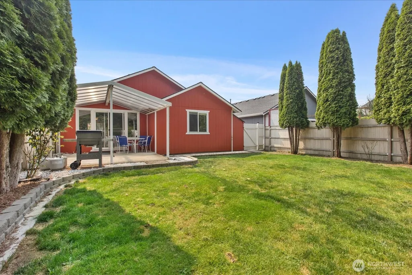
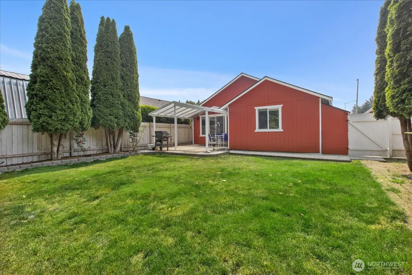
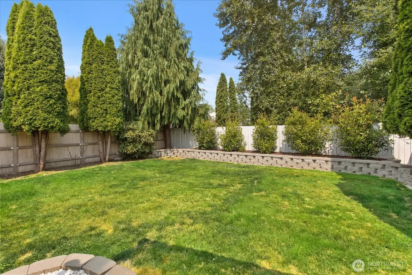
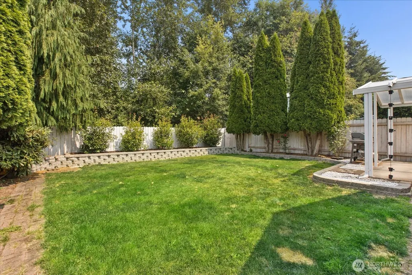
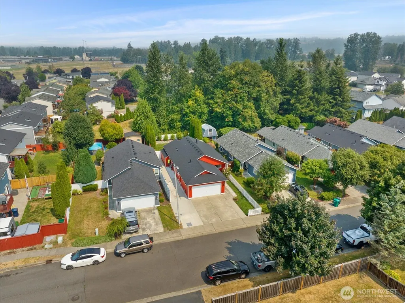
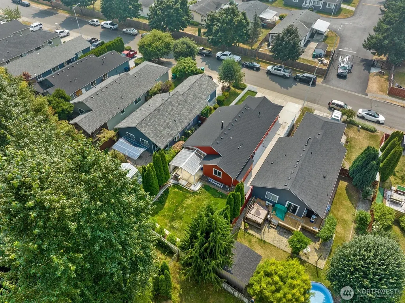
SELLER IS OFFERING AN $18,000 CREDIT AT CLOSING. Attractive landscaping and a welcoming front entry create a memorable first impression at this move-in ready 3-bedroom, 2-bath rambler built in 2000, located in the Kellogg Village neighborhood. Vaulted ceilings create an open, airy feel throughout the great room, while a cozy wood-burning stove serves as the focal point of the living area, adding warmth and character during the cooler months. The thoughtfully designed 1,168 sq ft floor plan offers an easy flow between the living, dining, and kitchen areas. The primary suite includes a private bath, while two additional bedrooms and a full bath offer flexible space to fit a variety of needs. A sliding glass door opens to a covered patio, creating a comfortable outdoor living space for grilling, relaxing, or entertaining throughout the year. The fully fenced backyard offers room for gardening, outdoor enjoyment, or gathering around a fire pit. A two-car garage provides additional storage and parking, while the generous driveway accommodates up to three vehicles, plus dedicated space for RV or boat parking. A 3' x 16' storage shed offers plenty of room for firewood, tools, a lawn mower, and outdoor equipment. Major exterior updates include a new roof and fresh exterior paint completed in 2023, offering added peace of mind. Conveniently located near shopping, dining, parks, and commuter routes, this home combines comfort, functionality, and everyday convenience.
| Elementary School | Middle School | High School |
|---|---|---|
| Buyer To Verify Elementary School | Buyer To Verify Middle School | Buyer To Verify High School |
| Price History | |
|---|---|
| 8/11/2026 | Listed $609,950 |
| 8/17/2026 | 3$597,500 |
General Features
| Living Area | 1168 |
|---|---|
| Sewer | Sewer Connected |
| Heating | Forced Air,Stove/Free Standing |
| Cooling | None |
| Possession | Closing |
| Roof | Composition |
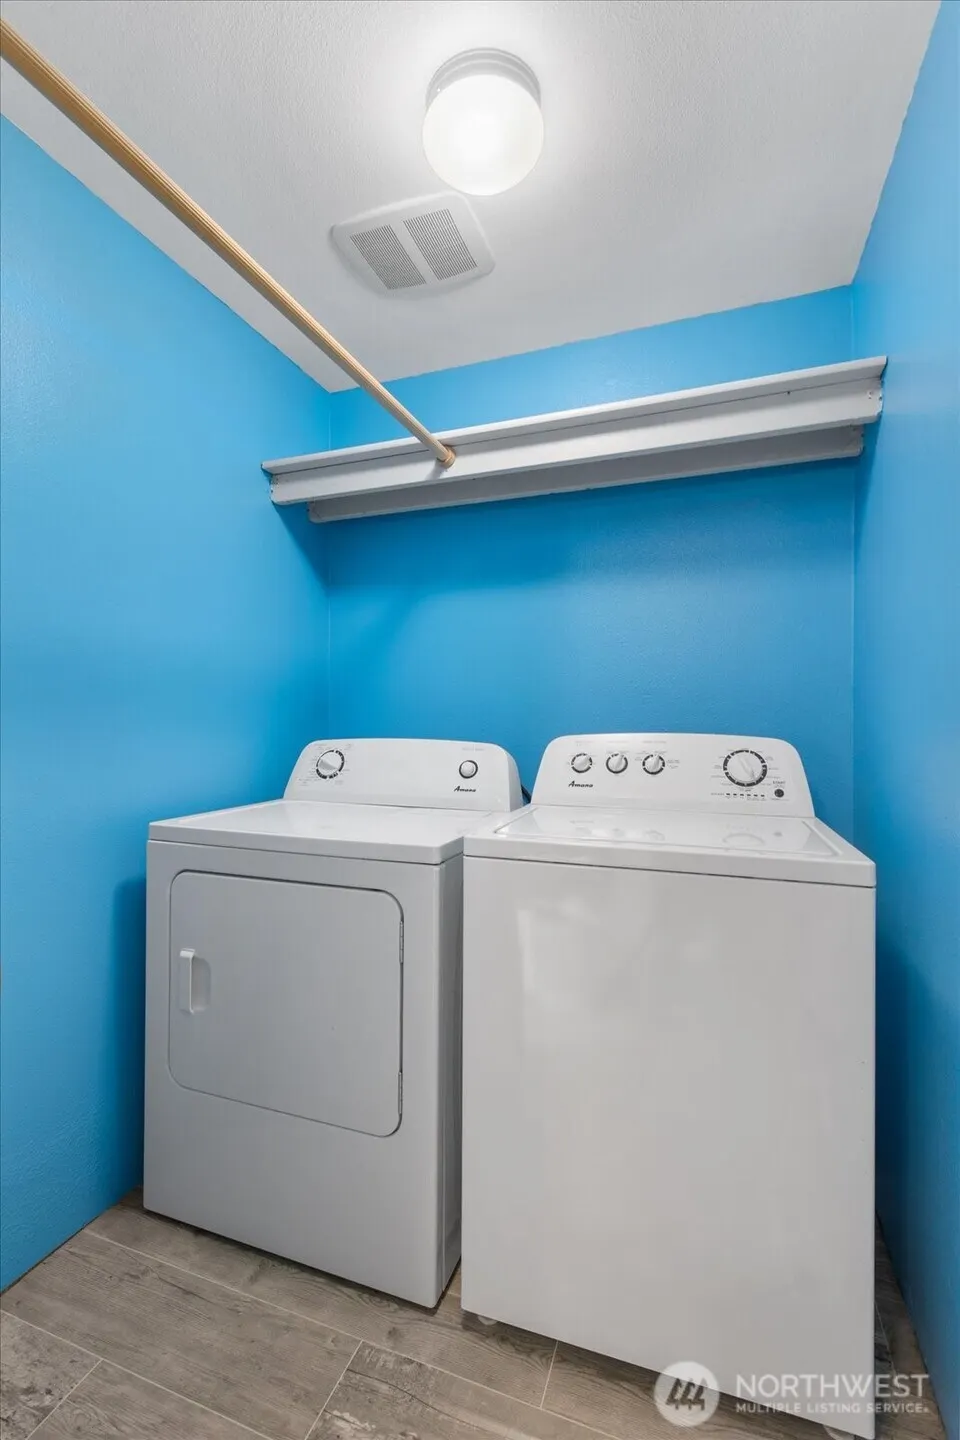
| Appliances | Dishwasher,Disposal,Dryer,Refrigerator,Stove(s)/Range(s),Washer |
| HOA Fee | 175 |
| Association Fee Includes | Common Area Maintenance |
| Security Features | Partially Fenced |
| Year Built | 2000 |
| View | Territorial |
| Topography | Level |
| Levels | One |
| Property Subtype | Single Family Residence |
| Tax Year | 2026 |
| Community Features | CCRs |
| Building Name | Kellogg Village Division 1 |
| Assoc Fee Paid Per | Annually |
| County | Snohomish |
| New Construction | No |
| Property Type | Residential |
| HOA | Yes |
| Attached Garage | Yes |
| Subdivision Name | Kellogg Village |
| Garage Y/N | Yes |
| Full Baths | 2 |
| Special Listing Conditions | None |
| Status | Active |
| Directions | From I-5,take Exit 200 for 88th Street NE. Head east on 88th Street NE,then: Left on 51st Avenue NE,Right on 100th Street NE,Left on 56th Drive NE,Right on 105th Place NE. |
| High School | Buyer To Verify |
| City | Marysville |
| Entry Location | Main |
| Senior Community Y/N | No |
| High School District | Marysville |
| MLS Area | 770 - Northwest Snohomish |
| Lot Size Units | Square Feet |
| Lot Size Square Feet | 4792 |
| Carport Y/N | No |
| Listing Terms | Cash,Conventional,FHA,VA Loan |
| Elementary School | Buyer To Verify |
| Land Lease Y/N | No |
| Tax Annual Amount | 3733.56 |
| Middle/Junior High School | Buyer To Verify |
| Property Condition | Very Good |
| Public Remarks | SELLER IS OFFERING AN $18,000 CREDIT AT CLOSING. Attractive landscaping and a welcoming front entry create a memorable first impression at this move-in ready 3-bedroom,2-bath rambler built in 2000,lo |
| Virtual Tour | https://player.vimeo.com/video/1216144586 |
| Structure Type | House |
| Building Area Units | Square Feet |
| Standard Status | Active |
| Water Company | City of Marysville |
| Property Style | 10 - 1 Story |
| NWM_ShowMapLink | Yes |
Interior Features
| Interior Amenities | Bath Off Primary,Dbl Pane/Storm Window,Dining Room,Fireplace,Pantry,Vaulted Ceiling(s),Water Heater |
|---|---|
| Basement | None |
| Flooring | Vinyl,Carpet |
| Total Fireplaces | 1 |
| Fireplace Features | Wood Burning |
| Air Conditioning Y/N | No |
| Heating Y/N | Yes |
| Fireplace Y/N | Yes |
| Total Bedrooms | 3 |
| Main Level Bedrooms | 3 |
| Total Baths | 2 |
| Water Heater Type | Gas |
| Water Heater Location | Garage |
| Fireplaces Main | 1 |
| Power Production Type | Natural Gas,Wood |
| Baths Full Main | 2 |
| Bathrooms | 2 |
Exterior Features
| Exterior Amenities | Cement Planked,Wood Products |
|---|---|
| Parking Features | Driveway,Attached Garage,Off Street,RV Parking |
| Lot Features | Curbs,Paved,Sidewalk |
| Water Source | Public |
| Total Parking | 4 |
| Inclusions | Dishwasher(s),Dryer(s),Garbage Disposal,Refrigerator(s),Stove(s)/Range(s),Washer(s) |
| Foundation Details | Poured Concrete |
| Building Area Total | 1168 |
| Lot Dimensions | 40x123x40x120 |
| Lot Size Acres | 0.11 |
| Waterfront Y/N | No |
| Covered Spaces | 2 |
| Irrigation Water Rights Y/N | No |
| Site Features | Cable TV,Fenced-Partially,Gas Available,High Speed Internet,Outbuildings,Patio,RV Parking |
| Parking Uncovered Total | 2 |
| Lot Number | 28 |
Amenities
- Foreclosure
- Views
- Short Sale
- New Construction
- Adult 55+
- Lease To Own
- No HOA Fees
- Furnished
- Primary On Main
- Air Conditioning
- Seller Finance
- Green
- Fixer Upper
- Horse
- Golf
- Fireplace
- Deck
- Garage
- Basement
- Pool
Property vs Single Family Average in 98270
Price
Taxes
Year Built
Visits

