

Open House Fri, Sep 4th 12:00 PM - 04:30 PM
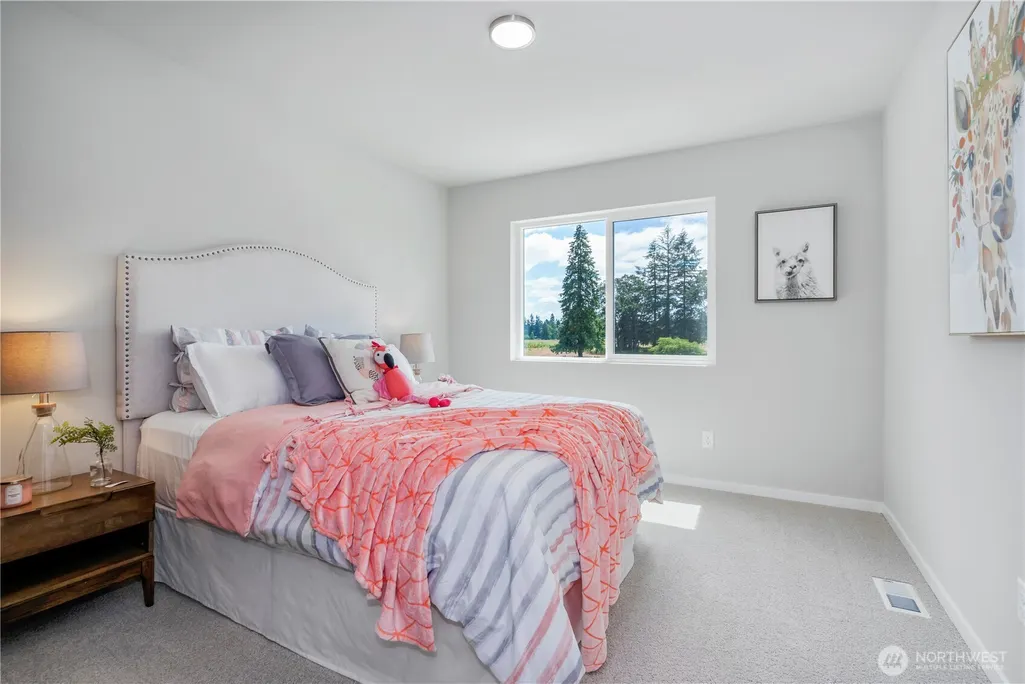
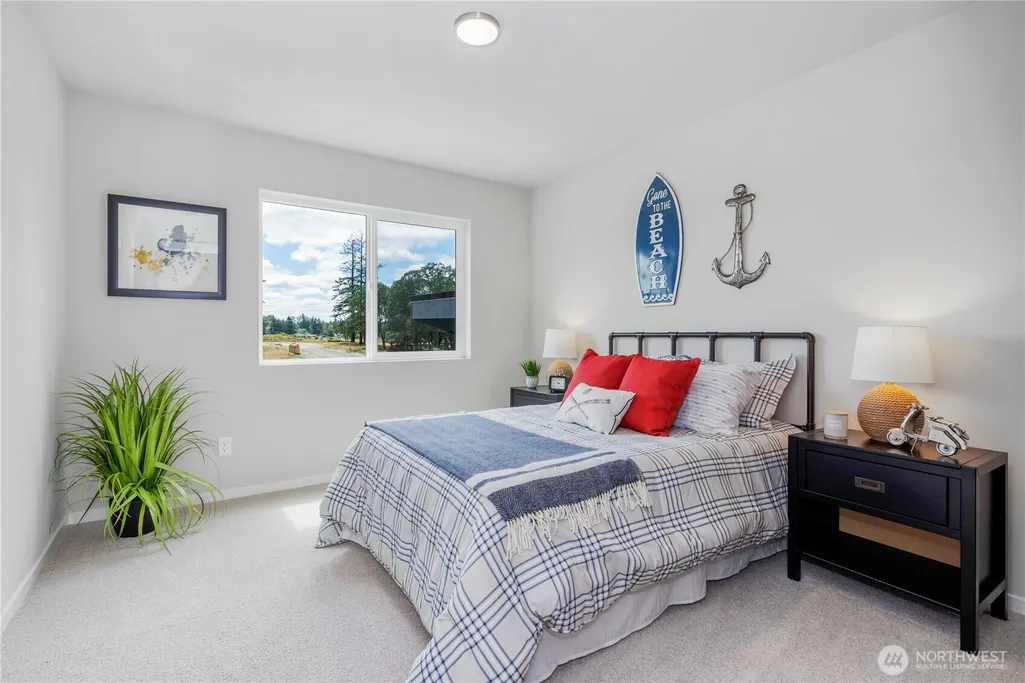
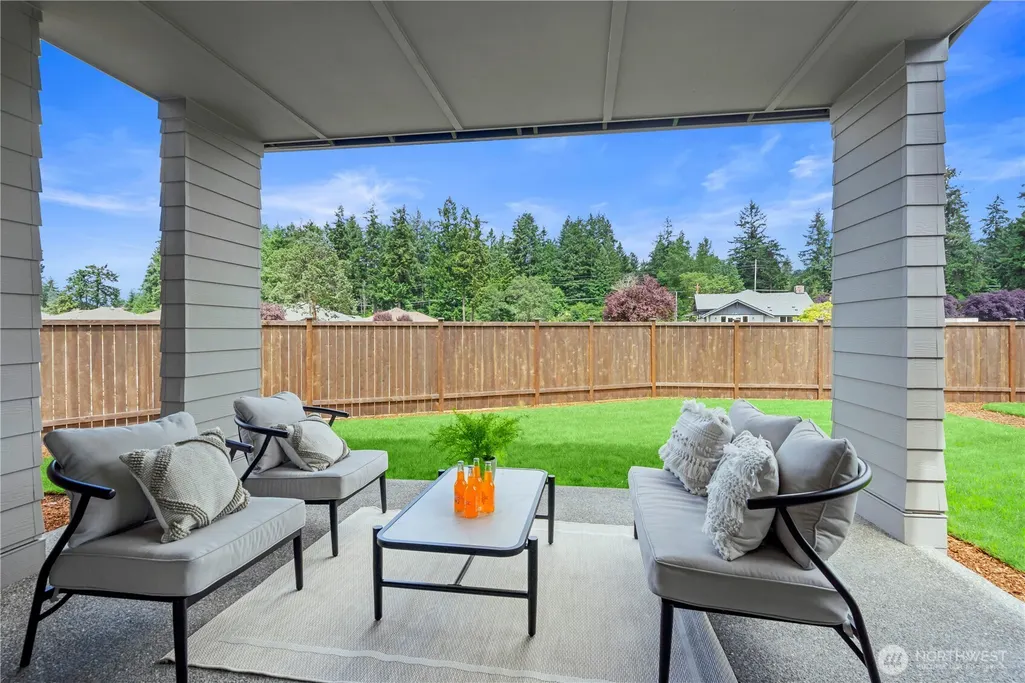
Address
1519 141st Street E # 73, Tacoma, WA
Price
$ 772,490
Property Attributes
- ID#2566432
- TypeSingle Family
- CountyPIERCE
- CityTacoma
- AreaParkland
- NeighborhoodBrookdale
- Zip98445
- StyleContemporary
- Year Built2026
- Taxes$ 1
- Price$ 772,490
- Bedrooms4
- Full Bathrooms3
- Half Bathrooms0
- Sqr Footage2788
- Lot Size0.1802 Acres
Data Source:
Northwest Multiple Listing Service (NWMLS)
Property Description
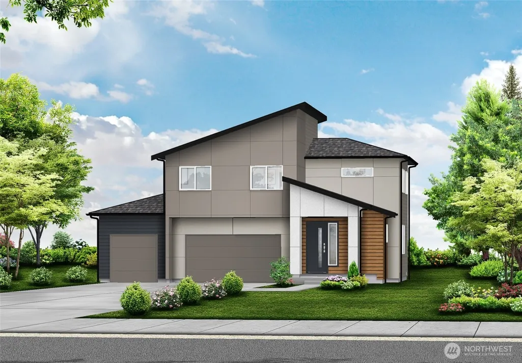
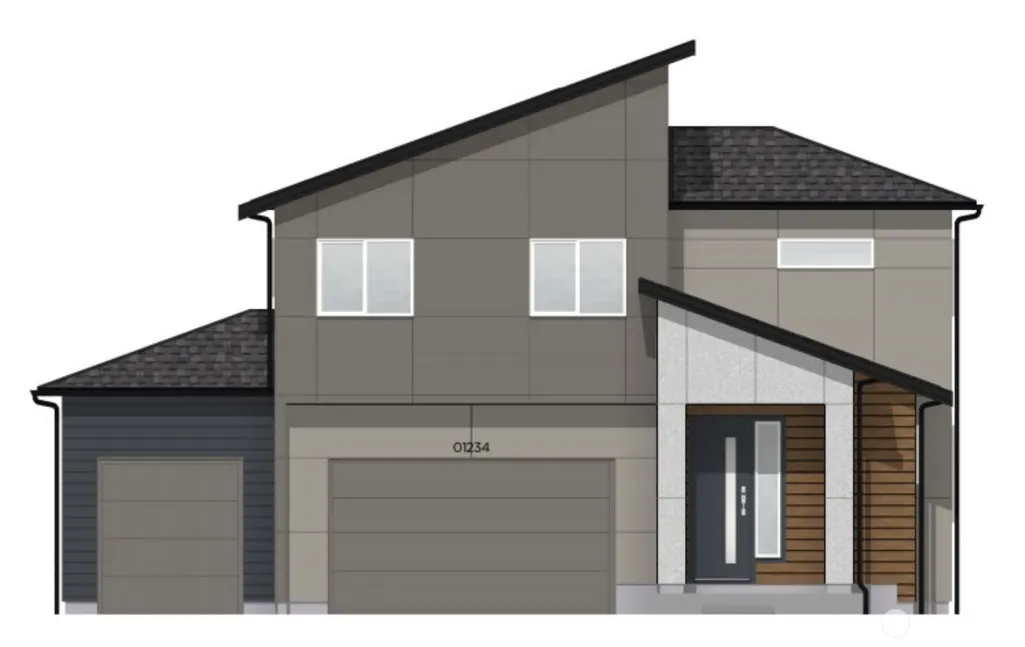
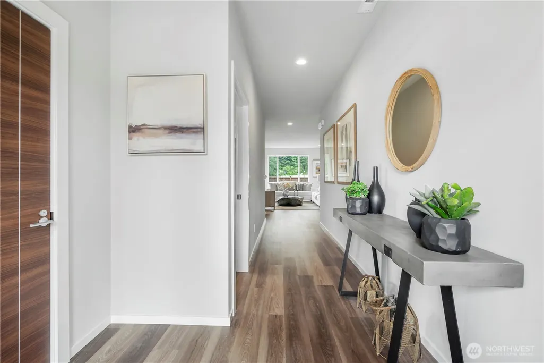
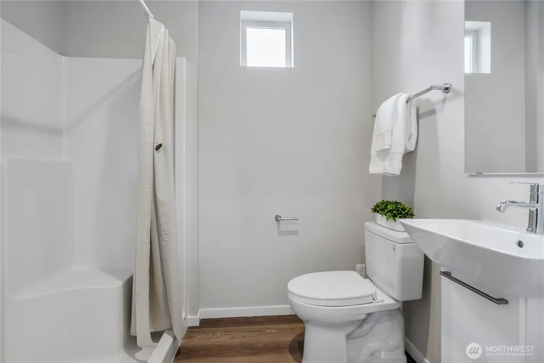
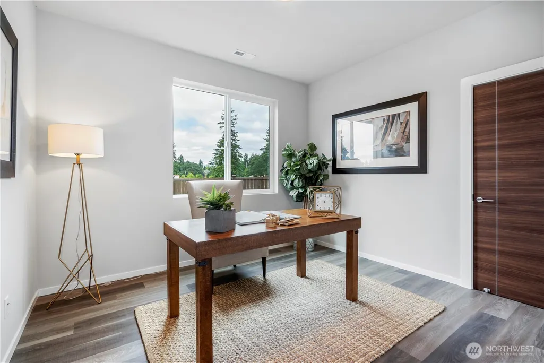
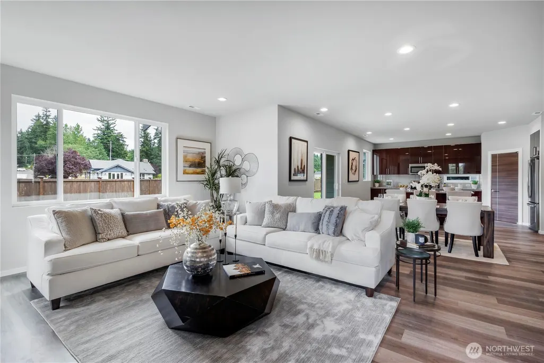
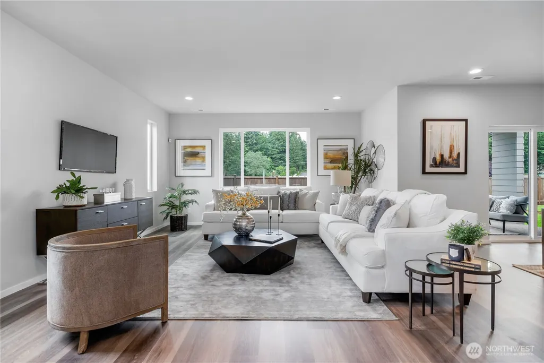
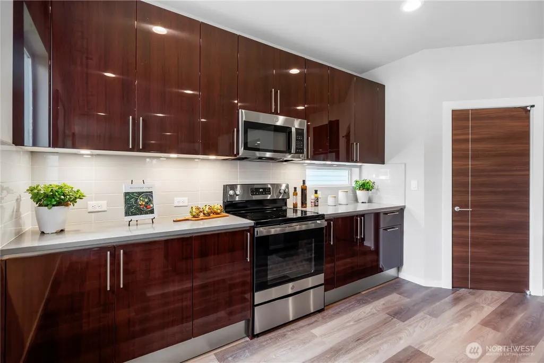
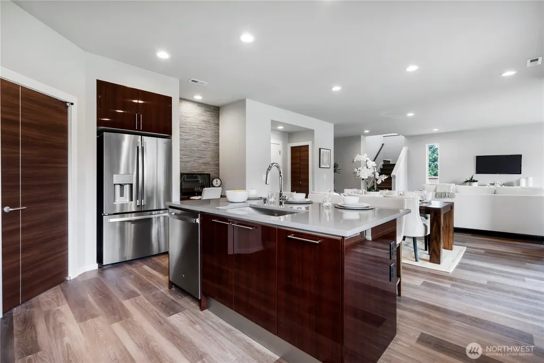
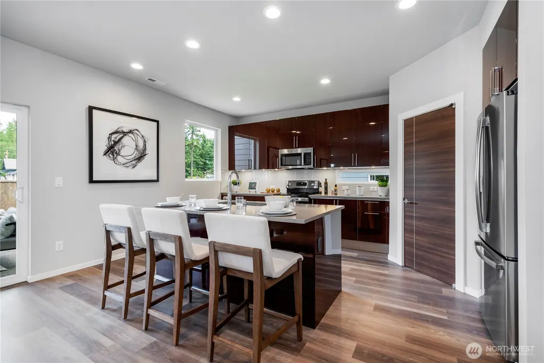
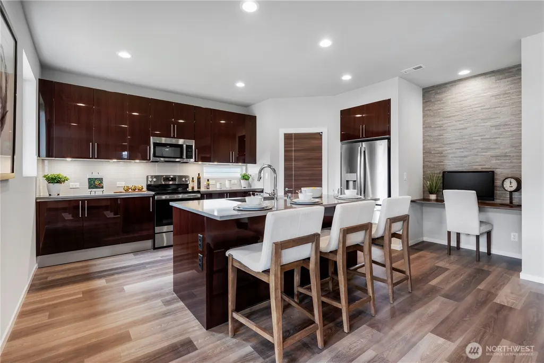
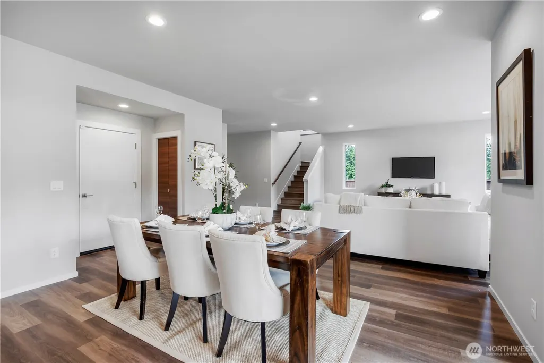
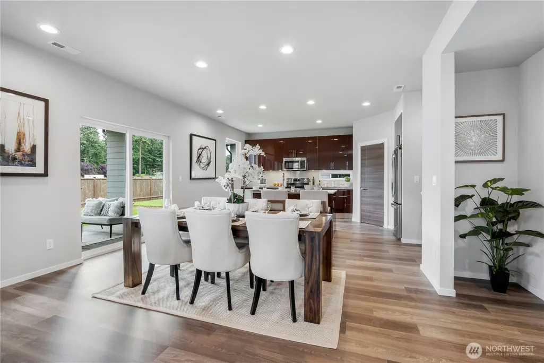
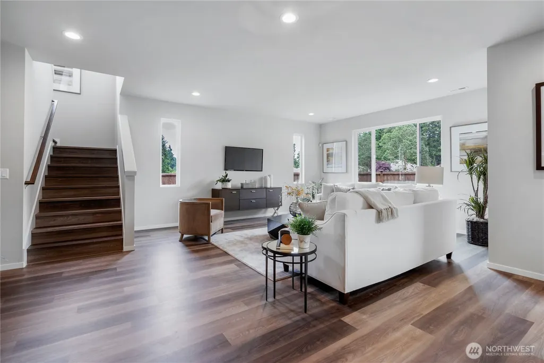
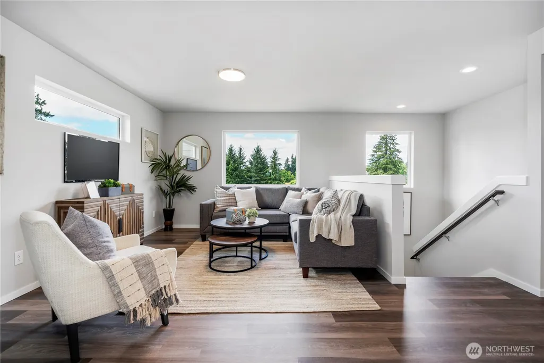
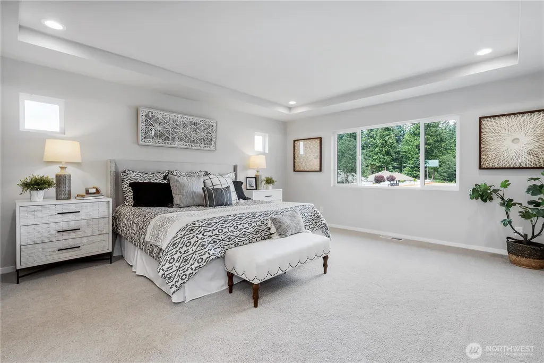
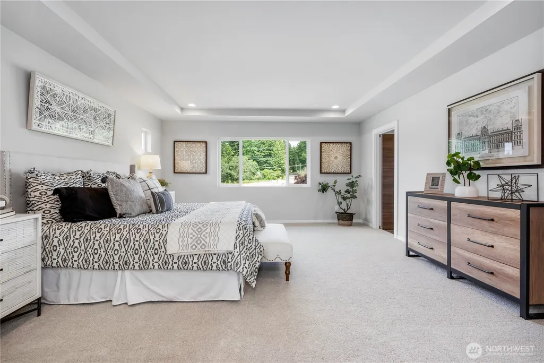
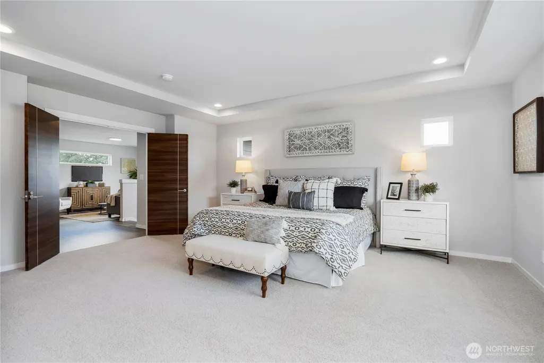
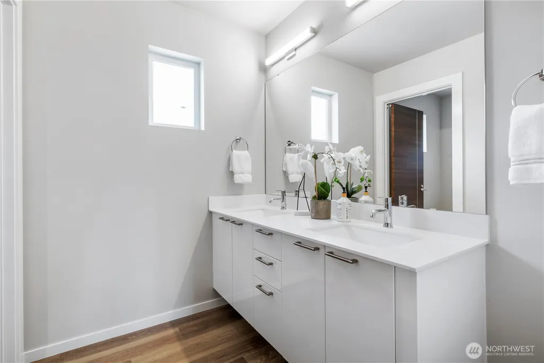
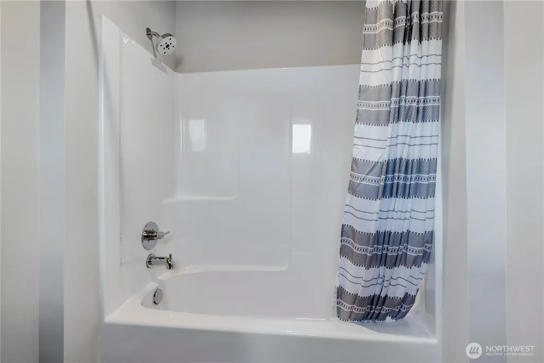
53 homes sold in phase two. Come and see why. Move in by mid Nov. The Maddalena floor plan, Homesite 73, 4 bed, 2 3/4 bath home, 3-car garage, 2788 sqft, including a Bedroom and 3/4 bath on main floor, Walk-in Pantry. Bonus room upstairs. Lg. Primary bedroom with tray ceiling and 5 piece bath, walk-in closet. Covered patio. Upgrades in the home. Look for cool innovative Ichijo products and unique designs. Ichijo is building all electric net-zero energy ready single-family homes that feature contemporary designs, energy efficient building and innovative products including piano finish cabinetry, cool contemporary doors with magnetic door stops and more. Air conditioning is standard in every home! Community will have its own Clubhouse with outdoor pool, parks and play areas. Visit Model at - 1401 137th Dt E, Tacoma, WA 98445. If represented by a broker, broker must accompany & register at 1st visit. Seller offering a $35,000 Buyer bonus with use of preferred lender.
| Elementary School | Middle School | High School |
|---|---|---|
| Collins Elem | Morris Ford Mid | Franklin-Pierce High |
| Price History | |
|---|---|
| 8/7/2026 | Listed $772,490 |
General Features
| Living Area | 2788 |
|---|---|
| Sewer | Sewer Connected |
| Heating | Forced Air |
| Cooling | Central Air |
| Possession | Closing |
| Roof | Composition |
| Appliances | Dishwasher,Disposal,Microwave,Stove(s)/Range(s) |
| HOA Fee | 78 |
| Association Fee Includes | Common Area Maintenance,Road Maintenance,See Remarks |
| Architectural Style | Contemporary |
| Pool Features | Community |
| Year Built | 2026 |
| View | See Remarks |
| Topography | Level |
| Levels | Two |
| Unit Number | 73 |
| Property Subtype | Single Family Residence |
| Tax Year | 2026 |
| Community Features | CCRs,Club House,Park,Playground |
| Building Name | Trails End at Brookdale |
| Assoc Fee Paid Per | Monthly |
| County | Pierce |
| New Construction | Yes |
| Property Type | Residential |
| HOA | Yes |
| Attached Garage | Yes |
| Subdivision Name | Brookdale |
| Garage Y/N | Yes |
| Full Baths | 2 |
| Special Listing Conditions | None |
| Status | Active |
| Directions | From SR-512 exit to Portland Ave/Midland. Portland Ave E to R on 112th St E,L on Golden Given Rd E,L on to Brookdale Rd E.Trails End entrance 0.1mi. on the R. |
| High School | Franklin-Pierce High |
| City | Tacoma |
| Entry Location | Main |
| Senior Community Y/N | No |
| High School District | Franklin Pierce |
| MLS Area | 68 - Parkland |
| Lot Size Units | Square Feet |
| Lot Size Square Feet | 7849 |
| Carport Y/N | No |
| Listing Terms | Cash,Conventional,FHA,VA Loan |
| Elementary School | Collins Elem |
| Land Lease Y/N | No |
| Tax Annual Amount | 1 |
| Middle/Junior High School | Morris Ford Mid |
| Property Condition | Under Construction |
| Public Remarks | 53 homes sold in phase two. Come and see why. Move in by mid Nov. The Maddalena floor plan,Homesite 73,4 bed,2 3/4 bath home,3-car garage,2788 sqft,including a Bedroom and 3/4 bath on main floor,Walk |
| Structure Type | House |
| Building Area Units | Square Feet |
| Builder Name | Ichijio USA Co.,LTD |
| Standard Status | Active |
| Water Company | Parkland Light and Water |
| Property Style | 12 - 2 Story |
| NWM_ShowMapLink | Yes |
Interior Features
| Interior Amenities | Dbl Pane/Storm Window,Dining Room,Fireplace,High Tech Cabling,Pantry,Walk-In Closet(s),Water Heater |
|---|---|
| Flooring | Laminate,Carpet |
| Total Fireplaces | 1 |
| Fireplace Features | Electric |
| Air Conditioning Y/N | Yes |
| Heating Y/N | Yes |
| Fireplace Y/N | Yes |
| 3/4 Baths | 1 |
| Total Bedrooms | 4 |
| Total Baths | 3 |
| Bedrooms Possible | 4 |
| Water Heater Type | Electric |
| Water Heater Location | Garage |
| Fireplaces Main | 1 |
| Power Production Type | Electric |
| Baths Three Quarter Main | 1 |
| Bedrooms Lower | 1 |
| Bedrooms Upper | 3 |
| Baths Full Upper | 2 |
| Bathrooms | 2.75 |
Exterior Features
| Exterior Amenities | Cement/Concrete,Cement Planked |
|---|---|
| Parking Features | Attached Garage |
| Lot Features | Curbs,Paved,Sidewalk |
| Water Source | Public |
| Total Parking | 3 |
| Inclusions | Dishwasher(s),Garbage Disposal,Microwave(s),Stove(s)/Range(s) |
| Foundation Details | Slab |
| Building Area Total | 2788 |
| Lot Size Acres | 0.1802 |
| Waterfront Y/N | No |
| Covered Spaces | 3 |
| Irrigation Water Rights Y/N | No |
| Site Features | Gas Available,High Speed Internet,Patio |
| Pool Type | Community |
| Lot Number | 73 |
Amenities
- Foreclosure
- Views
- Short Sale
- New Construction
- Adult 55+
- Lease To Own
- No HOA Fees
- Furnished
- Primary On Main
- Air Conditioning
- Seller Finance
- Green
- Fixer Upper
- Horse
- Golf
- Fireplace
- Deck
- Garage
- Basement
- Pool
Property vs Single Family Average in 98445
Price
Year Built
Visits
In The Neighborhood
Open House
Tacoma
$ 450,000
- Type
- Single Family | Active
- Size
- 1,210 SqFt
- Rooms
- 3 Beds + 2 Baths
 Listed by: Best Choice Realty LLC
Just Listed
Tacoma
$ 499,990
- Type
- Single Family | Active
- Size
- 2,316 SqFt
- Rooms
- 4 Beds + 3 Baths
Listed by: RE/MAX Honors
Tacoma
$ 610,000
- Type
- Single Family | Active
- Size
- 2,165 SqFt
- Rooms
- 5 Beds + 3 Baths
Listed by: Blue Summit Realty LLC
Tacoma
$ 874,900
- Type
- Single Family | Active
- Size
- 2,017 SqFt
- Rooms
- 3 Beds + 2.5 Baths
Listed by: Windermere Prof Partners
Tacoma
$ 774,950
- Type
- Single Family | Active
- Size
- 2,975 SqFt
- Rooms
- 4 Beds + 3.5 Baths
Listed by: Trumark Homes Washington LLC
Open House
Tacoma
$ 589,900
- Type
- Single Family | Active
- Size
- 1,680 SqFt
- Rooms
- 3 Beds + 2.5 Baths
Listed by: List4FlatFee.com, LLC
Tacoma
$ 499,900
- Type
- Single Family | Active
- Size
- 1,662 SqFt
- Rooms
- 3 Beds + 2.5 Baths
Listed by: Windermere Prof Partners
Tacoma
$ 569,950
- Type
- Single Family | Active
- Size
- 2,628 SqFt
- Rooms
- 5 Beds + 3.5 Baths
Listed by: Epique Realty
Open House
Tacoma
$ 657,490
- Type
- Single Family | Active
- Size
- 2,414 SqFt
- Rooms
- 3 Beds + 2.5 Baths
Listed by: James & Associates R.E. Inc.
Tacoma
$ 539,950
- Type
- Single Family | Active
- Size
- 1,820 SqFt
- Rooms
- 3 Beds + 2.5 Baths
Listed by: Better Properties Solutions
Open House
Tacoma
$ 709,990
- Type
- Single Family | Active
- Size
- 2,638 SqFt
- Rooms
- 4 Beds + 3 Baths
Listed by: James & Associates R.E. Inc.
Tacoma
$ 509,950
- Type
- Single Family | Active
- Size
- 2,026 SqFt
- Rooms
- 3 Beds + 2 Baths
Listed by: Lowest Fee Real Estate
