

Address
5391 Cape George Road, Port Townsend, WA
Price
$ 735,000
Property Attributes
- ID#2566409
- TypeSingle Family
- CountyJEFFERSON
- CityPort Townsend
- AreaSouth Port Townsend
- NeighborhoodOcean Grove
- Zip98368
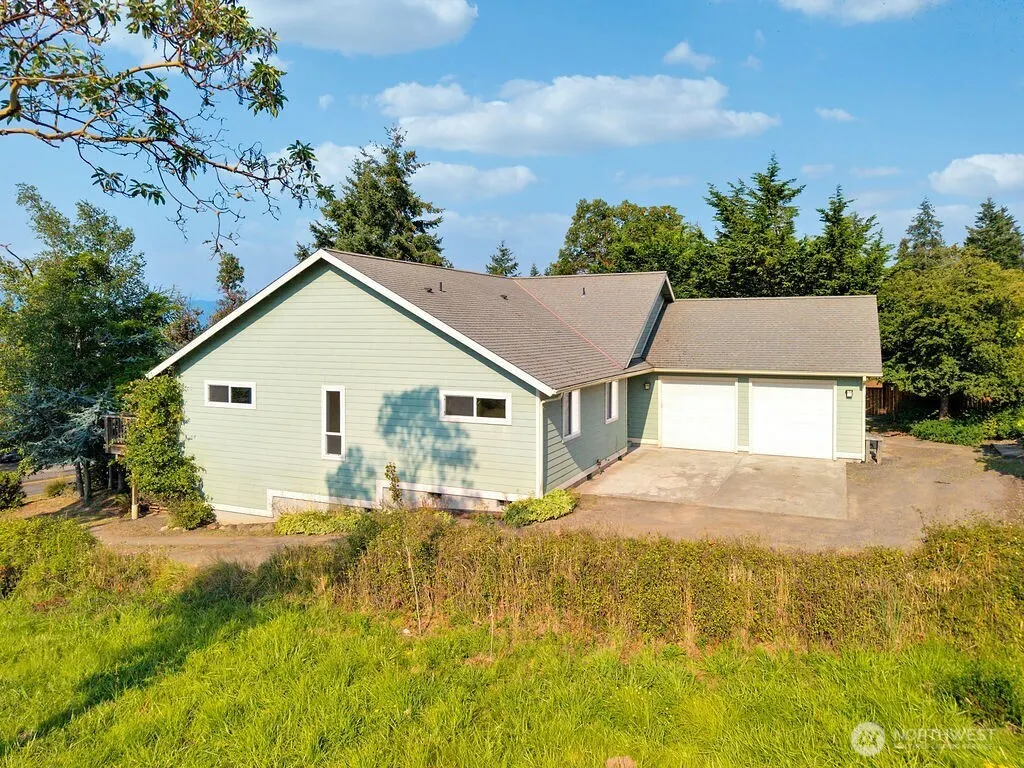
- Style1 Story w/Bsmnt.
- Year Built2001
- Taxes$ 6092
- Price$ 735,000
- Bedrooms2
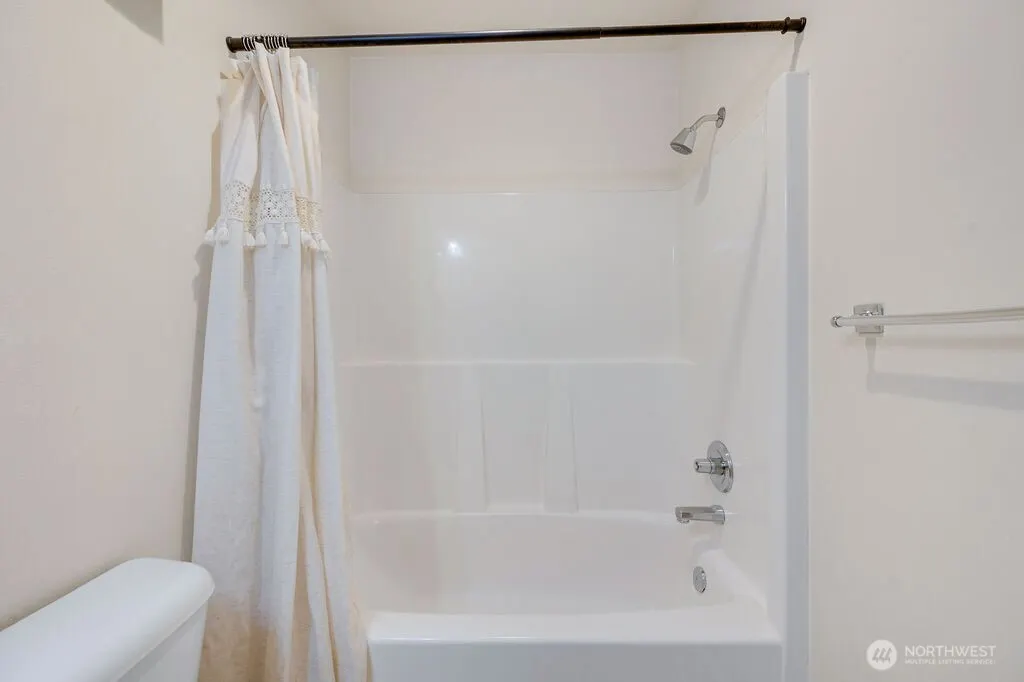
- Full Bathrooms2
- Half Bathrooms0
- Sqr Footage1988
- Lot Size0.21 Acres
Data Source:
Northwest Multiple Listing Service (NWMLS)
Property Description
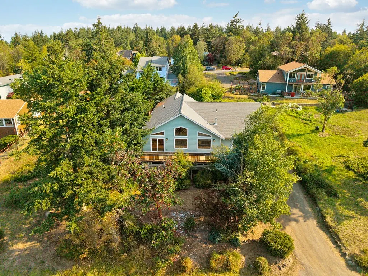
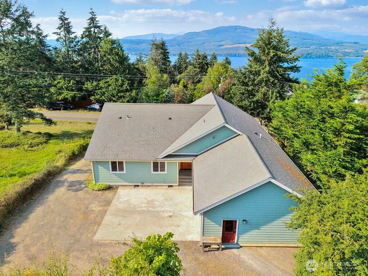
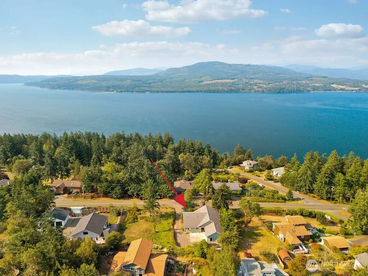
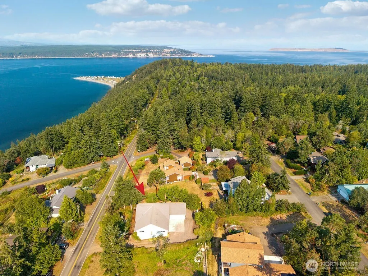
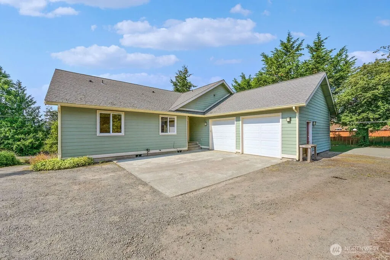
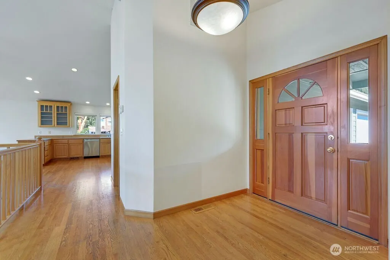
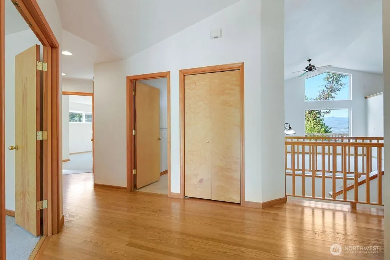
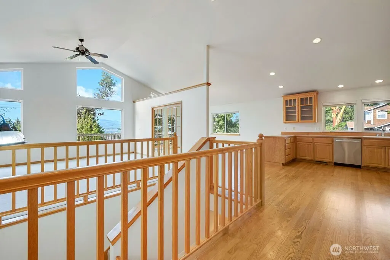
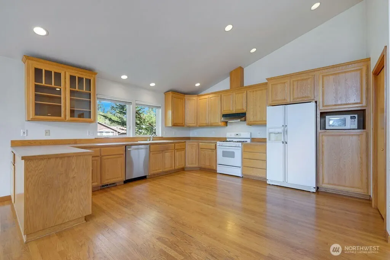
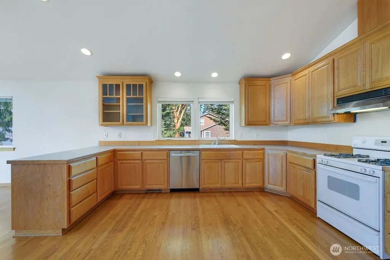
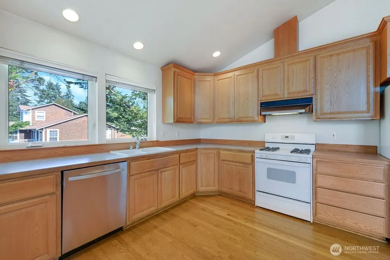
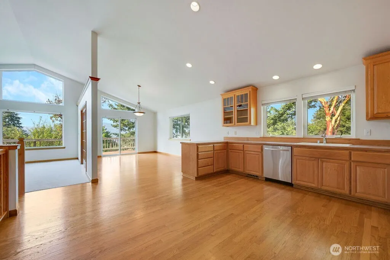
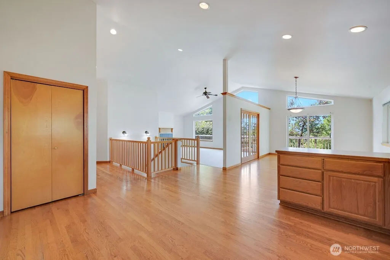
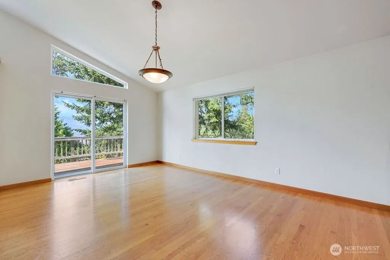
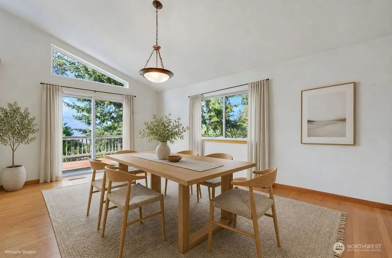
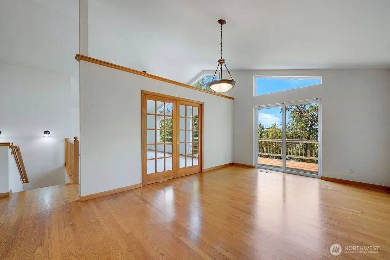
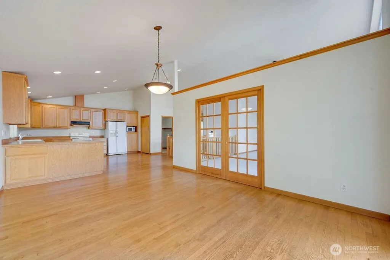
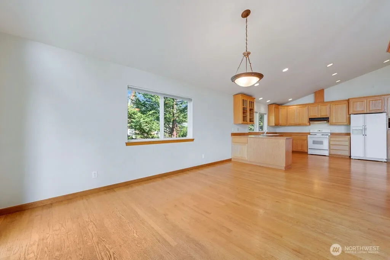
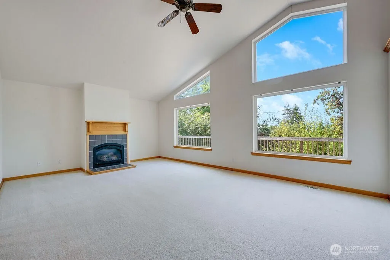
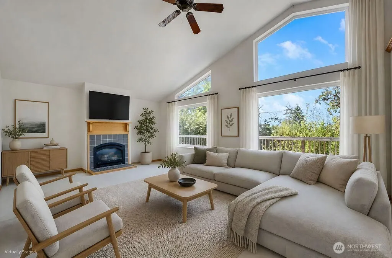
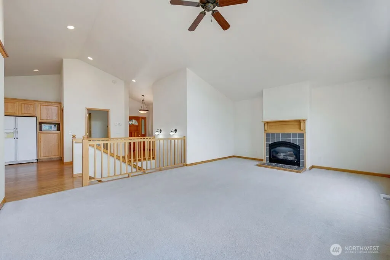
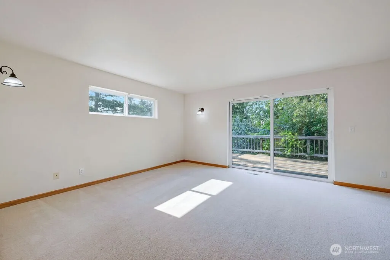
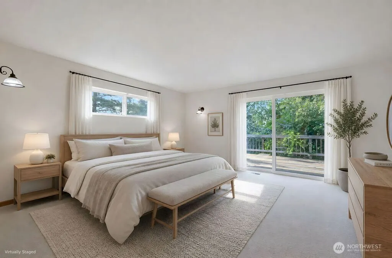
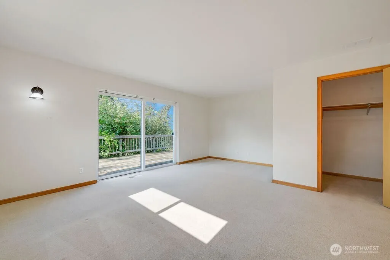
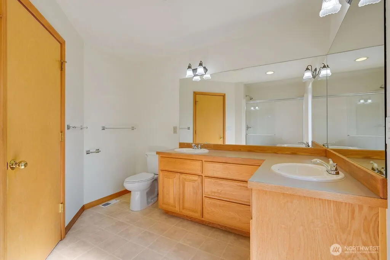
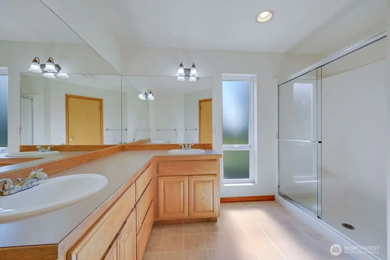
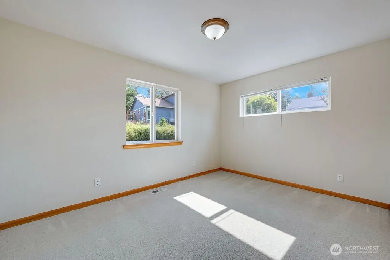
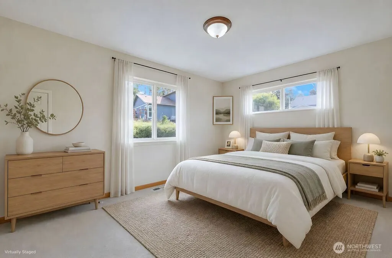
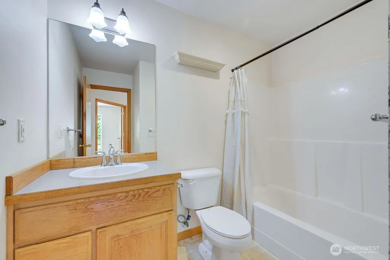
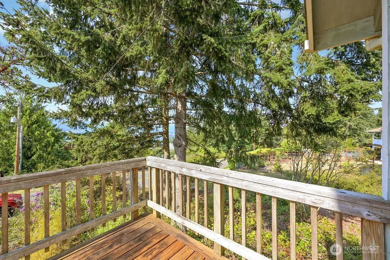
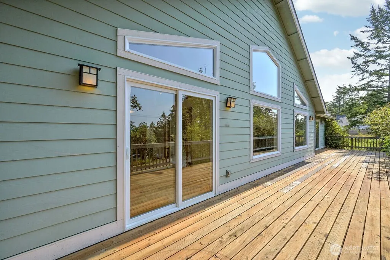
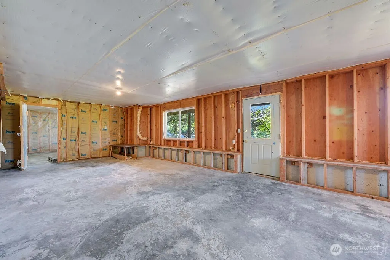
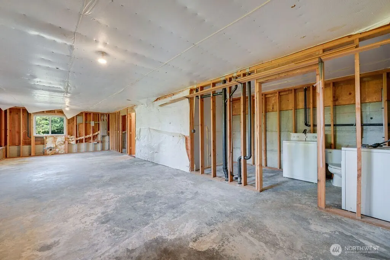
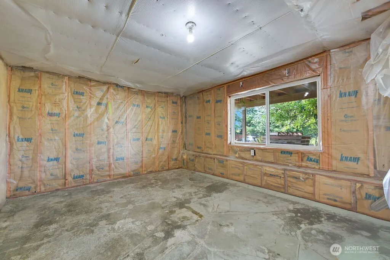
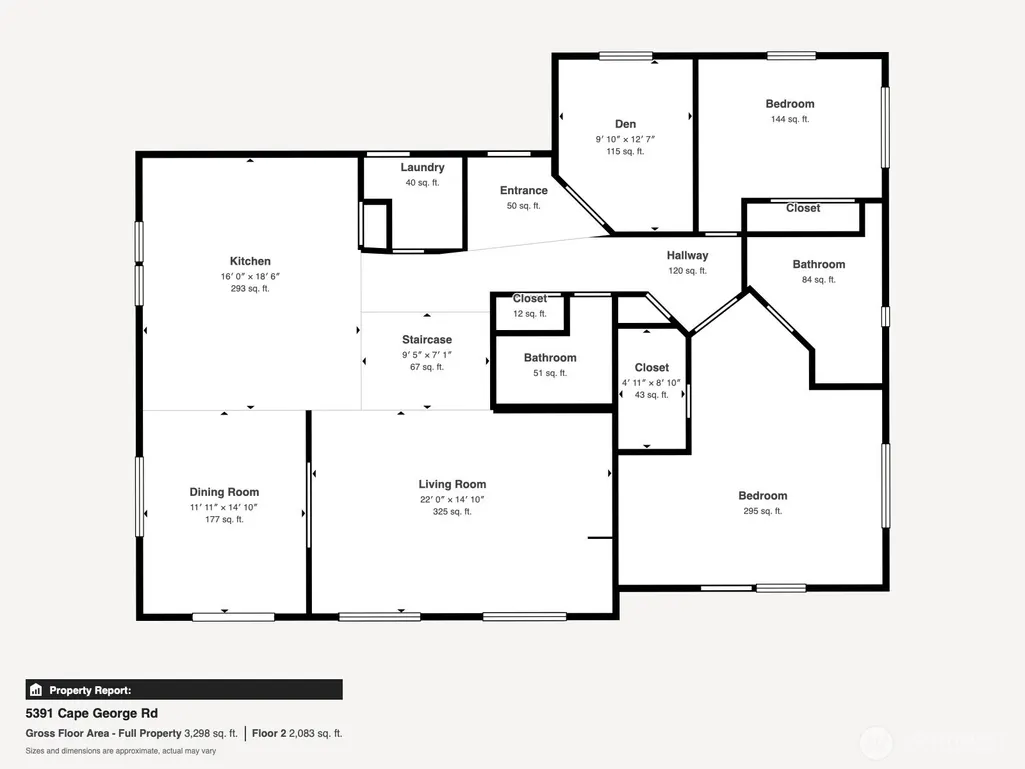
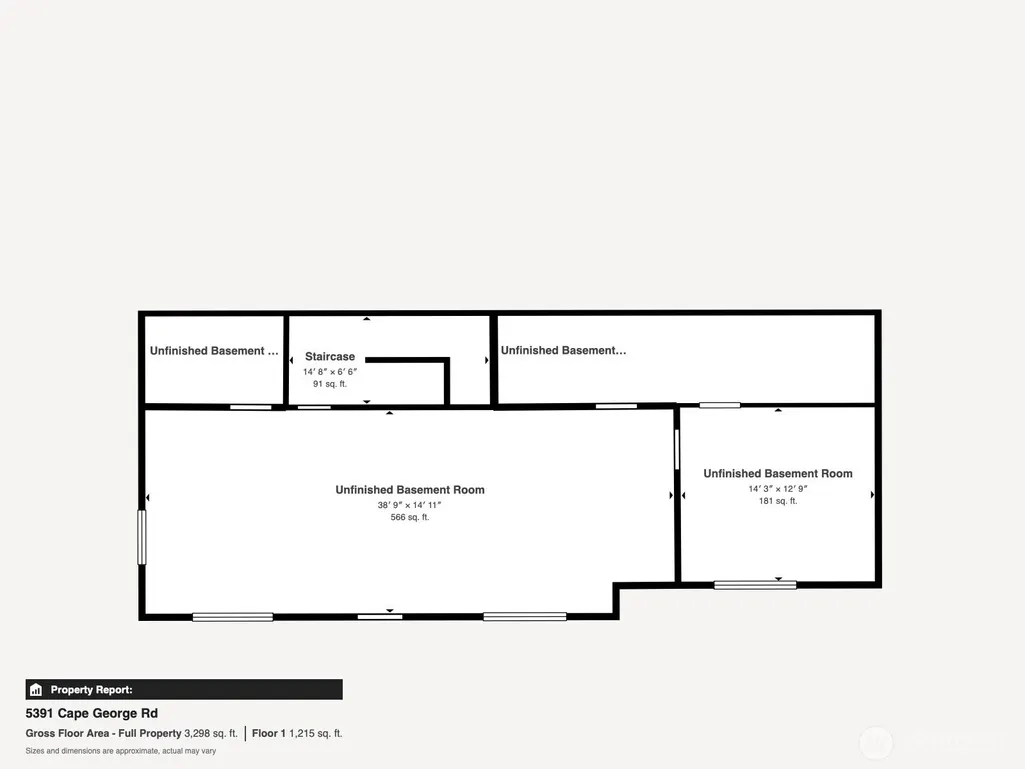
This property with water and mountain views checks all the boxes! Perfectly positioned to capture desirable southern exposure, this quality-built home has so much to offer. The thoughtfully planned single-level layout features warm hardwood floors, custom cabinetry, and a cozy propane fireplace that makes the living room an inviting gathering place year-round. A spacious deck seamlessly blends indoor and outdoor living and provides the perfect setting for entertaining guests and enjoying your morning coffee. The unfinished basement offers incredible potential to customize the space to fit your lifestyle, whether you envision a workshop, home gym, hobby room, additional storage, or future finished living space. An attached two-car garage provides plenty of room for vehicles, tools, and extra storage. Located in the sought-after Ocean Grove community minutes from Port Townsend, you'll enjoy exceptional neighborhood amenities including miles of scenic walking trails, a gated private beach with easy access to the shoreline, and a dedicated dog park. The homeowner's association maintains these wonderful amenities while keeping annual dues remarkably affordable at just $50 per year. Whether you're looking for a full-time residence or a relaxing getaway, this is more than a home it is a lifestyle.
| Elementary School | Middle School | High School |
|---|---|---|
| Salish Coast Elementary | Blue Heron Mid | Port Townsend High |
| Price History | |
|---|---|
| 8/8/2026 | Listed $735,000 |
General Features
| Living Area | 1988 |
|---|---|
| Sewer | Septic Tank |
| Heating | Forced Air |
| Cooling | None |
| Possession | Closing |
| Roof | Composition |
| Appliances | Dishwasher,Dryer,Microwave,Refrigerator,Stove(s)/Range(s),Washer |
| HOA Fee | 50 |
| Association Fee Includes | Common Area Maintenance,See Remarks |
| Year Built | 2001 |
| View | Bay,Mountains,See Remarks |
| Levels | One |
| Property Subtype | Single Family Residence |
| Tax Year | 2026 |
| Community Features | CCRs,Trail(s) |
| Building Name | Ocean Grove |
| Assoc Fee Paid Per | Annually |
| County | Jefferson |
| New Construction | No |
| Property Type | Residential |
| HOA | Yes |
| Attached Garage | Yes |
| Subdivision Name | Ocean Grove |
| Garage Y/N | Yes |
| Full Baths | 1 |
| Special Listing Conditions | None |
| Status | Active |
| Directions | Cape George Road. Located between Swanson and Huntingford Streets. |
| High School | Port Townsend High |
| City | Port Townsend |
| Entry Location | Main |
| Senior Community Y/N | No |
| High School District | Port Townsend #50 |
| MLS Area | 482 - South Port Townsend |
| Lot Size Units | Square Feet |
| Lot Size Square Feet | 9148 |
| Carport Y/N | No |
| Listing Terms | Cash,Conventional,FHA,VA Loan |
| Elementary School | Salish Coast Elementary |
| Land Lease Y/N | No |
| Tax Annual Amount | 6092.39 |
| Middle/Junior High School | Blue Heron Mid |
| Public Remarks | This property with water and mountain views checks all the boxes! Perfectly positioned to capture desirable southern exposure,this quality-built home has so much to offer. The thoughtfully planned si |
| Virtual Tour | https://my.matterport.com/show/?m=tmrEapoA3e6 |
| Structure Type | House |
| Building Area Units | Square Feet |
| Standard Status | Active |
| Water Company | PUD #1 |
| Property Style | 16 - 1 Story w/Bsmnt. |
| NWM_ShowMapLink | Yes |
Interior Features
| Interior Amenities | Bath Off Primary,Ceiling Fan(s),Dining Room,Fireplace,French Doors,Vaulted Ceiling(s),Walk-In Closet(s),Water Heater |
|---|---|
| Basement | Daylight,Unfinished |
| Flooring | Hardwood,Vinyl,Carpet |
| Total Fireplaces | 1 |
| Fireplace Features | See Remarks |
| Air Conditioning Y/N | No |
| Heating Y/N | Yes |
| Fireplace Y/N | Yes |
| 3/4 Baths | 1 |
| Total Bedrooms | 2 |
| Main Level Bedrooms | 2 |
| Total Baths | 2 |
| Water Heater Type | Electric |
| Water Heater Location | Garage |
| Fireplaces Main | 1 |
| Power Production Type | Electric,Propane |
| Baths Three Quarter Main | 1 |
| Baths Full Main | 1 |
| Bathrooms | 1.75 |
Exterior Features
| Exterior Amenities | Cement Planked |
|---|---|
| Vegetation | Fruit Trees,Garden Space |
| Parking Features | Attached Garage |
| Lot Features | Paved |
| Water Source | Public |
| Total Parking | 2 |
| Inclusions | Dishwasher(s),Dryer(s),Leased Equipment,Microwave(s),Refrigerator(s),Stove(s)/Range(s),Washer(s) |
| Foundation Details | Poured Concrete |
| Building Area Total | 3180 |
| Lot Size Acres | 0.21 |
| Waterfront Y/N | No |
| Covered Spaces | 2 |
| Irrigation Water Rights Y/N | No |
| Site Features | Deck,Propane |
| Lot Number | 11 |
Amenities
- Foreclosure
- Views
- Short Sale
- New Construction
- Adult 55+
- Lease To Own
- No HOA Fees
- Furnished
- Primary On Main
- Air Conditioning
- Seller Finance
- Green
- Fixer Upper
- Horse
- Golf
- Fireplace
- Deck
- Garage
- Basement
- Pool
Property vs Single Family Average in 98368
Price
Taxes
Year Built
Visits

