

Open House Sun, Sep 6th 02:00 PM - 04:00 PM
Address
11075 Ne Carmody Lane, Kingston, WA
Price
$ 1,140,000
Property Attributes
- ID#2566218
- TypeSingle Family
- CountyKITSAP
- CityKingston
- AreaKingston
- NeighborhoodKingston
- Zip98346
- Style1 Story w/Bsmnt.
- Year Built2003
- Taxes$ 9564
- Price$ 1,140,000
- Bedrooms3
- Full Bathrooms4
- Half Bathrooms0
- Sqr Footage3128
- Lot Size0.69 Acres
Data Source:
Northwest Multiple Listing Service (NWMLS)
Property Description
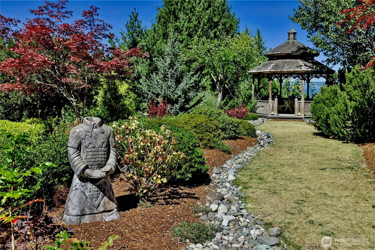
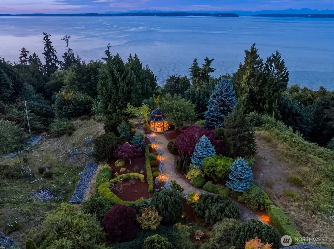
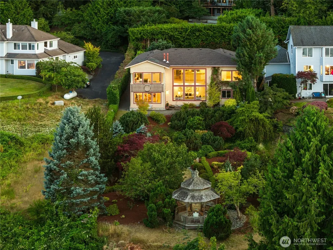
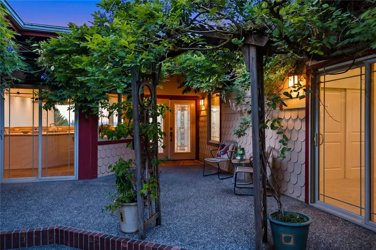
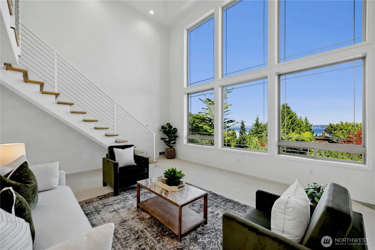
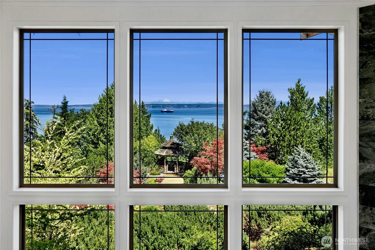
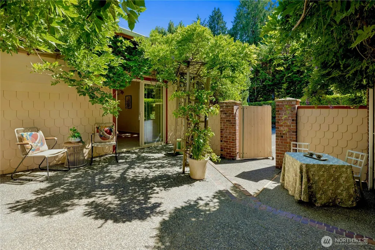
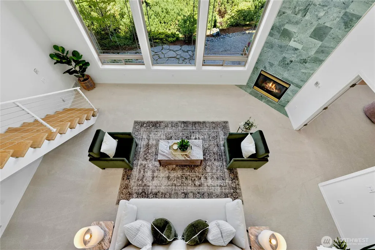
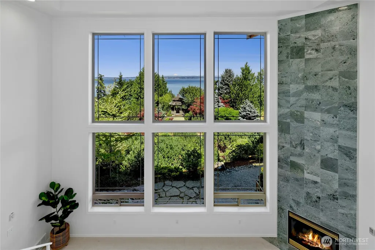
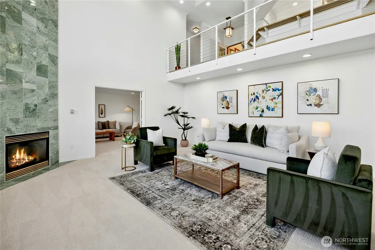
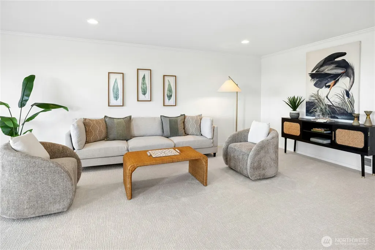
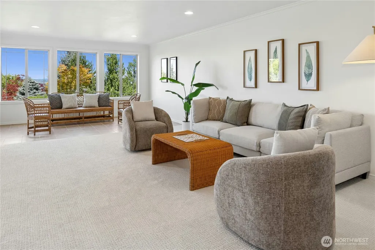
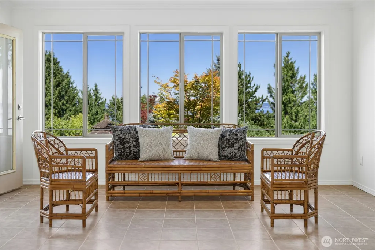
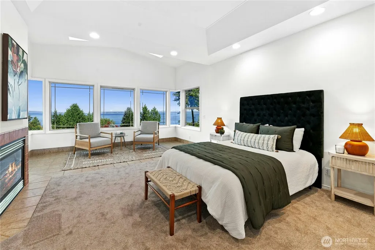
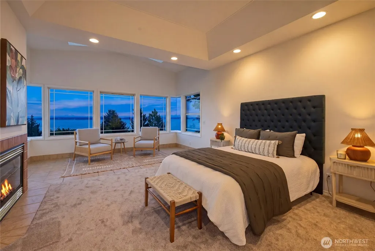
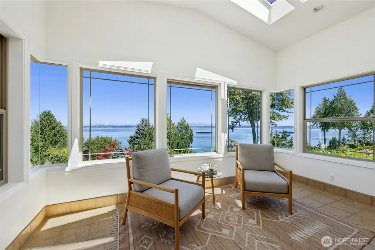
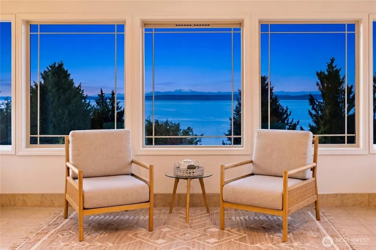
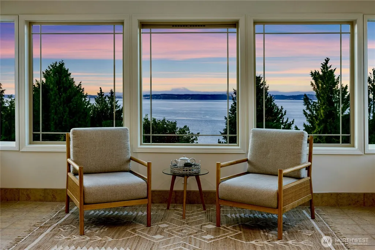
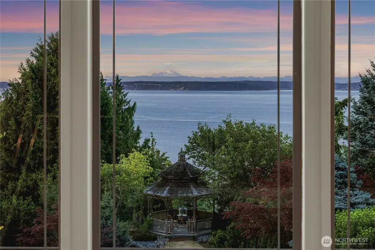
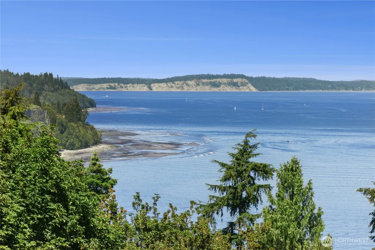
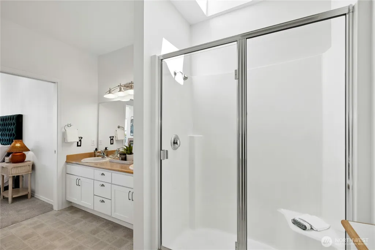
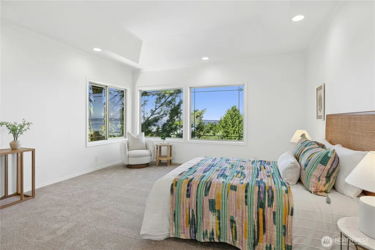
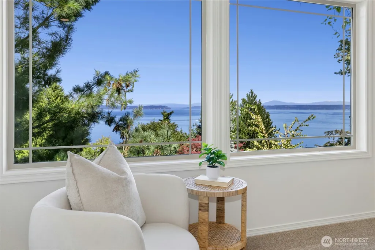
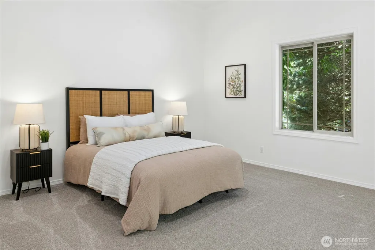
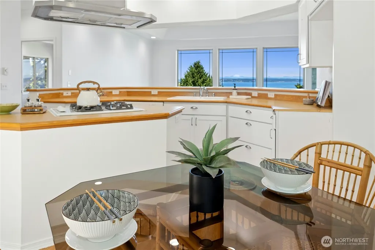
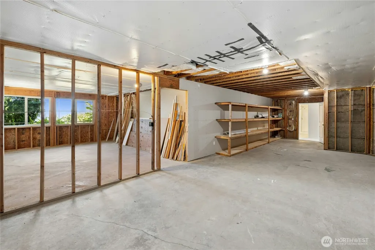
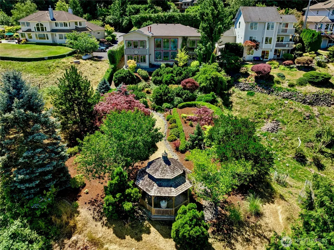
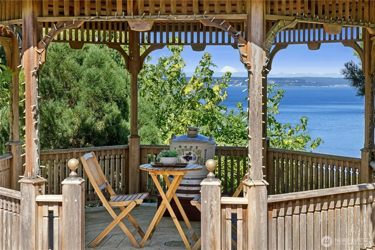
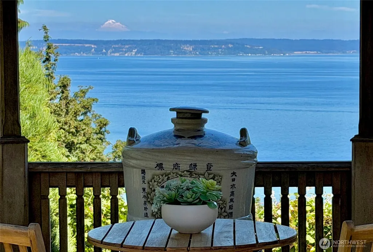
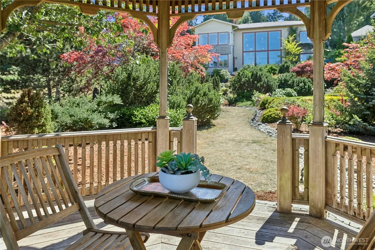
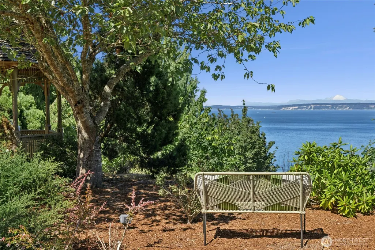
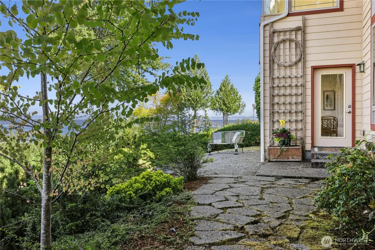
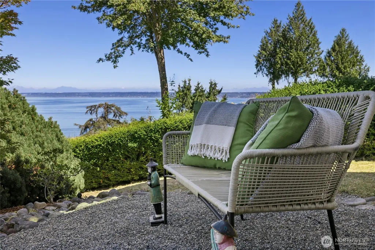
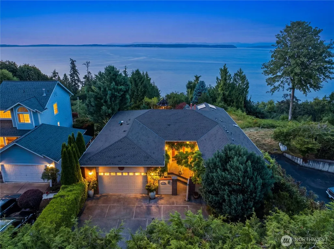
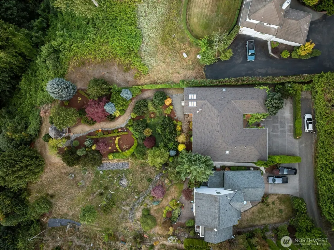
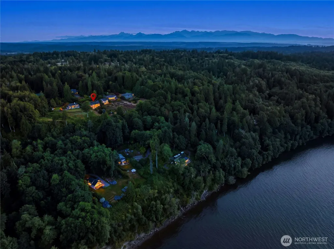
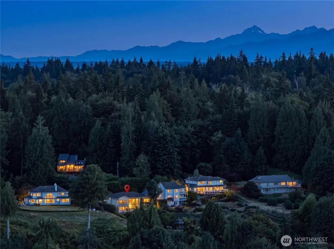
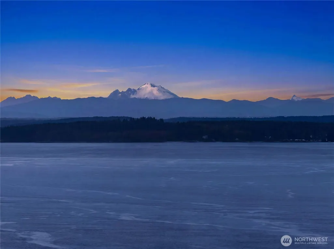
A rare sense of awe resides here & from this extraordinary vantage point, breathtaking experiences unfold. Mount Baker commands the horizon, framed by the Cascades, Double Bluff & an ever-changing panorama of nature. Sailboats, cruise ships and yachts glide by, while eagles & seabirds animate the skies. Mama deer & twins often appear, adding another layer of wonder to this sublime setting. ~Remarkably unique, the 3-bedroom custom home was designed to connect with the land; built by Kitsap Trident Homes, the emphasis was on quality & craftsmanship. ~Soaring windows bring the ever-changing panorama into the main and lower living areas, and the primary suite is especially captivating. Its atrium-like seating area projects toward the landscape, creating a perch above the beauty, while corner windows & remote-shade Velux skylights invite soft & abundant northern light; the quality cherished by artists & aesthetes. Throughout the home, views captivate & change with every season, tide & hour. Updated with a new roof, fresh paint & carpet, enjoy immediate comfort with exceptional potential to personalize and expand. 800 square feet remain unfinished, ready to meet your vision. ~Outdoors, a textured conifer garden hosts a warrior sentinel & distinctive gazebo dining spot; adding character & ceremony to the landscape. Come experience the quiet magic; a feeling of suspension between water & sky, where the timeless rhythms of the Salish Sea become the soft undercurrent of your new life.
| Elementary School | Middle School | High School |
|---|---|---|
| Richard Gordon Elem | Kingston Middle | North Kitsap High |
| Price History | |
|---|---|
| 8/9/2026 | Listed $1,200,000 |
| 9/3/2026 | 5$1,140,000 |
General Features
| Living Area | 3128 |
|---|---|
| Sewer | Septic Tank |
| Heating | Wall Furnace |
| Cooling | None |
| Possession | Closing |
| Roof | Composition |
| Appliances | Dishwasher,Disposal,Stove(s)/Range(s) |
| Security Features | Partially Fenced |
| Year Built | 2003 |
| View | Bay,Islands,Mountains,Ocean,Sound,Territorial |
| Topography | Level,Partial Slope,Sloped,Steep Slope |
| Levels | One |
| Property Subtype | Single Family Residence |
| Tax Year | 2026 |
| County | Kitsap |
| New Construction | No |
| Property Type | Residential |
| HOA | No |
| Attached Garage | Yes |
| Subdivision Name | Kingston |
| Facing Direction | Southwest |
| Garage Y/N | Yes |
| Full Baths | 1 |
| Special Listing Conditions | None |
| Status | Active |
| Directions | HWY 107,N on Lindvog,continue at County Road End and watch for small Carmody Lane sign,just after the cow pasture. Go a short distance & take a Hard Left,look for post with 5 Blue #s - go to end. |
| High School | North Kitsap High |
| City | Kingston |
| Entry Location | Main |
| Senior Community Y/N | No |
| High School District | North Kitsap #400 |
| MLS Area | 162 - Kingston |
| Lot Size Units | Square Feet |
| Lot Size Square Feet | 30057 |
| Carport Y/N | No |
| Listing Terms | Cash,Conventional,VA Loan |
| Elementary School | Richard Gordon Elem |
| Land Lease Y/N | No |
| Tax Annual Amount | 9564 |
| Middle/Junior High School | Kingston Middle |
| Property Condition | Very Good |
| Public Remarks | A rare sense of awe resides here & from this extraordinary vantage point,breathtaking experiences unfold. Mount Baker commands the horizon,framed by the Cascades,Double Bluff & an ever-changing panor |
| Virtual Tour | https://my.homediary.com/r/494755 |
| Structure Type | House |
| Building Area Units | Square Feet |
| Builder Name | Kitsap Trident |
| Standard Status | Active |
| Water Company | Schmid |
| Property Style | 16 - 1 Story w/Bsmnt. |
| NWM_ShowMapLink | Yes |
Interior Features
| Interior Amenities | Bath Off Primary,Dbl Pane/Storm Window,Fireplace,Fireplace (Primary Bedroom),Pantry,Skylight(s),Solarium/Atrium,Sprinkler System,Walk-In Closet(s),Water Heater,Wired for Generator |
|---|---|
| Basement | Daylight,Partially Finished |
| Flooring | Ceramic Tile,Laminate,Vinyl,Carpet |
| Total Fireplaces | 2 |
| Fireplace Features | Gas |
| Air Conditioning Y/N | No |
| Heating Y/N | Yes |
| Fireplace Y/N | Yes |
| 3/4 Baths | 3 |
| Total Bedrooms | 3 |
| Main Level Bedrooms | 3 |
| Total Baths | 4 |
| Bedrooms Possible | 3 |
| Water Heater Type | Electric |
| Water Heater Location | Utility Room |
| Fireplaces Main | 1 |
| Fireplaces Lower | 1 |
| Power Production Type | Electric |
| Baths Three Quarter Lower | 1 |
| Baths Three Quarter Main | 2 |
| Baths Full Main | 1 |
| Bathrooms | 3.25 |
Exterior Features
| Exterior Amenities | Brick,Cement Planked |
|---|---|
| Vegetation | Garden Space,Wooded |
| Parking Features | Driveway,Attached Garage,Off Street |
| Lot Features | Dead End Street,Dirt Road |
| Water Source | Community,Public |
| Total Parking | 5 |
| Inclusions | Dishwasher(s),Garbage Disposal,Leased Equipment,Stove(s)/Range(s) |
| Foundation Details | Poured Concrete,Slab |
| Building Area Total | 3976 |
| Lot Dimensions | 2 parcels |
| Lot Size Acres | 0.69 |
| Waterfront Y/N | No |
| Covered Spaces | 2 |
| Irrigation Water Rights Y/N | Yes |
| Site Features | Cabana/Gazebo,Fenced-Partially,Irrigation,Patio,Sprinkler System |
| Parking Uncovered Total | 3 |
Amenities
- Foreclosure
- Views
- Short Sale
- New Construction
- Adult 55+
- Lease To Own
- No HOA Fees
- Furnished
- Primary On Main
- Air Conditioning
- Seller Finance
- Green
- Fixer Upper
- Horse
- Golf
- Fireplace
- Deck
- Garage
- Basement
- Pool
Property vs Single Family Average in 98346
Price
Taxes
Year Built
Visits
In The Neighborhood
Open House
Kingston
$ 1,399,900
- Type
- Single Family | Active
- Size
- 5,211 SqFt
- Rooms
- 4 Beds + 4 Baths
 Listed by: eXp Realty
Open House
Kingston
$ 860,000
- Type
- Single Family | Active
- Size
- 2,399 SqFt
- Rooms
- 3 Beds + 2.5 Baths
Listed by: Windermere RE West Sound Inc.
Kingston
$ 799,000
- Type
- Single Family | Active
- Size
- 1,860 SqFt
- Rooms
- 3 Beds + 2.5 Baths
Listed by: Driftwood Real Estate
Open House
Kingston
$ 899,000
- Type
- Single Family | Active
- Size
- 2,287 SqFt
- Rooms
- 3 Beds + 2.5 Baths
Listed by: John L. Scott, Inc.
Kingston
$ 1,049,000
- Type
- Single Family | Active
- Size
- 1,736 SqFt
- Rooms
- 2 Beds + 2.5 Baths
Listed by: Windermere RE Bainbridge
Kingston
$ 1,450,000
- Type
- Single Family | Active
- Size
- 4,373 SqFt
- Rooms
- 3 Beds + 4 Baths
Listed by: RE/MAX Northwest
Kingston
$ 949,000
- Type
- Single Family | Active
- Size
- 3,038 SqFt
- Rooms
- 4 Beds + 3 Baths
Listed by: John L. Scott, Inc.
Kingston
$ 1,450,000
- Type
- Single Family | Active
- Size
- 2,989 SqFt
- Rooms
- 4 Beds + 2.5 Baths
Listed by: Driftwood Real Estate
Kingston
$ 860,000
- Type
- Single Family | Active
- Size
- 3,976 SqFt
- Rooms
- 5 Beds + 3.5 Baths
Listed by: Realogics Sotheby's Int'l Rlty
Kingston
$ 665,000
- Type
- Single Family | Active
- Size
- 2,075 SqFt
- Rooms
- 4 Beds + 2.5 Baths
Listed by: Sterling Property Group
Kingston
$ 589,000
- Type
- Single Family | Contingent
- Size
- 1,566 SqFt
- Rooms
- 3 Beds + 2 Baths
Listed by: Charter Real Estate
Kingston
$ 2,199,000
- Type
- Single Family | Active
- Size
- 3,830 SqFt
- Rooms
- 2 Beds + 3.5 Baths
Listed by: John L. Scott, Inc.
