

Open House Sat, Sep 19th 10:00 AM - 12:00 AM
Address
909 W Windrose Drive, Moses Lake, WA
Price
$ 464,000
Property Attributes
- ID#2566041
- TypeSingle Family
- CountyGRANT
- CityMoses Lake
- AreaCentral Moses Lake
- NeighborhoodSage Bay
- Zip98837
- Style1 Story w/Bsmnt.
- Year Built1999
- Taxes$ 3364
- Price$ 464,000
- Bedrooms3
- Full Bathrooms2
- Half Bathrooms1
- Sqr Footage2474
- Lot Size0.306 Acres
Data Source:
Northwest Multiple Listing Service (NWMLS)
Property Description
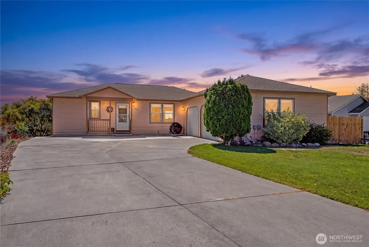
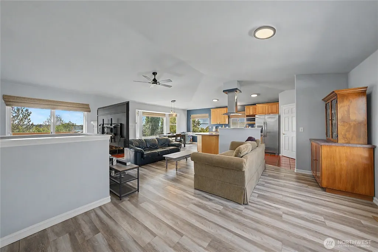
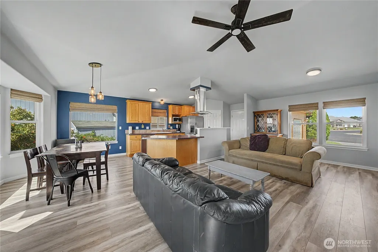
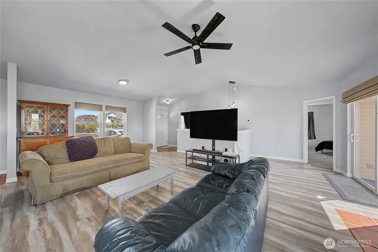
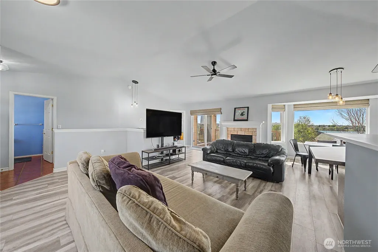
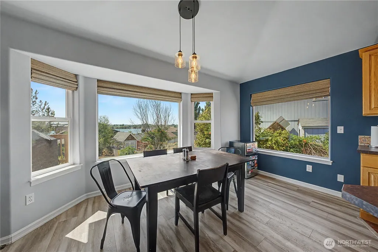
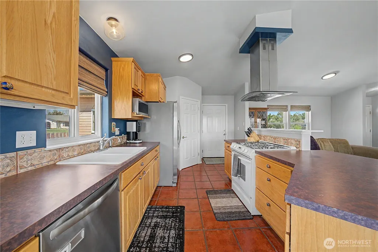
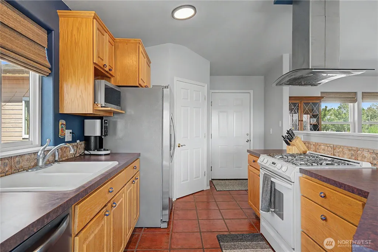
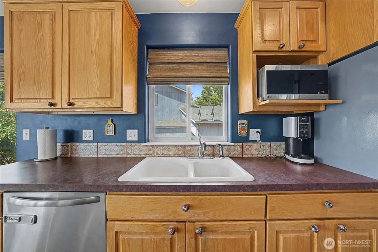
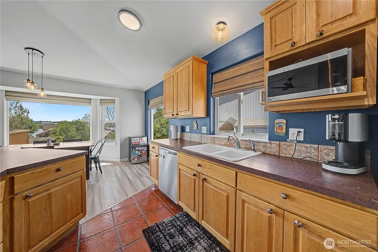
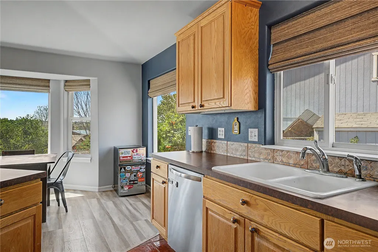
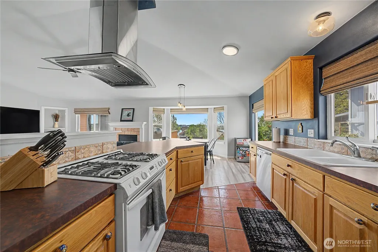
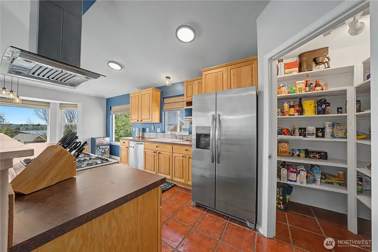
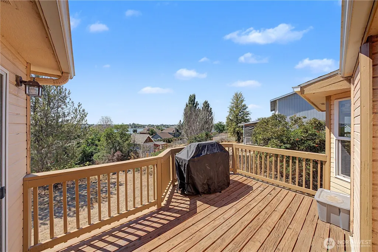
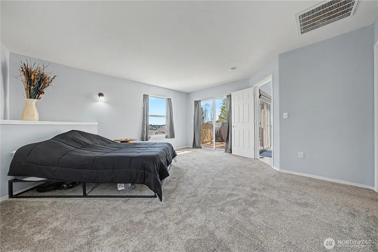
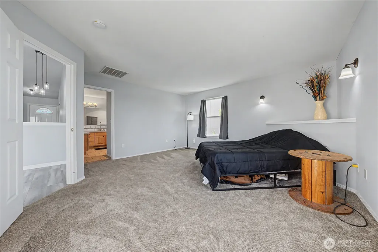
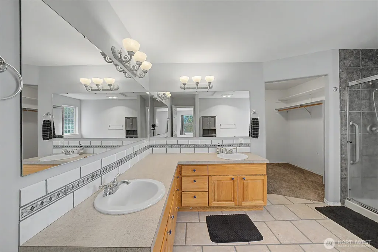
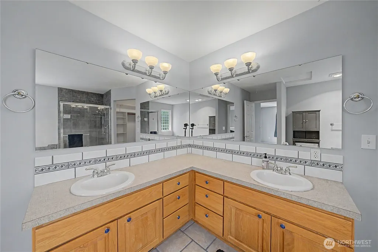
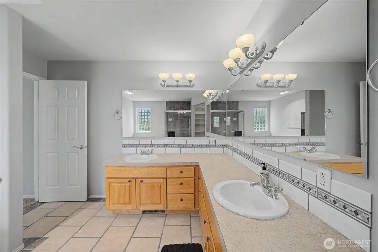
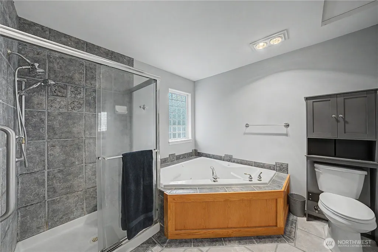
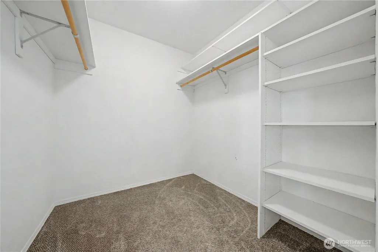
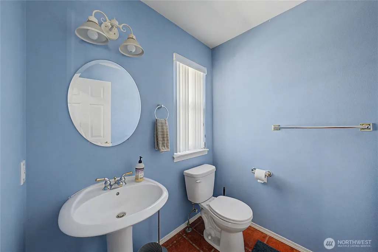
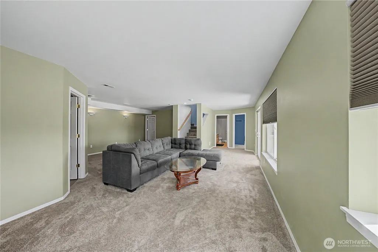
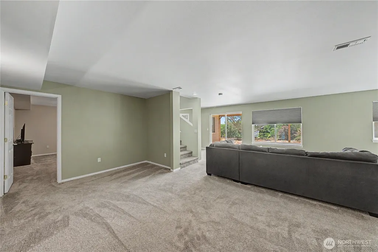
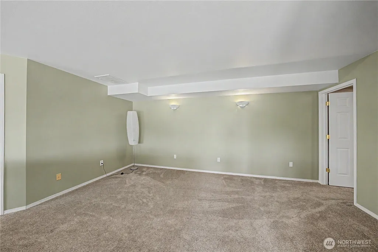
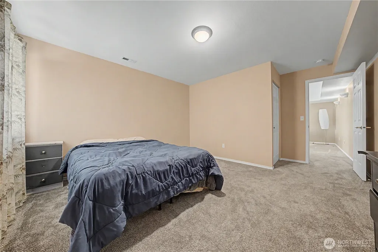
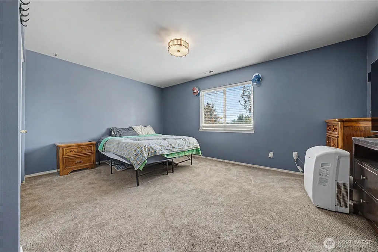
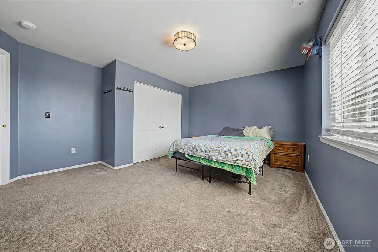
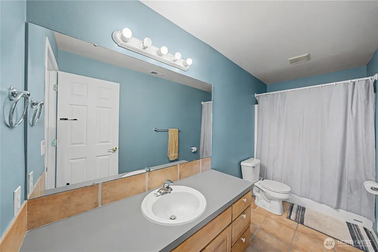
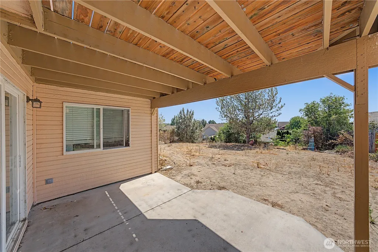
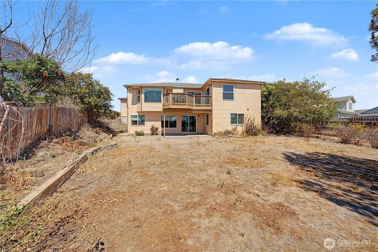
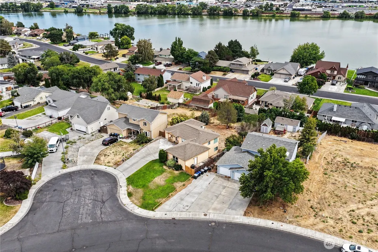
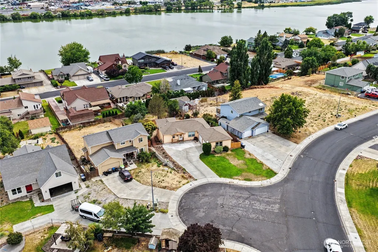
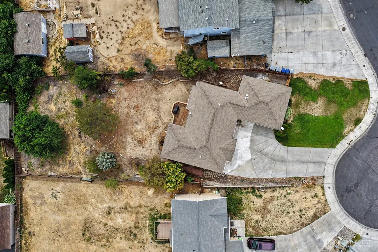
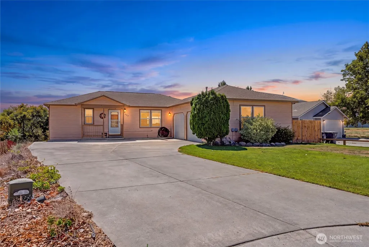
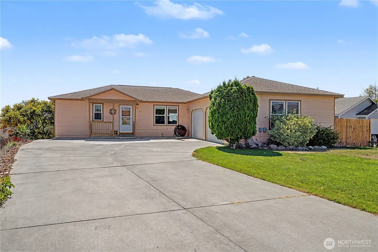
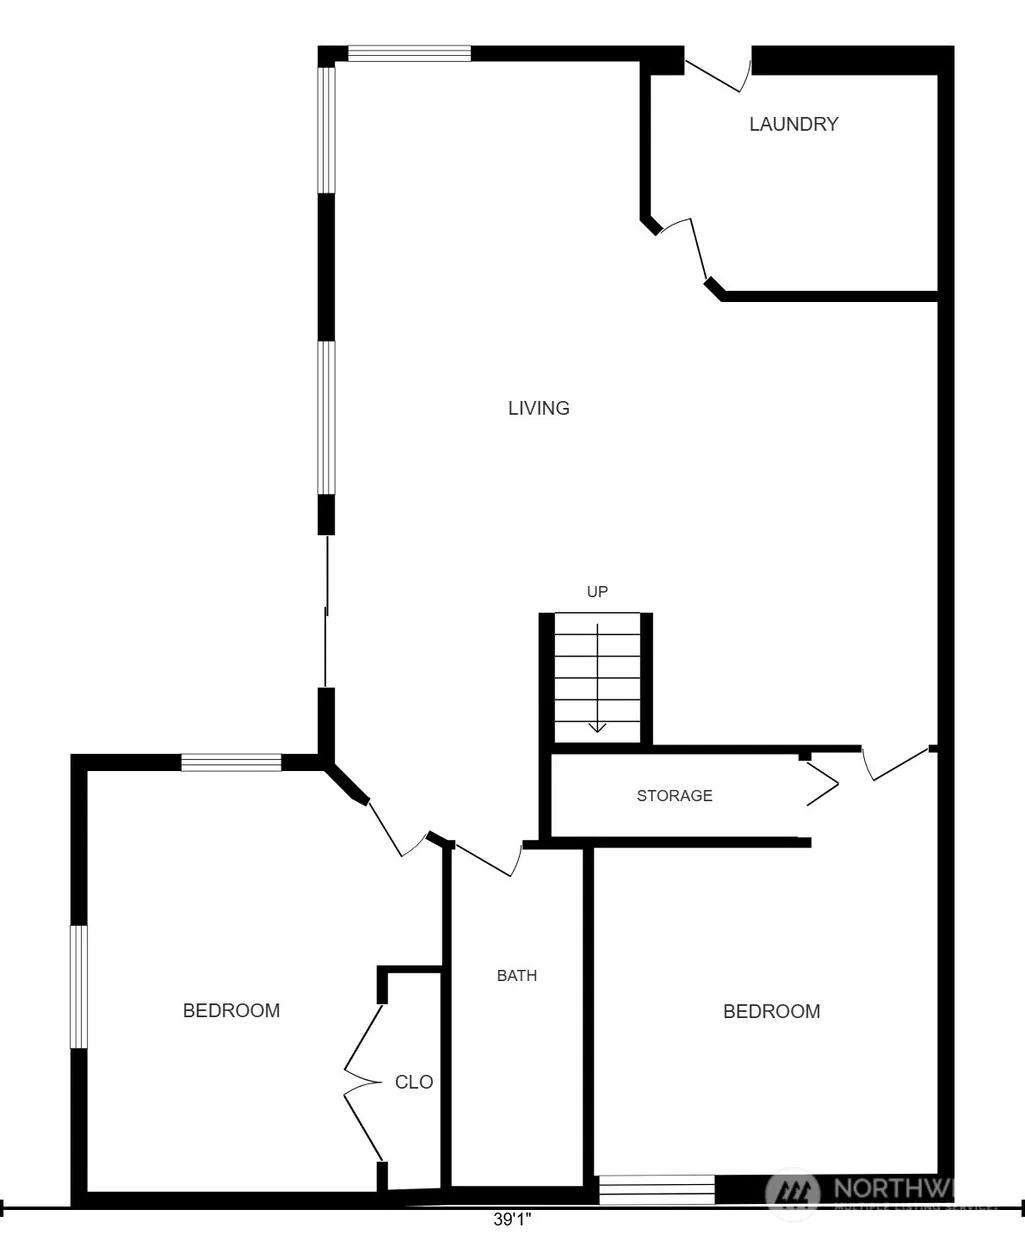
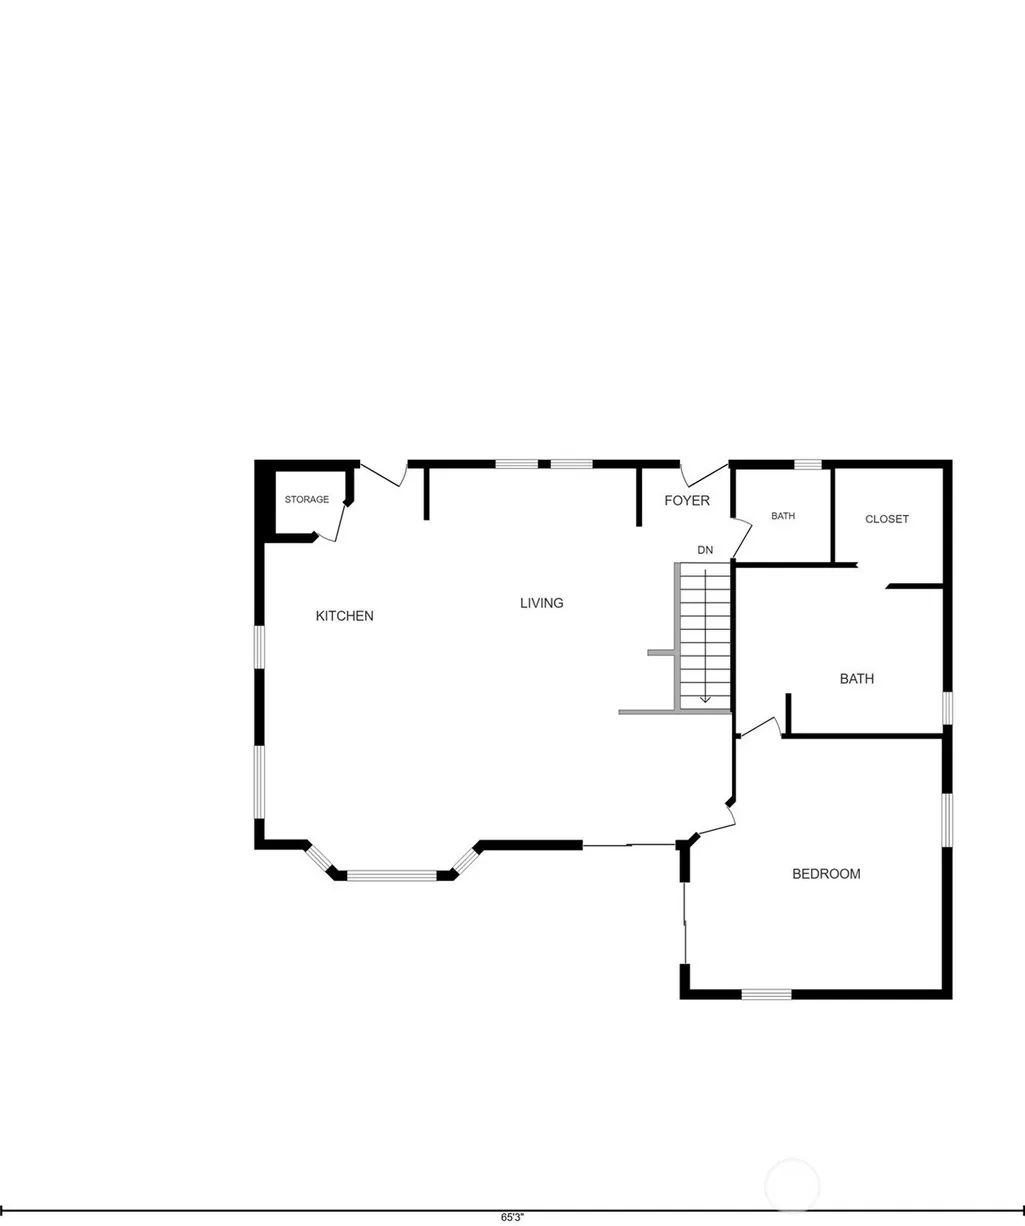
Welcome to this thoughtfully designed home nestled in one of Moses Lake’s most sought-after neighborhoods. Offering over 2,400 square feet, this 3-bedroom, 2.5-bath home blends comfort, functionality, and beautiful lake views into one inviting package. The open-concept main level is ideal for both everyday living and entertaining, featuring a spacious kitchen with a large island, gas range, corner pantry, and seamless flow into the dining and living areas anchored by a cozy gas fireplace. The main-floor primary suite provides a peaceful retreat complete with a walk-in closet, soaking tub, and separate shower. Downstairs, you’ll find two additional bedrooms, a full bath, a generous family room, and access to the covered patio—creating flexible living space for guests, hobbies, or multi-generational living. Step outside and imagine the possibilities. The backyard is ready for your personal touch, offering an incredible opportunity to create the outdoor retreat you’ve always envisioned. Whether it’s lush landscaping, garden spaces, a fire pit, or the ultimate entertaining area, your imagination is the only limit. Enjoy peaceful surroundings, beautiful views, and convenient access to schools, shopping, and recreation. This is more than just a house—it’s an opportunity to make a home uniquely your own.
| Elementary School | Middle School | High School |
|---|---|---|
| Buyer To Verify Elementary School | Frontier Mid | Moses Lake High |
| Price History | |
|---|---|
| 8/7/2026 | Listed $464,000 |
General Features
| Living Area | 2474 |
|---|---|
| Sewer | Sewer Connected |
| Heating | Forced Air,Heat Pump |
| Cooling | Central Air,Heat Pump |
| Possession | Closing |
| Roof | Composition |
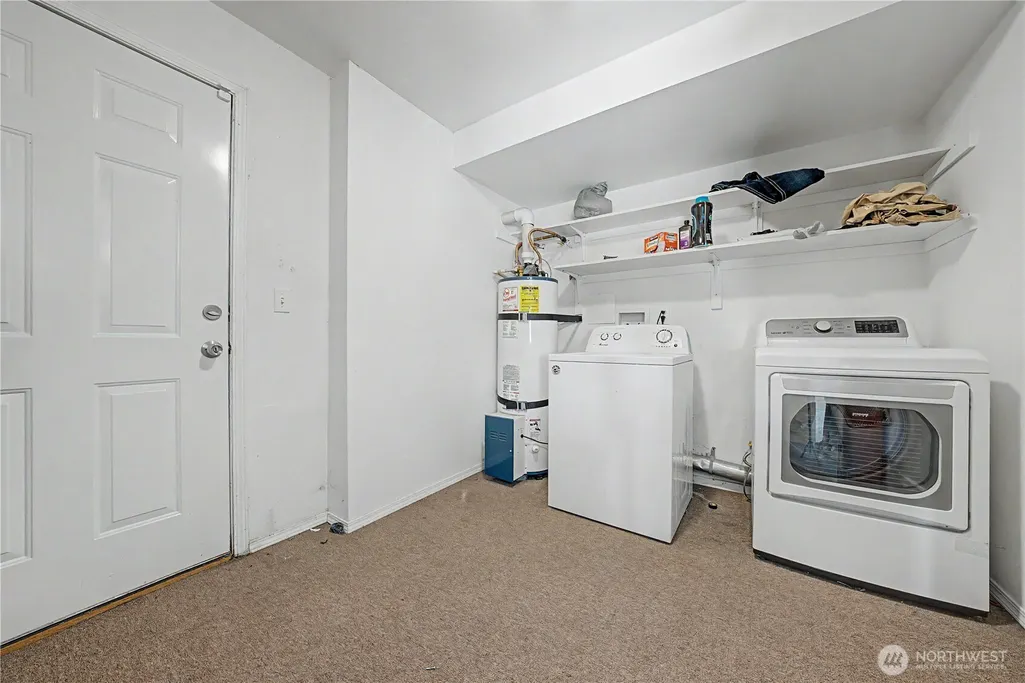
| Appliances | Dishwasher,Disposal,Dryer,Refrigerator,Stove(s)/Range(s),Washer |
| Security Features | Partially Fenced |
| Year Built | 1999 |
| View | Bay |
| Topography | Sloped |
| Levels | One |
| Property Subtype | Single Family Residence |
| Tax Year | 2026 |
| Waterfront Features | Bayfront |
| Building Name | Sage Bay Division No. 8 |
| County | Grant |
| New Construction | No |
| Property Type | Residential |
| HOA | No |
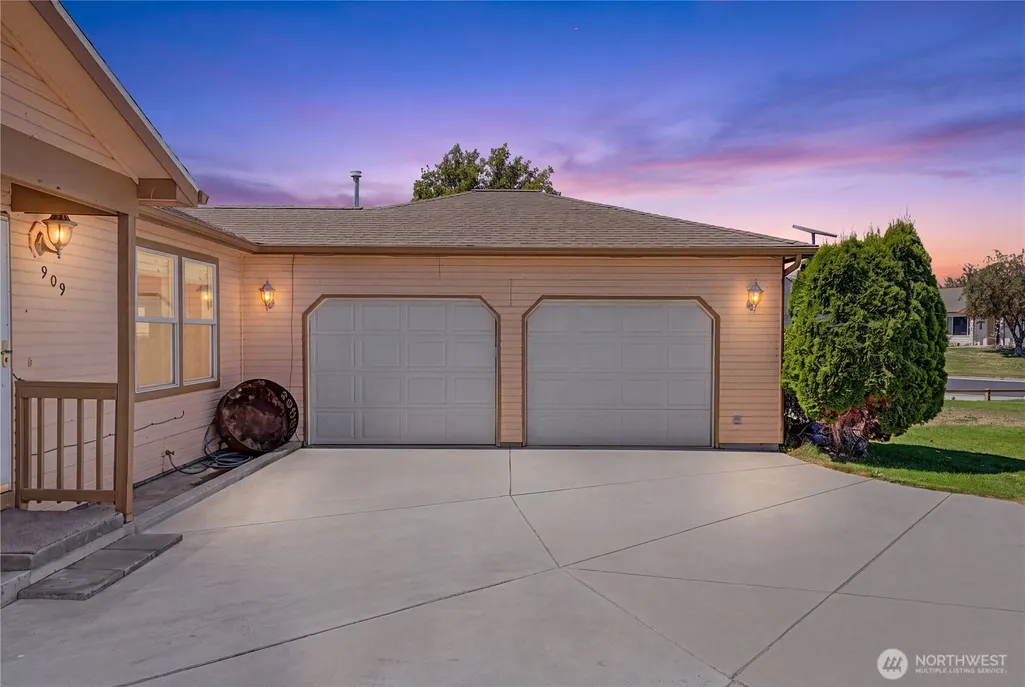
| Attached Garage | Yes |
| Subdivision Name | Sage Bay |
| Facing Direction | Northwest |
| Garage Y/N | Yes |
| Full Baths | 2 |
| Special Listing Conditions | None |
| Status | Active |
| Directions | GPS takes you here |
| High School | Moses Lake High |
| City | Moses Lake |
| Senior Community Y/N | No |
| High School District | Moses Lake |
| MLS Area | 297 - Central Moses Lake |
| Lot Size Units | Square Feet |
| Lot Size Square Feet | 13329 |
| Carport Y/N | No |
| Listing Terms | Assumable,Conventional,FHA,USDA Loan,VA Loan |
| Elementary School | Buyer To Verify |
| Land Lease Y/N | No |
| Tax Annual Amount | 3364 |
| Middle/Junior High School | Frontier Mid |
| Public Remarks | Welcome to this thoughtfully designed home nestled in one of Moses Lakes most sought-after neighborhoods. Offering over 2,400 square feet,this 3-bedroom,2.5-bath home blends comfort,functionality,and |
| Virtual Tour | https://youriguide.com/909_w_windrose_dr_moses_lake_wa?autostart=1 |
| Structure Type | House |
| Building Area Units | Square Feet |
| Standard Status | Active |
| Water Company | City of Moses Lake |
| Property Style | 16 - 1 Story w/Bsmnt. |
| NWM_ShowMapLink | Yes |
Interior Features
| Interior Amenities | Ceiling Fan(s),Fireplace,Pantry,Sprinkler System,Walk-In Closet(s),Water Heater |
|---|---|
| Basement | Daylight,Finished |
| Flooring | Ceramic Tile,Laminate,Carpet |
| Total Fireplaces | 1 |
| Fireplace Features | Electric,Gas |
| Air Conditioning Y/N | Yes |
| Heating Y/N | Yes |
| Fireplace Y/N | Yes |
| Half Baths | 1 |
| Total Bedrooms | 3 |
| Main Level Bedrooms | 1 |
| Total Baths | 3 |
| Water Heater Type | gas |
| Water Heater Location | basement |
| Fireplaces Main | 1 |
| Power Production Type | Electric,Natural Gas |
| Bedrooms Lower | 2 |
| Baths Half Main | 1 |
| Baths Full Main | 1 |
| Baths Full Lower | 1 |
| Bathrooms | 2.5 |
Exterior Features
| Exterior Amenities | Wood |
|---|---|
| Vegetation | Fruit Trees,Garden Space |
| Parking Features | Driveway,Attached Garage |
| Lot Features | Cul-De-Sac |
| Water Source | Public |
| Total Parking | 6 |
| Inclusions | Dishwasher(s),Dryer(s),Garbage Disposal,Refrigerator(s),Stove(s)/Range(s),Washer(s) |
| Foundation Details | Poured Concrete |
| Building Area Total | 2474 |
| Lot Dimensions | 212x65x191x cul-de-sac |
| Lot Size Acres | 0.306 |
| Waterfront Y/N | Yes |
| Covered Spaces | 2 |
| Irrigation Water Rights Y/N | No |
| Site Features | Deck,Fenced-Partially,Sprinkler System |
| Parking Uncovered Total | 4 |
| Lot Number | 5 |
Amenities
- Foreclosure
- Views
- Short Sale
- New Construction
- Adult 55+
- Lease To Own
- No HOA Fees
- Furnished
- Primary On Main
- Air Conditioning
- Seller Finance
- Green
- Fixer Upper
- Horse
- Golf
- Fireplace
- Deck
- Garage
- Basement
- Pool
Property vs Single Family Average in 98837
Price
Taxes
Year Built
Visits

