

Address
6931 74th Avenue Se, Olympia, WA
Price
$ 1,299,000
Property Attributes
- ID#2566030
- TypeSingle Family
- CountyTHURSTON
- CityOlympia
- AreaThurston Se
- NeighborhoodKellys Corner
- Zip98513
- StyleCraftsman
- Year Built2000
- Taxes$ 12519
- Price$ 1,299,000
- Bedrooms4
- Full Bathrooms4
- Half Bathrooms1
- Sqr Footage5216
- Lot Size5.68 Acres
Data Source:
Northwest Multiple Listing Service (NWMLS)
Property Description
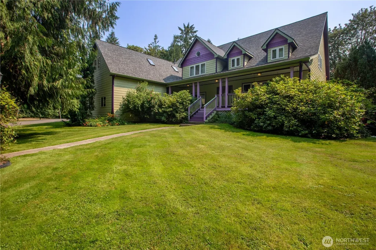
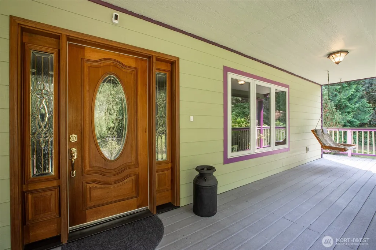
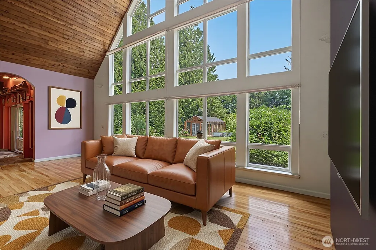
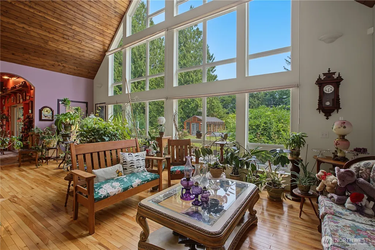
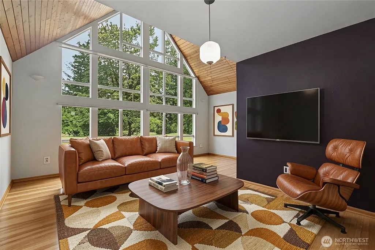
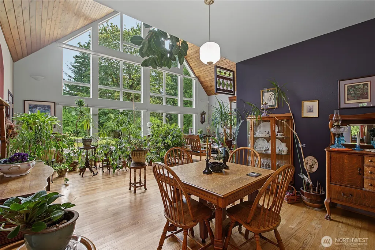
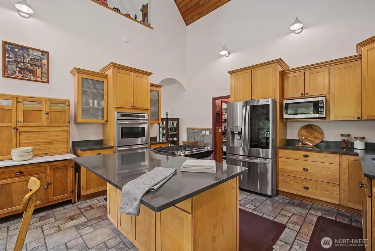
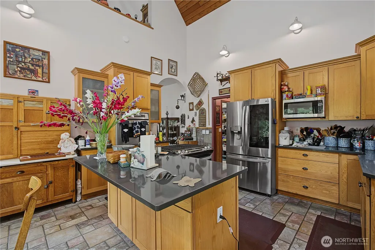
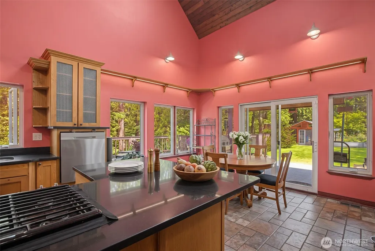
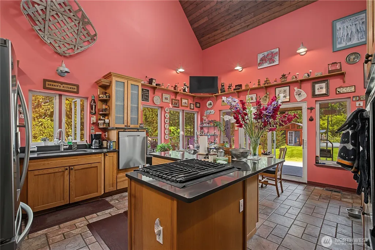
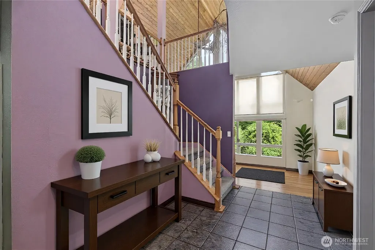
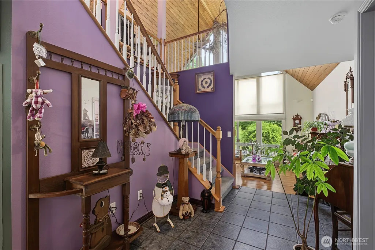
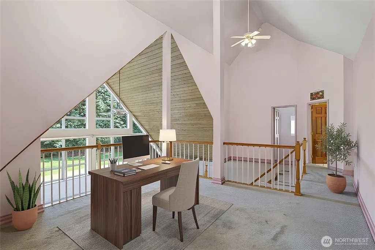
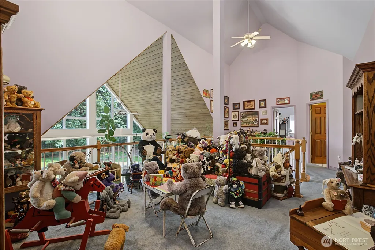
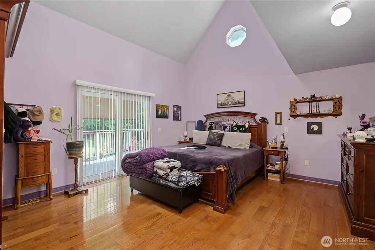
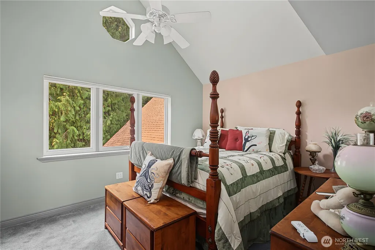
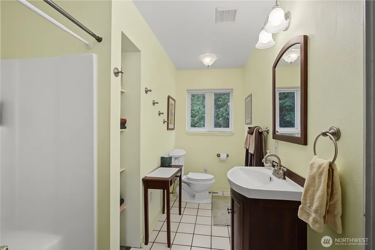
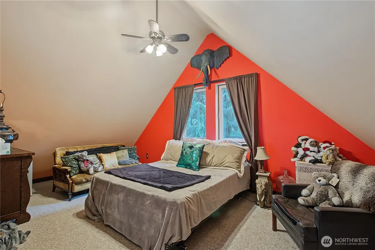
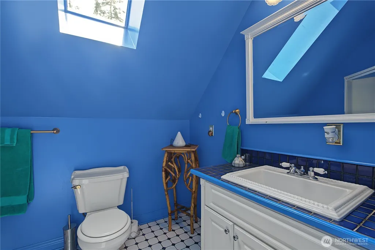
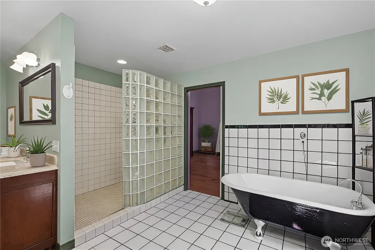
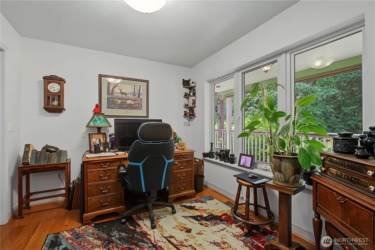
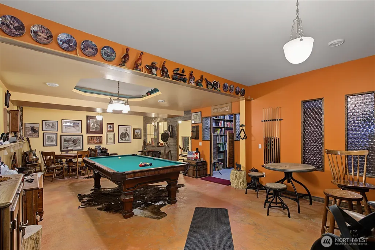
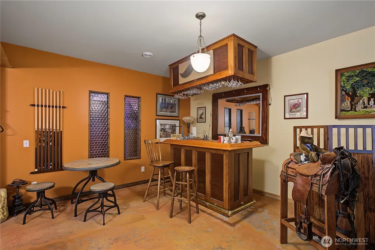
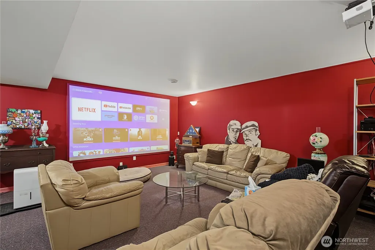
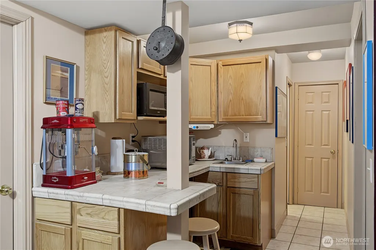
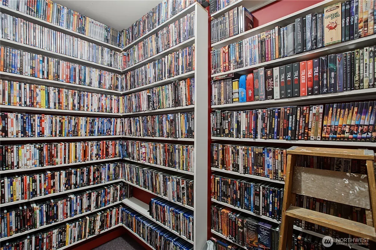
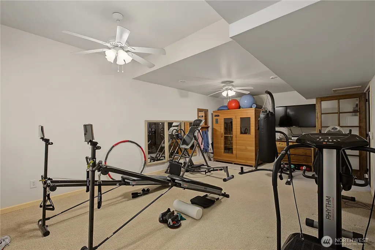
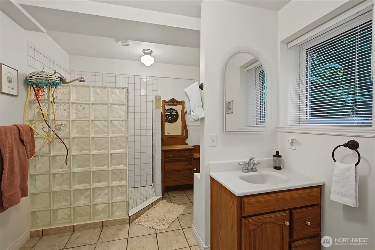
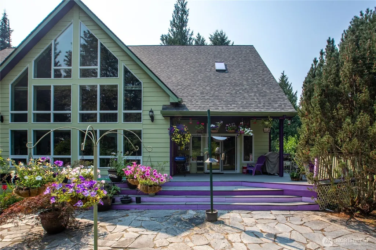
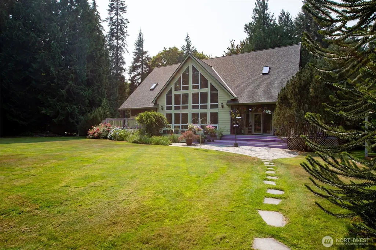
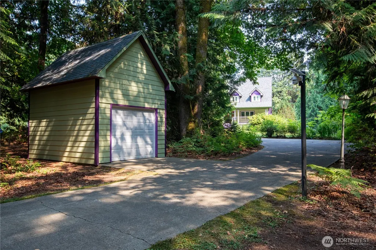
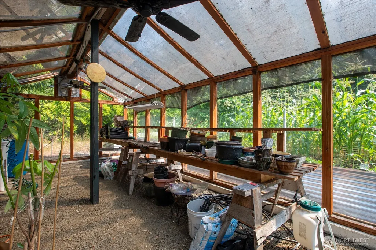
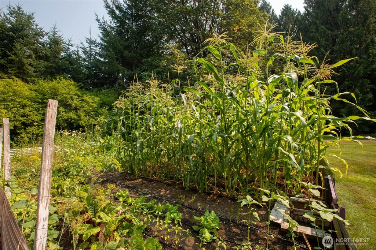
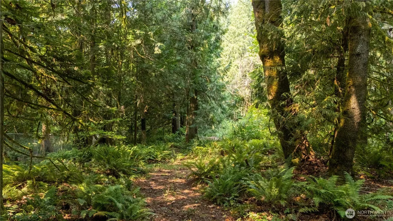
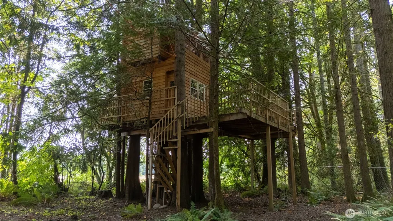
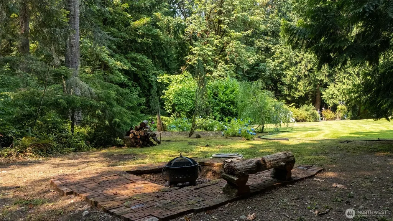
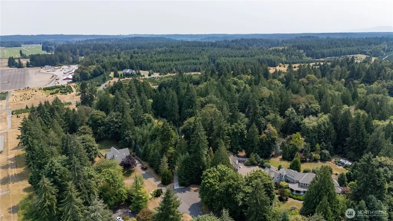
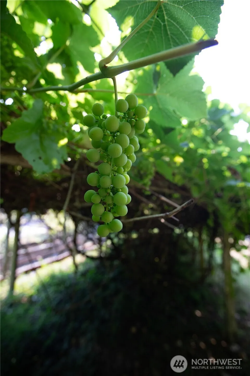
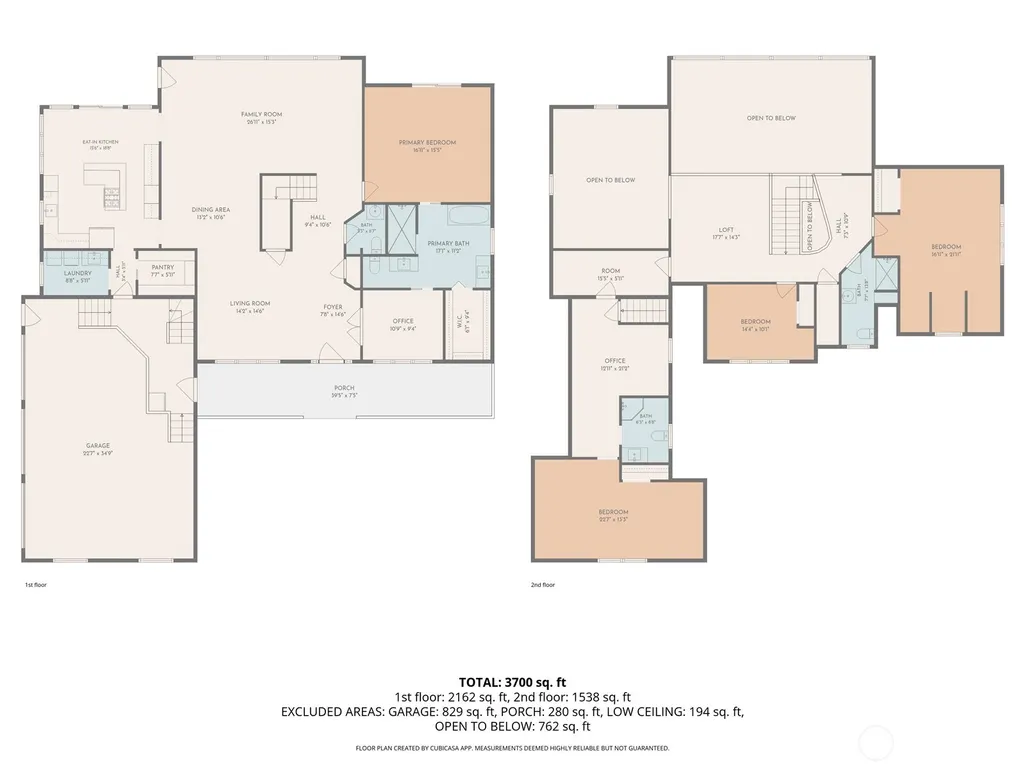
One of a kind! Located in the desirable Canterwood Community with over 5 acres of gardens, fruit trees, trails and more. Home features 5216 sq ft w/4 bedrooms + 1- full bath, 3 - 3/4 bath + 1/2 bath & attached 3 car garage w/apt above perfect for rental or multi-generational living. The covered front porch welcomes you to the entrance of the home w/a dramatic 2 story wall of windows, vaulted ceilings w/ a large upstairs loft area perfect for an office/hobby/play area plus 3 beds & 2-3/4 baths. Large kitchen features room for dining table, an abundance of windows letting in lots of natural light, large island with gas range, eat-in bar, SS appliances, solid surface counters, gorgeous tile floors, and slider leading to back deck partially covered with natural gas BBQ. Huge great room features hardwood floors and overlooks the beautiful grounds w/ plenty of dining room space w 1.5 ba on main floor. The basement is where the action is! There's room for a pool table, bar, work out room w/ sauna, media room w/mini kitchen space, media storage room, 3/4 bath and room for lots of entertaining! There are 3 additional individual detached garages, 2-10x20 and 1 12x16. The cedar and glass greenhouse is 12x24 and has a long growing bench, fans, and grow lights and water. A 2-story tree house is built on 4 cedar trees and made entirely of cedar wood and has a viewing deck and a launch platform for a zipline! Too much to list! Located conveniently close to shopping, schools, and commuting.
| Elementary School | Middle School | High School |
|---|---|---|
| Buyer To Verify Elementary School | Buyer To Verify Middle School | Buyer To Verify High School |
| Price History | |
|---|---|
| 8/7/2026 | Listed $1,299,000 |
General Features
| Living Area | 5216 |
|---|---|
| Sewer | Septic Tank |
| Heating | Forced Air,Wall Furnace |
| Cooling | Central Air |
| Possession | Closing |
| Roof | Composition |
| Appliances | Dishwasher,Disposal,Dryer,Microwave,Refrigerator,Stove(s)/Range(s),Washer |
| HOA Fee | 216 |
| Association Fee Includes | Common Area Maintenance,Road Maintenance |
| Architectural Style | Craftsman |
| Security Features | Partially Fenced,Security Gate |
| Year Built | 2000 |
| View | Territorial |
| Topography | Level |
| Levels | Two |
| Property Subtype | Single Family Residence |
| Tax Year | 2026 |
| Community Features | CCRs,Trail(s) |
| Building Name | Canterwood |
| Assoc Fee Paid Per | Annually |
| County | Thurston |
| New Construction | No |
| Property Type | Residential |
| HOA | Yes |
| Attached Garage | Yes |
| Subdivision Name | Kelly's Corner |
| Garage Y/N | Yes |
| Full Baths | 1 |
| Special Listing Conditions | None |
| Status | Active |
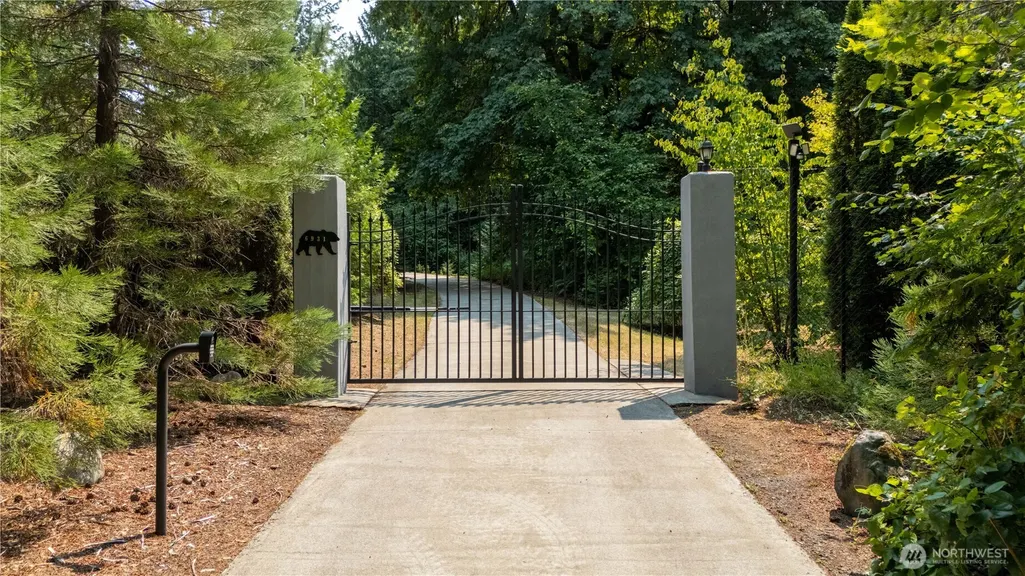
| Directions | East on Yelm Hwy,Right on Canterwood,Left on 74th. Property is last driveway on right. Gated entry. |
| High School | Buyer To Verify |
| City | Olympia |
| Entry Location | Main |
| Senior Community Y/N | No |
| High School District | North Thurston |
| MLS Area | 452 - Thurston Se |
| Lot Size Units | Square Feet |
| Lot Size Square Feet | 247421 |
| Carport Y/N | No |
| Listing Terms | Cash,Conventional,FHA,VA Loan |
| Elementary School | Buyer To Verify |
| Land Lease Y/N | No |
| Tax Annual Amount | 12519 |
| Middle/Junior High School | Buyer To Verify |
| Property Condition | Good |
| Public Remarks | One of a kind! Located in the desirable Canterwood Community with over 5 acres of gardens,fruit trees,trails and more. Home features 5216 sq ft w/4 bedrooms + 1- full bath,3 - 3/4 bath + 1/2 bath & a |
| Virtual Tour | https://player.vimeo.com/progressive_redirect/playback/1216492667/rendition/1080p/file.mp4%20%281080p%29.mp4?loc=external&log_user=0&signature=b4e4bb14bfb0858ed1c8b4d360a43cef028716059e945fd1043d85a3 |
| Structure Type | House |
| Building Area Units | Square Feet |
| Standard Status | Active |
| Water Company | Thurston PUD |
| Property Style | 18 - 2 Stories w/Bsmnt |
| NWM_ShowMapLink | Yes |
Interior Features
| Interior Amenities | Bath Off Primary,Built-In Vacuum,Ceiling Fan(s),Dbl Pane/Storm Window,Dining Room,French Doors,Loft,Pantry,Skylight(s),Sprinkler System,Vaulted Ceiling(s),Walk-In Closet(s),Water Heater,Wet Bar |
|---|---|
| Basement | Daylight,Finished |
| Flooring | Ceramic Tile,Hardwood,Carpet |
| Air Conditioning Y/N | Yes |
| Heating Y/N | Yes |
| Fireplace Y/N | No |
| Half Baths | 1 |
| 3/4 Baths | 3 |
| Total Bedrooms | 4 |
| Main Level Bedrooms | 1 |
| Total Baths | 5 |
| Water Heater Type | Gas |
| Power Production Type | Electric,Natural Gas |
| Baths Three Quarter Lower | 1 |
| Baths Three Quarter Upper | 2 |
| Bedrooms Upper | 2 |
| Baths Half Main | 1 |
| Baths Full Main | 1 |
| Bathrooms | 3.75 |
Exterior Features
| Exterior Amenities | Wood Products |
|---|---|
| Vegetation | Fruit Trees,Garden Space,Wooded |
| Parking Features | Driveway,Attached Garage,Off Street |
| Lot Features | Cul-De-Sac,Dead End Street,Paved,Secluded |
| Water Source | Individual Well,Public |
| Total Parking | 6 |
| Inclusions | Dishwasher(s),Dryer(s),Garbage Disposal,Microwave(s),Refrigerator(s),Stove(s)/Range(s),Washer(s) |
| Foundation Details | Poured Concrete |
| Building Area Total | 5216 |
| Lot Size Acres | 5.68 |
| Waterfront Y/N | No |
| Covered Spaces | 6 |
| Irrigation Water Rights Y/N | Yes |
| Site Features | Cable TV,Deck,Fenced-Partially,Gas Available,Gated Entry,Green House,High Speed Internet,Irrigation,Outbuildings,Sprinkler System |
| Lot Number | 22 |
Amenities
- Foreclosure
- Views
- Short Sale
- New Construction
- Adult 55+
- Lease To Own
- No HOA Fees
- Furnished
- Primary On Main
- Air Conditioning
- Seller Finance
- Green
- Fixer Upper
- Horse
- Golf
- Fireplace
- Deck
- Garage
- Basement
- Pool
Property vs Single Family Average in 98513
Price
Taxes
Year Built
Visits

