

Address
7211 182nd Street Sw, Edmonds, WA
Price
$ 879,950
Property Attributes
- ID#2565851
- TypeSingle Family
- CountySNOHOMISH
- CityEdmonds
- AreaSouthwest Snohomish
- NeighborhoodPerrinville
- Zip98026
- StyleSplit Entry
- Year Built1978
- Taxes$ 4917
- Price$ 879,950
- Bedrooms3
- Full Bathrooms2
- Half Bathrooms1
- Sqr Footage1688
- Lot Size0.22 Acres
Data Source:
Northwest Multiple Listing Service (NWMLS)
Property Description
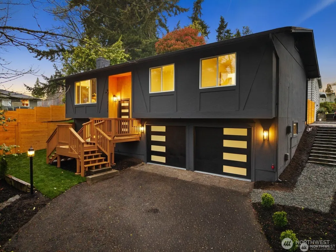
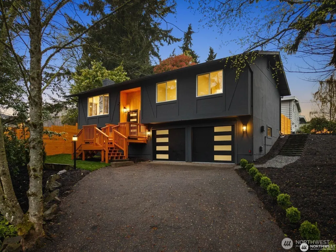
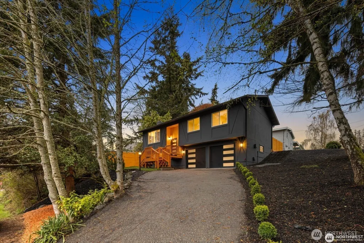
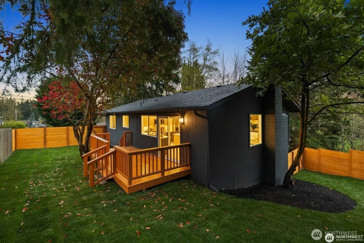
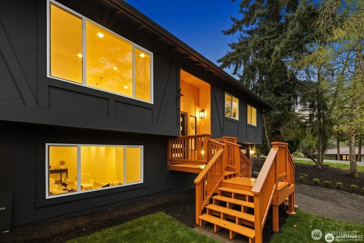
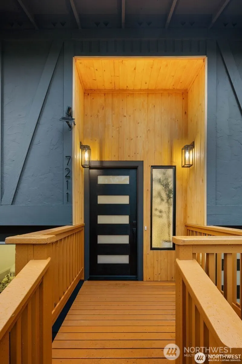
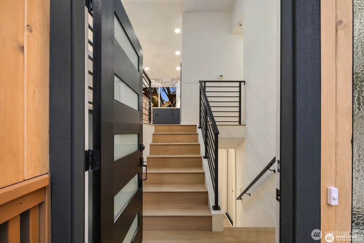
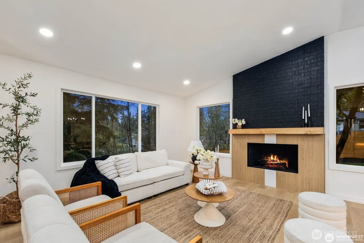
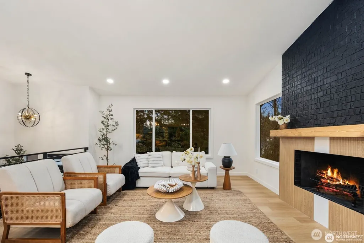
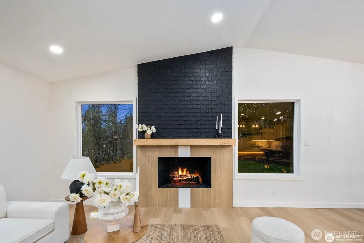
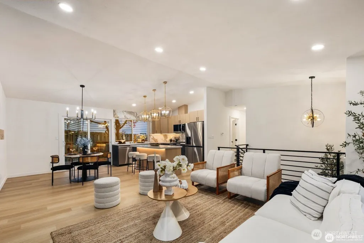
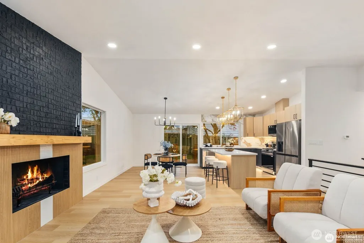
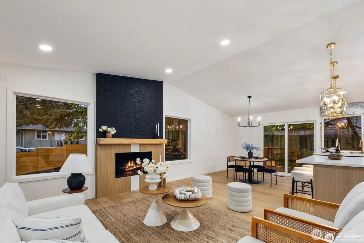
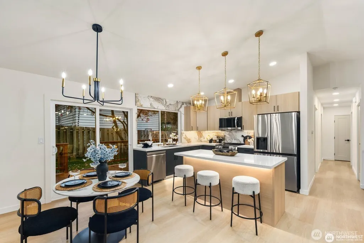
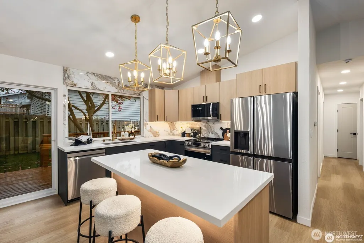
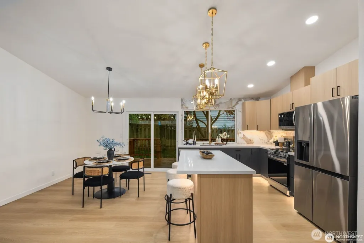
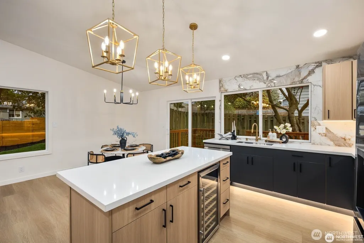
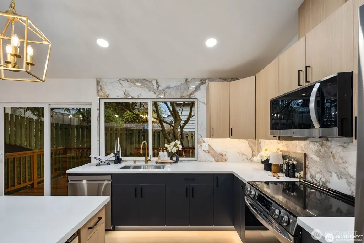
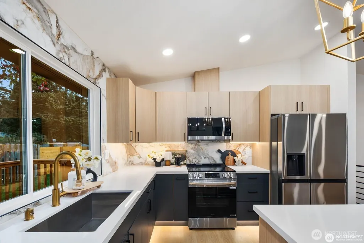
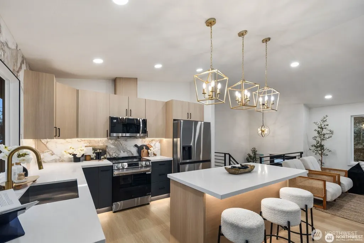
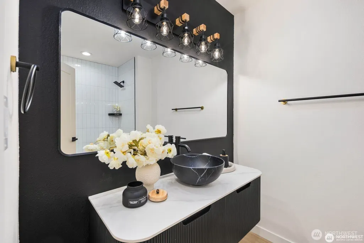
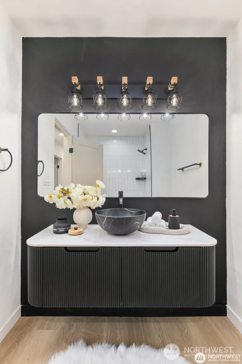
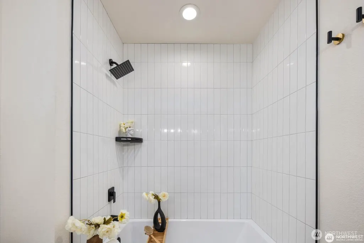
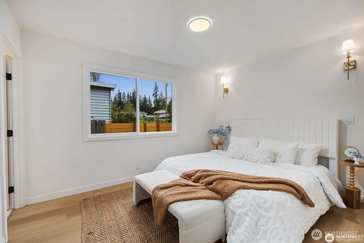
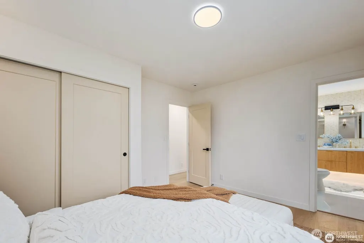
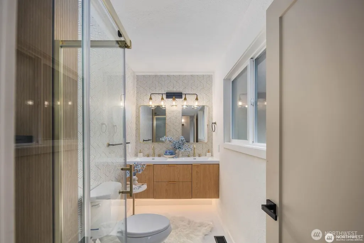
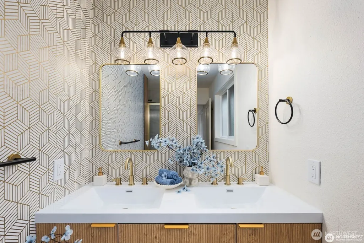
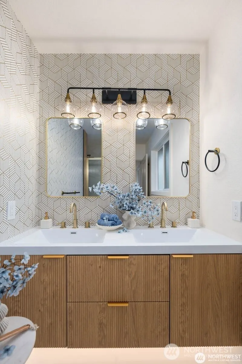
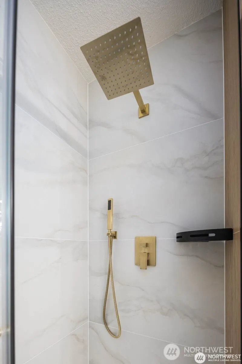
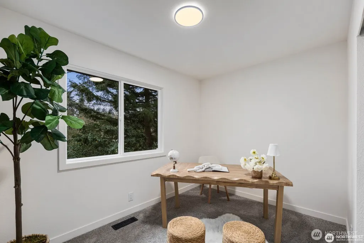
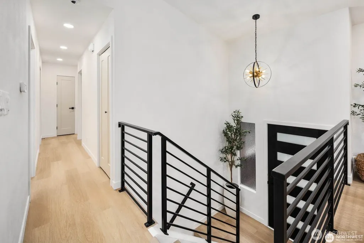
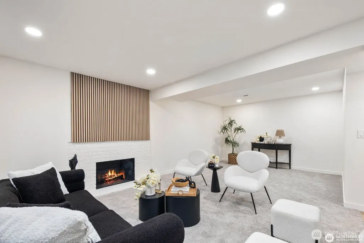
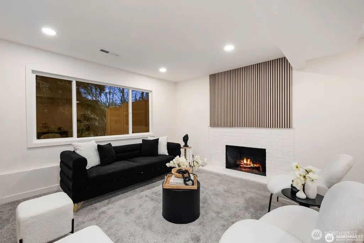
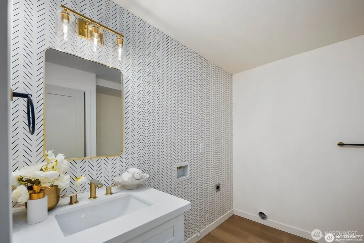
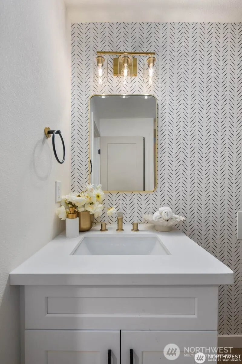
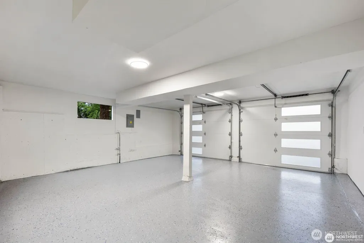
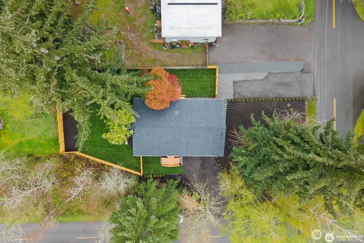
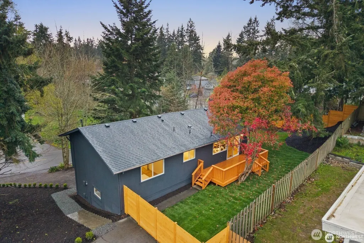
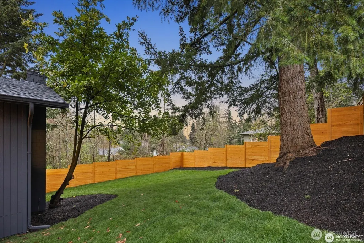
Fully reimagined from top to bottom, this Edmonds home is a study in modern design and quality craftsmanship. A striking charcoal exterior with warm wood accents and fresh landscaping sets the tone from the moment you arrive, situated on a quiet street with mature tree coverage. Inside, the main living level unfolds with intention. Vaulted ceilings and new windows frame a dramatic fireplace with a black brick surround and warm wood accent detail, while the open kitchen delivers marble backsplash, gold pendant lighting, stainless appliances, and a statement island built for gathering. The dining area flows naturally from the kitchen, completing a main floor designed for both everyday living and entertaining. The lower level adds a second living space anchored by its own fireplace and a slatted wood accent wall, offering flexibility for a media room, guest suite, or lounge. The primary suite is a true standout, and every bathroom throughout reflects a designer touch, from geometric wallpaper and brass fixtures to floating vanities and glass-enclosed showers. Major systems have all been replaced including the roof, windows, water heater, and furnace, making this a genuinely move-in ready offering. An epoxy-coated two-car garage, entertainer’s deck, and fully fenced yard complete the package. A rare full renovation in Edmonds.
| Elementary School | Middle School | High School |
|---|---|---|
| Seaview ElemSv | Meadowdale Mid | Meadowdale High |
| Price History | |
|---|---|
| 8/6/2026 | Listed $879,950 |
General Features
| Living Area | 1688 |
|---|---|
| Sewer | Sewer Connected |
| Heating | Forced Air |
| Cooling | Forced Air |
| Possession | Closing |
| Roof | Composition |
| Appliances | Dishwasher,Microwave,Refrigerator,Stove(s)/Range(s) |
| Security Features | Fully Fenced |
| Year Built | 1978 |
| View | Territorial |
| Levels | Multi/Split |
| Property Subtype | Single Family Residence |
| Tax Year | 2025 |
| Building Name | Homeview Add |
| County | Snohomish |
| New Construction | No |
| Property Type | Residential |
| HOA | No |
| Attached Garage | Yes |
| Subdivision Name | Perrinville |
| Facing Direction | East |
| Garage Y/N | Yes |
| Full Baths | 2 |
| Special Listing Conditions | None |
| Status | Active |
| Directions | From SR-524,head south on 76th Ave W,turn right onto 182nd St SW,and continue to 7211 182nd St SW in Edmonds. |
| High School | Meadowdale High |
| City | Edmonds |
| Entry Location | Split |
| Senior Community Y/N | No |
| High School District | Edmonds |
| MLS Area | 730 - Southwest Snohomish |
| Lot Size Units | Square Feet |
| Lot Size Square Feet | 9583 |
| Carport Y/N | No |
| Listing Terms | Cash,Conventional,FHA,VA Loan |
| Elementary School | Seaview ElemSv |
| Land Lease Y/N | No |
| Tax Annual Amount | 4917 |
| Middle/Junior High School | Meadowdale Mid |
| Property Condition | Updated/Remodeled |
| Public Remarks | Fully reimagined from top to bottom,this Edmonds home is a study in modern design and quality craftsmanship. A striking charcoal exterior with warm wood accents and fresh landscaping sets the tone fr |
| Structure Type | House |
| Building Area Units | Square Feet |
| Standard Status | Active |
| Property Style | 14 - Split Entry |
| NWM_ShowMapLink | Yes |
Interior Features
| Interior Amenities | Bath Off Primary,Dining Room,Fireplace,Vaulted Ceiling(s),Water Heater,Wine/Beverage Refrigerator |
|---|---|
| Basement | Daylight |
| Flooring | Ceramic Tile,Vinyl Plank,Carpet |
| Total Fireplaces | 2 |
| Fireplace Features | Wood Burning |
| Air Conditioning Y/N | Yes |
| Heating Y/N | Yes |
| Fireplace Y/N | Yes |
| Half Baths | 1 |
| Total Bedrooms | 3 |
| Total Baths | 3 |
| Water Heater Type | Electric |
| Water Heater Location | Garage |
| Fireplaces Upper | 1 |
| Fireplaces Lower | 1 |
| Power Production Type | Electric |
| Bedrooms Upper | 3 |
| Baths Half Lower | 1 |
| Baths Full Upper | 2 |
| Bathrooms | 2.5 |
Exterior Features
| Exterior Amenities | Wood Products |
|---|---|
| Parking Features | Attached Garage |
| Water Source | Public |
| Total Parking | 2 |
| Inclusions | Dishwasher(s),Microwave(s),Refrigerator(s),Stove(s)/Range(s) |
| Foundation Details | Poured Concrete |
| Building Area Total | 1688 |
| Lot Dimensions | 70' x 135' |
| Lot Size Acres | 0.22 |
| Waterfront Y/N | No |
| Covered Spaces | 2 |
| Irrigation Water Rights Y/N | No |
| Site Features | Deck,Fenced-Fully |
| Lot Number | 8 |
Amenities
- Foreclosure
- Views
- Short Sale
- New Construction
- Adult 55+
- Lease To Own
- No HOA Fees
- Furnished
- Primary On Main
- Air Conditioning
- Seller Finance
- Green
- Fixer Upper
- Horse
- Golf
- Fireplace
- Deck
- Garage
- Basement
- Pool
Property vs Single Family Average in 98026
Price
Taxes
Year Built
Visits

