

Address
3606 231st Drive Ne, Granite Falls, WA
Price
$ 634,999
Property Attributes
- ID#2565813
- TypeSingle Family
- CountySNOHOMISH
- CityGranite Falls
- AreaNortheast Snohomish?
- NeighborhoodMenzel Lake Road
- Zip98252
- StyleSplit Entry
- Year Built2007
- Taxes$ 3437
- Price$ 634,999
- Bedrooms4
- Full Bathrooms3
- Half Bathrooms0
- Sqr Footage1780
- Lot Size0.42 Acres
Data Source:
Northwest Multiple Listing Service (NWMLS)
Property Description
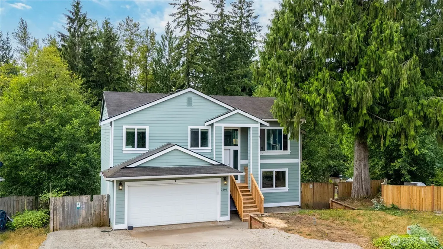
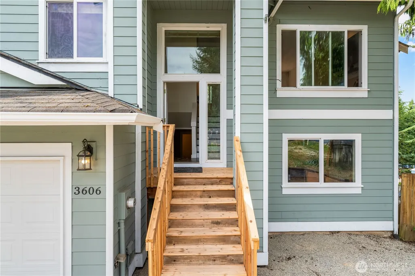
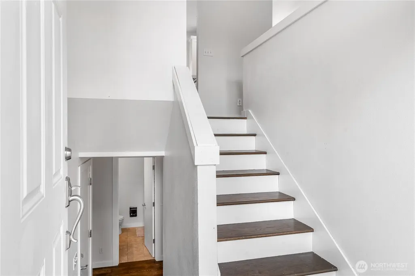
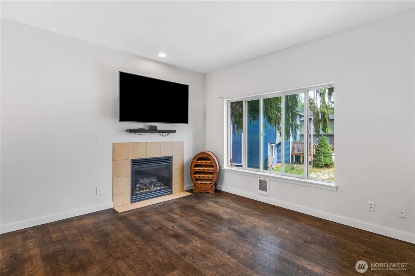
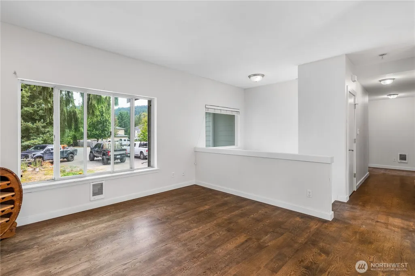
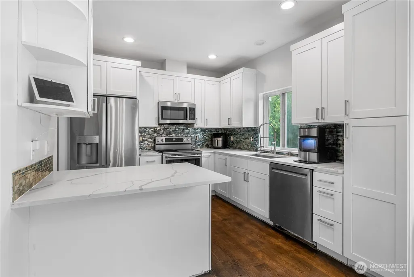
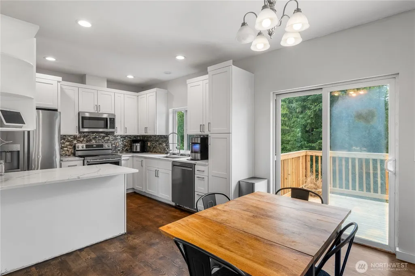
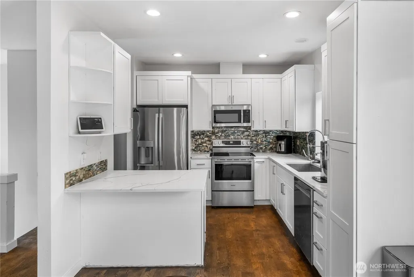
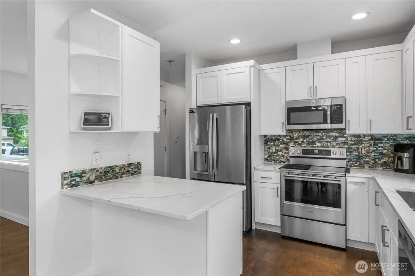
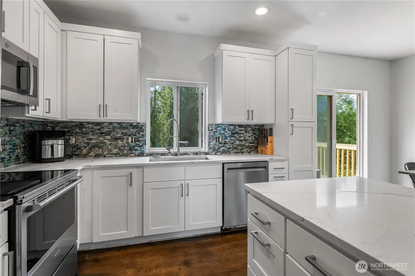
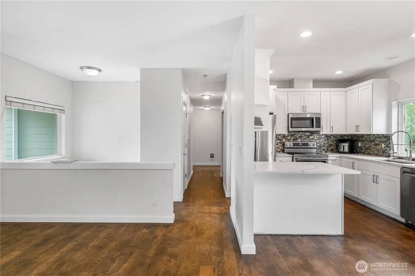
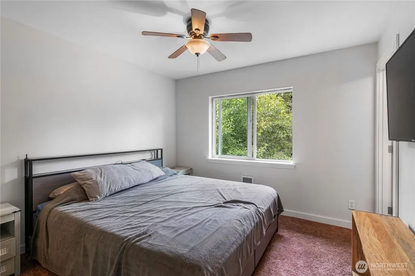
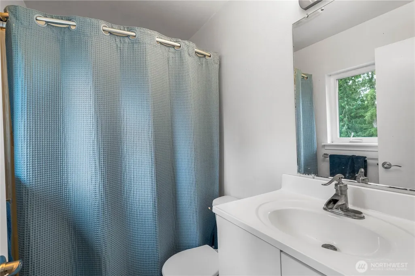
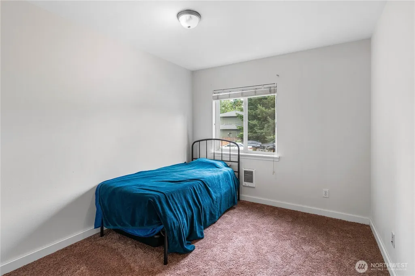
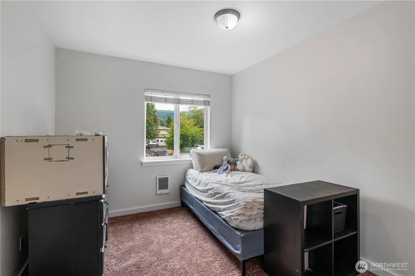
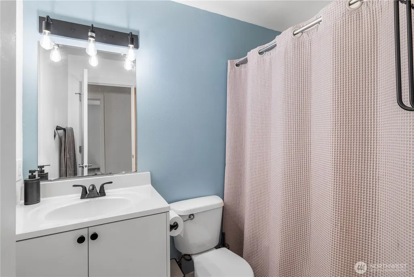
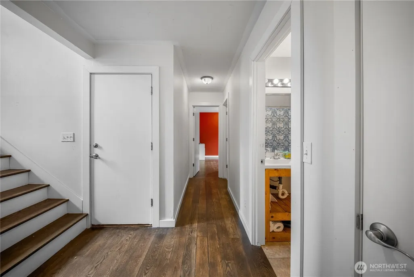
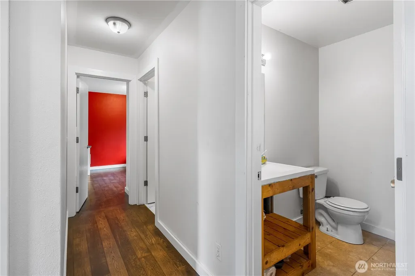
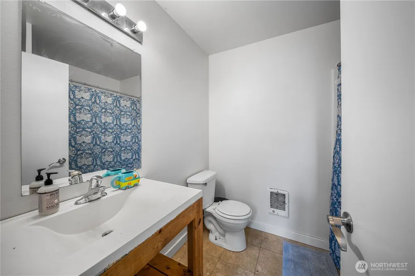
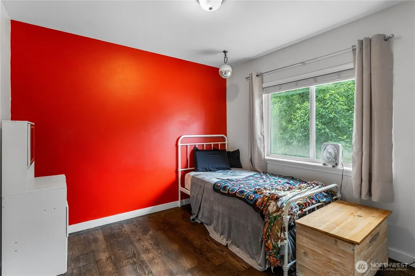
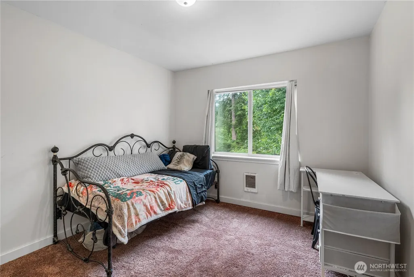
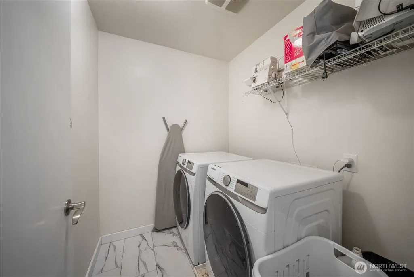
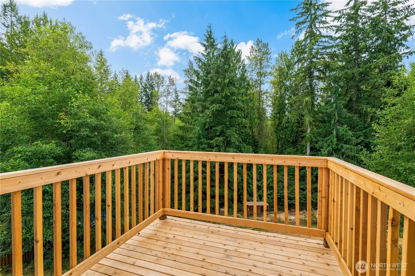
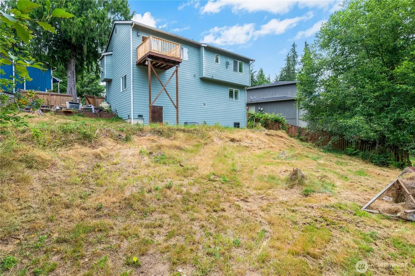
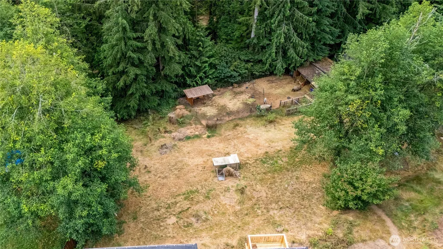
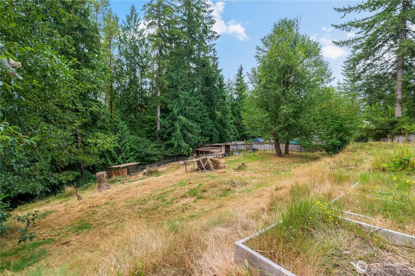
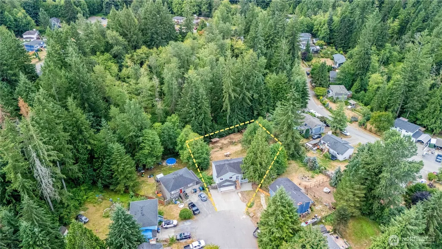
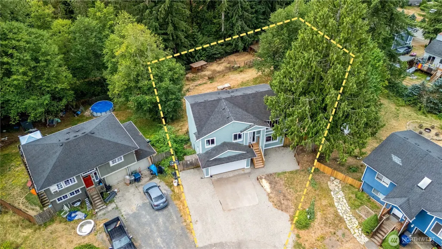
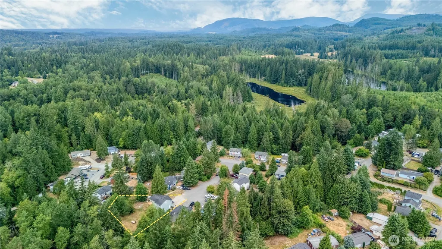
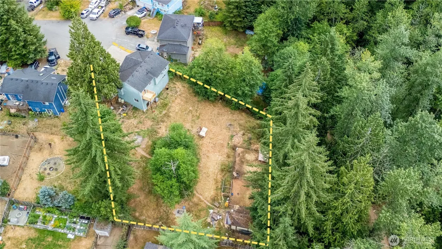
Welcome home to 3606 231st Dr NE, a beautifully updated 2007-built split-level nestled at the end of a quiet cul-de-sac in Granite Falls. Set on a spacious lot backing to a timbered greenbelt, this 1,780 sq ft home offers move-in-ready comfort with all the big-ticket updates already done for you. Step inside to freshly refinished hardwood floors and brand-new carpet flowing throughout, complemented by new interior and exterior paint that gives the whole home a crisp, modern feel. New trim and doors throughout add a polished, cohesive touch to every room. The completely renovated kitchen is the heart of the home, offering a stylish, functional space with an eating bar, range/stove, dishwasher, and microwave — perfect for everyday meals or entertaining. The bright living room is warmed by a cozy gas fireplace, while the primary suite offers a walk-in closet and private en-suite bath for a true retreat at the end of the day. Downstairs, a finished lower level adds valuable living space with a large family room, a third full bathroom, and a dedicated utility room — ideal for guests, a home office, or extra room to spread out. With 4 bedrooms and 3 full bathrooms across a versatile, freshly updated split-level layout, this home is truly turnkey. Enjoy the tranquility of a wooded backdrop while staying close to the charm of downtown Granite Falls and easy access to Highway 92. Don't miss this rare move-in-ready cul-de-sac opportunity.
| Elementary School | Middle School | High School |
|---|---|---|
| Monte Cristo Elem | Granite Falls Mid | Granite Falls High |
| Price History | |
|---|---|
| 8/9/2026 | Listed $649,999 |
| 9/3/2026 | 3$634,999 |
General Features
| Living Area | 1780 |
|---|---|
| Sewer | Septic Tank |
| Heating | Wall Furnace |
| Cooling | None |
| Possession | Closing |
| Roof | Composition |
| Appliances | Dishwasher,Dryer,Microwave,Refrigerator,Stove(s)/Range(s),Washer |
| Security Features | Fully Fenced |
| Year Built | 2007 |
| View | Territorial |
| Topography | Partial Slope,Terraces |
| Levels | Multi/Split |
| Property Subtype | Single Family Residence |
| Tax Year | 2026 |
| Building Name | Lake Alyson Div 1 |
| County | Snohomish |
| New Construction | No |
| Property Type | Residential |
| HOA | No |
| Attached Garage | Yes |
| Subdivision Name | Menzel Lake Road |
| Garage Y/N | Yes |
| Full Baths | 3 |
| Special Listing Conditions | None |
| Status | Active |
| Directions | Hwy 92 East to Granite Falls,go right on S Granite Ave,left a E Pioneer,continue on Menzel Lake Rd,right at 36th,left at 231st. |
| High School | Granite Falls High |
| City | Granite Falls |
| Entry Location | Main |
| Senior Community Y/N | No |
| High School District | Granite Falls |
| MLS Area | 760 - Northeast Snohomish? |
| Lot Size Units | Square Feet |
| Lot Size Square Feet | 18295 |
| Carport Y/N | No |
| Listing Terms | Cash,Conventional,FHA,VA Loan |
| Elementary School | Monte Cristo Elem |
| Land Lease Y/N | No |
| Tax Annual Amount | 3437 |
| Middle/Junior High School | Granite Falls Mid |
| Property Condition | Updated/Remodeled |
| Public Remarks | Welcome home to 3606 231st Dr NE,a beautifully updated 2007-built split-level nestled at the end of a quiet cul-de-sac in Granite Falls. Set on a spacious lot backing to a timbered greenbelt,this 1,7 |
| Structure Type | House |
| Building Area Units | Square Feet |
| Standard Status | Active |
| Water Company | Lake Alyson |
| Property Style | 14 - Split Entry |
| NWM_ShowMapLink | Yes |
Interior Features
| Interior Amenities | Bath Off Primary,Dining Room,Fireplace,Walk-In Closet(s) |
|---|---|
| Basement | Finished |
| Flooring | Hardwood,Carpet |
| Total Fireplaces | 1 |
| Fireplace Features | Gas |
| Air Conditioning Y/N | No |
| Heating Y/N | Yes |
| Fireplace Y/N | Yes |
| Total Bedrooms | 4 |
| Total Baths | 3 |
| Bedrooms Possible | 4 |
| Water Heater Location | Unfinished Stand Up Crawl |
| Fireplaces Upper | 1 |
| Power Production Type | Electric,Propane |
| Bedrooms Lower | 1 |
| Bedrooms Upper | 3 |
| Baths Full Upper | 2 |
| Baths Full Lower | 1 |
| Bathrooms | 3 |
Exterior Features
| Exterior Amenities | Cement Planked |
|---|---|
| Parking Features | Attached Garage |
| Lot Features | Cul-De-Sac,Dead End Street,Open Space,Paved,Secluded |
| Water Source | Community |
| Total Parking | 6 |
| Inclusions | Dishwasher(s),Dryer(s),Leased Equipment,Microwave(s),Refrigerator(s),Stove(s)/Range(s),Washer(s) |
| Foundation Details | Poured Concrete |
| Building Area Total | 1780 |
| Lot Size Acres | 0.42 |
| Waterfront Y/N | No |
| Covered Spaces | 2 |
| Irrigation Water Rights Y/N | No |
| Site Features | Cable TV,Fenced-Fully,Propane |
| Parking Uncovered Total | 4 |
| Lot Number | 68 |
Amenities
- Foreclosure
- Views
- Short Sale
- New Construction
- Adult 55+
- Lease To Own
- No HOA Fees
- Furnished
- Primary On Main
- Air Conditioning
- Seller Finance
- Green
- Fixer Upper
- Horse
- Golf
- Fireplace
- Deck
- Garage
- Basement
- Pool
Property vs Single Family Average in 98252
Price
Taxes
Year Built
Visits

