




Address
17439 Mclean Road, Mount Vernon, WA
Price
$ 1,290,000
Property Attributes
- ID#2565710
- TypeSingle Family
- CountySKAGIT
- CityMount Vernon
- AreaMount Vernon
- NeighborhoodWest Mount Vernon
- Zip98273
- StyleTraditional
- Year Built1906
- Taxes$ 20993
- Price$ 1,290,000
- Bedrooms4
- Full Bathrooms2
- Half Bathrooms2
- Sqr Footage3882
- Lot Size5.1129 Acres
Data Source:
Northwest Multiple Listing Service (NWMLS)
Property Description
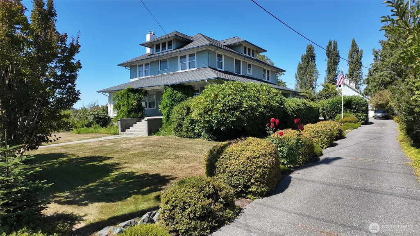
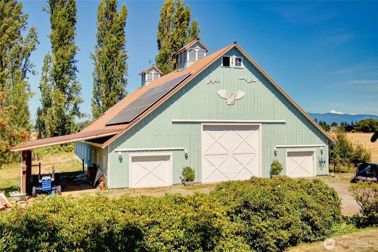
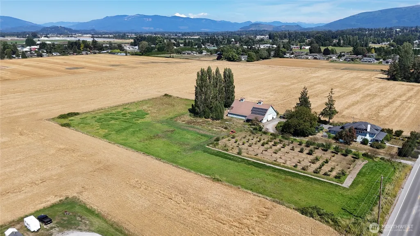
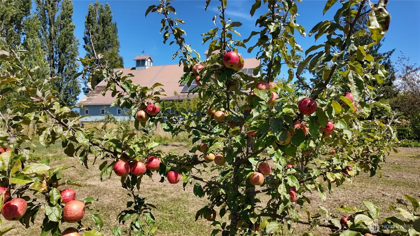
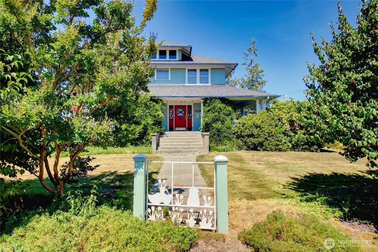
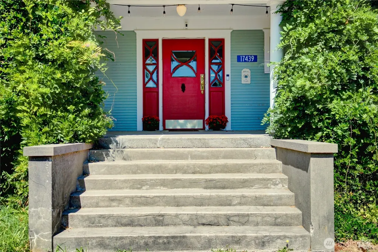
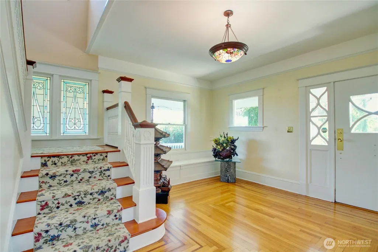
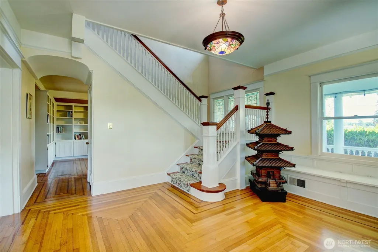
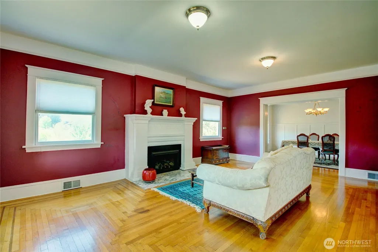
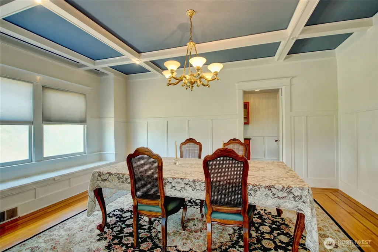
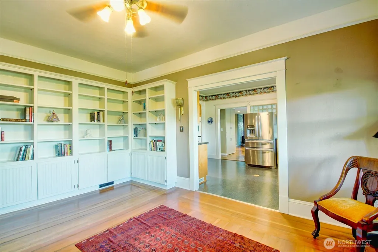
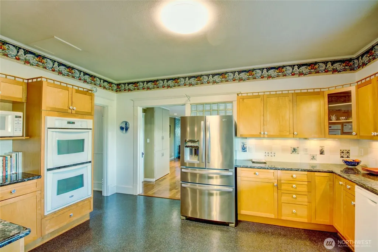
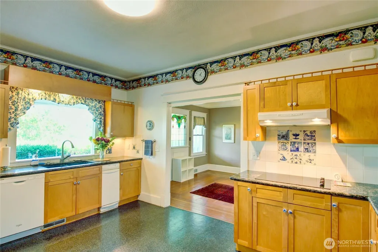
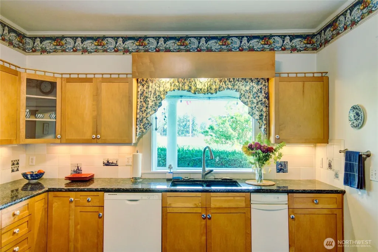
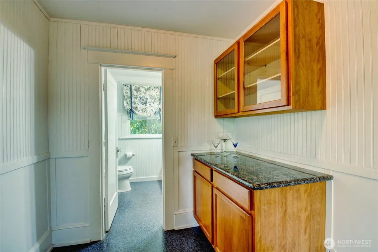
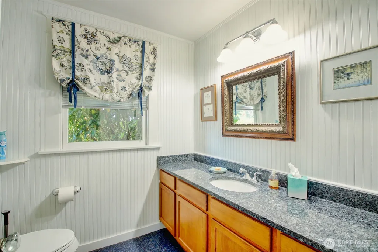
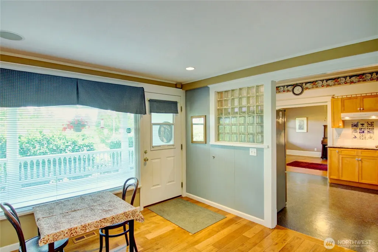
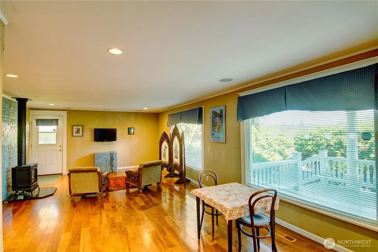
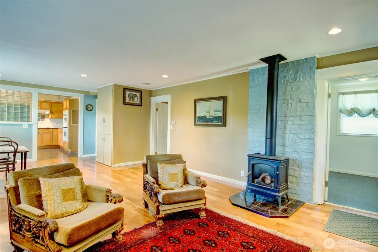
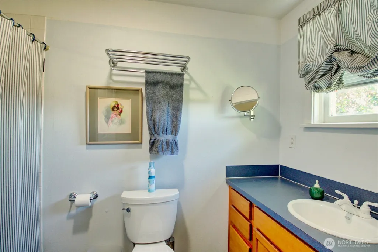
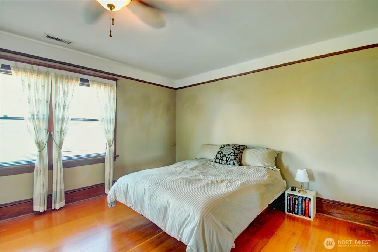
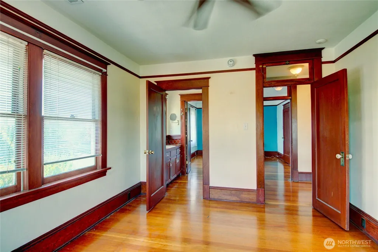
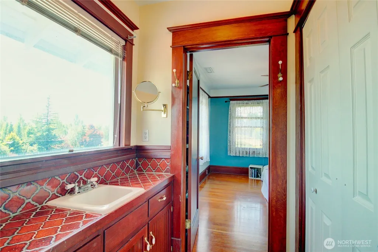
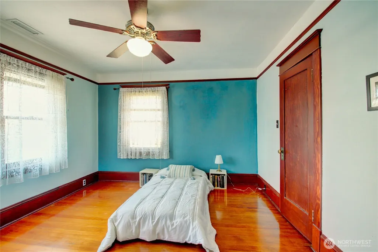
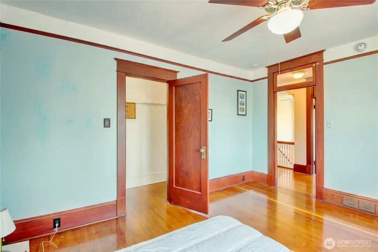
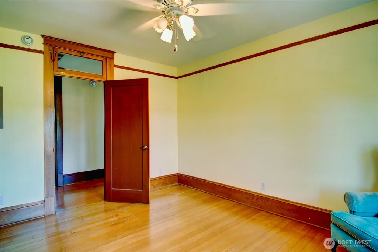
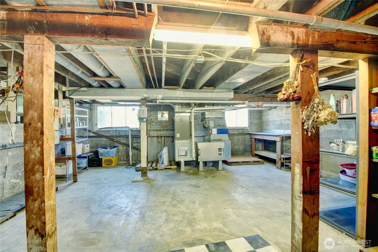
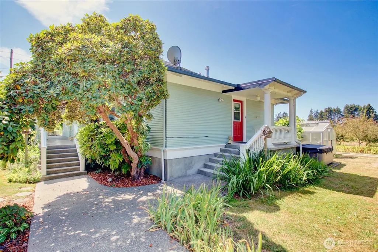
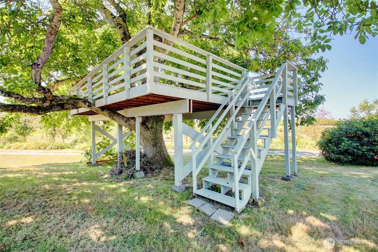
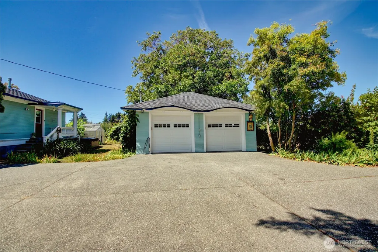
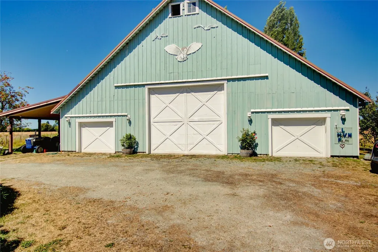
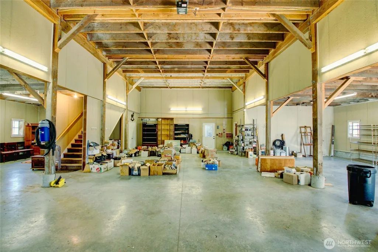
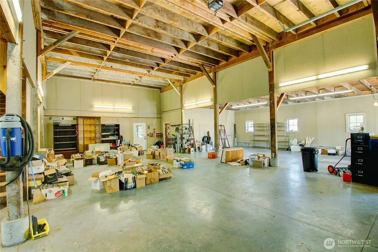
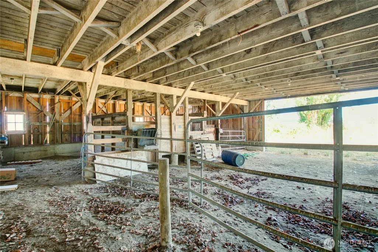
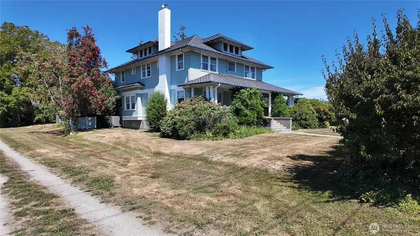
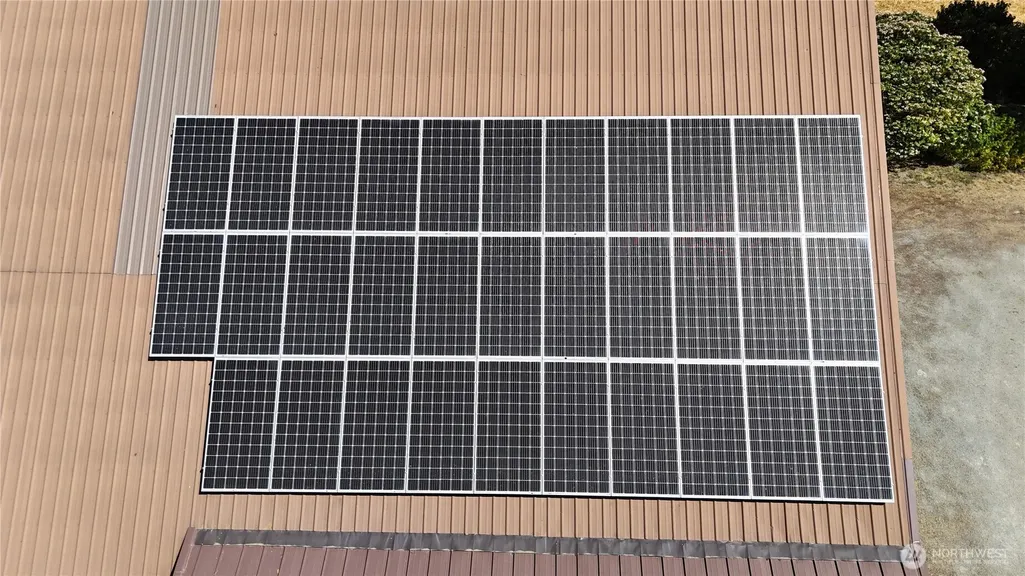
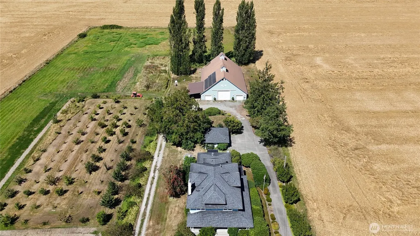
Turn of The Century Classic...Beautifully Restored 4-bedroom home on 5.1 acres plus a 60x92 re-structured barn with loft. This historic home is 3882 sq ft, loaded w/original charm from the covered wrap around porch to spacious formal living with gas fireplace, formal dining rm w/boxed beamed ceiling, butler's pantry, kitchen with granite, dual ovens, loads of storage, large adjoining 2nd dining area/library. Separate family room with gas stove, pantry, spacious laundry room, storage room, & full bathroom on main floor. 4-bdrms up with sink between 2 of them, walk-in closets, primary suite & office with built-ins on upper. Two stairways connecting main & upper. New furnace, heat pump, green house, hot tub, 130 fruit trees, 65 varieties, grape vines, kiwi, & berries. Solar panel on barn serves home. Level pasture area, 3 stables on back of barn/shop, tack room for the equestrian. Unique solid tree house adds to the character. Convenient location to downtown Mount Vernon, Washington Elementary school, picturesque LaConner, Anacortes, San Juan Islands, medical & I-5. Wired for EV charger in garage.
| Elementary School | Middle School | High School |
|---|---|---|
| Washington Elementary | Buyer To Verify Middle School | Mount Vernon High |
| Price History | |
|---|---|
| 8/12/2026 | Listed $1,290,000 |
General Features
| Living Area | 3882 |
|---|---|
| Sewer | Septic Tank |
| Heating | Forced Air |
| Cooling | Heat Pump |
| Possession | Closing |
| Roof | Composition |
| Appliances | Dishwasher,Disposal,Double Oven,Dryer,Microwave,Refrigerator,Stove(s)/Range(s),Trash Compactor,Washer |
| Architectural Style | Traditional |
| Security Features | Partially Fenced |
| Year Built | 1906 |
| View | Mountains,Territorial |
| Topography | Equestrian,Level |
| Levels | Two |
| Property Subtype | Single Family Residence |
| Tax Year | 2026 |
| County | Skagit |
| New Construction | No |
| Property Type | Residential |
| HOA | No |
| Attached Garage | No |
| Subdivision Name | West Mount Vernon |
| Facing Direction | South |
| Garage Y/N | Yes |
| Full Baths | 1 |
| Special Listing Conditions | None |
| Status | Active |
| Directions | I-5 Exit 230,Burlington/Anacortes,West on Hwy 20,L on Avon Allen Rd.,past Memorial Hwy to McLean Rd.,L on McLean Rd.,home on left. |
| High School | Mount Vernon High |
| City | Mount Vernon |
| Entry Location | Main |
| Senior Community Y/N | No |
| High School District | Mount Vernon |
| MLS Area | 835 - Mount Vernon |
| Lot Size Units | Square Feet |
| Lot Size Square Feet | 222720 |
| Carport Y/N | No |
| Listing Terms | Cash,Conventional |
| Elementary School | Washington Elementary |
| Land Lease Y/N | No |
| Tax Annual Amount | 20993.77 |
| Middle/Junior High School | Buyer To Verify |
| Property Condition | Very Good |
| Public Remarks | Turn of The Century Classic...Beautifully Restored 4-bedroom home on 5.1 acres plus a 60x92 re-structured barn with loft. This historic home is 3882 sq ft,loaded w/original charm from the covered wr |
| Structure Type | House |
| Building Area Units | Square Feet |
| Standard Status | Active |
| Water Company | PUD |
| Property Style | 18 - 2 Stories w/Bsmnt |
| NWM_ShowMapLink | Yes |
Interior Features
| Interior Amenities | Bath Off Primary,Ceiling Fan(s),Dbl Pane/Storm Window,Dining Room,Fireplace,Hot Tub/Spa,Pantry,Walk-In Closet(s),Water Heater |
|---|---|
| Basement | Unfinished |
| Flooring | Engineered Hardwood,Hardwood,Other,Vinyl |
| Total Fireplaces | 2 |
| Fireplace Features | Gas |
| Air Conditioning Y/N | Yes |
| Heating Y/N | Yes |
| Fireplace Y/N | Yes |
| Half Baths | 2 |
| 3/4 Baths | 1 |
| Total Bedrooms | 4 |
| Total Baths | 4 |
| Water Heater Type | Electric Tankless |
| Water Heater Location | Crawlspace under family rm. |
| Fireplaces Main | 2 |
| Power Production Type | Natural Gas |
| Baths Three Quarter Upper | 1 |
| Bedrooms Upper | 4 |
| Baths Half Upper | 1 |
| Baths Half Main | 1 |
| Baths Full Main | 1 |
| Bathrooms | 2.75 |
Exterior Features
| Exterior Amenities | Wood |
|---|---|
| Vegetation | Fruit Trees,Garden Space,Pasture |
| Parking Features | Driveway,Detached Garage,Off Street,RV Parking |
| Lot Features | Paved |
| Water Source | Public |
| Total Parking | 6 |
| Inclusions | Dishwasher(s),Double Oven,Dryer(s),Garbage Disposal,Leased Equipment,Microwave(s),Refrigerator(s),Stove(s)/Range(s),Trash Compactor,Washer(s) |
| Foundation Details | Poured Concrete |
| Spa | Yes |
| Building Area Total | 3882 |
| Lot Dimensions | 348x640 |
| Lot Size Acres | 5.1129 |
| Waterfront Y/N | No |
| Covered Spaces | 6 |
| Irrigation Water Rights Y/N | No |
| Site Features | Barn,Cable TV,Deck,Fenced-Partially,High Speed Internet,Patio,RV Parking,Shop |
Amenities
- Foreclosure
- Views
- Short Sale
- New Construction
- Adult 55+
- Lease To Own
- No HOA Fees
- Furnished
- Primary On Main
- Air Conditioning
- Seller Finance
- Green
- Fixer Upper
- Horse
- Golf
- Fireplace
- Deck
- Garage
- Basement
- Pool
Property vs Single Family Average in 98273
Price
Taxes
Year Built
Visits

