


Address
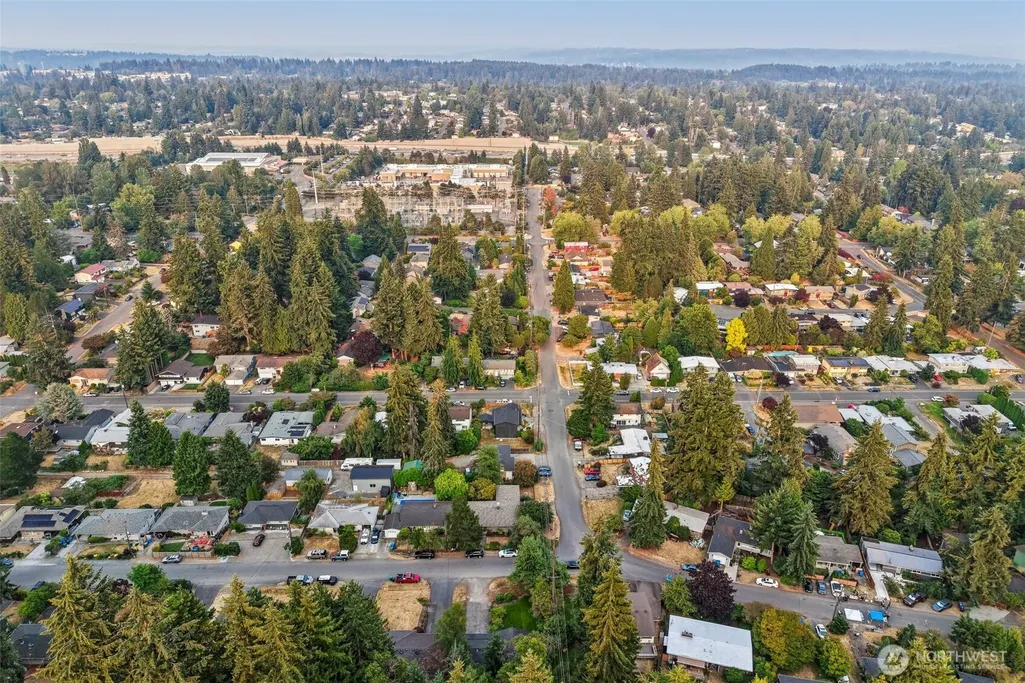
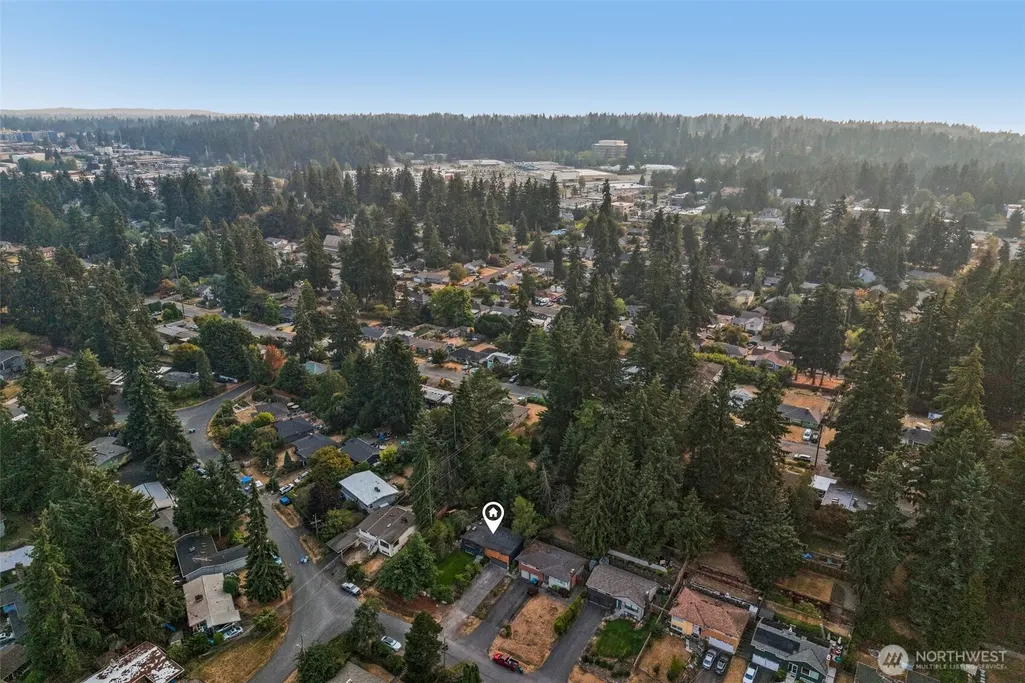
16303 Densmore Avenue N, Shoreline, WA
Price
$ 1,185,000
Property Attributes
- ID#2565433
- TypeSingle Family
- CountyKING
- CityShoreline
- AreaRichmond Beach-Shoreline
- NeighborhoodMeridian Park
- Zip98133
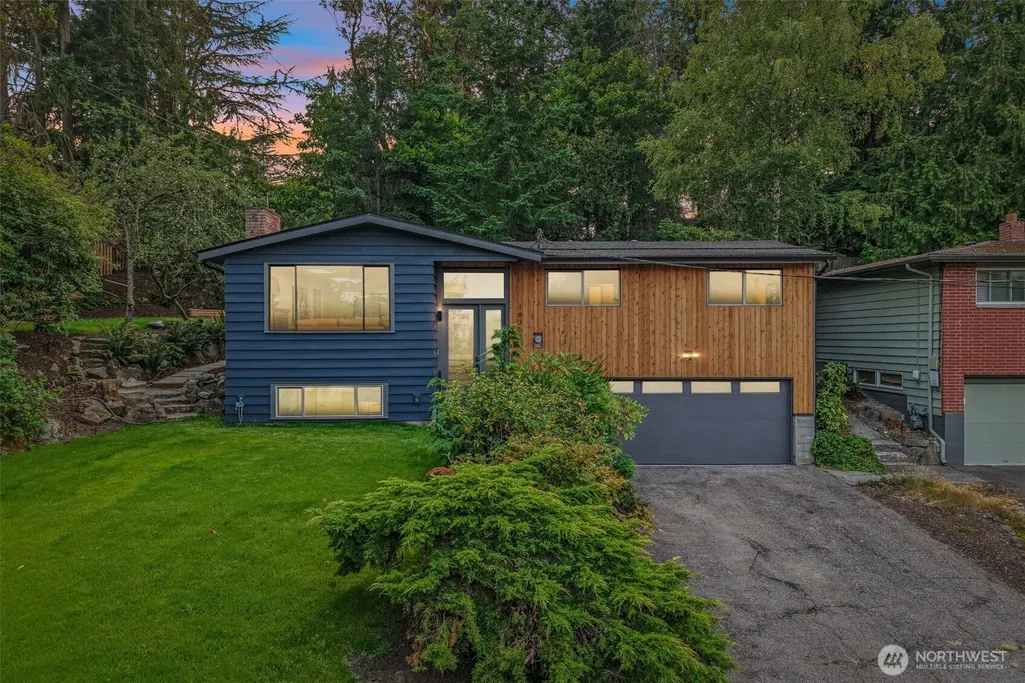
- StyleMid-Century Modern
- Year Built1959
- Taxes$ 7789
- Price$ 1,185,000
- Bedrooms4
- Full Bathrooms3
- Half Bathrooms0
- Sqr Footage1769
- Lot Size0.2479 Acres
Data Source:
Northwest Multiple Listing Service (NWMLS)
Property Description
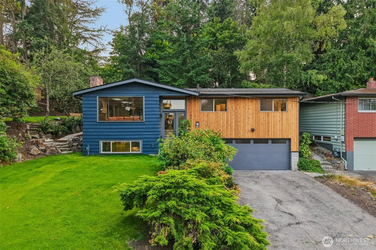
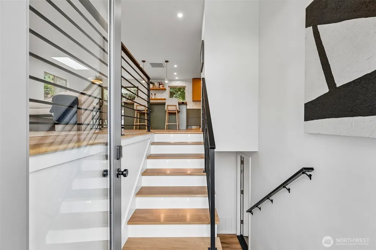
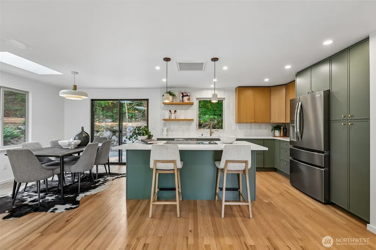
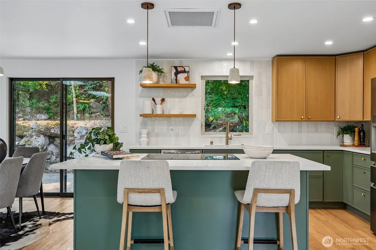
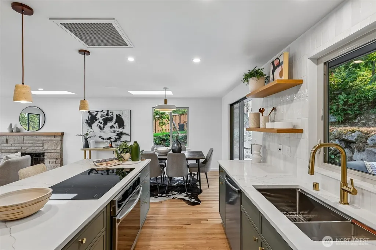
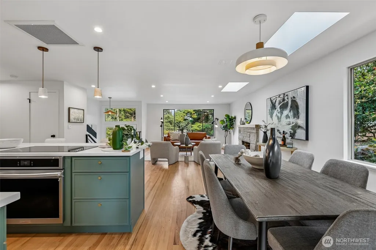
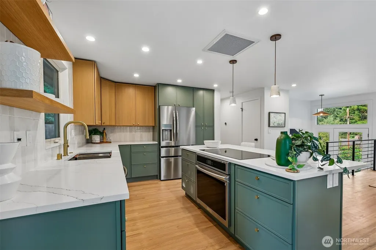
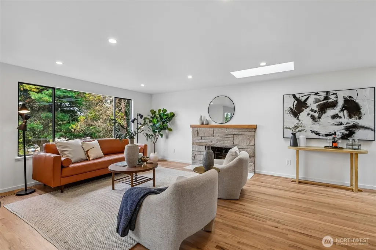
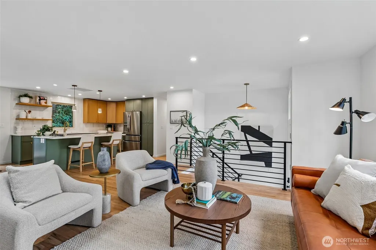
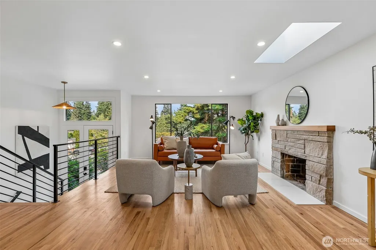
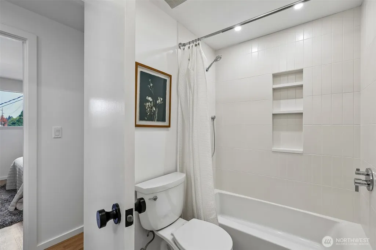
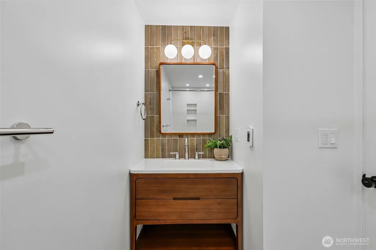
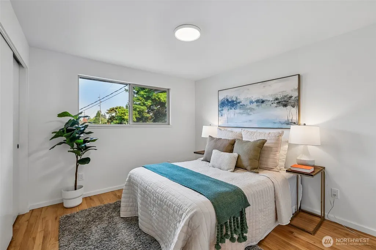
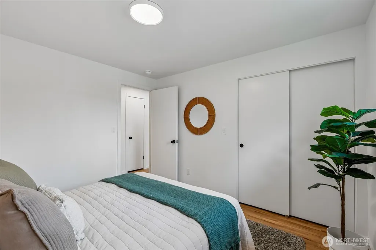
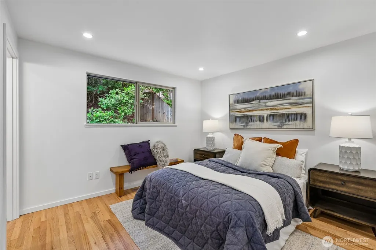
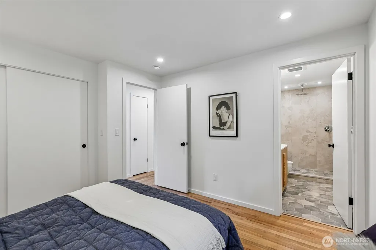
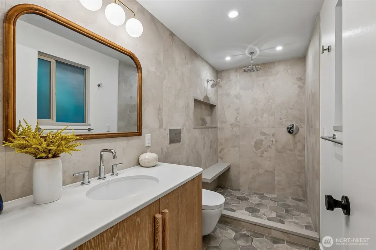
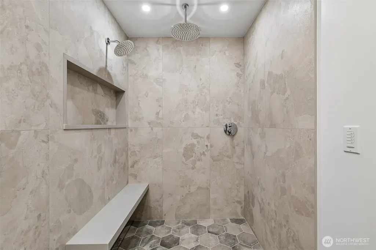
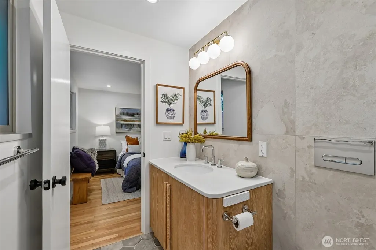
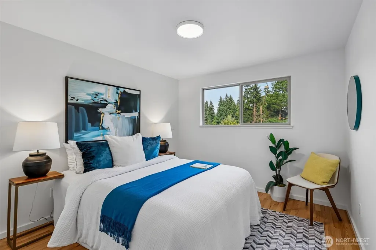
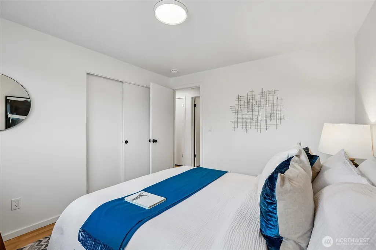
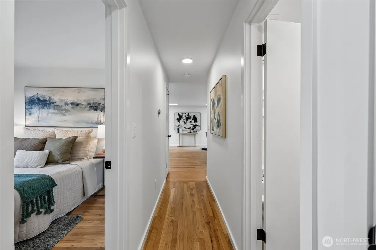
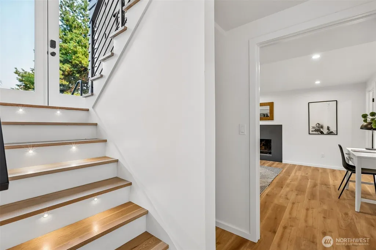
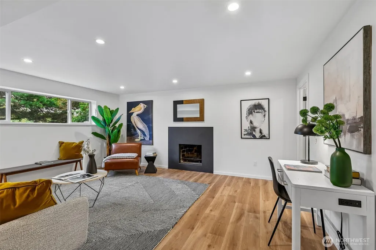
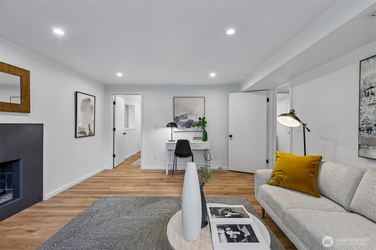
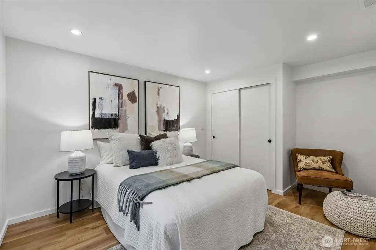
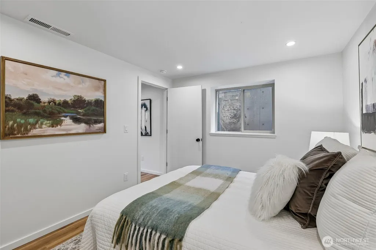
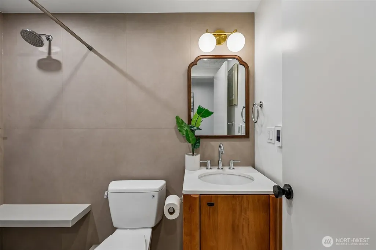
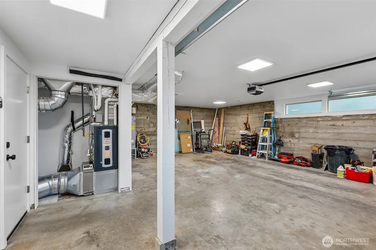
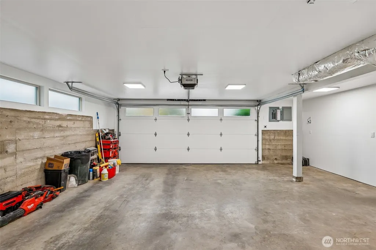
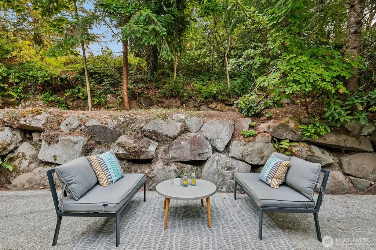
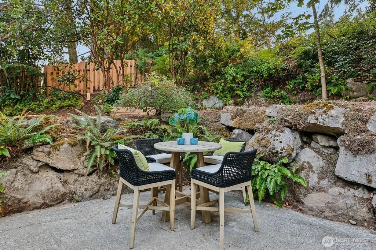
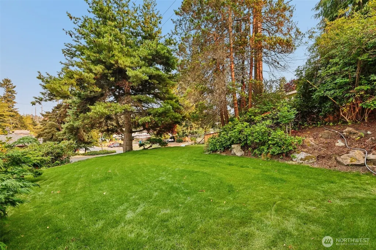
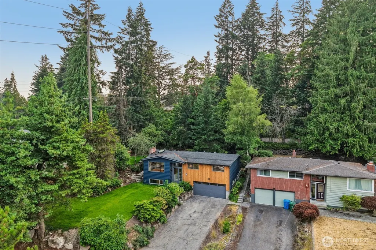
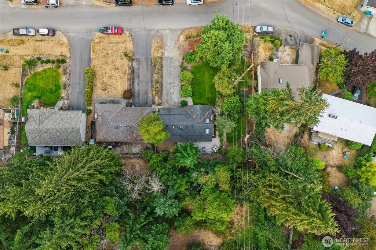
Fully renovated 4-bedroom, 3-bath Shoreline home with an oversized heated and cooled garage, EV-ready setup, and generous off-street parking. Thoughtfully reimagined through a fully permitted, studs-out renovation, the home features new plumbing, electrical systems, and carefully selected interior finishes throughout. The open-concept kitchen, living and dining areas create a functional central gathering space, complemented by rich wood flooring, designer tile and abundant natural light. The primary bedroom includes a private en-suite bath, while the flexible 4-bedroom layout provides space for a home office, guests or additional living needs. Outside, mature landscaping surrounds the property, and the oversized garage and expansive driveway provide valuable space for vehicles, recreational vehicle parking, storage, projects or hobbies. Convenient Shoreline location with access to nearby parks, shopping, dining, major commuter routes and light rail.
| Elementary School | Middle School | High School |
|---|---|---|
| Buyer To Verify Elementary School | Buyer To Verify Middle School | Buyer To Verify High School |
| Price History | |
|---|---|
| 8/8/2026 | Listed $1,340,000 |
| 8/11/2026 | 5$1,273,000 |
| 8/25/2026 | 7$1,185,000 |
General Features
| Living Area | 1769 |
|---|---|
| Sewer | Sewer Connected |
| Heating | 90%+ High Efficiency,Forced Air,Heat Pump |
| Cooling | 90%+ High Efficiency,Central Air,Forced Air |
| Possession | Closing |
| Roof | Composition |
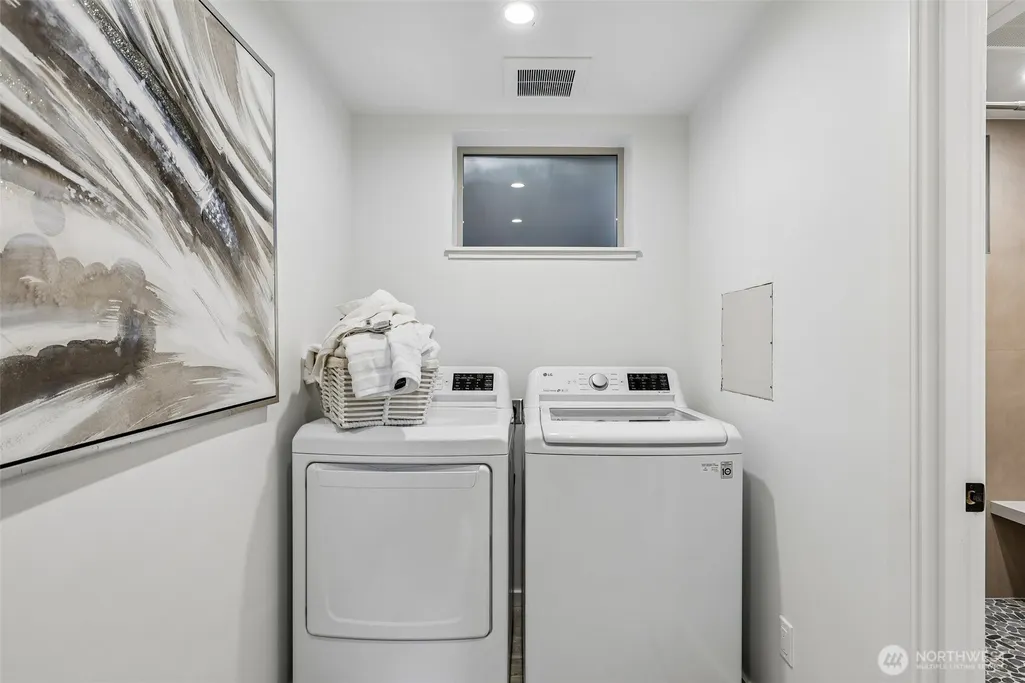
| Appliances | Dishwasher,Disposal,Dryer,Microwave,Refrigerator,Washer |
| Architectural Style | Mid-Century Modern |
| Security Features | Partially Fenced |
| Year Built | 1959 |
| View | Territorial |
| Topography | Partial Slope,Terraces |
| Levels | Multi/Split |
| Property Subtype | Single Family Residence |
| Tax Year | 2025 |
| County | King |
| New Construction | No |
| Property Type | Residential |
| HOA | No |
| Attached Garage | Yes |
| Subdivision Name | Meridian Park |
| Facing Direction | East |
| Garage Y/N | Yes |
| Full Baths | 3 |
| Special Listing Conditions | None |
| Status | Active |
| Directions | North on I5 N,take exit 174,west on NE 130th St,South on Meridian Ave N,West on N 128th St.,South onto Densmore Ave N. |
| High School | Buyer To Verify |
| City | Shoreline |
| Entry Location | Split |
| Senior Community Y/N | No |
| High School District | Shoreline |
| MLS Area | 715 - Richmond Beach/Shoreline |
| Lot Size Units | Square Feet |
| Lot Size Square Feet | 10800 |
| Carport Y/N | No |
| Listing Terms | Cash,Conventional,FHA,VA Loan |
| Elementary School | Buyer To Verify |
| Land Lease Y/N | No |
| Tax Annual Amount | 7789 |
| Middle/Junior High School | Buyer To Verify |
| Property Condition | Updated/Remodeled |
| Public Remarks | Fully renovated 4-bedroom,3-bath Shoreline home with an oversized heated and cooled garage,EV-ready setup,and generous off-street parking. Thoughtfully reimagined through a fully permitted,studs-out |
| Virtual Tour | https://www.zillow.com/view-imx/82ebf115-07c1-4555-9ea4-b44e832cb182?wl=true&setAttribution=mls&initialViewType=pano |
| Structure Type | House |
| Building Area Units | Square Feet |
| Standard Status | Active |
| Water Company | Seattle Public Utilities |
| Property Style | 14 - Split Entry |
| NWM_ShowMapLink | Yes |
Interior Features
| Interior Amenities | Dbl Pane/Storm Window,Dining Room,Fireplace,Skylight(s),Water Heater |
|---|---|
| Basement | Daylight,Finished |
| Flooring | Ceramic Tile,Hardwood,Vinyl Plank |
| Total Fireplaces | 2 |
| Fireplace Features | Wood Burning |
| Air Conditioning Y/N | Yes |
| Heating Y/N | Yes |
| Fireplace Y/N | Yes |
| Total Bedrooms | 4 |
| Main Level Bedrooms | 3 |
| Total Baths | 3 |
| Water Heater Type | Electric |
| Water Heater Location | Garage |
| Fireplaces Main | 1 |
| Fireplaces Lower | 1 |
| Power Production Type | Electric,Natural Gas |
| Bedrooms Lower | 1 |
| Baths Full Main | 2 |
| Baths Full Lower | 1 |
| Bathrooms | 3 |
Exterior Features
| Exterior Amenities | Wood |
|---|---|
| Vegetation | Brush,Garden Space,Wooded |
| Parking Features | Attached Garage,RV Parking |
| Lot Features | Dead End Street,Paved,Secluded |
| Water Source | Public |
| Total Parking | 6 |
| Inclusions | Dishwasher(s),Dryer(s),Garbage Disposal,Microwave(s),Refrigerator(s),Washer(s) |
| Foundation Details | Poured Concrete |
| Building Area Total | 1769 |
| Lot Size Acres | 0.2479 |
| Waterfront Y/N | No |
| Covered Spaces | 2 |
| Irrigation Water Rights Y/N | No |
| Site Features | Cable TV,Electric Car Charging,Fenced-Partially,Gas Available,High Speed Internet,Patio,RV Parking |
| Parking Uncovered Total | 4 |
Amenities
- Foreclosure
- Views
- Short Sale
- New Construction
- Adult 55+
- Lease To Own
- No HOA Fees
- Furnished
- Primary On Main
- Air Conditioning
- Seller Finance
- Green
- Fixer Upper
- Horse
- Golf
- Fireplace
- Deck
- Garage
- Basement
- Pool
Property vs Single Family Average in 98133
Price
Taxes
Year Built
Visits

