

Address
19710 222nd Avenue Ne, Woodinville, WA
Price
$ 1,600,000
Property Attributes
- ID#2565404
- TypeSingle Family
- CountyKING
- CityWoodinville
- AreaJuanita-Woodinville
- NeighborhoodAspenwood
- Zip98077
- StyleTraditional
- Year Built1995
- Taxes$ 16448
- Price$ 1,600,000
- Bedrooms4
- Full Bathrooms2
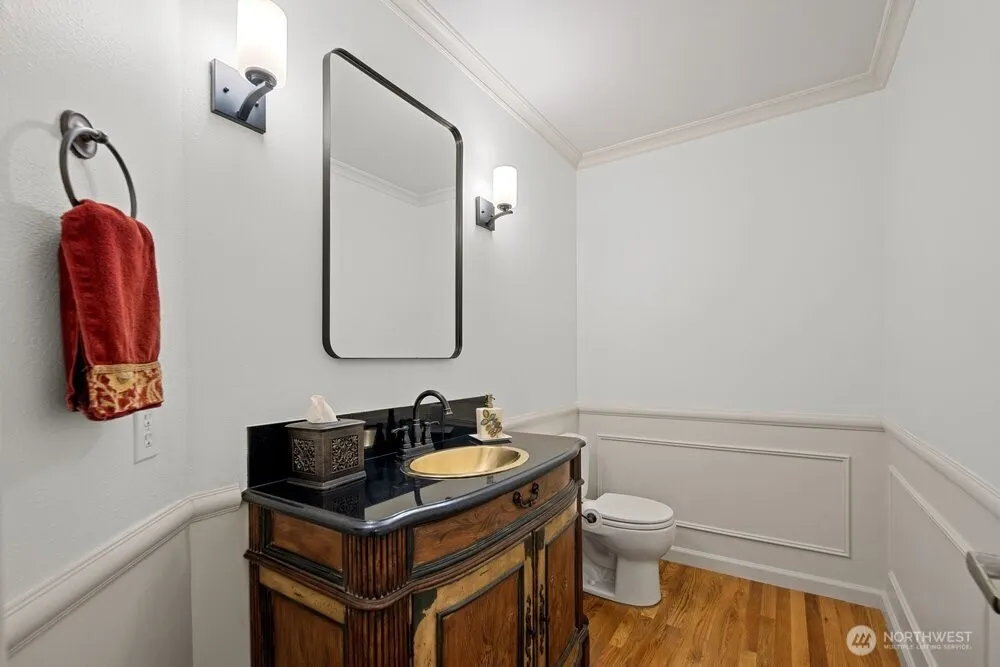
- Half Bathrooms1
- Sqr Footage3120
- Lot Size0.8204 Acres
Data Source:
Northwest Multiple Listing Service (NWMLS)
Property Description
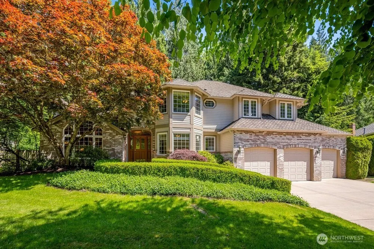
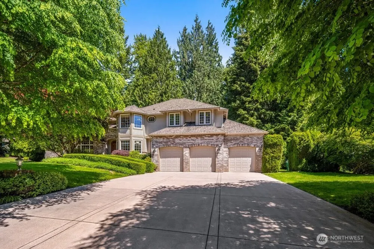
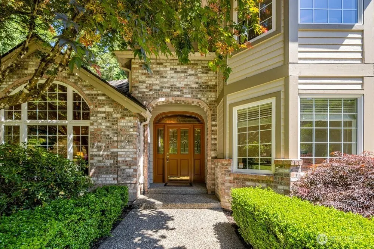
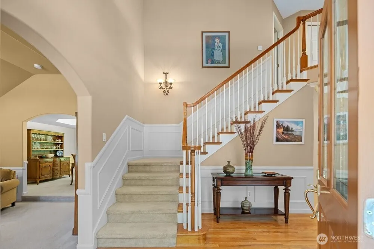
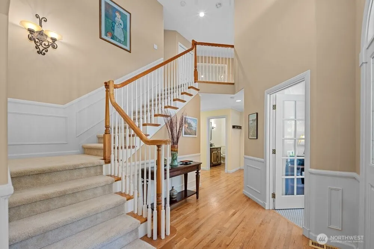
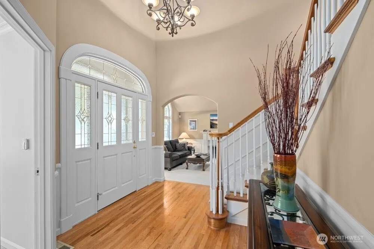
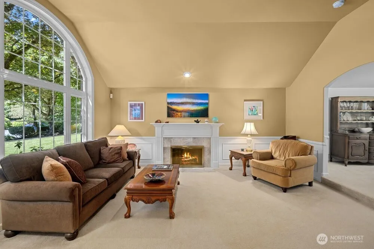
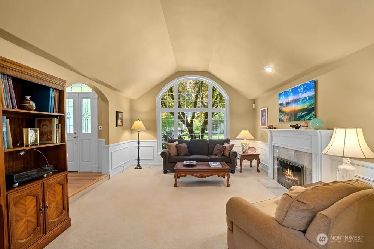
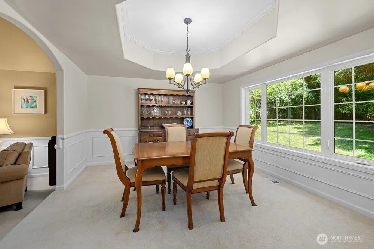
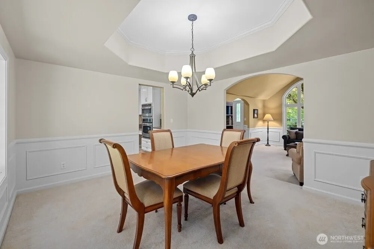
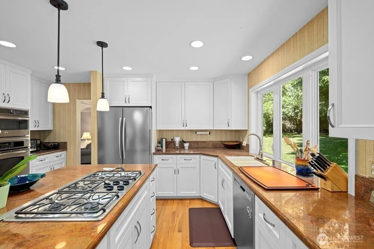
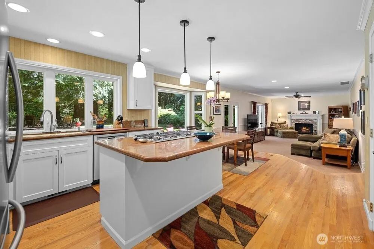
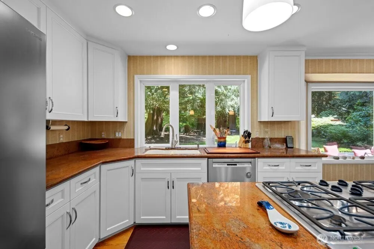
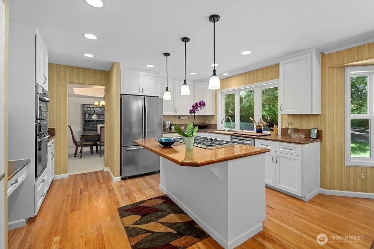
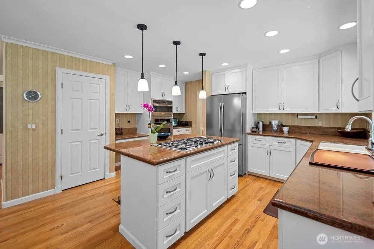
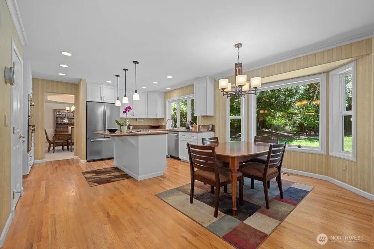
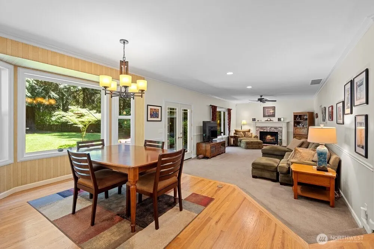
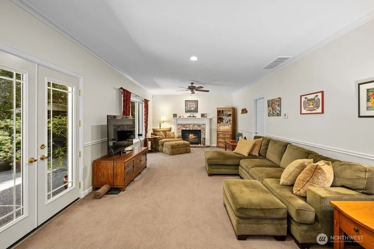
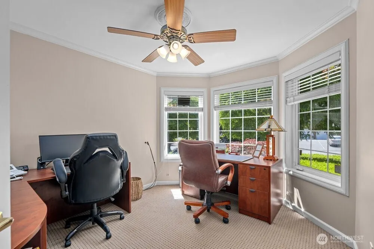
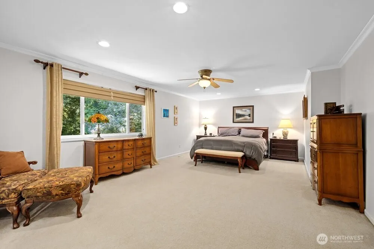
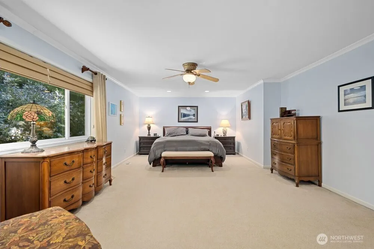
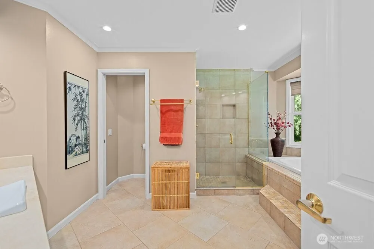
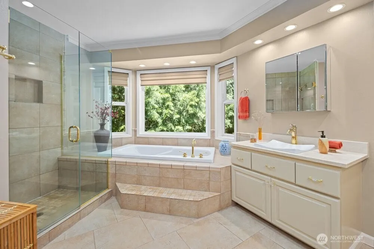
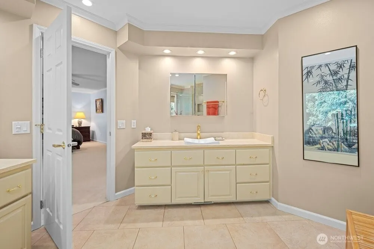
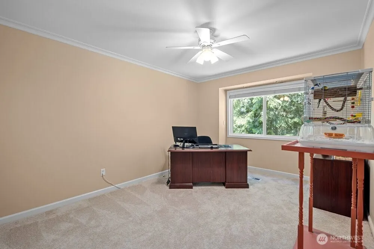
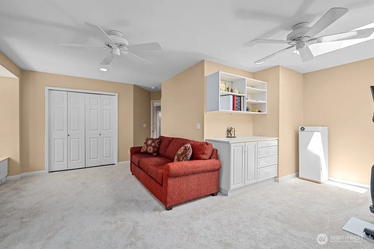
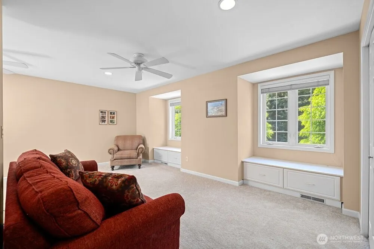
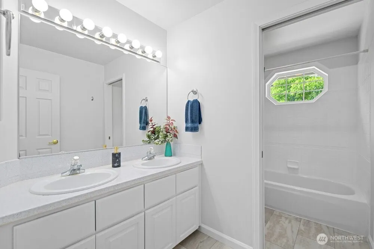
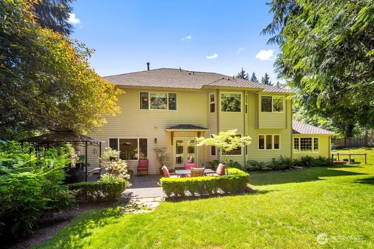
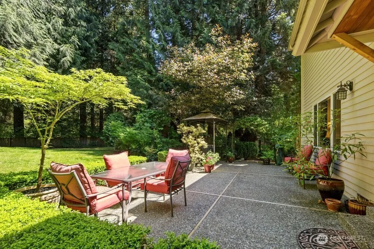
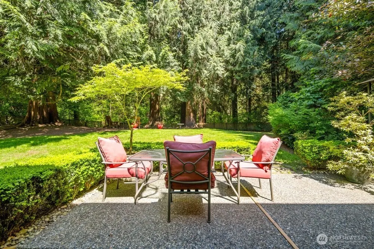
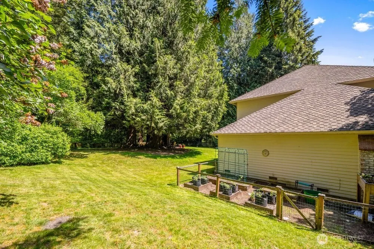
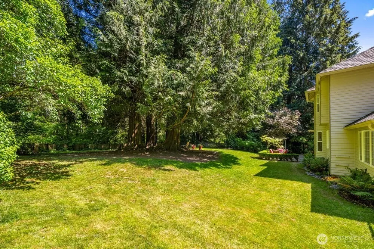
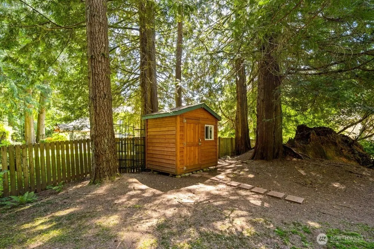
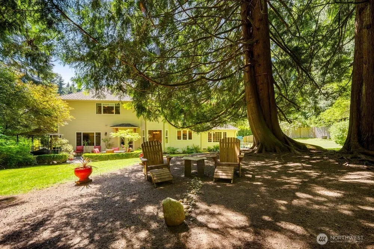
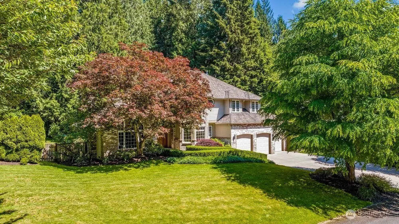
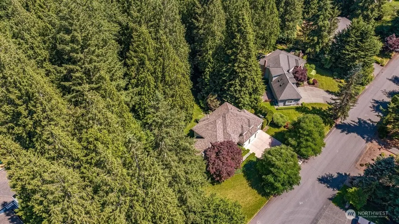
Nestled in the highly sought-after Aspenwood, this beautifully maintained home offers the perfect blend of privacy, comfort, and timeless design. Set on a serene lot backing to protected natural space, the home welcomes you with soaring ceilings, abundant natural light, and spacious living areas designed for both everyday living and entertaining. The thoughtfully designed floor plan features a dedicated office, formal and informal gathering spaces, and a spacious primary retreat complete with a luxurious five-piece bath and oversized walk-in closet. The oversized three-car garage offers generous storage and impressive ceiling height, providing exceptional flexibility for vehicles, hobbies, or a workshop. A major value-added improvement is the new NuWater BNR aerobic treatment septic system, delivering modern efficiency and long-term peace of mind. Located in one of Woodinville's most desirable neighborhoods, this home combines privacy, quality, and convenience in an exceptional setting.
| Elementary School | Middle School | High School |
|---|---|---|
| East Ridge Elem | Timbercrest Middle School | Woodinville Hs |
| Price History | |
|---|---|
| 8/6/2026 | Listed $1,600,000 |
General Features
| Living Area | 3120 |
|---|---|
| Sewer | Septic Tank |
| Heating | Forced Air |
| Cooling | Central Air |
| Possession | Negotiable,See Remarks |
| Roof | Composition |
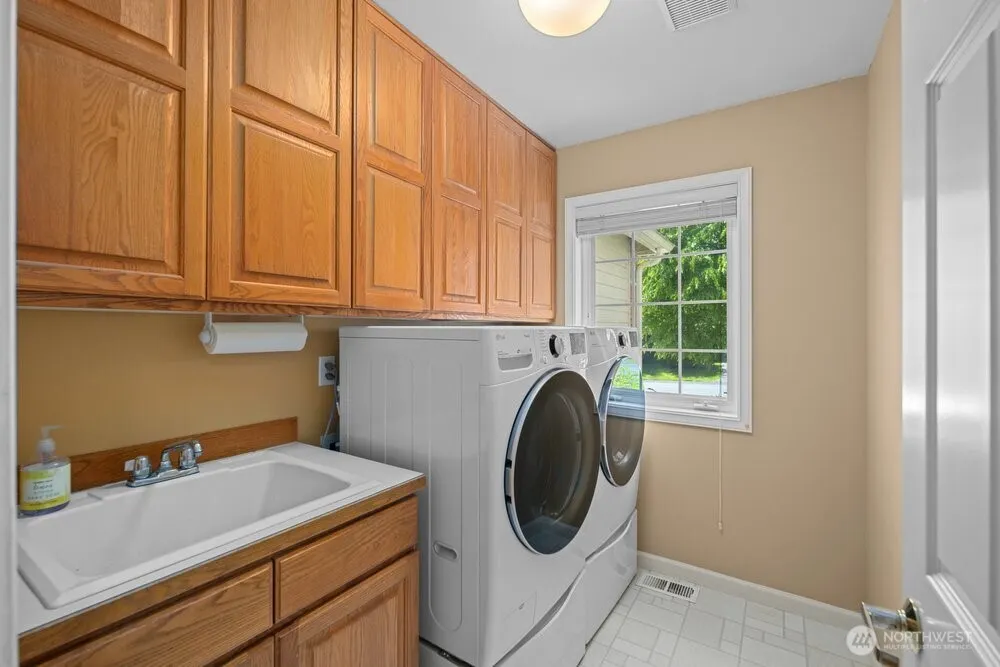
| Appliances | Dishwasher,Dryer,Microwave,Refrigerator,Stove(s)/Range(s),Washer |
| HOA Fee | 500 |
| Association Fee Includes | Common Area Maintenance |
| Architectural Style | Traditional |
| Security Features | Fully Fenced |
| Year Built | 1995 |
| View | Territorial |
| Topography | Level |
| Levels | Two |
| Property Subtype | Single Family Residence |
| Tax Year | 2026 |
| Community Features | CCRs |
| Building Name | Aspenwood |
| Assoc Fee Paid Per | Annually |
| County | King |
| New Construction | No |
| Property Type | Residential |
| HOA | Yes |
| Attached Garage | Yes |
| Subdivision Name | Aspenwood |
| Facing Direction | West |
| Garage Y/N | Yes |
| Full Baths | 2 |
| Special Listing Conditions | None |
| Status | Active |
| Directions | GPS is accurate |
| High School | Woodinville Hs |
| City | Woodinville |
| Entry Location | Main |
| Senior Community Y/N | No |
| High School District | Northshore |
| MLS Area | 600 - Juanita/Woodinville |
| Lot Size Units | Square Feet |
| Lot Size Square Feet | 35737 |
| Carport Y/N | No |
| Listing Terms | Cash,Conventional,FHA,VA Loan |
| Elementary School | East Ridge Elem |
| Land Lease Y/N | No |
| Tax Annual Amount | 16448.76 |
| Middle/Junior High School | Timbercrest Middle School |
| Property Condition | Very Good |
| Public Remarks | Nestled in the highly sought-after Aspenwood,this beautifully maintained home offers the perfect blend of privacy,comfort,and timeless design. Set on a serene lot backing to protected natural space,t |
| Virtual Tour | https://my.matterport.com/show/?m=YgQCRvtp3cG |
| Structure Type | House |
| Building Area Units | Square Feet |
| Standard Status | Active |
| Water Company | Woodinville Water |
| Property Style | 12 - 2 Story |
| NWM_ShowMapLink | Yes |
Interior Features
| Interior Amenities | Bath Off Primary,Ceiling Fan(s),Dbl Pane/Storm Window,Dining Room,Fireplace,French Doors,High Tech Cabling,Vaulted Ceiling(s),Walk-In Closet(s),Water Heater,Wired for Generator |
|---|---|
| Basement | None |
| Flooring | Ceramic Tile,Hardwood,Travertine,Vinyl Plank,Carpet |
| Total Fireplaces | 2 |
| Fireplace Features | Gas,Wood Burning |
| Air Conditioning Y/N | Yes |
| Heating Y/N | Yes |
| Fireplace Y/N | Yes |
| Half Baths | 1 |
| Total Bedrooms | 4 |
| Total Baths | 3 |
| Bedrooms Possible | 4 |
| Water Heater Type | Gas |
| Water Heater Location | Garage |
| Fireplaces Main | 2 |
| Power Production Type | Natural Gas,Wood |
| Bedrooms Upper | 4 |
| Baths Half Main | 1 |
| Baths Full Upper | 2 |
| Bathrooms | 2.5 |
Exterior Features
| Exterior Amenities | Brick,Wood |
|---|---|
| Vegetation | Fruit Trees,Garden Space,Wooded |
| Parking Features | Driveway,Attached Garage,Off Street |
| Lot Features | Paved,Secluded |
| Water Source | Public |
| Total Parking | 9 |
| Inclusions | Dishwasher(s),Dryer(s),Leased Equipment,Microwave(s),Refrigerator(s),Stove(s)/Range(s),Washer(s) |
| Foundation Details | Poured Concrete |
| Building Area Total | 3120 |
| Lot Size Acres | 0.8204 |
| Waterfront Y/N | No |
| Covered Spaces | 3 |
| Irrigation Water Rights Y/N | No |
| Site Features | Cable TV,Fenced-Fully,High Speed Internet,Patio |
| Parking Uncovered Total | 6 |
Amenities
- Foreclosure
- Views
- Short Sale
- New Construction
- Adult 55+
- Lease To Own
- No HOA Fees
- Furnished
- Primary On Main
- Air Conditioning
- Seller Finance
- Green
- Fixer Upper
- Horse
- Golf
- Fireplace
- Deck
- Garage
- Basement
- Pool
Property vs Single Family Average in 98077
Price
Taxes
Year Built
Visits

