

Address
32741 Ne 52nd Street, Carnation, WA
Price
$ 1,030,000
Property Attributes
- ID#2565370
- TypeSingle Family
- CountyKING
- CityCarnation
- AreaRedmond-Carnation
- NeighborhoodCarnation
- Zip98014
- StyleCraftsman
- Year Built2017
- Taxes$ 9132
- Price$ 1,030,000
- Bedrooms4
- Full Bathrooms2
- Half Bathrooms1
- Sqr Footage2840
- Lot Size0.1799 Acres
Data Source:
Northwest Multiple Listing Service (NWMLS)
Property Description
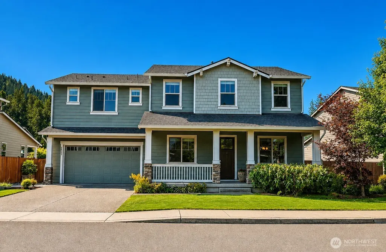
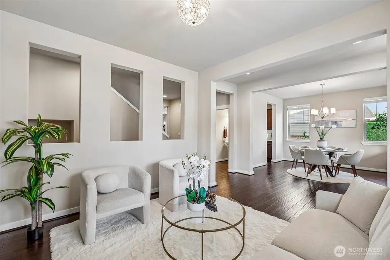
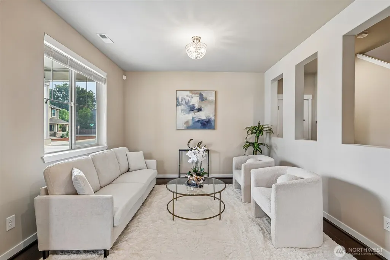
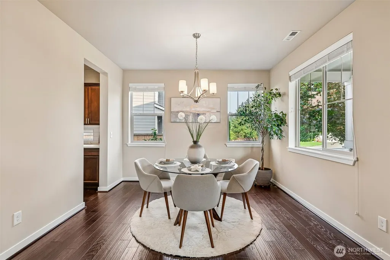
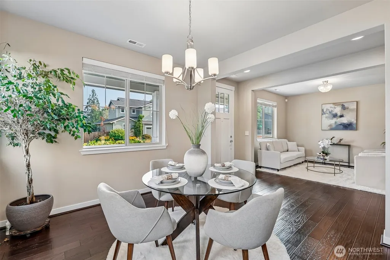
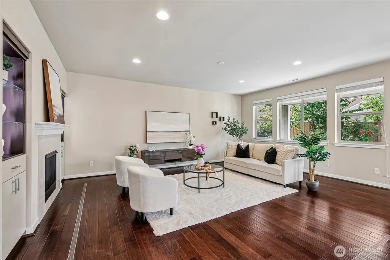
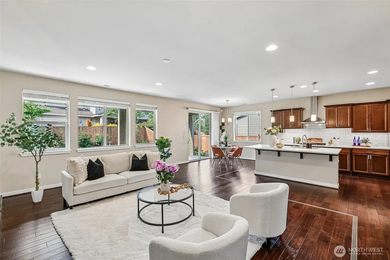
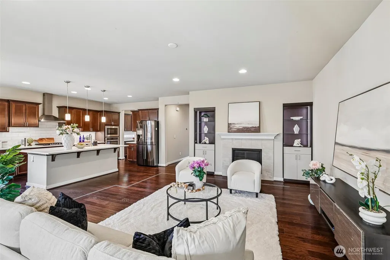
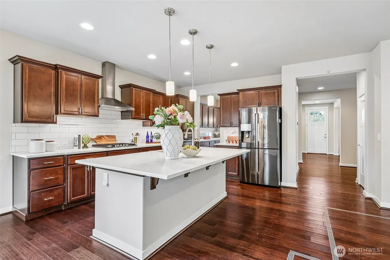
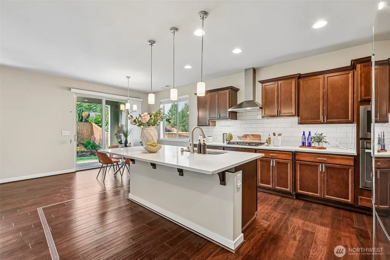
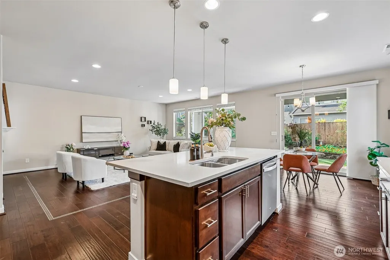
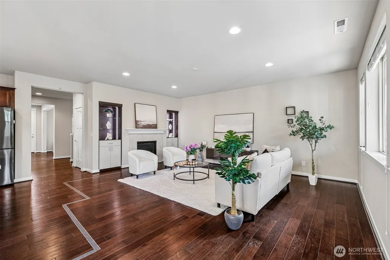
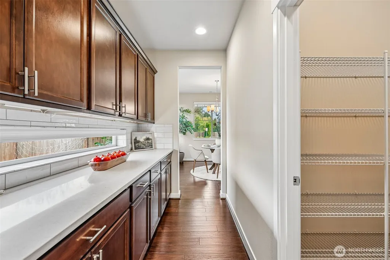
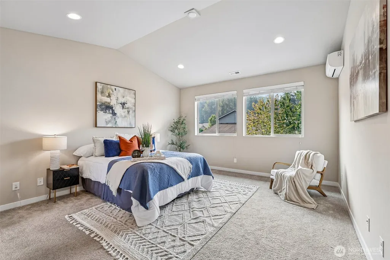
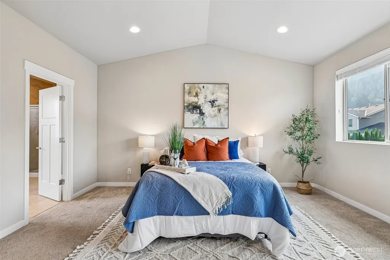
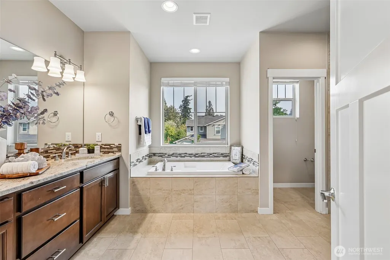
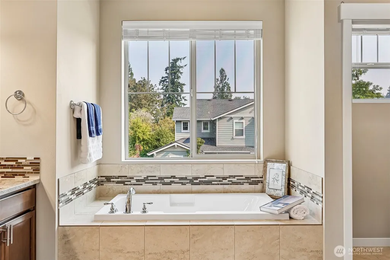
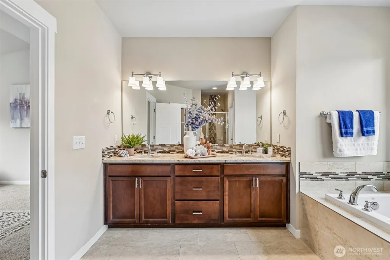
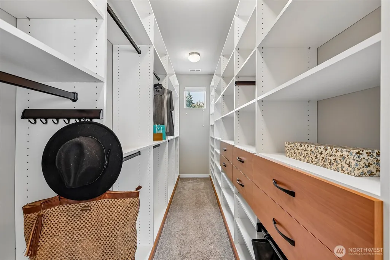
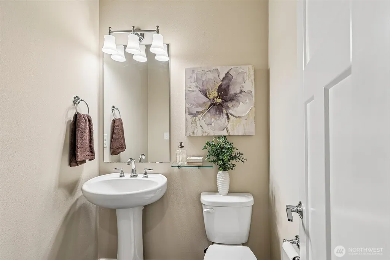
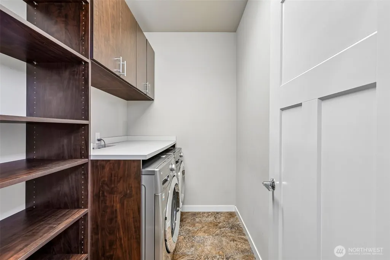
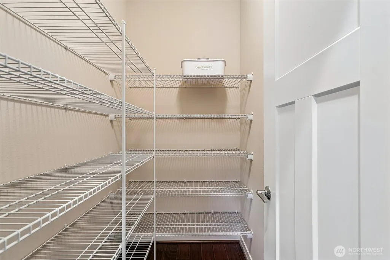
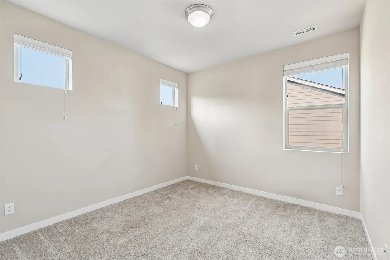
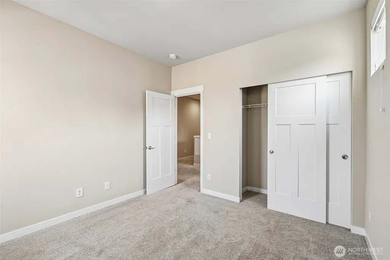
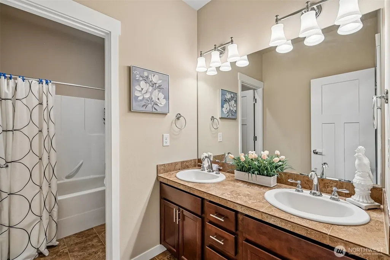
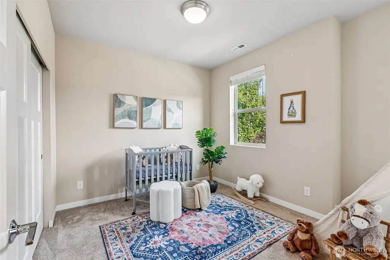
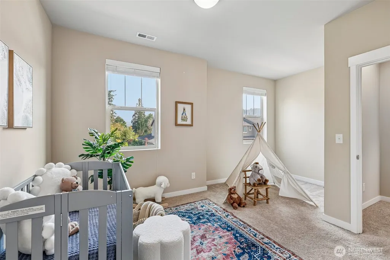
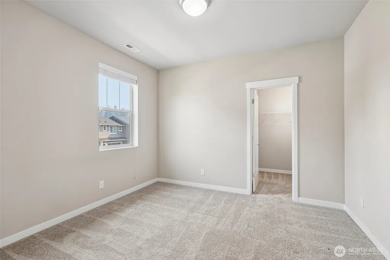
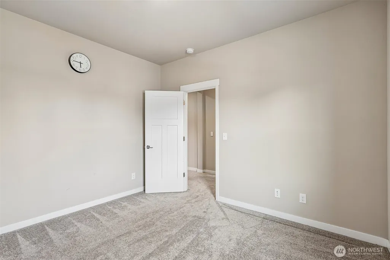
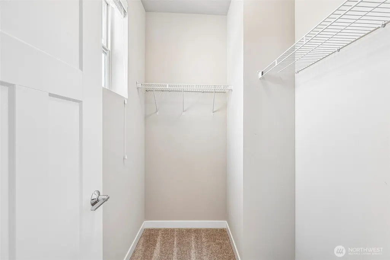
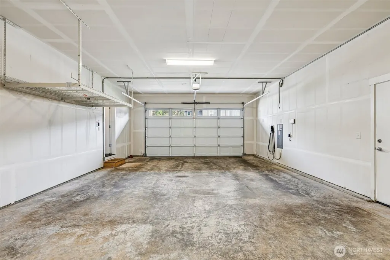
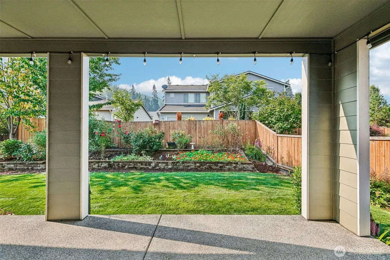
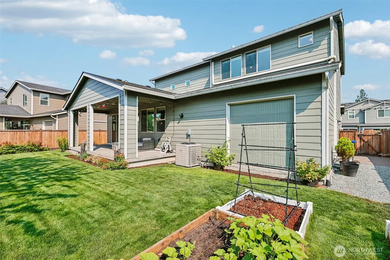
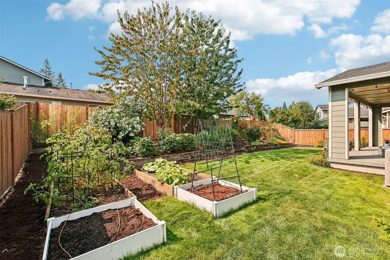
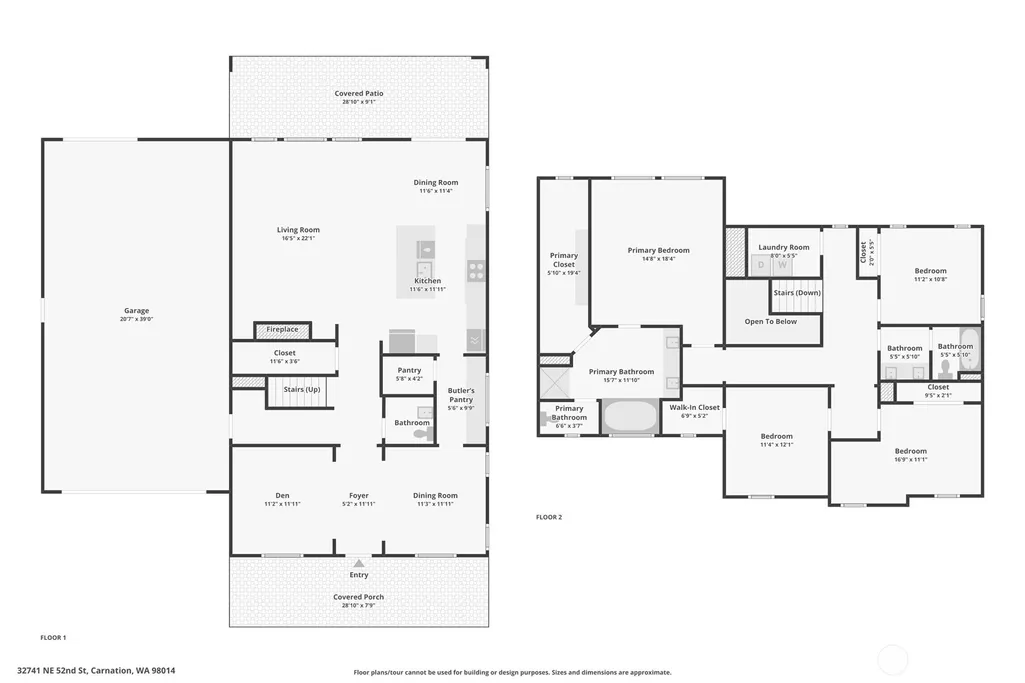
Light-filled and beautifully designed, this exceptional home offers soaring ceilings and a highly desirable open-concept floor plan perfect for modern living. The main floor features two spacious living areas, a formal dining room, and hardwood flooring throughout, creating an inviting space for everyday living and entertaining. The chef's kitchen is a standout, featuring stainless steel built-in appliances, a 5-burner gas range, an expansive island, modern quartz countertops, butlers pantry, walk-in pantry & abundant cabinetry for exceptional storage and functionality. Upstairs, you'll find 4 generously sized bedrooms and a convenient utility room. The spacious primary suite features vaulted ceilings, a luxurious 5-piece ensuite, split A/C unit for added comfort. Primary walk-in closet is a standout feature, showcasing extensive custom cabinetry - a must-see. Enjoy year-round outdoor living on the covered patio overlooking the huge, fully fenced, beautifully landscaped backyard. Additional highlights include central A/C, a tankless water heater, sprinkler system, EV charger, and an impressive 4-car tandem garage offering endless flexibility for extra storage, a workshop, home gym, or boat parking. Enjoy the small-town charm with convenient access to major cities like Redmond, Sammamish & Bellevue. Ideally located close to top-rated schools, Remlinger Farm, parks, and scenic trails, this home offers the perfect blend of comfort, style, and convenience.
| Elementary School | Middle School | High School |
|---|---|---|
| Carnation Elem | Tolt Mid | Cedarcrest High |
| Price History | |
|---|---|
| 8/8/2026 | Listed $1,075,000 |
| 8/14/2026 | 5$1,030,000 |
General Features
| Living Area | 2840 |
|---|---|
| Sewer | Sewer Connected |
| Heating | Forced Air |
| Cooling | Central Air |
| Possession | Closing |
| Roof | Composition |
| Appliances | Dishwasher,Disposal,Dryer,Microwave,Refrigerator,Stove(s)/Range(s),Washer |
| HOA Fee | 390 |
| Association Fee Includes | Common Area Maintenance |
| Architectural Style | Craftsman |
| Security Features | Fully Fenced |
| Year Built | 2017 |
| View | Territorial |
| Levels | Two |
| Property Subtype | Single Family Residence |
| Tax Year | 2026 |
| Community Features | CCRs |
| Assoc Fee Paid Per | Semi-Annually |
| County | King |
| New Construction | No |
| Property Type | Residential |
| HOA | Yes |
| Attached Garage | Yes |
| Subdivision Name | Carnation |
| Facing Direction | North |
| Garage Y/N | Yes |
| Full Baths | 2 |
| Special Listing Conditions | None |
| Status | Active |
| Directions | GPS Compliant |
| High School | Cedarcrest High |
| City | Carnation |
| Entry Location | Main |
| Senior Community Y/N | No |
| High School District | Riverview |
| MLS Area | 550 - Redmond/Carnation |
| Lot Size Units | Square Feet |
| Lot Size Square Feet | 7837 |
| Carport Y/N | No |
| Listing Terms | Cash,Conventional |
| Elementary School | Carnation Elem |
| Land Lease Y/N | No |
| Tax Annual Amount | 9132.58 |
| Middle/Junior High School | Tolt Mid |
| Public Remarks | Light-filled and beautifully designed,this exceptional home offers soaring ceilings and a highly desirable open-concept floor plan perfect for modern living. The main floor features two spacious livi |
| Virtual Tour | https://www.zillow.com/view-imx/df5afa85-e033-449d-87a2-cff882fa5c70?wl=true&setAttribution=mls&initialViewType=pano |
| Structure Type | House |
| Building Area Units | Square Feet |
| Standard Status | Active |
| Water Company | City of Carnation |
| Property Style | 12 - 2 Story |
| NWM_ShowMapLink | Yes |
Interior Features
| Interior Amenities | Bath Off Primary,Dining Room,Fireplace,Sprinkler System,Vaulted Ceiling(s),Walk-In Closet(s),Water Heater |
|---|---|
| Basement | None |
| Flooring | Ceramic Tile,Engineered Hardwood,Carpet |
| Total Fireplaces | 1 |
| Fireplace Features | Gas |
| Air Conditioning Y/N | Yes |
| Heating Y/N | Yes |
| Fireplace Y/N | Yes |
| Half Baths | 1 |
| Total Bedrooms | 4 |
| Total Baths | 3 |
| Water Heater Type | Tankless Gas |
| Water Heater Location | Garage |
| Fireplaces Main | 1 |
| Power Production Type | Electric,Natural Gas |
| Bedrooms Upper | 4 |
| Baths Half Main | 1 |
| Baths Full Upper | 2 |
| Bathrooms | 2.5 |
Exterior Features
| Exterior Amenities | Cement Planked,Wood Products |
|---|---|
| Vegetation | Fruit Trees |
| Parking Features | Attached Garage |
| Lot Features | Paved,Sidewalk |
| Water Source | Public |
| Total Parking | 4 |
| Inclusions | Dishwasher(s),Dryer(s),Garbage Disposal,Microwave(s),Refrigerator(s),Stove(s)/Range(s),Washer(s) |
| Foundation Details | Poured Concrete |
| Building Area Total | 2840 |
| Lot Size Acres | 0.1799 |
| Waterfront Y/N | No |
| Covered Spaces | 4 |
| Irrigation Water Rights Y/N | No |
| Site Features | Fenced-Fully,High Speed Internet,Patio,Sprinkler System |
Amenities
- Foreclosure
- Views
- Short Sale
- New Construction
- Adult 55+
- Lease To Own
- No HOA Fees
- Furnished
- Primary On Main
- Air Conditioning
- Seller Finance
- Green
- Fixer Upper
- Horse
- Golf
- Fireplace
- Deck
- Garage
- Basement
- Pool
Property vs Single Family Average in 98014
Price
Taxes
Year Built
Visits
In The Neighborhood
Carnation
$ 750,000
- Type
- Single Family | Active
- Size
- 1,467 SqFt
- Rooms
- 3 Beds + 2 Baths
 Listed by: HomeSmart One Realty
Carnation
$ 995,000
- Type
- Single Family | Active
- Size
- 2,260 SqFt
- Rooms
- 3 Beds + 2.5 Baths
Listed by: RE/MAX Northwest
Carnation
$ 1,398,000
- Type
- Single Family | Active
- Size
- 2,246 SqFt
- Rooms
- 3 Beds + 2.5 Baths
Listed by: Keller Williams Rlty Bellevue
Carnation
$ 1,202,995
- Type
- Single Family | Active
- Size
- 2,694 SqFt
- Rooms
- 4 Beds + 2.5 Baths
Listed by: Teambuilder KW
Carnation
$ 1,425,000
- Type
- Single Family | Active
- Size
- 2,801 SqFt
- Rooms
- 3 Beds + 4.5 Baths
Listed by: HomeSmart One Realty
Carnation
$ 1,950,000
- Type
- Single Family | Active
- Size
- 3,690 SqFt
- Rooms
- 4 Beds + 3 Baths
Listed by: Bushwick
Carnation
$ 1,289,000
- Type
- Single Family | Active
- Size
- 2,250 SqFt
- Rooms
- 3 Beds + 2 Baths
Listed by: eXp Realty
Carnation
$ 675,000
- Type
- Single Family | Active
- Size
- 1,520 SqFt
- Rooms
- 3 Beds + 2 Baths
Listed by: Keller Williams Eastside
Carnation
$ 1,329,668
- Type
- Single Family | Active
- Size
- 3,001 SqFt
- Rooms
- 5 Beds + 3.5 Baths
Listed by: Teambuilder KW
Carnation
$ 1,275,000
- Type
- Single Family | Active
- Size
- 3,310 SqFt
- Rooms
- 6 Beds + 5.5 Baths
Listed by: TEC Real Estate Inc.
Carnation
$ 625,000
- Type
- Single Family | Active
- Size
- 1,080 SqFt
- Rooms
- 3 Beds + 1 Baths
Listed by: John L. Scott, Inc.
Carnation
$ 1,348,000
- Type
- Single Family | Active
- Size
- 3,050 SqFt
- Rooms
- 5 Beds + 2.5 Baths
Listed by: Redfin
