

Address
4104 State Route 508, Cinebar, WA
Price
$ 699,999
Property Attributes
- ID#2565290
- TypeSingle Family
- CountyLEWIS
- CityCinebar
- AreaOnalaska
- NeighborhoodCinebar
- Zip98533
- StyleContemporary
- Year Built2006
- Taxes$ 3073
- Price$ 699,999
- Bedrooms5
- Full Bathrooms2
- Half Bathrooms1
- Sqr Footage2784
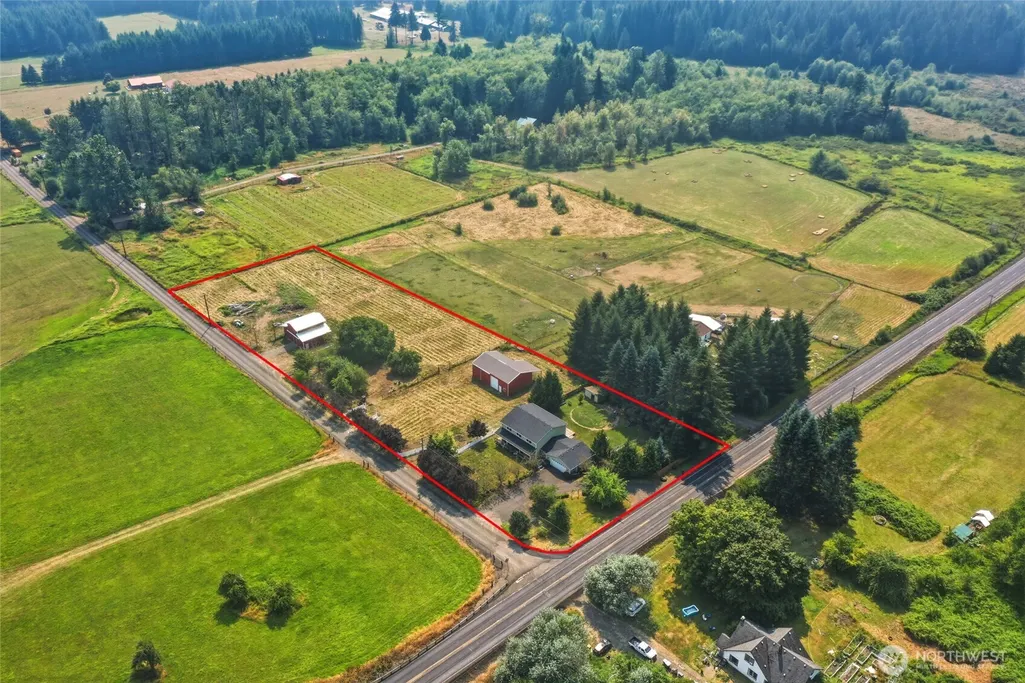
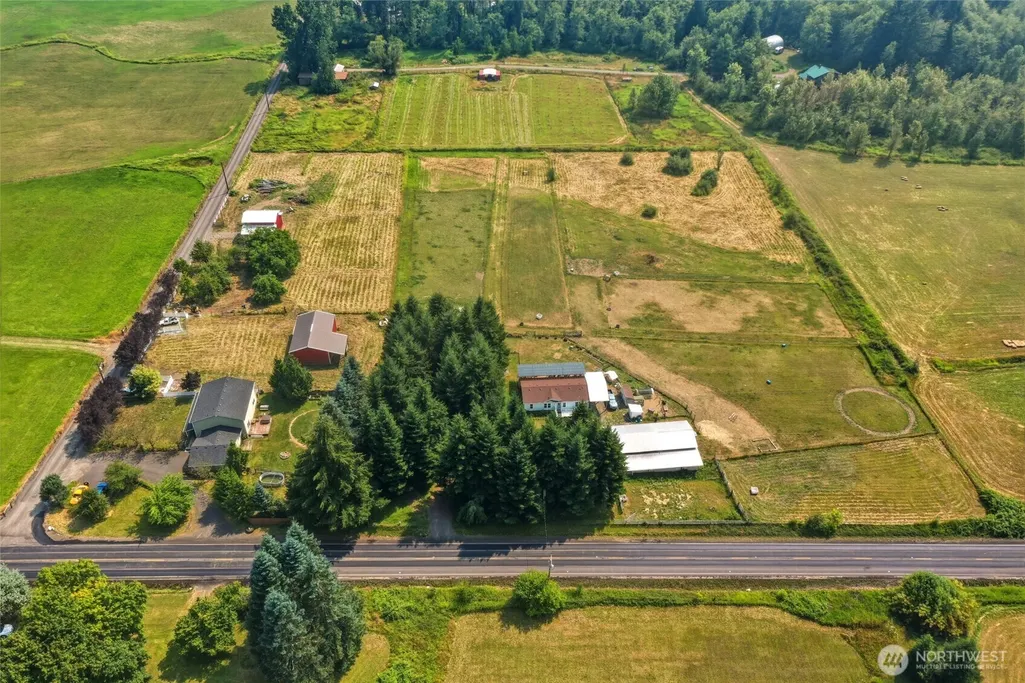
- Lot Size2.8 Acres
Data Source:
Northwest Multiple Listing Service (NWMLS)
Property Description
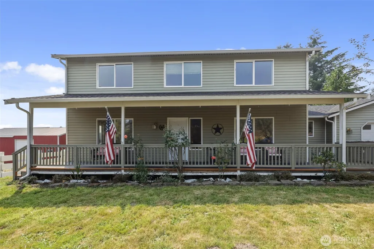
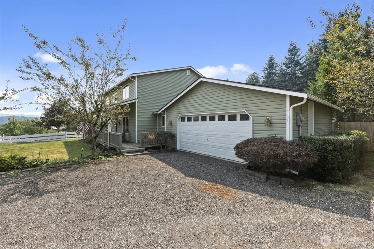
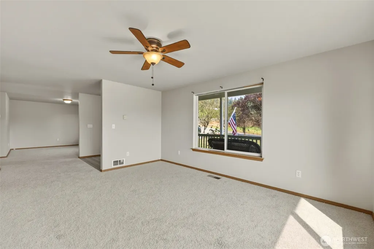
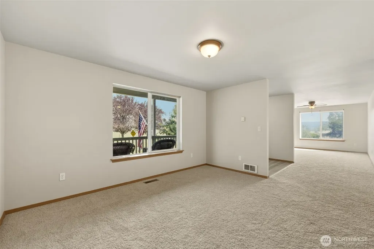
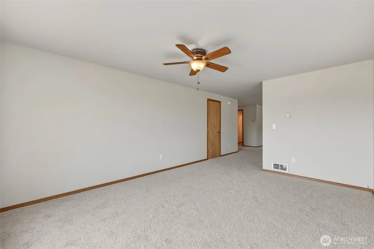
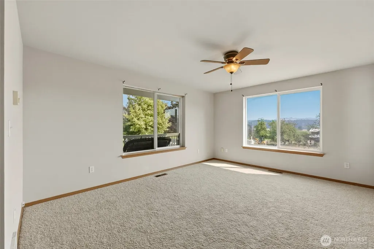
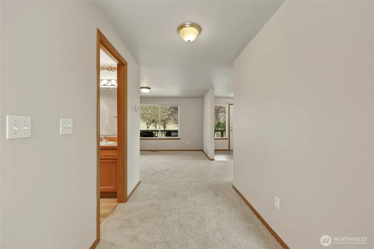
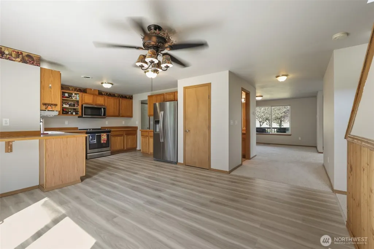
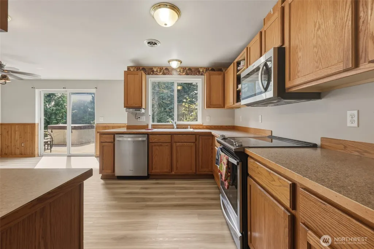
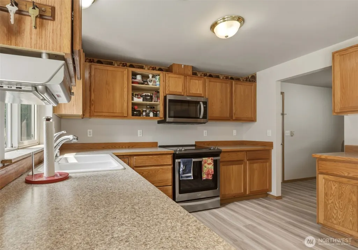
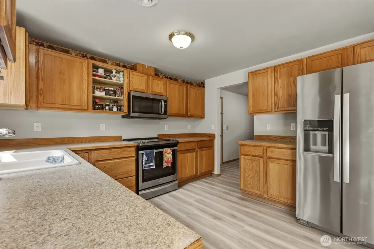
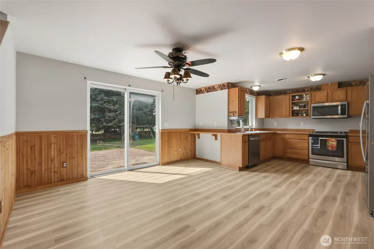
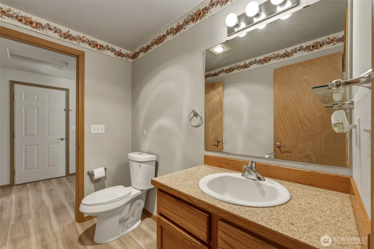
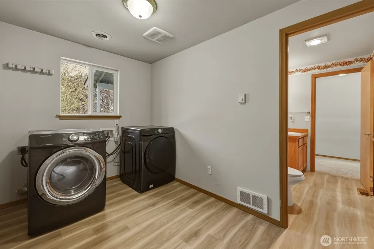
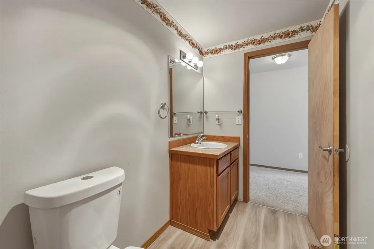
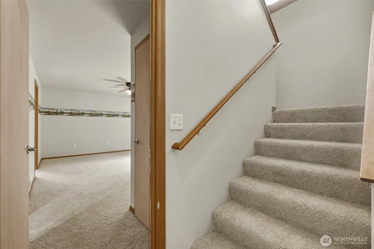
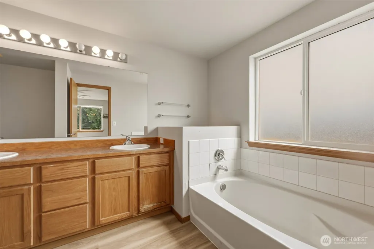
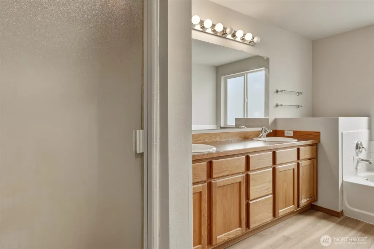
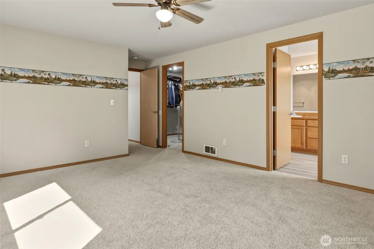
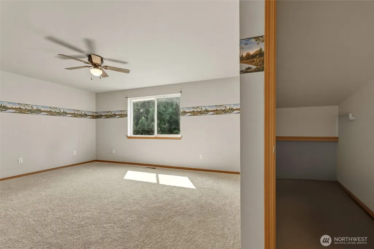
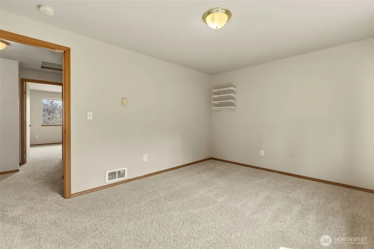
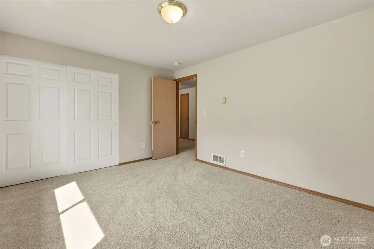
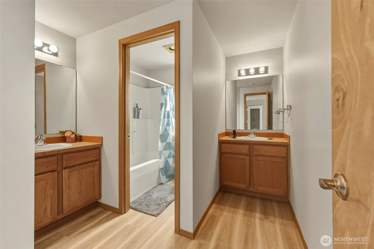
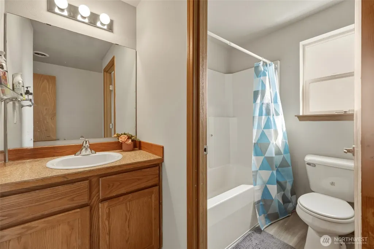
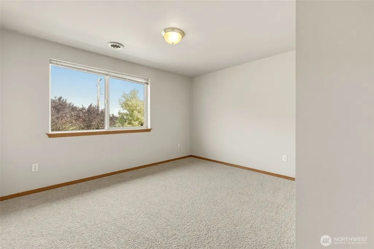
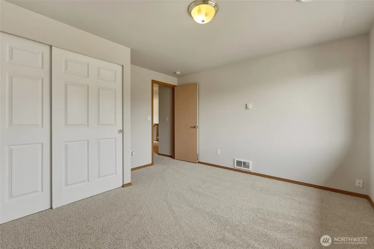
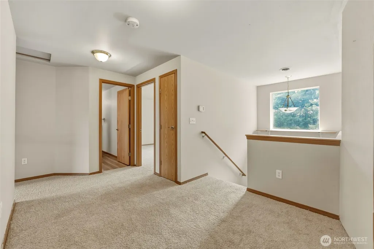
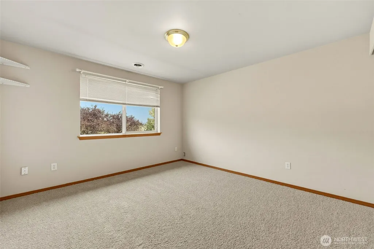
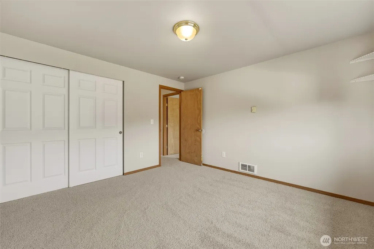
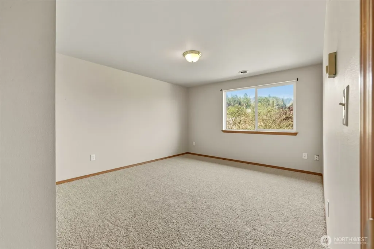
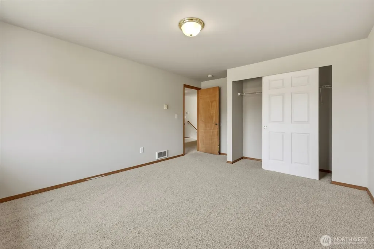
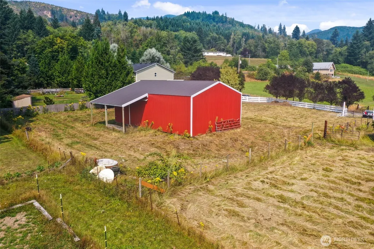
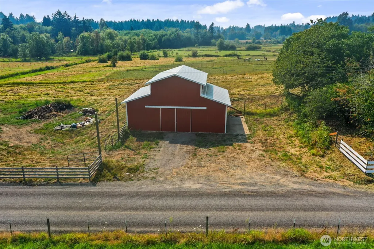
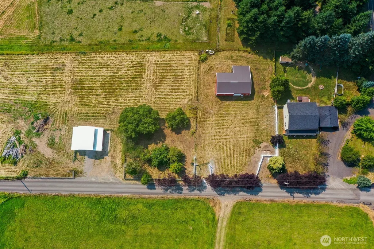
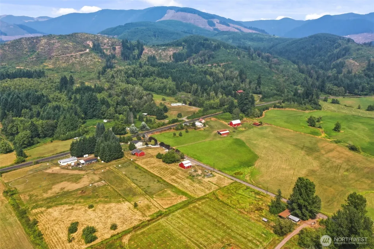
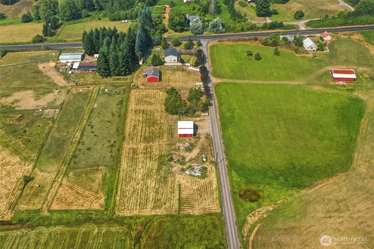
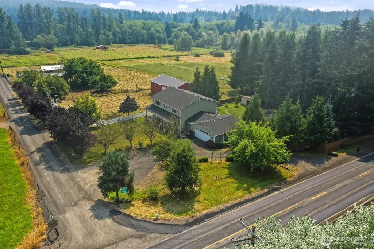
Cinebar home offers five bedrooms, 2.5 baths, and a main-floor primary suite with an attached five-piece en suite. A new roof, fresh interior paint, and new flooring give the home a refreshed feel from the moment you walk in. Beyond the home, 2.8 fully fenced and cross-fenced acres give the property flexibility for a variety of rural uses. There is room for animals, gardening, projects, equipment, trailers, and the things that simply do not fit on a typical residential lot. The shop, barn, outbuildings, attached garage, and RV parking provide the infrastructure to put that acreage to work. Set along the State Route 508 corridor between Chehalis, Mossyrock, and Morton, this property works as a rural home base for both everyday life and weekend recreation. Ike Kinswa State Park and Mayfield Lake offer hiking, biking, boating, and fishing nearby, with Riffe Lake and the Cowlitz and Tilton River areas adding even more ways to get outdoors.
| Elementary School | Middle School | High School |
|---|---|---|
| Onalaska Elem/Mid | Onalaska Elem/Mid | Onalaska High |
| Price History | |
|---|---|
| 8/7/2026 | Listed $699,999 |
General Features
| Living Area | 2784 |
|---|---|
| Sewer | Septic Tank |
| Heating | Heat Pump |
| Cooling | Heat Pump |
| Possession | Closing,Negotiable |
| Roof | Composition |
| Appliances | Dishwasher,Dryer,Microwave,Refrigerator,Stove(s)/Range(s),Washer |
| Architectural Style | Contemporary |
| Security Features | Fully Fenced |
| Year Built | 2006 |
| View | Territorial |
| Topography | Level |
| Levels | Two |
| Property Subtype | Single Family Residence |
| Tax Year | 2025 |
| Community Features | Trail(s) |
| County | Lewis |
| New Construction | No |
| Property Type | Residential |
| HOA | No |
| Attached Garage | Yes |
| Subdivision Name | Cinebar |
| Facing Direction | East |
| Garage Y/N | Yes |
| Full Baths | 2 |
| Special Listing Conditions | None |
| Status | Active |
| Directions | From I-5 Exit 71,travel east on State Route 508 through Onalaska. Continue approximately 7 miles east of town. Turn right onto Studhalter Road. Property is the first home on the right. |
| High School | Onalaska High |
| City | Cinebar |
| Entry Location | Main |
| Senior Community Y/N | No |
| High School District | Onalaska |
| MLS Area | 434 - Onalaska |
| Lot Size Units | Square Feet |
| Lot Size Square Feet | 121968 |
| Carport Y/N | No |
| Listing Terms | Cash,Conventional,FHA,State Bond,USDA Loan,VA Loan |
| Elementary School | Onalaska Elem/Mid |
| Land Lease Y/N | No |
| Tax Annual Amount | 3073 |
| Middle/Junior High School | Onalaska Elem/Mid |
| Property Condition | Good |
| Public Remarks | Cinebar home offers five bedrooms,2.5 baths,and a main-floor primary suite with an attached five-piece en suite. A new roof,fresh interior paint,and new flooring give the home a refreshed feel from t |
| Structure Type | House |
| Building Area Units | Square Feet |
| Standard Status | Active |
| Property Style | 12 - 2 Story |
| NWM_ShowMapLink | Yes |
Interior Features
| Interior Amenities | Bath Off Primary,Ceiling Fan(s),Dbl Pane/Storm Window,Dining Room |
|---|---|
| Basement | None |
| Flooring | Laminate,Carpet |
| Air Conditioning Y/N | Yes |
| Heating Y/N | Yes |
| Fireplace Y/N | No |
| Half Baths | 1 |
| Total Bedrooms | 5 |
| Main Level Bedrooms | 1 |
| Total Baths | 3 |
| Bedrooms Possible | 5 |
| Power Production Type | Electric |
| Bedrooms Upper | 4 |
| Baths Half Main | 1 |
| Baths Full Upper | 1 |
| Baths Full Main | 1 |
| Bathrooms | 2.5 |
Exterior Features
| Exterior Amenities | Wood |
|---|---|
| Vegetation | Brush,Fruit Trees,Garden Space,Pasture |
| Parking Features | Driveway,Attached Garage,RV Parking |
| Lot Features | Adjacent to Public Land,Corner Lot,Dead End Street,Open Space,Paved |
| Water Source | Individual Well,Private |
| Total Parking | 6 |
| Inclusions | Dishwasher(s),Dryer(s),Microwave(s),Refrigerator(s),Stove(s)/Range(s),Washer(s) |
| Foundation Details | Poured Concrete |
| Building Area Total | 2784 |
| Lot Size Acres | 2.8 |
| Waterfront Y/N | No |
| Covered Spaces | 6 |
| Irrigation Water Rights Y/N | No |
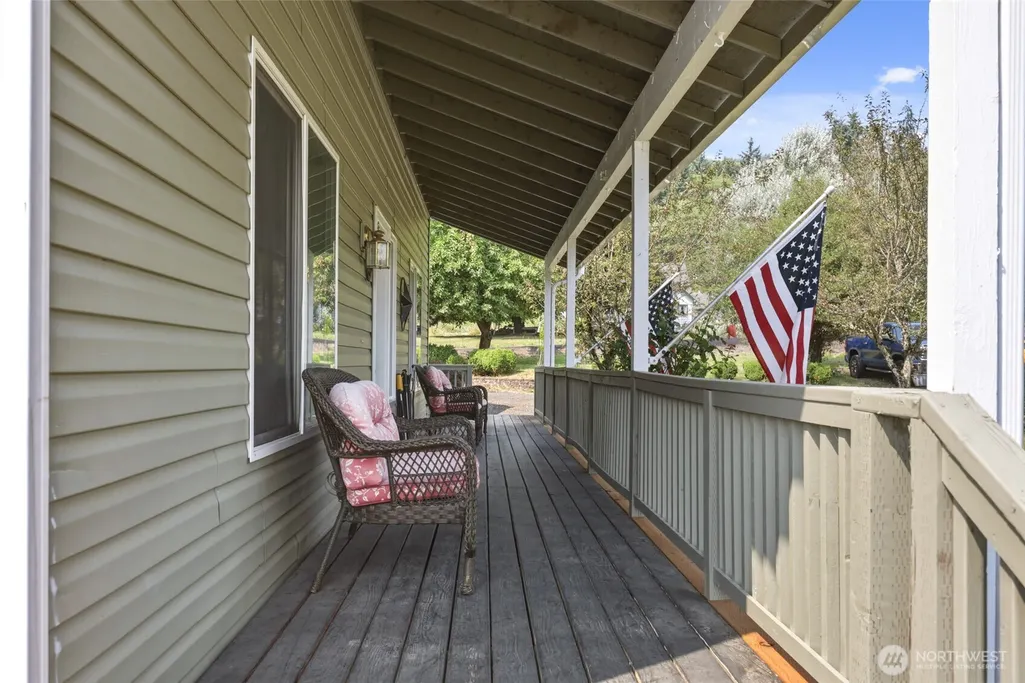
| Site Features | Barn,Cable TV,Deck,Dog Run,Fenced-Fully,Outbuildings,RV Parking,Shop |
Amenities
- Foreclosure
- Views
- Short Sale
- New Construction
- Adult 55+
- Lease To Own
- No HOA Fees
- Furnished
- Primary On Main
- Air Conditioning
- Seller Finance
- Green
- Fixer Upper
- Horse
- Golf
- Fireplace
- Deck
- Garage
- Basement
- Pool
Property vs Single Family Average in 98533
Price
Taxes
Year Built
Visits

