

Address
1519 Brentwood Lane, Mount Vernon, WA
Price
$ 650,000
Property Attributes
- ID#2565250
- TypeSingle Family
- CountySKAGIT
- CityMount Vernon
- AreaMount Vernon
- NeighborhoodEaglemont
- Zip98274
- Style1 Story
- Year Built2004
- Taxes$ 6793
- Price$ 650,000
- Bedrooms3
- Full Bathrooms2
- Half Bathrooms0
- Sqr Footage1964
- Lot Size0.21 Acres
Data Source:
Northwest Multiple Listing Service (NWMLS)
Property Description
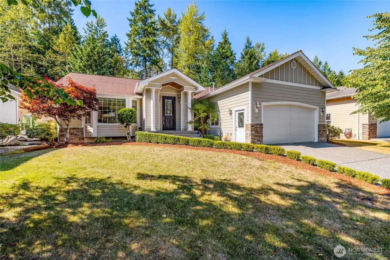
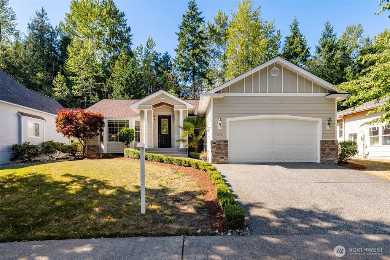
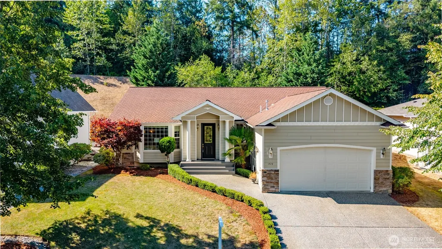
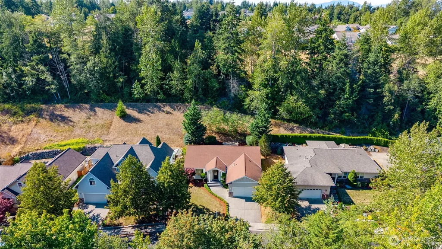
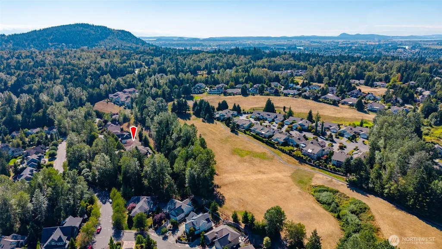
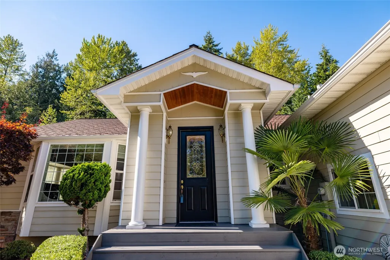
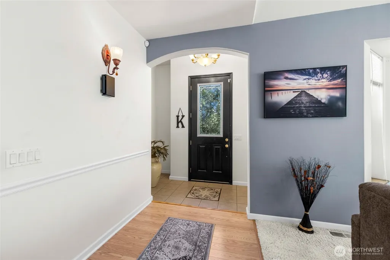
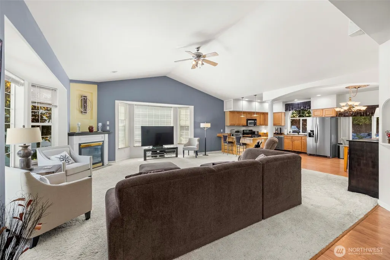
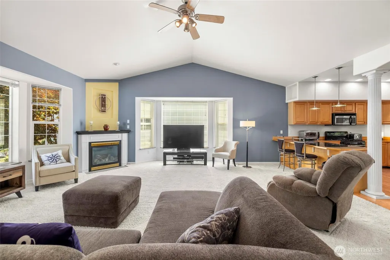
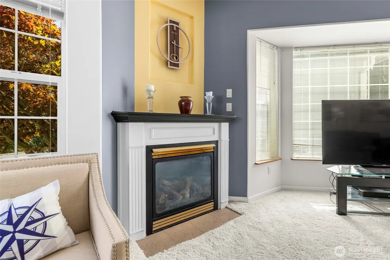
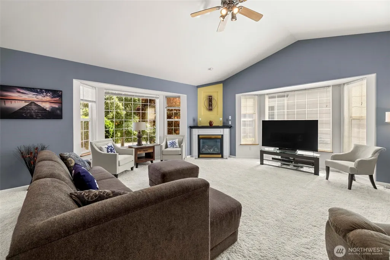
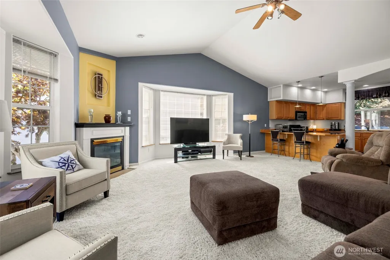
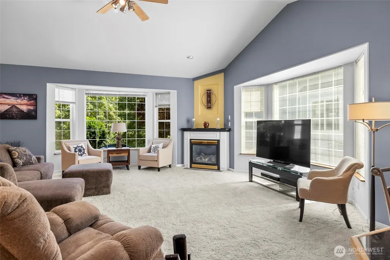
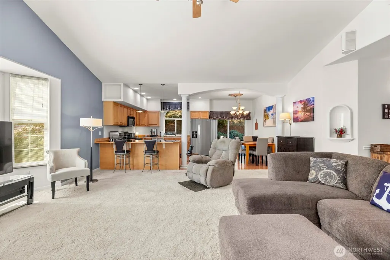
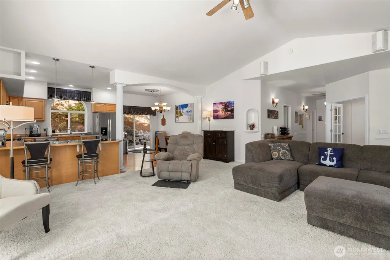
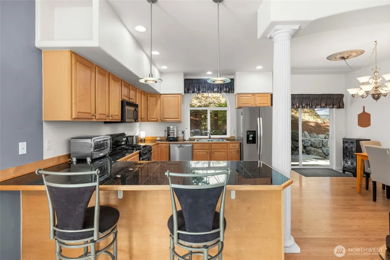
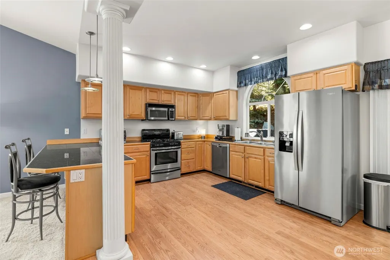
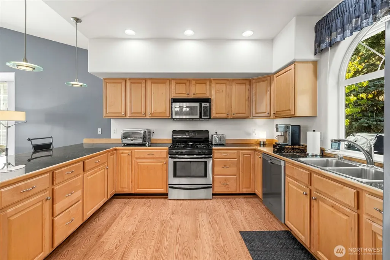
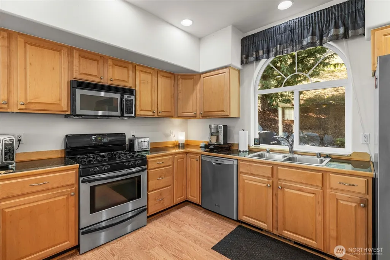
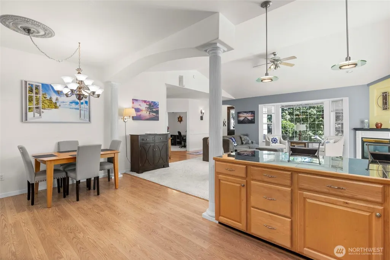
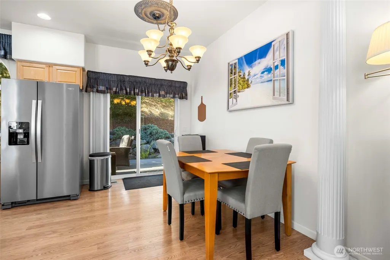
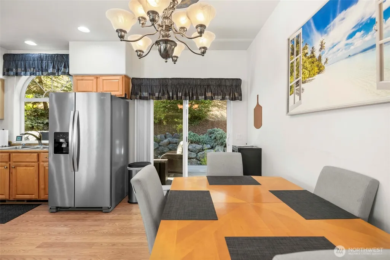
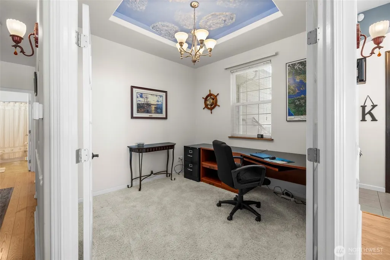
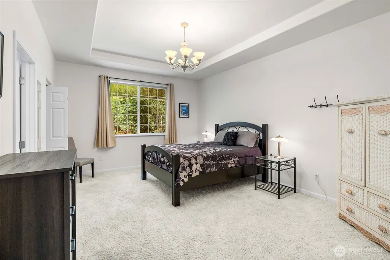
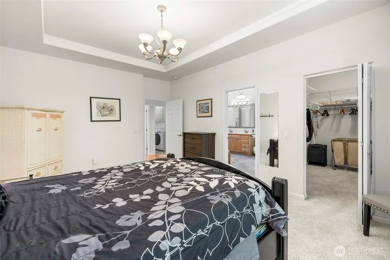
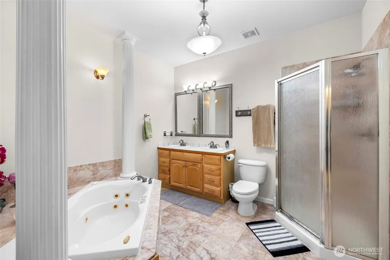
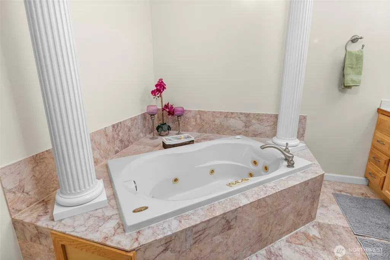
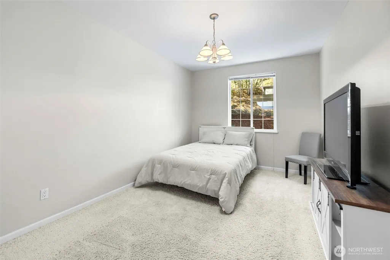
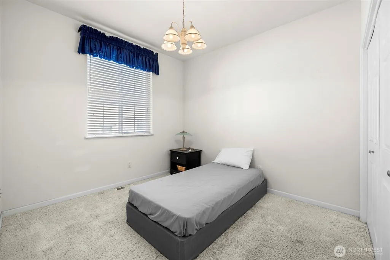
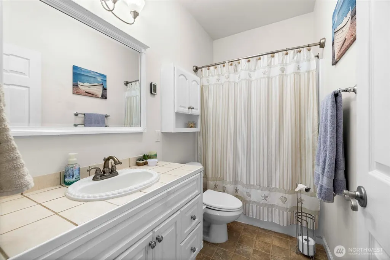
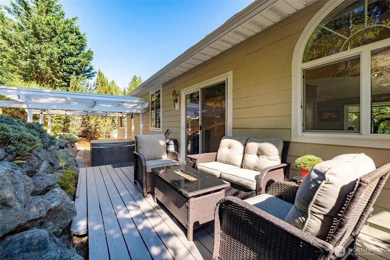
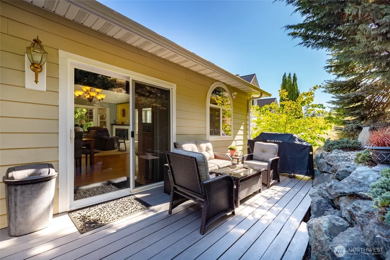
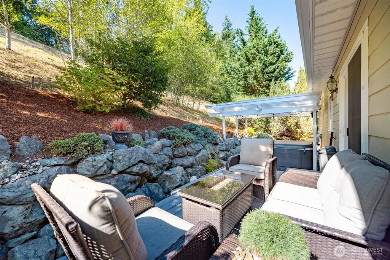
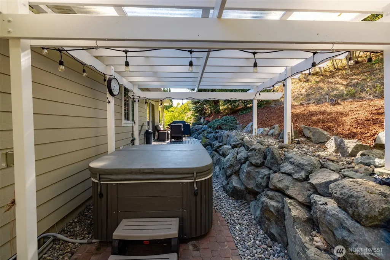
Beautiful single-level home in the desirable Eaglemont community, offering an inviting blend of comfort, elegance, & easy living. The thoughtfully designed open floor plan is filled w/natural light & features vaulted ceilings, generous living spaces, & a warm gas fireplace. The spacious kitchen offers stainless steel appliances & seamlessly flows into the dining & living areas, making this home excellent for entertaining & daily living. At the start of the hallway there is a dedicated office w/French doors providing a versatile workspace. Hardwood flooring, built-in vacuum, ceiling fans, and thoughtful finishes add comfort & functionality throughout. Follow the hallway down to the expansive primary bedroom complete w/a luxurious marble bathroom & an indulgent jetted Roman style tub. Step outside to the professionally landscaped grounds creating a lovely setting for relaxing & entertaining. The private backyard features a pergola, brick-paver patio, plumbed gas BBQ, & hot tub, this is an exceptional space for enjoying peaceful mornings, summer gatherings, or evenings under the stars. Strategically located near the end of the street, it offers less day-to-day traffic yet is still close to amenities.
| Price History | |
|---|---|
| 8/13/2026 | Listed $650,000 |
General Features
| Living Area | 1964 |
|---|---|
| Sewer | Sewer Connected |
| Heating | Forced Air |
| Cooling | See Remarks |
| Possession | Closing |
| Roof | Composition |
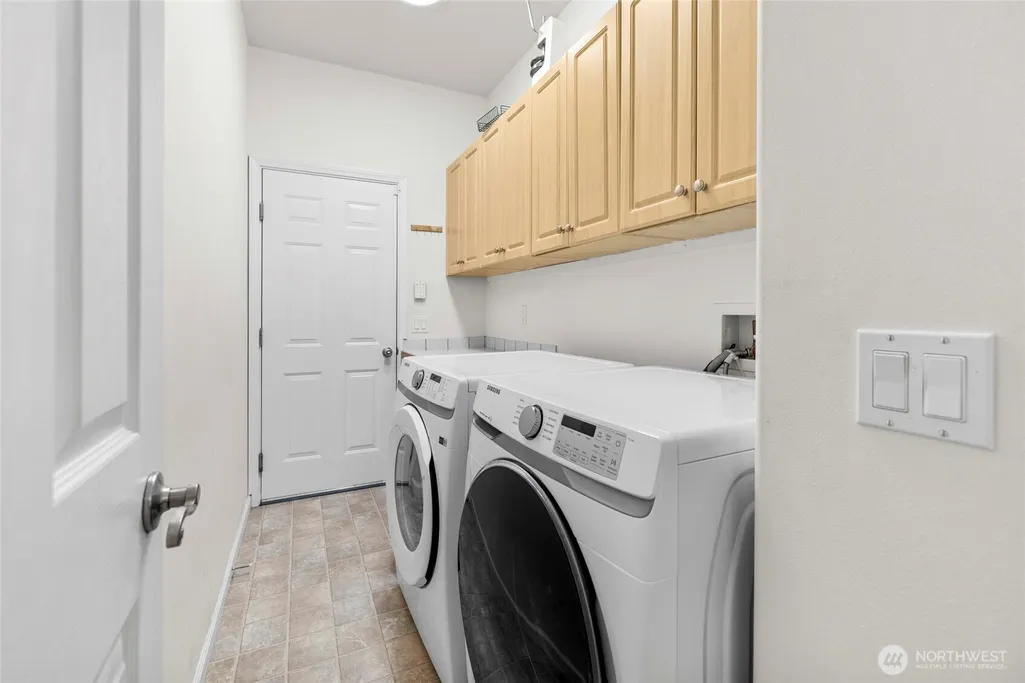
| Appliances | Dishwasher,Disposal,Dryer,Microwave,Refrigerator,Stove(s)/Range(s),Washer |
| HOA Fee | 175 |
| Association Fee Includes | Common Area Maintenance |
| Year Built | 2004 |
| Topography | Level,Sloped |
| Levels | One |
| Property Subtype | Single Family Residence |
| Tax Year | 2026 |
| Community Features | CCRs |
| Assoc Fee Paid Per | Quarterly |
| County | Skagit |
| New Construction | No |
| Property Type | Residential |
| HOA | Yes |
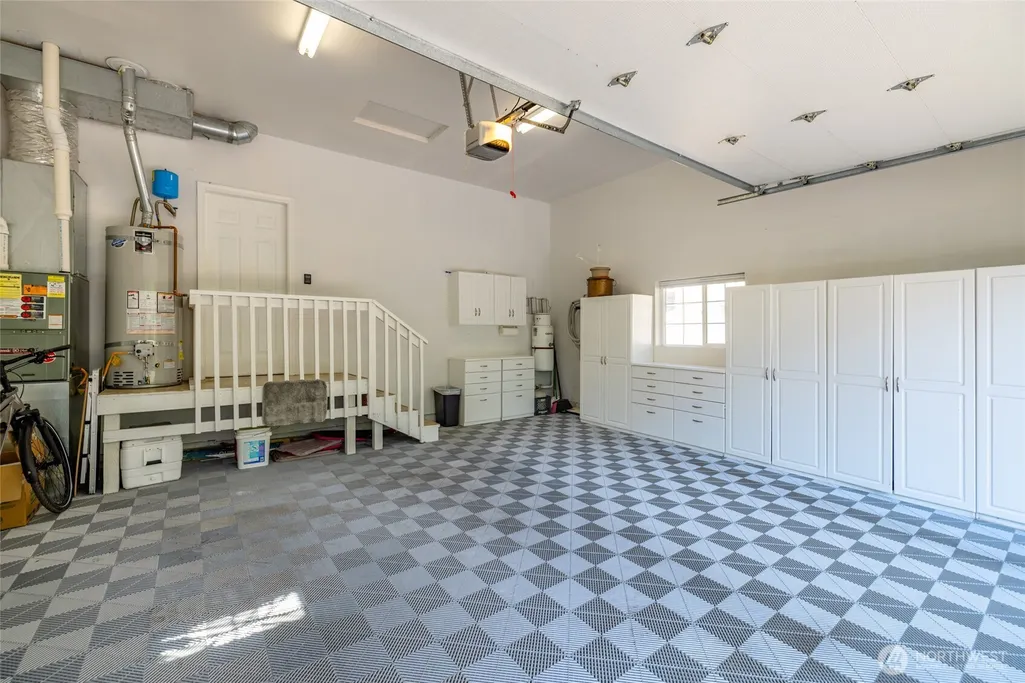
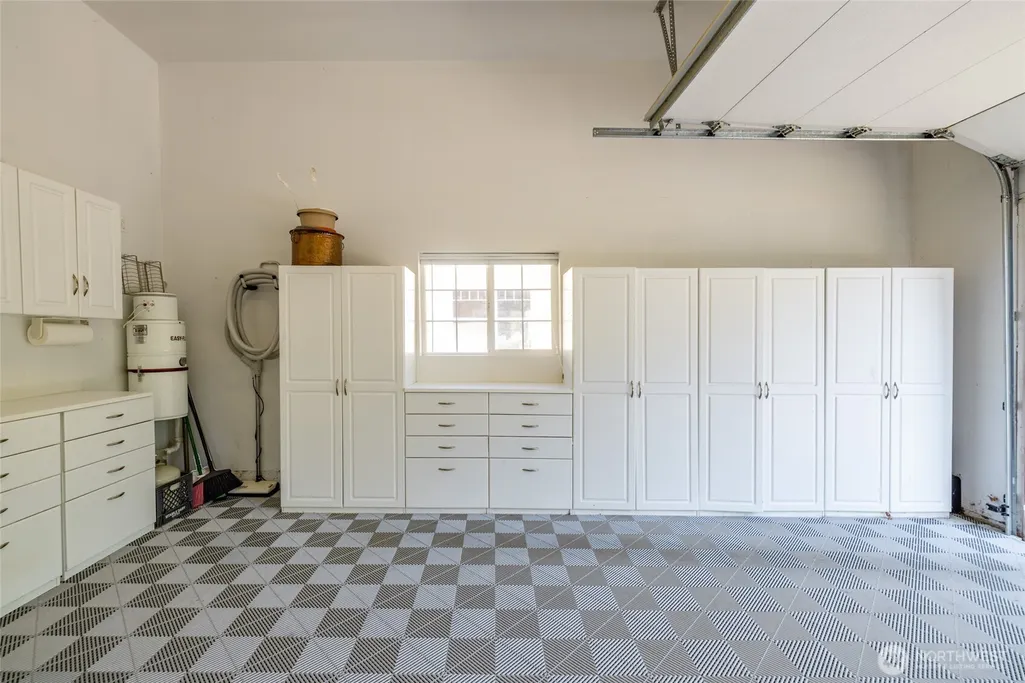
| Attached Garage | Yes |
| Subdivision Name | Eaglemont |
| Garage Y/N | Yes |
| Full Baths | 2 |
| Special Listing Conditions | None |
| Status | Active |
| Directions | From I-5 go east on College Way,right on Waugh Rd continue south into Eaglemont,left on Eaglemont Dr,left on Beaver Pond & left on Brentwood Ln. |
| City | Mount Vernon |
| Entry Location | Main |
| Senior Community Y/N | No |
| High School District | Mount Vernon |
| MLS Area | 835 - Mount Vernon |
| Lot Size Units | Square Feet |
| Lot Size Square Feet | 9148 |
| Carport Y/N | No |
| Listing Terms | Cash,Conventional,FHA,VA Loan |
| Land Lease Y/N | No |
| Tax Annual Amount | 6793 |
| Public Remarks | Beautiful single-level home in the desirable Eaglemont community,offering an inviting blend of comfort,elegance,& easy living. The thoughtfully designed open floor plan is filled w/natural light & fe |
| Virtual Tour | https://my.matterport.com/show/?m=LTjpnWgwUFv |
| Structure Type | House |
| Building Area Units | Square Feet |
| Standard Status | Active |
| Water Company | Skagit PUD |
| Property Style | 10 - 1 Story |
| NWM_ShowMapLink | Yes |
Interior Features
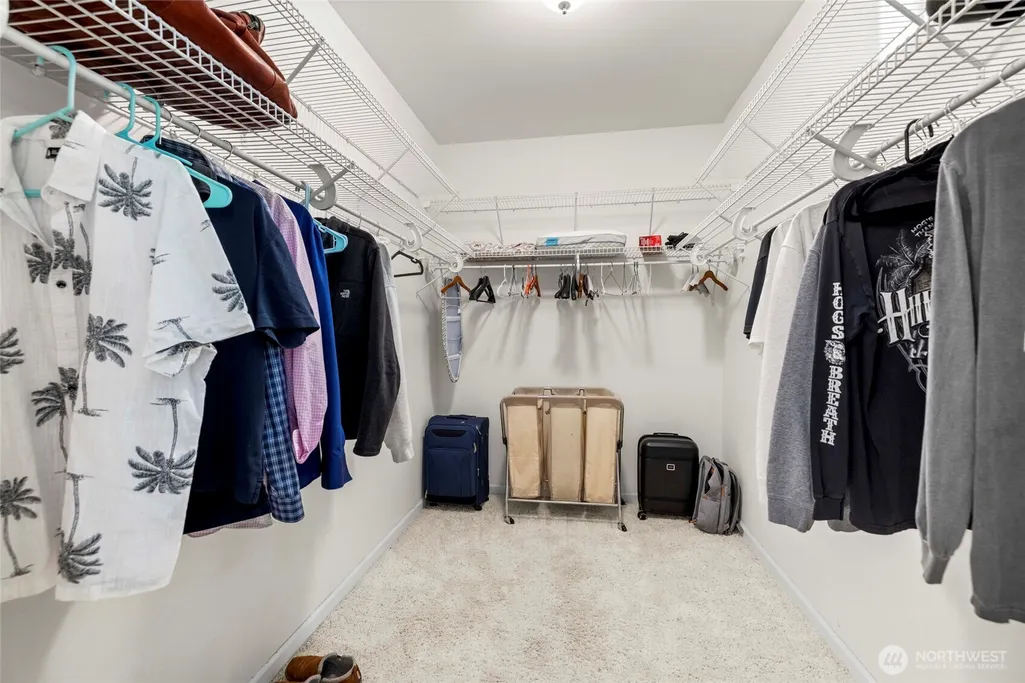
| Interior Amenities | Bath Off Primary,Built-In Vacuum,Ceiling Fan(s),Dbl Pane/Storm Window,Dining Room,Fireplace,French Doors,Jetted Tub,Vaulted Ceiling(s),Walk-In Closet(s) |
|---|---|
| Basement | None |
| Flooring | Ceramic Tile,Laminate,Marble,Vinyl Plank,Carpet |
| Total Fireplaces | 1 |
| Fireplace Features | Gas |
| Air Conditioning Y/N | Yes |
| Heating Y/N | Yes |
| Fireplace Y/N | Yes |
| Total Bedrooms | 3 |
| Main Level Bedrooms | 3 |
| Total Baths | 2 |
| Fireplaces Main | 1 |
| Power Production Type | Electric,Natural Gas |
| Baths Full Main | 2 |
| Bathrooms | 2 |
Exterior Features
| Exterior Amenities | Cement Planked,Wood Products |
|---|---|
| Parking Features | Attached Garage |
| Lot Features | Curbs,Paved,Sidewalk |
| Water Source | Public |
| Total Parking | 2 |
| Inclusions | Dishwasher(s),Dryer(s),Garbage Disposal,Microwave(s),Refrigerator(s),Stove(s)/Range(s),Washer(s) |
| Foundation Details | Poured Concrete |
| Building Area Total | 1964 |
| Lot Size Acres | 0.21 |
| Waterfront Y/N | No |
| Covered Spaces | 2 |
| Irrigation Water Rights Y/N | No |
| Site Features | Cabana/Gazebo,Deck,Gas Available,High Speed Internet,Patio |
Amenities
- Foreclosure
- Views
- Short Sale
- New Construction
- Adult 55+
- Lease To Own
- No HOA Fees
- Furnished
- Primary On Main
- Air Conditioning
- Seller Finance
- Green
- Fixer Upper
- Horse
- Golf
- Fireplace
- Deck
- Garage
- Basement
- Pool
Property vs Single Family Average in 98274
Price
Taxes
Year Built
Visits

